For Sale
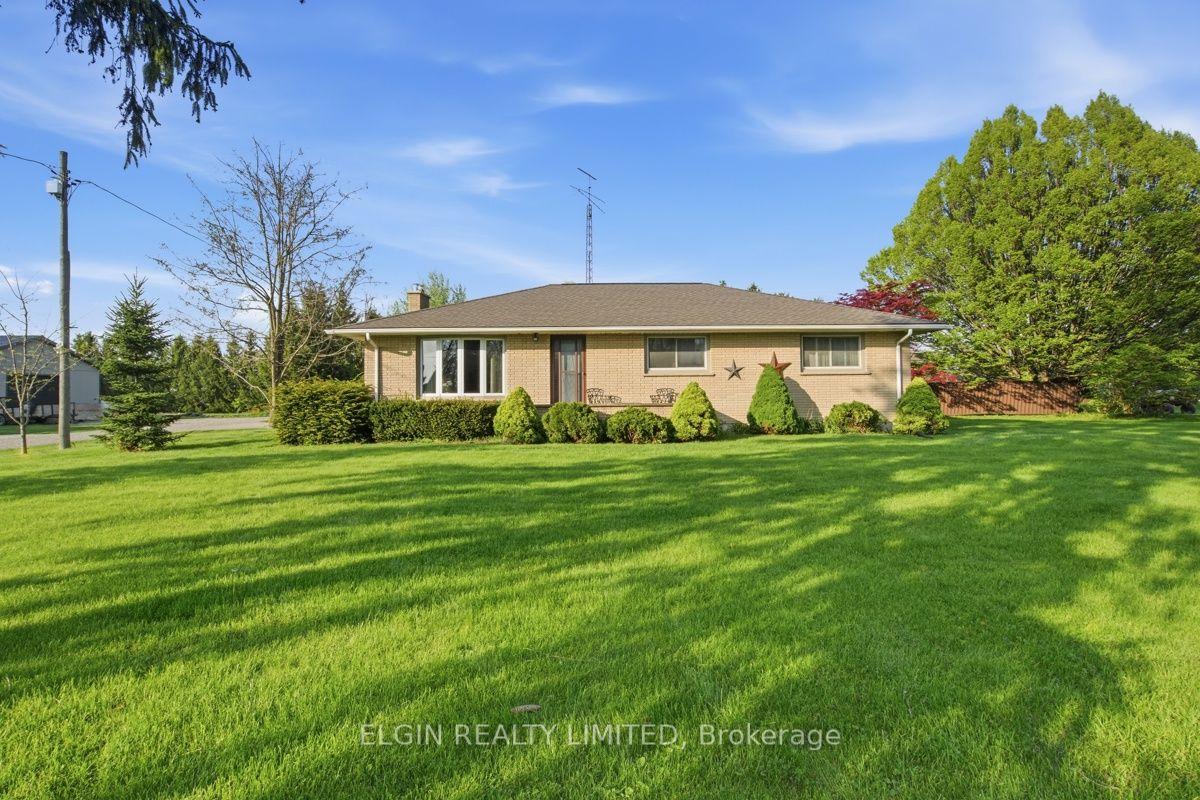
11635 Sunset Road
Rural Southwold, Southwold, ON
$899,000
2Bd
2Ba
900+sqft
7Parking
100 x 190 ftlot
$999/sqft
DetachedMLS# X13065532Listed 2026-04-3078 DOM
Cooling
Central Air
On the market for 78 days — longer than average. The seller may be open to negotiation.
About this home
Nestled in the picturesque countryside, this charming bungalow offers a serene escape, perfectly located just opposite the Amazon facility and a quick 5-minute drive from HWY 401. ft., this home features a double-car garage with seamless access to the laundry and Livingroom. Sun-drenched interiors define the separate Living and Family rooms, creating an inviting ambiance. The well-equipped kitchen flows seamlessly into a separate dining area, ideal for entertaining. Retreat to the primary bedroom oasis, complete with dual closets and a luxurious 4-piece en-suite. Additional luxuries include a sauna and an expansive patio deck overlooking the vast backyard, perfect for hosting BBQ gatherings. With schools, parks, churches, and shopping nearby, this residence offers a tranquil lifestyle. Don't miss out on the opportunity to own this dreamy haven. schedule your showing today and embrace the comfort and beauty of country living at its finest.
Garage
Rooms
Other
| Bedroom | 3.00 × 2.00 m | |
| Bedroom 2 | 2.00 × 3.40 m | |
| Bathroom | 4.00 × 3.00 m |
Features
- Sauna
- Crawl Space
- Central Air
- Bungalow
Financials
Annual Taxes
$2,764
Estimated Rental Income
Entire property$2,600 – $3,800/mo
Rental yield3.5% – 5.1%
*Estimates based on comparable rentals in the area. Actual income may vary.
Market Data — Southwold
Days on market78 days
Buyer's MarketSeller's Market
Based on active listings in Southwold. Data updates daily.
Our estimate for this home
Estimated range
$513K – $597K
Mid-point $555K · ~$617/sqft
How this listing compares
$513KList · $899K$597K
High confidence·Based on 12932 gta-wide comparables
Estimated range is generated automatically from active comparables and is for informational purposes only. Not an appraisal — contact Aman for a full comparative market analysis that factors in condition, renovations, and positioning.
Getting around
How walkable, bikeable, and transit-friendly this neighbourhood is.
60
/ 100
Walk Score
Somewhat Walkable
37
/ 100
Transit Score
Some Transit
54
/ 100
Bike Score
Bikeable
Scores are estimates based on neighbourhood data and are for informational purposes only.
MLS® data courtesy of the Toronto Regional Real Estate Board (TRREB).
The information provided herein must only be used by consumers that have a bona fide interest in the purchase, sale, or lease of real estate and may not be used for any commercial purpose or any other purpose. Listing information is deemed reliable but is not guaranteed accurate by the Toronto Regional Real Estate Board, the listing brokerage, or this website. The trademarks REALTOR®, REALTORS® and the REALTOR® logo are controlled by The Canadian Real Estate Association (CREA) and identify real estate professionals who are members of CREA. MLS®, Multiple Listing Service®, and the associated logos are owned by CREA. Not intended to solicit properties currently listed for sale or buyers under contract.
You may also like
More homes in Southwold
Hand-picked listings with a similar price range and style.
For Sale21 h ago
$1,028,000
Detached
est. $4,507/mo
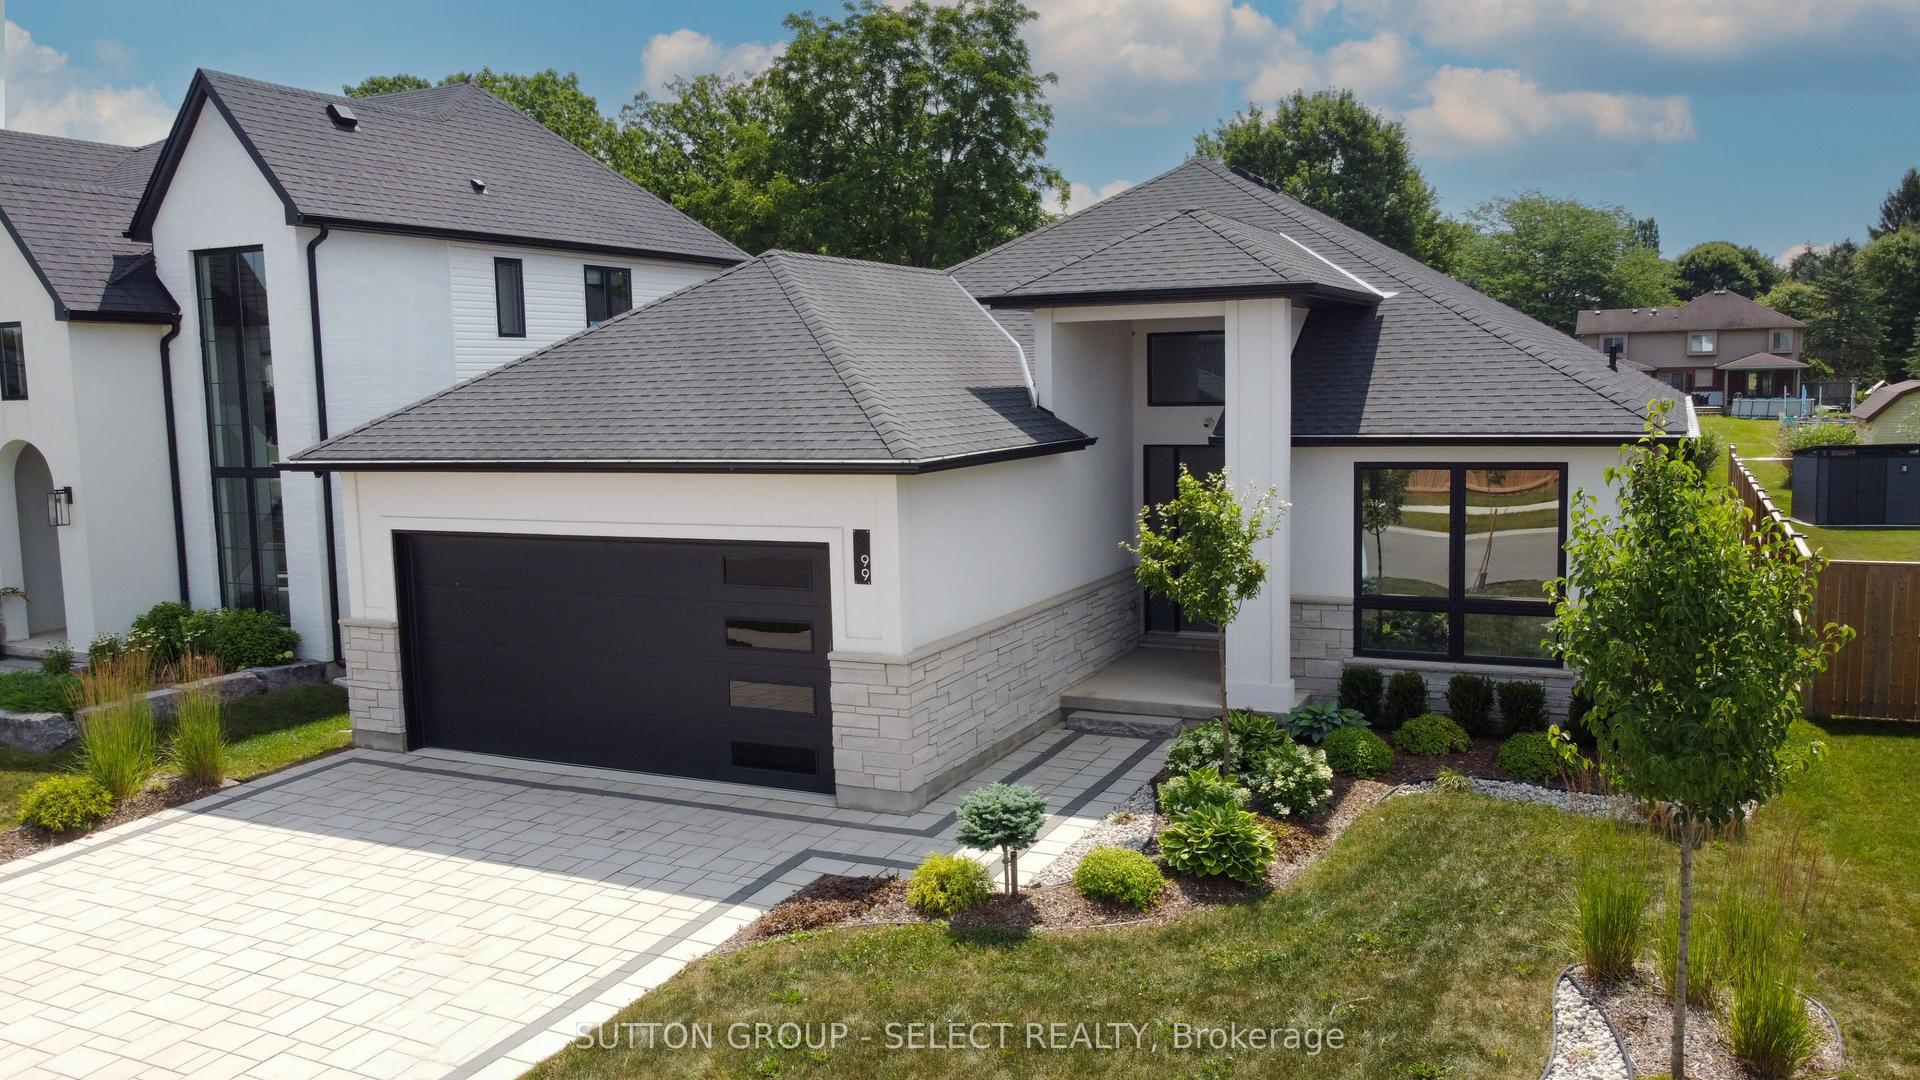
99 Optimist Drive, Talbotville
Southwold, ON
2+2 bd
3 ba
2,250
4
MLS# X13576030Sutton Group - Select Realty
WhatsApp Aman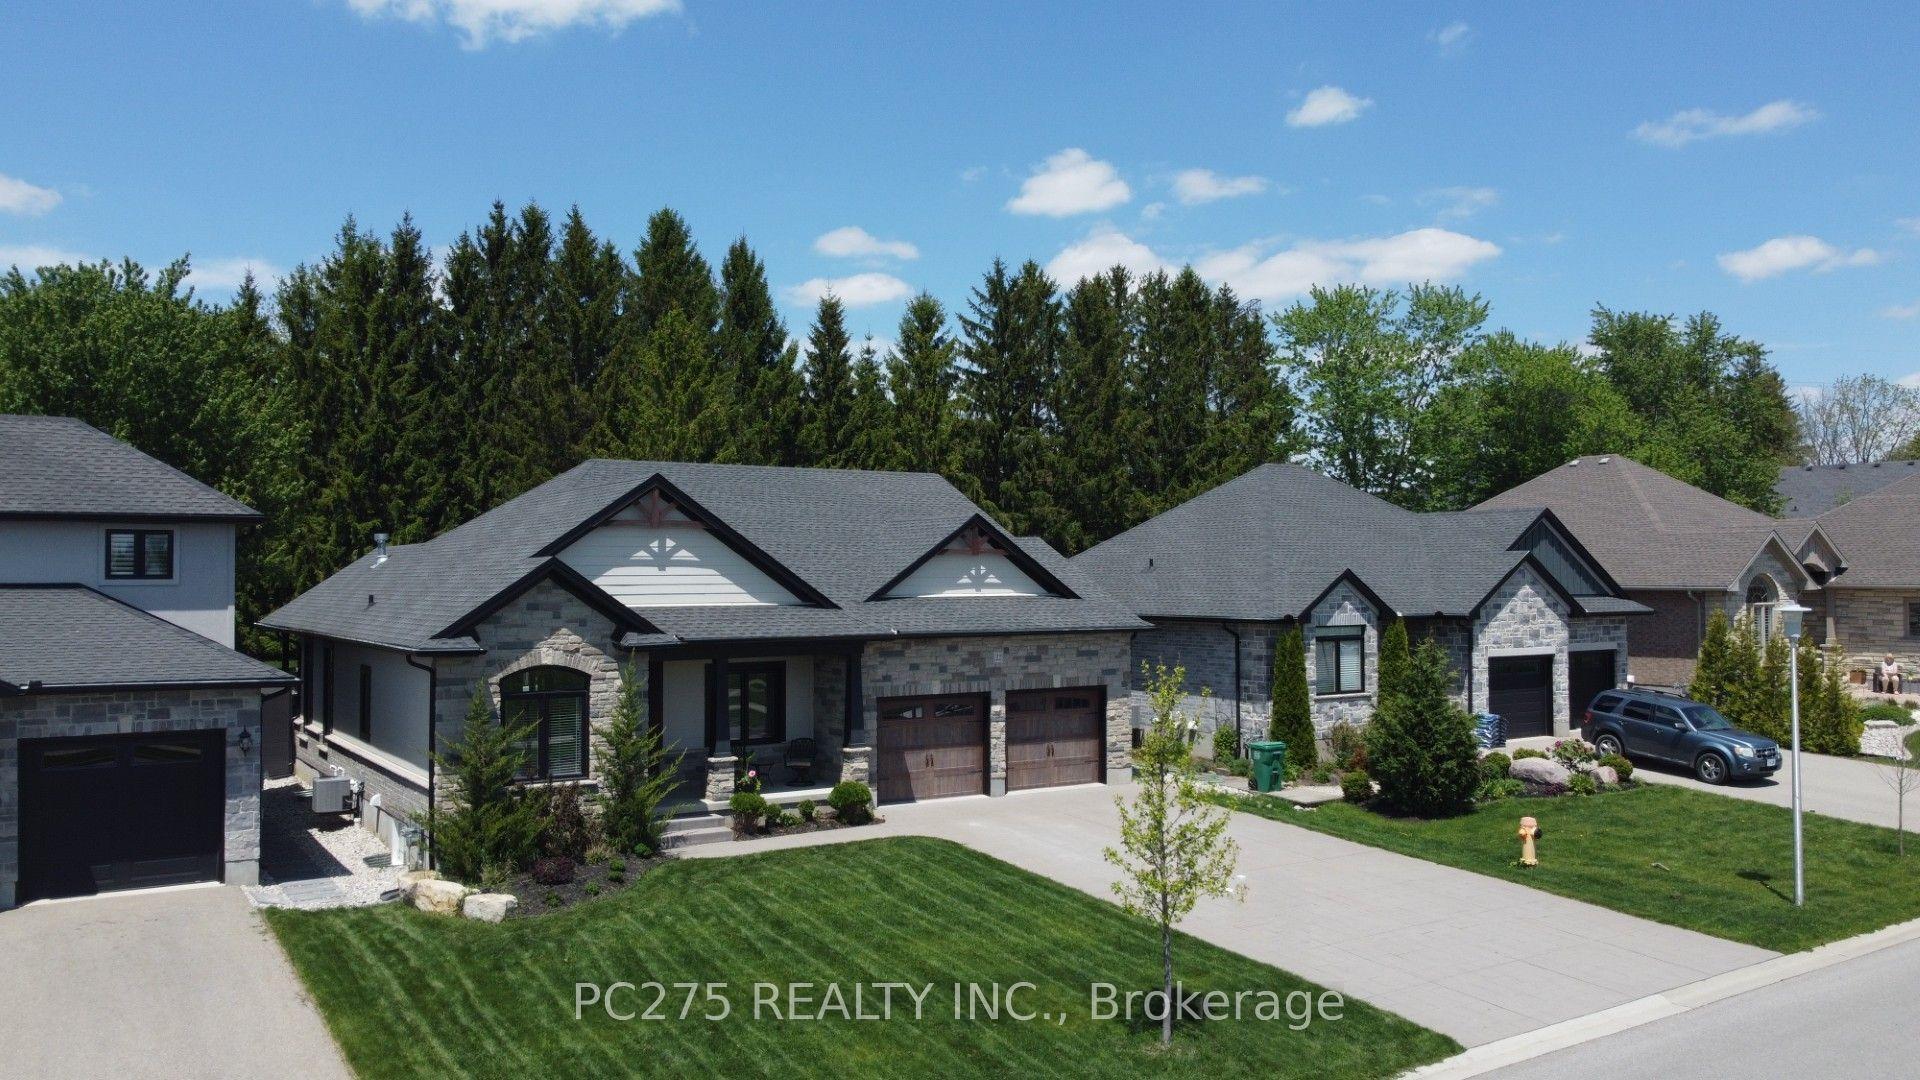
For Sale4 months ago
$1,098,000
Detached
est. $4,814/mo
22 Talbot Grove Lane, Talbotville
Southwold, ON
3+1 bd
3 ba
1,750
6
MLS# X12904714Pc275 Realty Inc.
WhatsApp Aman