For Sale
Just Listed
99 Optimist Drive
Talbotville, Southwold, ON
$1,028,000
2+2Bd
3Ba
2,250+sqft
4Parking
54.13 x 166.27 ftlot
$457/sqft
DetachedMLS# X13576030Listed 2026-07-170 DOM
Heating
On Demand Water Heater
Cooling
Air Exchanger
Basement
Partially Finished
Just listed! New listings in Southwold often receive offers within the first week.
About this home
Pine Tree Homes presents The Cottonwood. Over 2000 sq ft of expansive bungalow with 14 foot entry leading to an open concept sun drenched kitchen, dining area, large great room with vaulted ceiling and walkout to 3 season sunroom. Beautifully appointed kitchen with large island with waterfall quartz top, matching backsplash, along with walk in pantry. The primary suite boasts a luxurious ensuite with heated floors, electric fireplace, shower built for two, soaker tub and walk thru closet. Other main floor features include additional bedroom with ensuite privilege to full bath, laundry room/ mudroom and den/office off the front entrance. The lower level boasts over 1400 sq ft of space with 8'-4" wall height, oversized windows, and multi - family potential with walk up to the garage. Massive rec room with 2 bedrooms and 4 piece bath round out the finished space. And of course no Pine Tree home would be complete without the cold room below and oversized garage above. This home is a quick possession brand new build with full Tarion Warranty. Home includes appliance package, built in speaker system, and all closets outfitted to suit your families needs.Price includes proposed 2026 HST rebates. Final rebate amount is subject to the passing of Provincial and Federal legislation and purchaser eligibility as per government guidelines, including primary residence or qualifying rental
GarageWalkoutFireplace
Rooms
Main Floor
| Kitchen | 4.57 × 3.56 m | Quartz Counter Tile Floor Pantry |
| Dining Room | 4.57 × 3.56 m | Combined w/Kitchen Tile Floor |
| Great Room | 5.94 × 4.27 m | Vaulted Ceiling(s) Open Concept Electric Fireplace |
| Primary Bedroom | 4.78 × 4.11 m | 6 Pc Ensuite 2 Way Fireplace Walk-In Closet(s) |
| Bedroom 2 | 3.43 × 3.35 m | Hardwood Floor Semi Ensuite |
| Den | 3.91 × 3.61 m | Built-in Speakers French Doors |
Lower
| Recreation | 11.28 × 10.67 m | Gas Fireplace Laminate |
| Bedroom 3 | 4.11 × 3.51 m | Walk-In Closet(s) Semi Ensuite Laminate |
| Bedroom 4 | 4.11 × 3.51 m | Walk-In Closet(s) Laminate |
Features
- Air Exchanger
- Auto Garage Door Remote
- In-Law Capability
- On Demand Water Heater
- Primary Bedroom - Main Floor
- Upgraded Insulation
- Landscaped
- Partially Finished
- Walk-Up
- Central Air
- Bungalow
Financials
Annual Taxes
$0
Estimated Rental Income
Entire property$2,600 – $3,800/mo
Rental yield3.0% – 4.4%
*Estimates based on comparable rentals in the area. Actual income may vary.
Market Data — Southwold
Days on market0 days
Buyer's MarketSeller's Market
Based on active listings in Southwold. Data updates daily.
Our estimate for this home
Estimated range
$1.25M – $1.46M
Mid-point $1.35M · ~$602/sqft
How this listing compares
$1.25MList · $1.03M$1.46M
High confidence·Based on 16056 gta-wide comparables
Estimated range is generated automatically from active comparables and is for informational purposes only. Not an appraisal — contact Aman for a full comparative market analysis that factors in condition, renovations, and positioning.
Getting around
How walkable, bikeable, and transit-friendly this neighbourhood is.
56
/ 100
Walk Score
Somewhat Walkable
47
/ 100
Transit Score
Some Transit
48
/ 100
Bike Score
Somewhat Bikeable
Scores are estimates based on neighbourhood data and are for informational purposes only.
MLS® data courtesy of the Toronto Regional Real Estate Board (TRREB).
The information provided herein must only be used by consumers that have a bona fide interest in the purchase, sale, or lease of real estate and may not be used for any commercial purpose or any other purpose. Listing information is deemed reliable but is not guaranteed accurate by the Toronto Regional Real Estate Board, the listing brokerage, or this website. The trademarks REALTOR®, REALTORS® and the REALTOR® logo are controlled by The Canadian Real Estate Association (CREA) and identify real estate professionals who are members of CREA. MLS®, Multiple Listing Service®, and the associated logos are owned by CREA. Not intended to solicit properties currently listed for sale or buyers under contract.
You may also like
More homes in Southwold
Hand-picked listings with a similar price range and style.
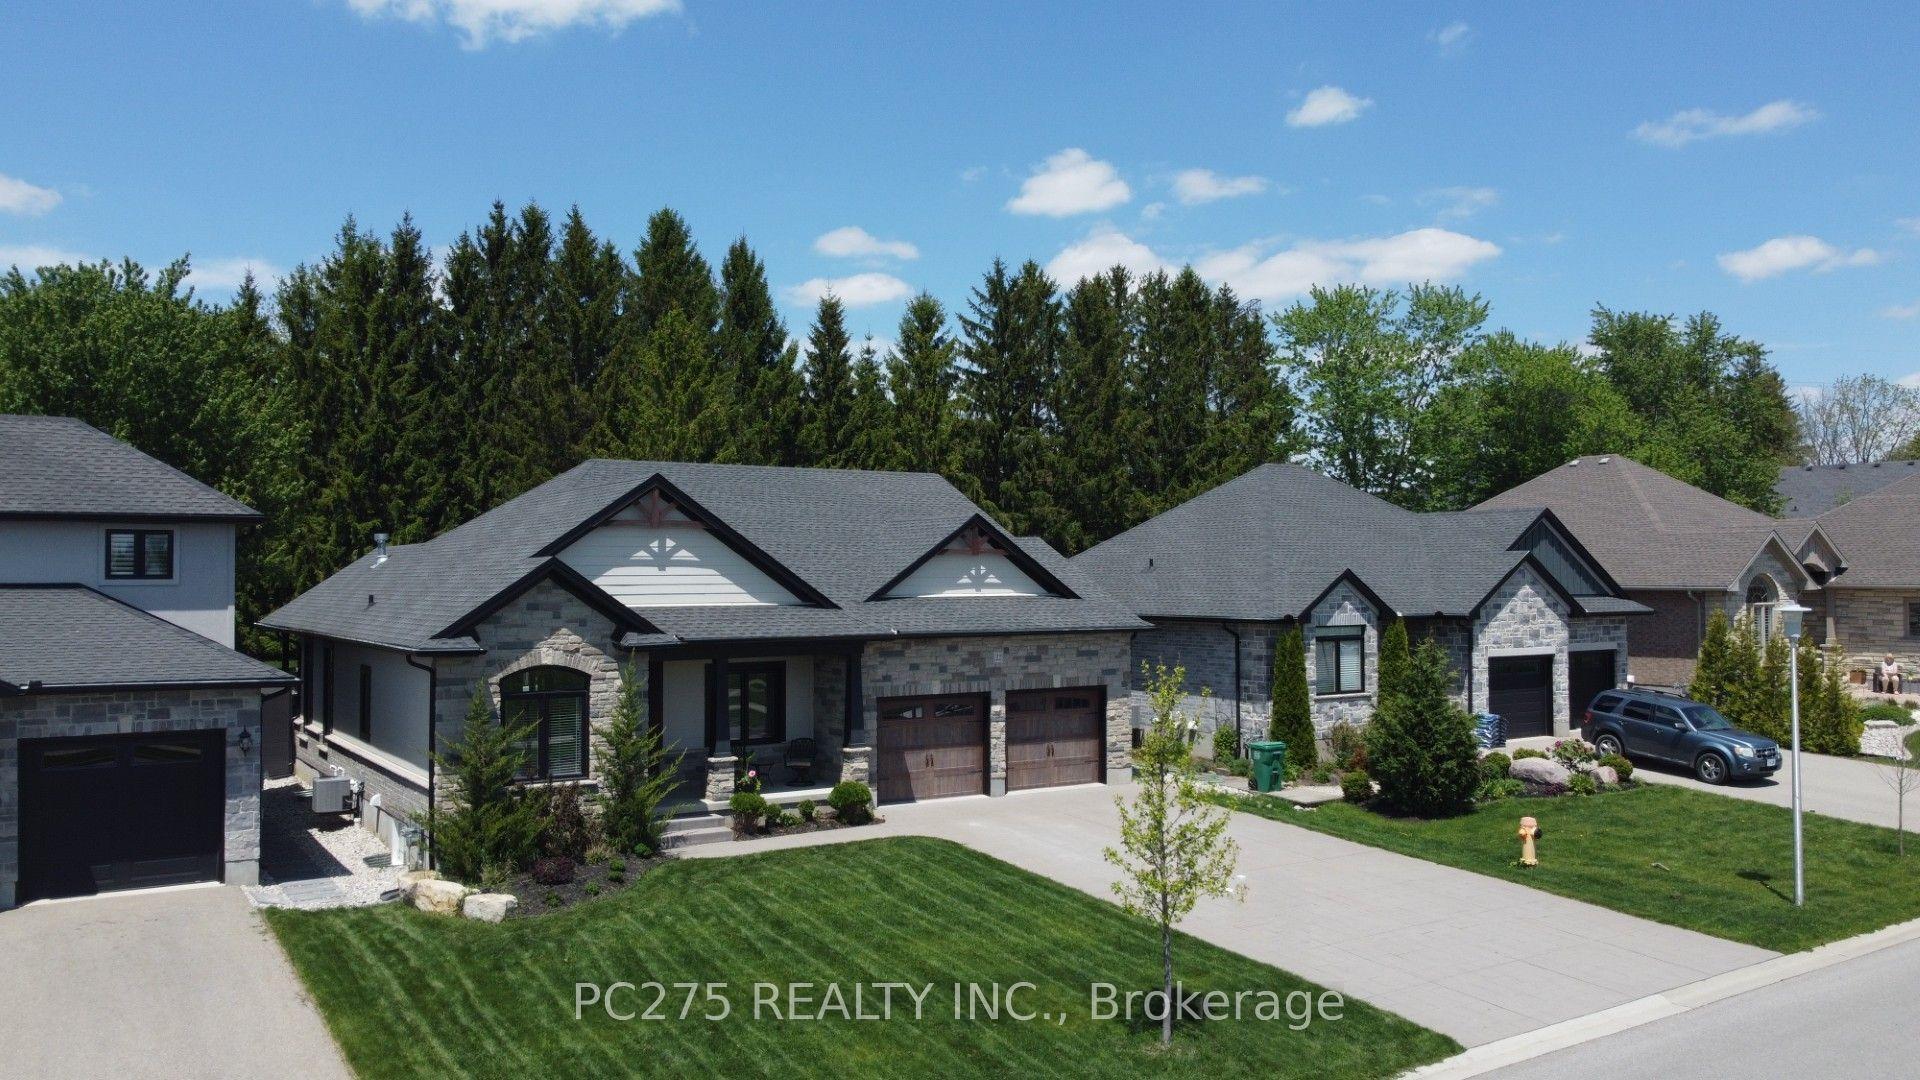
For Sale4 months ago
$1,098,000
Detached
est. $4,814/mo
22 Talbot Grove Lane, Talbotville
Southwold, ON
3+1 bd
3 ba
1,750
6
MLS# X12904714Pc275 Realty Inc.
WhatsApp Aman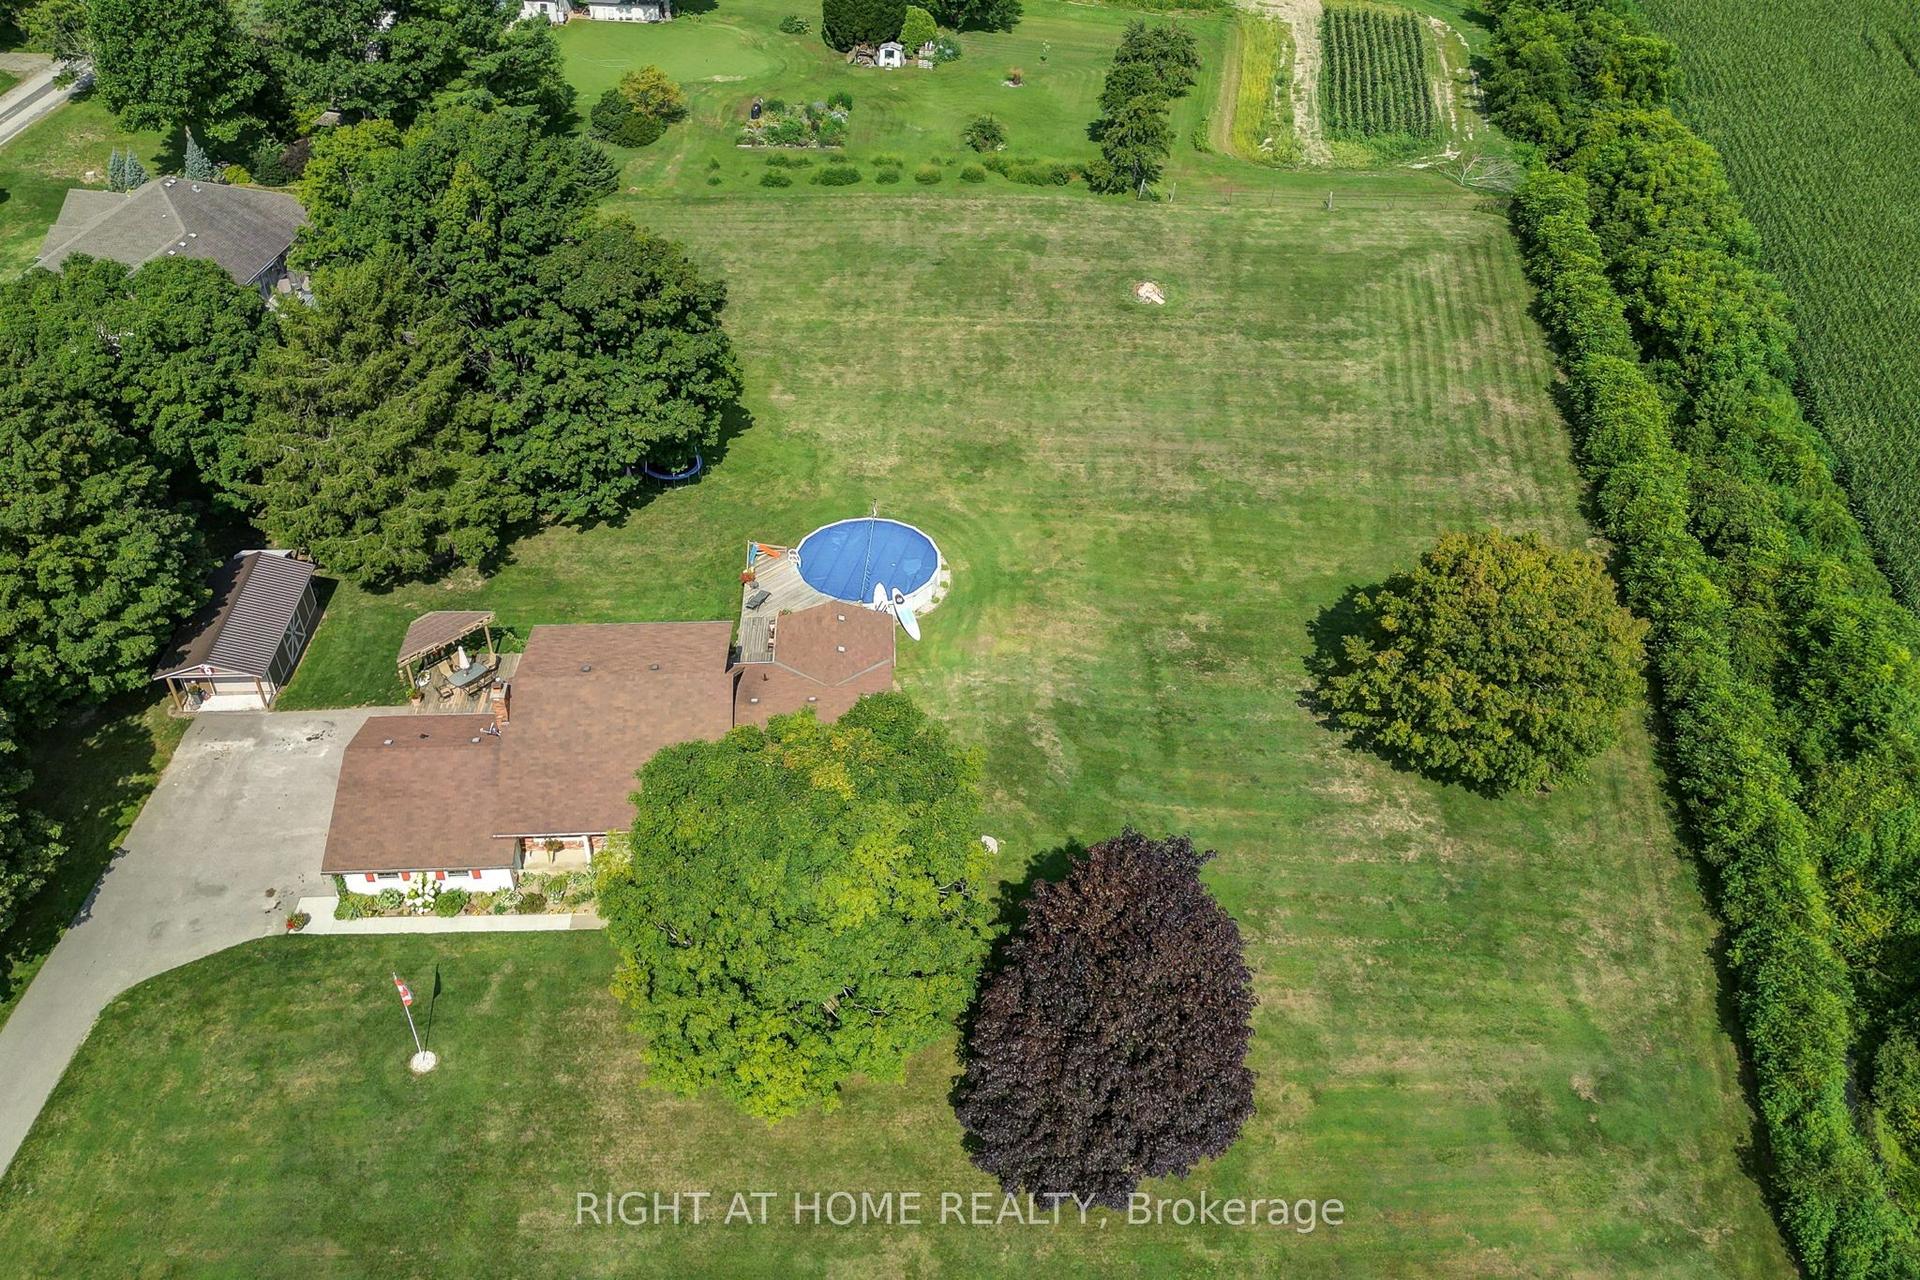
For Sale2 months ago
$1,249,000
Detached
est. $5,476/mo
35868 Fingal Line, Fingal
Southwold, ON
5 bd
5 ba
2,250
17
MLS# X13226530Right At Home Realty
WhatsApp Aman
