For Sale
280 Tammy's Cove Road
Northern Bruce Peninsula, Northern Bruce Peninsula, ON
$1,149,000
4Bd
3Ba
3,250+sqft
5Parking
80 x 299.65 ftlot
$354/sqft
DetachedMLS# X13073286Listed 2026-05-0297 DOM
Heating
Separate Heating Controls
Basement
Finished with Walk-Out
On the market for 97 days — longer than average. The seller may be open to negotiation.
About this home
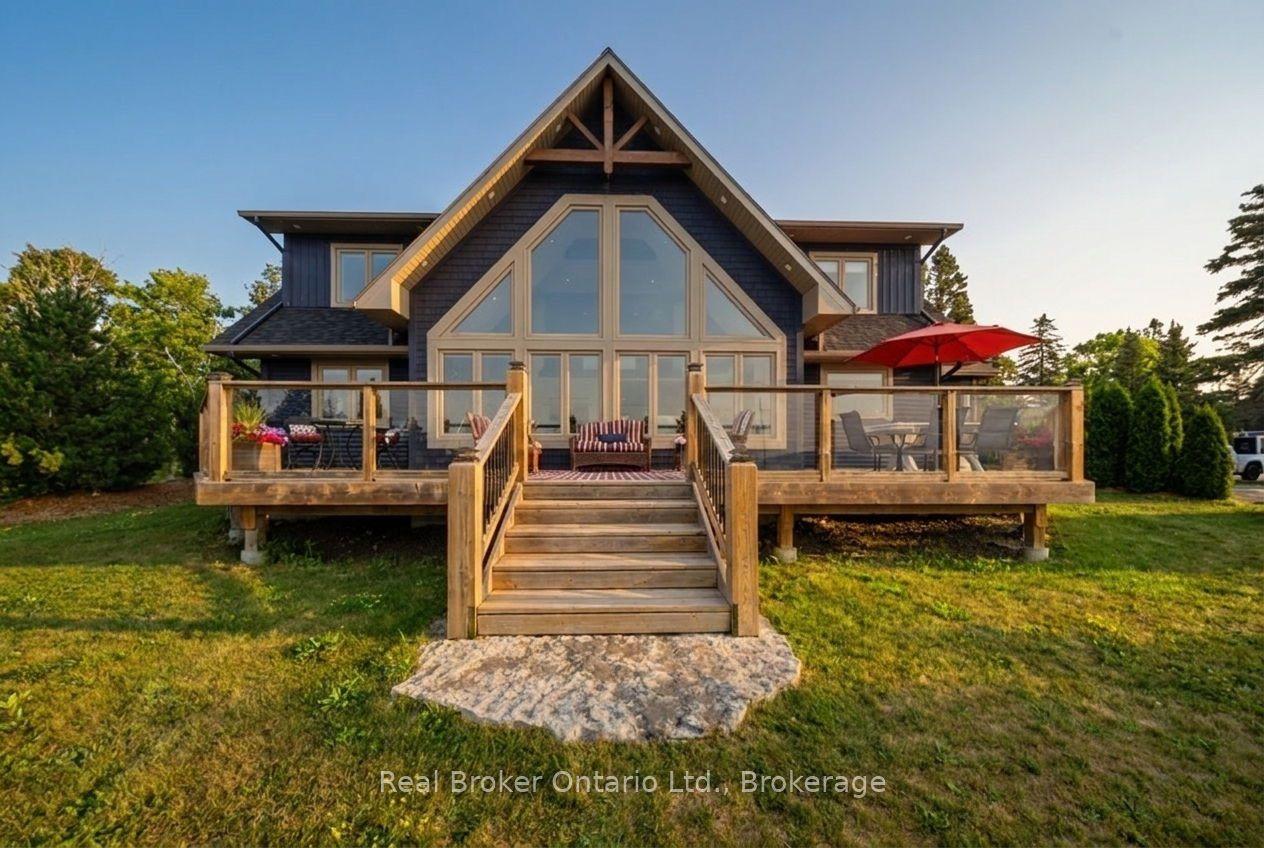
This is it. Discover the ultimate waterfront property on the Bruce Peninsula, offering 105 ft. of pristine shoreline on sought-after Miller Lake. Set on a private 0.5-acre lot, this exceptional 4-season home or cottage features a paved driveway, ample parking, and direct deep-water access - launch your boat right from your property and enjoy a large private dock. A sandy beach area is perfect for swimming, family fun, and lakeside relaxation. Designed for recreational living and year-round comfort, this ~3,000 sq.ft. home offers 4 bedrooms and 3 bathrooms with a spacious, family-friendly layout. The open-concept main level features a stylish kitchen with large island, bar seating, tile flooring, and solid surface countertops. A bright bistro-style sunroom is ideal for morning coffee, while the living room with woodstove creates a cozy retreat. Walk out to the elevated deck to take in the lakefront scenery. The primary suite includes a private 3-piece ensuite with in-floor heating. The fully finished lower level offers a large family room with walkout to the lower deck - perfect for entertaining, games, and movie nights. A dedicated office with lake views supports work-from-home living, while a sunken flex space is ideal for a gym, studio, or hobby room. Outdoor features elevate this Bruce Peninsula cottage lifestyle, including a hot tub under the stars, sauna building, heated bunkie for guests, and multiple entertaining areas. Perfect as a year-round residence or luxury cottage, this Miller Lake gem offers boating, swimming, and unforgettable lake views - all from your own backyard. Whether you are searching for a weekend escape or a place to call home, this property offers a lifestyle worth living. Come and see for yourself!
WaterfrontWalkout
Rooms
Main Floor
| Foyer | 2.45 × 1.65 m | Tile Floor Closet |
| Kitchen | 4.98 × 4.15 m | Tile Floor Open Concept |
| Living Room | 7.42 × 3.54 m | Hardwood Floor W/O To Deck Wood Stove |
| Sunroom | 3.52 × 3.44 m | W/O To Deck Tile Floor Large Window |
| Bathroom | 2.33 × 2.18 m | Tile Floor Stone Counters 3 Pc Bath |
| Bedroom | 3.37 × 3.02 m | Closet |
| Bedroom 2 | 3.09 × 3.01 m | Closet |
| Primary Bedroom | 4.68 × 3.54 m | Closet |
| Bathroom | 3.56 × 1.52 m | 3 Pc Ensuite Tile Floor |
Lower
| Family Room | 7.42 × 8.84 m | W/O To Deck Fireplace |
| Office | 3.99 × 3.36 m | W/O To Deck Large Window |
| Bathroom | 2.00 × 2.00 m | Tile Floor 4 Pc Bath |
| Laundry | 3.01 × 2.34 m | Laundry Sink Laminate |
| Bedroom 4 | 3.02 × 2.81 m | Large Window |
| Other | 4.51 × 3.54 m | Ceiling Fan(s) |
| Mud Room | 4.18 × 2.42 m | Stone Floor Closet |
Features
- Separate Heating Controls
- Deck
- Hot Tub
- Landscaped
- Recreational Area
- Year Round Living
- Full
- Finished with Walk-Out
- Separate Entrance
- None
- 2-Storey
Financials
Annual Taxes
$7,294.37
Estimated Rental Income
Entire property$4,000 – $6,500/mo
Rental yield4.2% – 6.8%
*Estimates based on comparable rentals in the area. Actual income may vary.
Market Data — Northern Bruce Peninsula
Days on market97 days
Buyer's MarketSeller's Market
Based on active listings in Northern Bruce Peninsula. Data updates daily.
Getting around
How walkable, bikeable, and transit-friendly this neighbourhood is.
53
/ 100
Walk Score
Somewhat Walkable
44
/ 100
Transit Score
Some Transit
39
/ 100
Bike Score
Somewhat Bikeable
Scores are estimates based on neighbourhood data and are for informational purposes only.
MLS® data courtesy of the Toronto Regional Real Estate Board (TRREB).
The information provided herein must only be used by consumers that have a bona fide interest in the purchase, sale, or lease of real estate and may not be used for any commercial purpose or any other purpose. Listing information is deemed reliable but is not guaranteed accurate by the Toronto Regional Real Estate Board, the listing brokerage, or this website. The trademarks REALTOR®, REALTORS® and the REALTOR® logo are controlled by The Canadian Real Estate Association (CREA) and identify real estate professionals who are members of CREA. MLS®, Multiple Listing Service®, and the associated logos are owned by CREA. Not intended to solicit properties currently listed for sale or buyers under contract.
You may also like
More homes in Northern Bruce Peninsula
Hand-picked listings with a similar price range and style.
For Sale5 months ago
$957,100
Detached
est. $4,196/mo
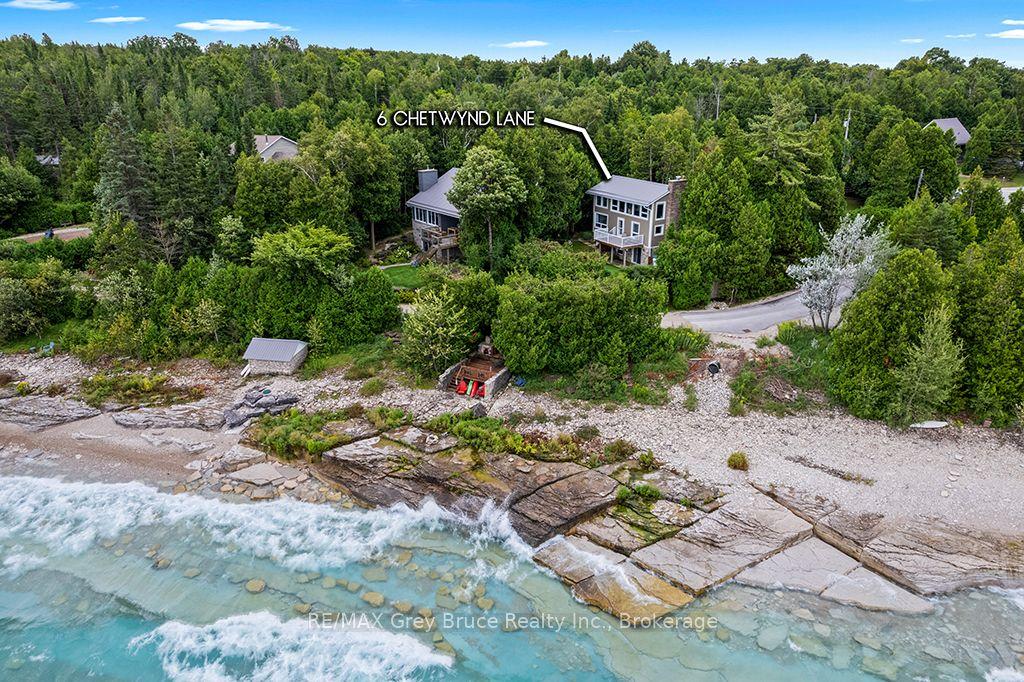
6 Chetwynd Lane, Northern Bruce Peninsula
Northern Bruce Peninsula, ON
2+1 bd
3 ba
1,750
3
MLS# X12860618RE/MAX Grey Bruce Realty Inc.
WhatsApp Aman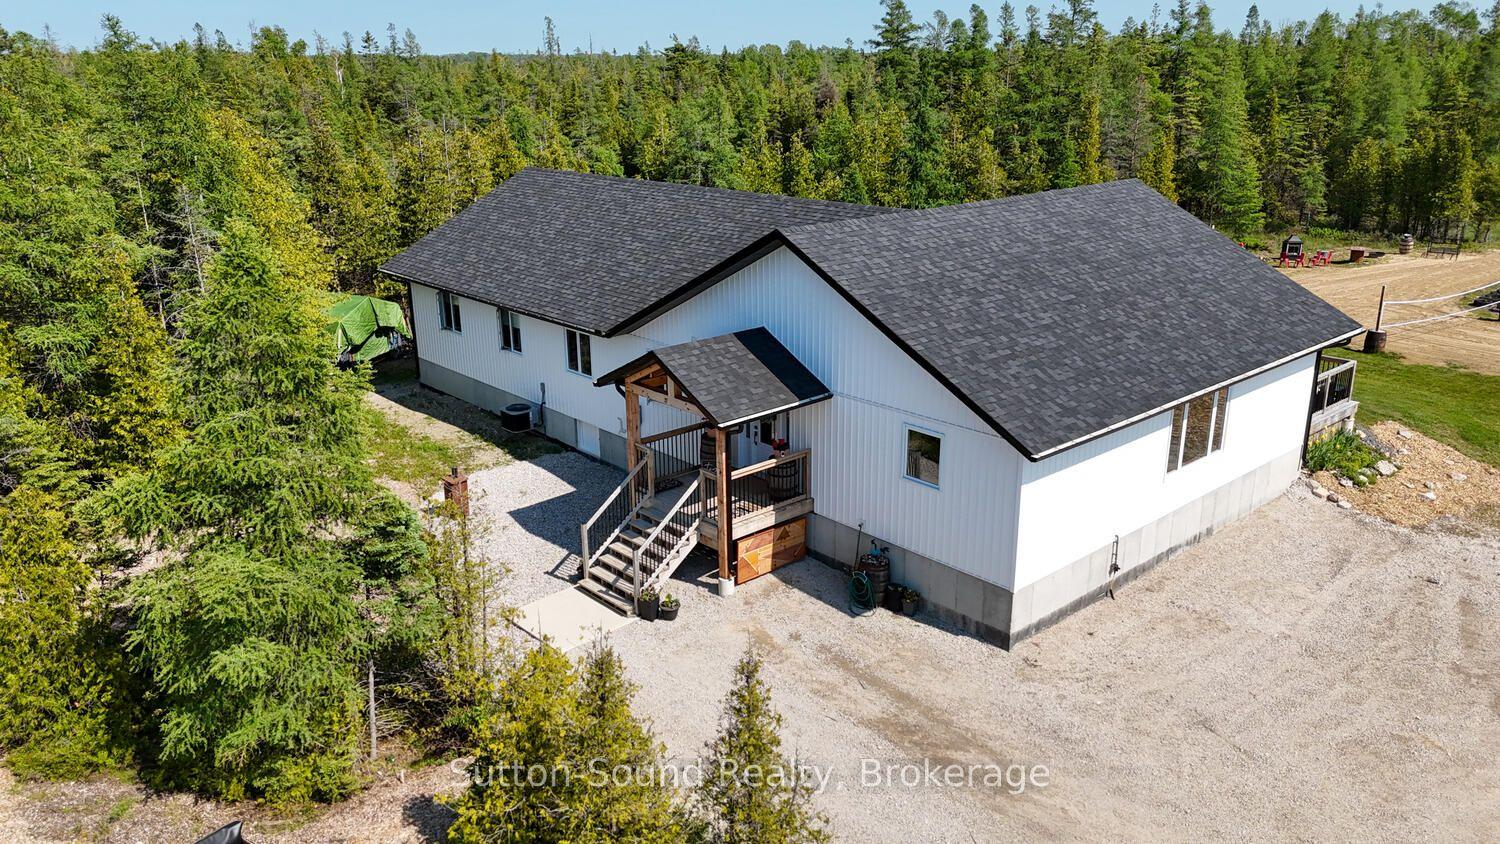
For Sale3 months ago
$1,149,900
Detached
est. $5,041/mo
107 Whiskey Harbour Road, Northern Bruce Peninsula
Northern Bruce Peninsula, ON
6 bd
3 ba
2,750
12
MLS# X13109546Sutton-Sound Realty
WhatsApp Aman