For Sale
107 Whiskey Harbour Road
Northern Bruce Peninsula, Northern Bruce Peninsula, ON
$1,149,900
6Bd
3Ba
2,750+sqft
12Parking
330 x 660 ftlot
$418/sqft
DetachedMLS# X13109546Listed 2026-05-1188 DOM
Heating
Water Heater Owned
Cooling
Central Air
On the market for 88 days — longer than average. The seller may be open to negotiation.
About this home
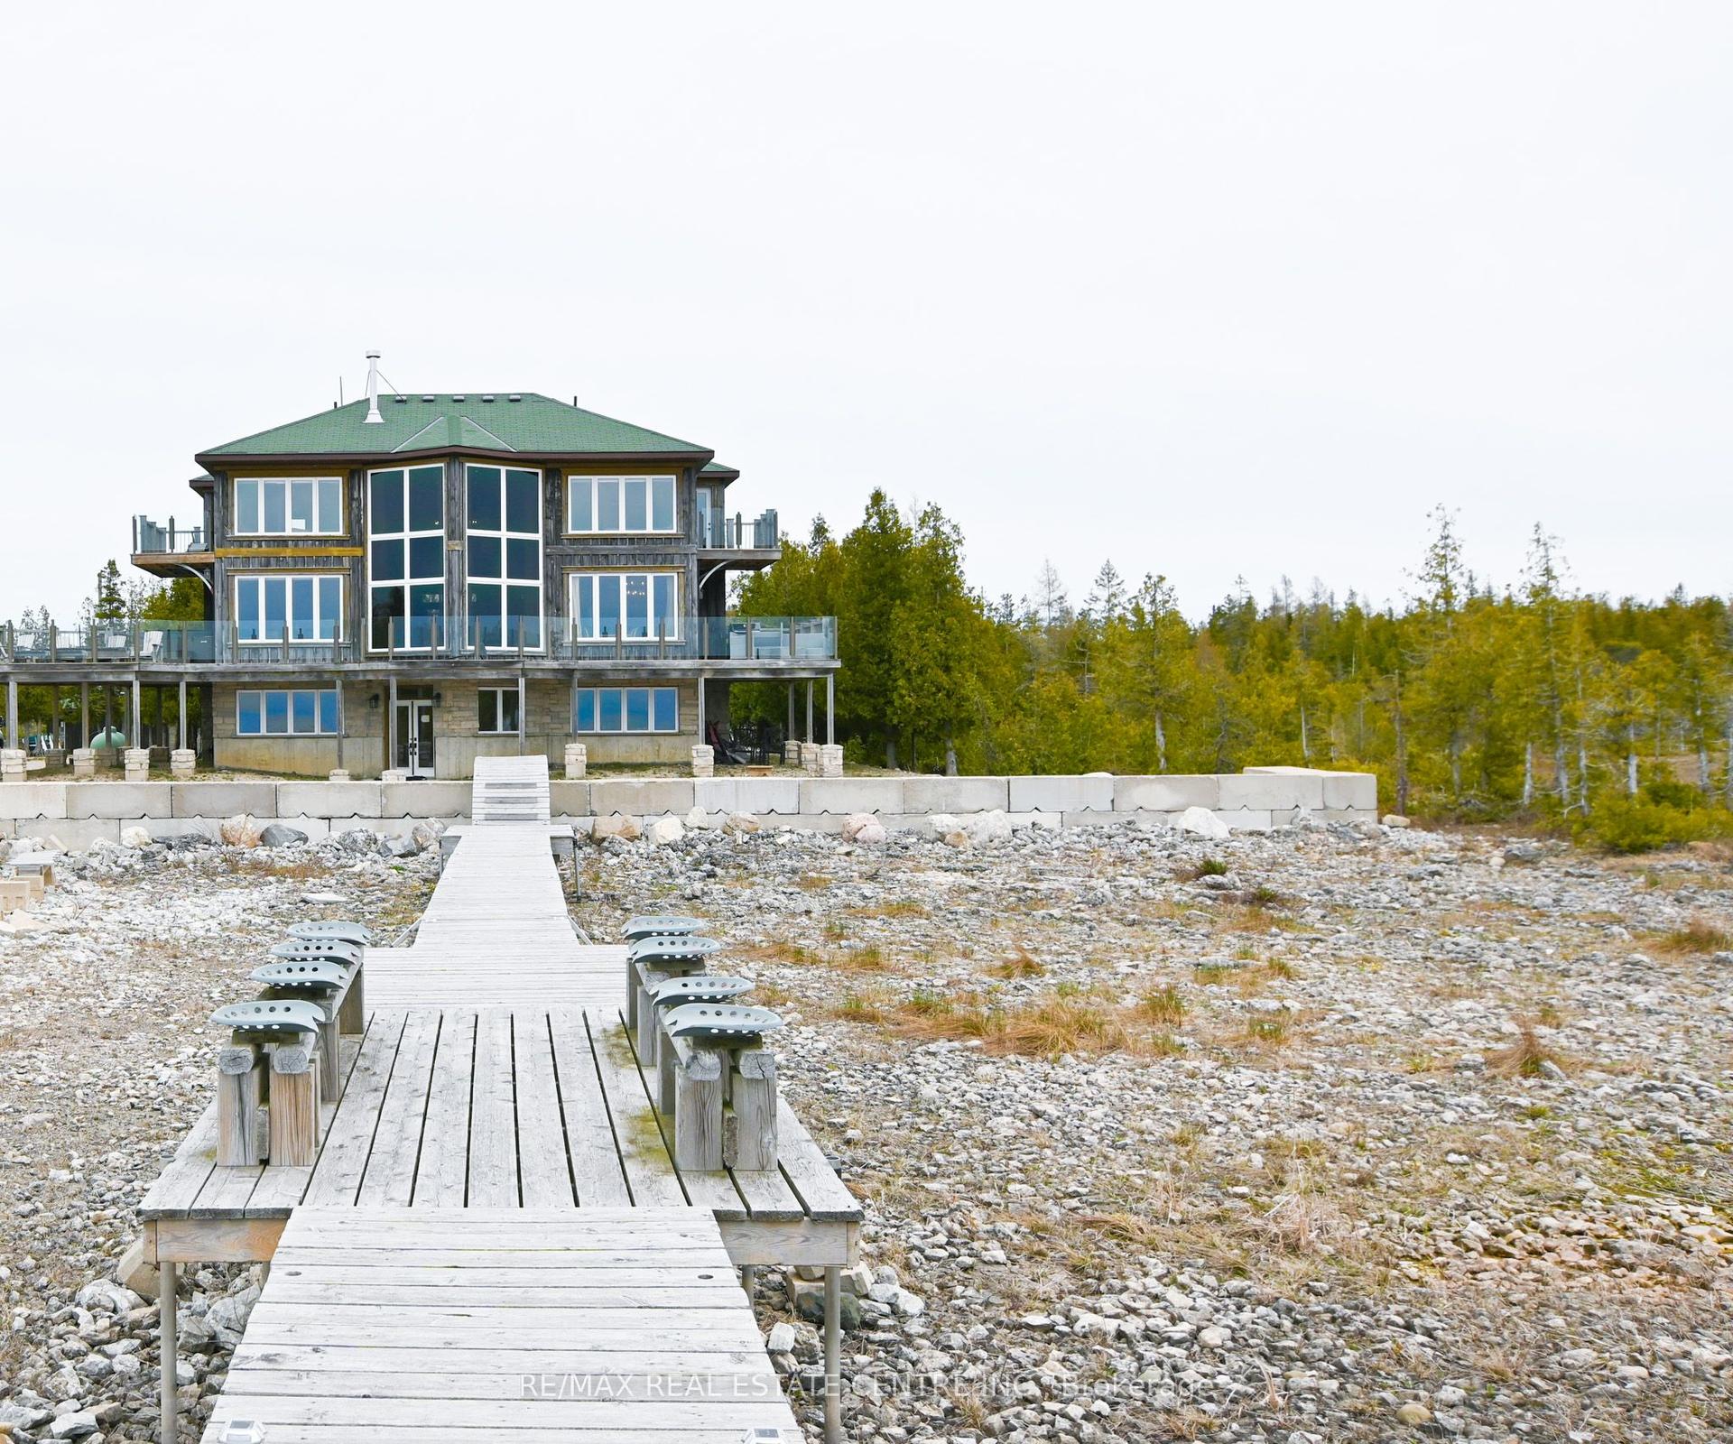
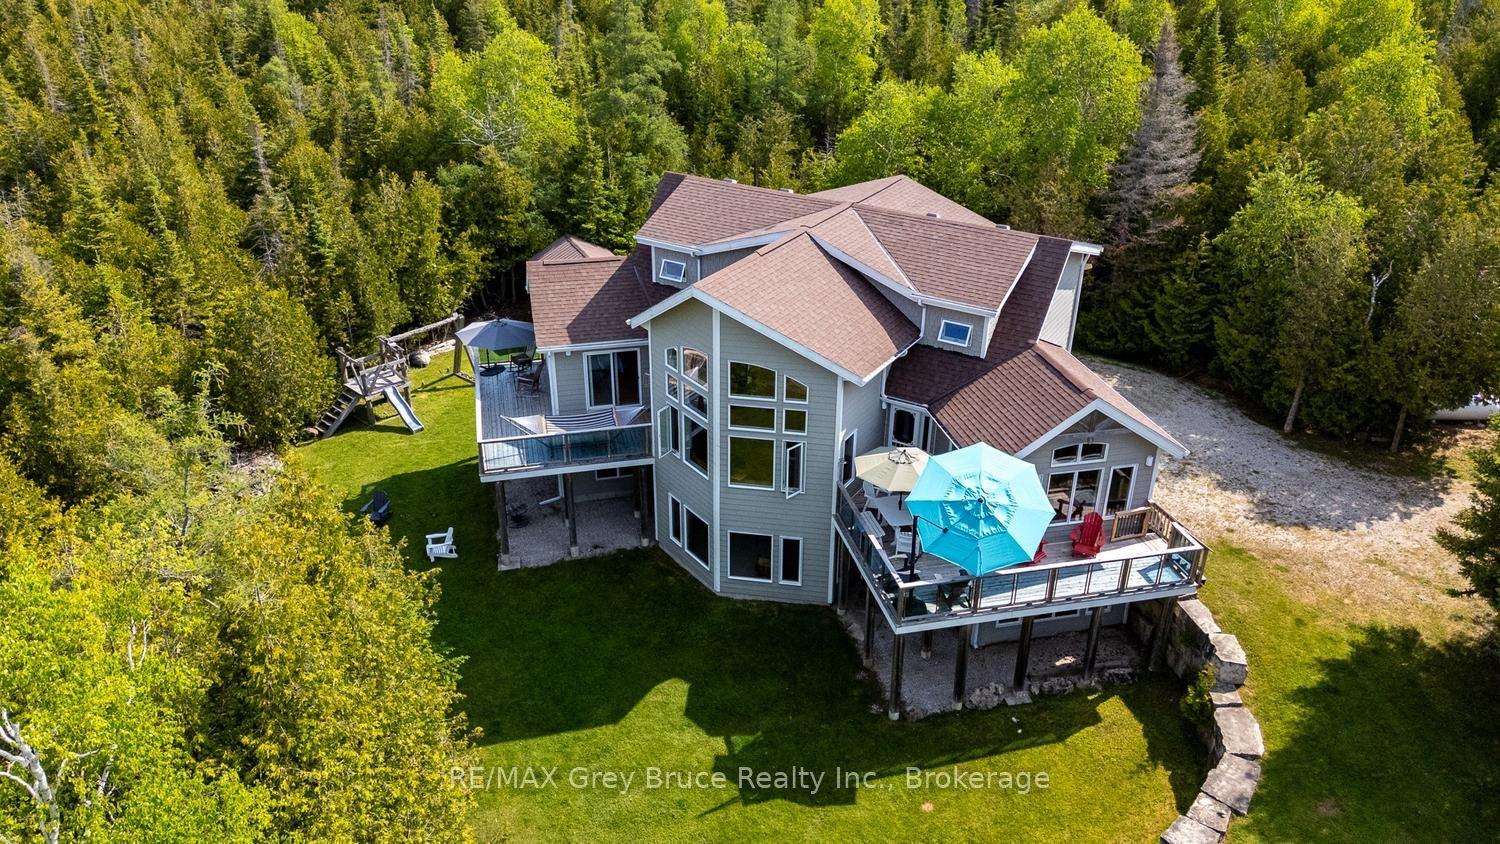
Set on 5 private acres on the breathtaking Bruce Peninsula, this custom-built modern farmhouse offers an exceptional blend of luxury, privacy, and refined living. Surrounded by panoramic forest views and private trails winding throughout the property, this architecturally timeless design was created for both everyday comfort and elevated entertaining.Featuring 6 bedrooms and 2.5 bathrooms, the bright open-concept interior is defined by soaring vaulted ceilings, exposed wood beams, solid wood doors, and locally milled finishes that create warmth and sophistication throughout. At the heart of the home is a luxury chef's kitchen complete with an impressive 8-burner built-in propane range with double ovens, Canadian-made cabinetry, an oversized walk-in pantry, custom live-edge shelving and bar details, and many functional storage features.The spacious primary suite offers a peaceful retreat with a walk-in closet and spa-inspired ensuite featuring a relaxing soaker tub. A versatile laundry and office space with walkout access leads directly to the beautiful covered back porch - the perfect setting to host family gatherings, entertain guests, or simply relax while overlooking the surrounding forest and acreage. Ample privacy and panoramic views of nature create a true sense of escape while still allowing for seamless modern living with high-speed internet access.Outside, the property continues to impress with private trails, expansive green space, and room for a future detached garage or shop. A Quonset hut provides additional parking, workshop space, or storage for recreational equipment and outdoor toys. Located close to the stunning shores of Lake Huron where you can rest, relax, and enjoy breathtaking sunsets, and only min from Whiskey Harbour and Pike Bay access. Conveniently situated approx 15 min Lion's Head, 20 min to Wiarton, and 45 min to Tobermory, this exceptional property offers the perfect balance of luxury, nature, and modern Bruce Peninsula living.
GarageWalkout
Rooms
Main Floor
| Living Room | 4.81 × 5.48 m | Electric Fireplace Vaulted Ceiling(s) Open Concept |
| Kitchen | 6.10 × 6.80 m | Quartz Counter Pantry Centre Island |
| Laundry | 2.44 × 4.82 m | Combined w/Office W/O To Deck Laundry Sink |
| Bathroom | 1.52 × 1.77 m | 3 Pc Bath |
| Bedroom | 3.05 × 3.96 m | |
| Bedroom 2 | 3.05 × 3.96 m | |
| Bedroom 3 | 3.05 × 3.96 m | |
| Bedroom 4 | 3.23 × 3.35 m | |
| Bathroom | 3.35 × 1.95 m | 4 Pc Bath |
| Primary Bedroom | 4.63 × 3.78 m | 4 Pc Ensuite Walk-In Closet(s) |
| Bathroom | 2.44 × 2.80 m | 4 Pc Ensuite Electric Fireplace Soaking Tub |
| Bedroom | 4.08 × 4.51 m | |
| Foyer | 1.58 × 1.50 m | Double Closet |
Features
- Primary Bedroom - Main Floor
- Water Heater Owned
- Carpet Free
- Crawl Space
- Central Air
- Bungalow
Financials
Annual Taxes
$4,301
Estimated Rental Income
Entire property$4,500 – $7,000/mo
Rental yield4.7% – 7.3%
*Estimates based on comparable rentals in the area. Actual income may vary.
Market Data — Northern Bruce Peninsula
Days on market88 days
Buyer's MarketSeller's Market
Based on active listings in Northern Bruce Peninsula. Data updates daily.
Getting around
How walkable, bikeable, and transit-friendly this neighbourhood is.
60
/ 100
Walk Score
Somewhat Walkable
37
/ 100
Transit Score
Some Transit
42
/ 100
Bike Score
Somewhat Bikeable
Scores are estimates based on neighbourhood data and are for informational purposes only.
MLS® data courtesy of the Toronto Regional Real Estate Board (TRREB).
The information provided herein must only be used by consumers that have a bona fide interest in the purchase, sale, or lease of real estate and may not be used for any commercial purpose or any other purpose. Listing information is deemed reliable but is not guaranteed accurate by the Toronto Regional Real Estate Board, the listing brokerage, or this website. The trademarks REALTOR®, REALTORS® and the REALTOR® logo are controlled by The Canadian Real Estate Association (CREA) and identify real estate professionals who are members of CREA. MLS®, Multiple Listing Service®, and the associated logos are owned by CREA. Not intended to solicit properties currently listed for sale or buyers under contract.
You may also like
More homes in Northern Bruce Peninsula
Hand-picked listings with a similar price range and style.
For Sale17 days ago
$1,250,000
Detached
est. $5,480/mo
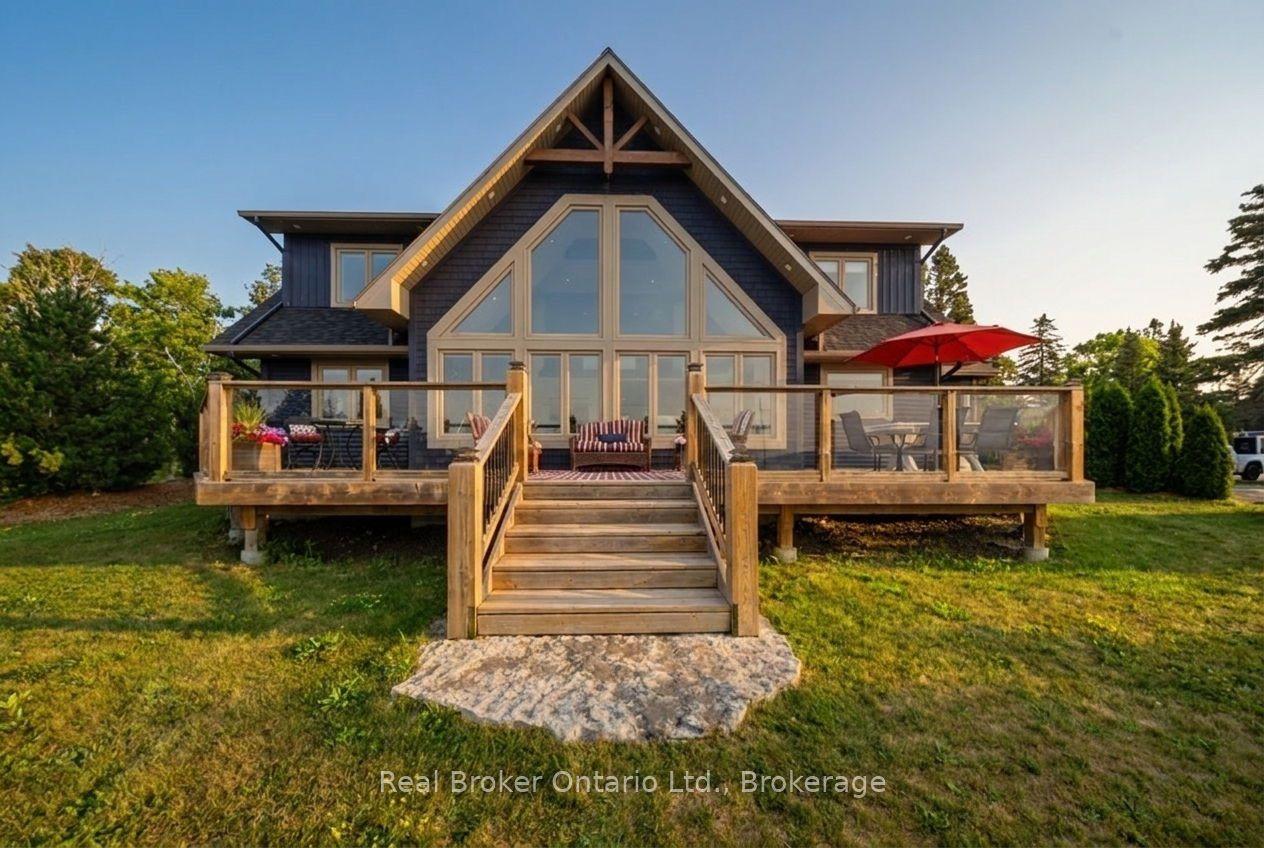
112 TAMARAC Road, Northern Bruce Peninsula
Northern Bruce Peninsula, ON
3+2 bd
3 ba
2,250
6
MLS# X13590962Real Broker Ontario Ltd.
WhatsApp Aman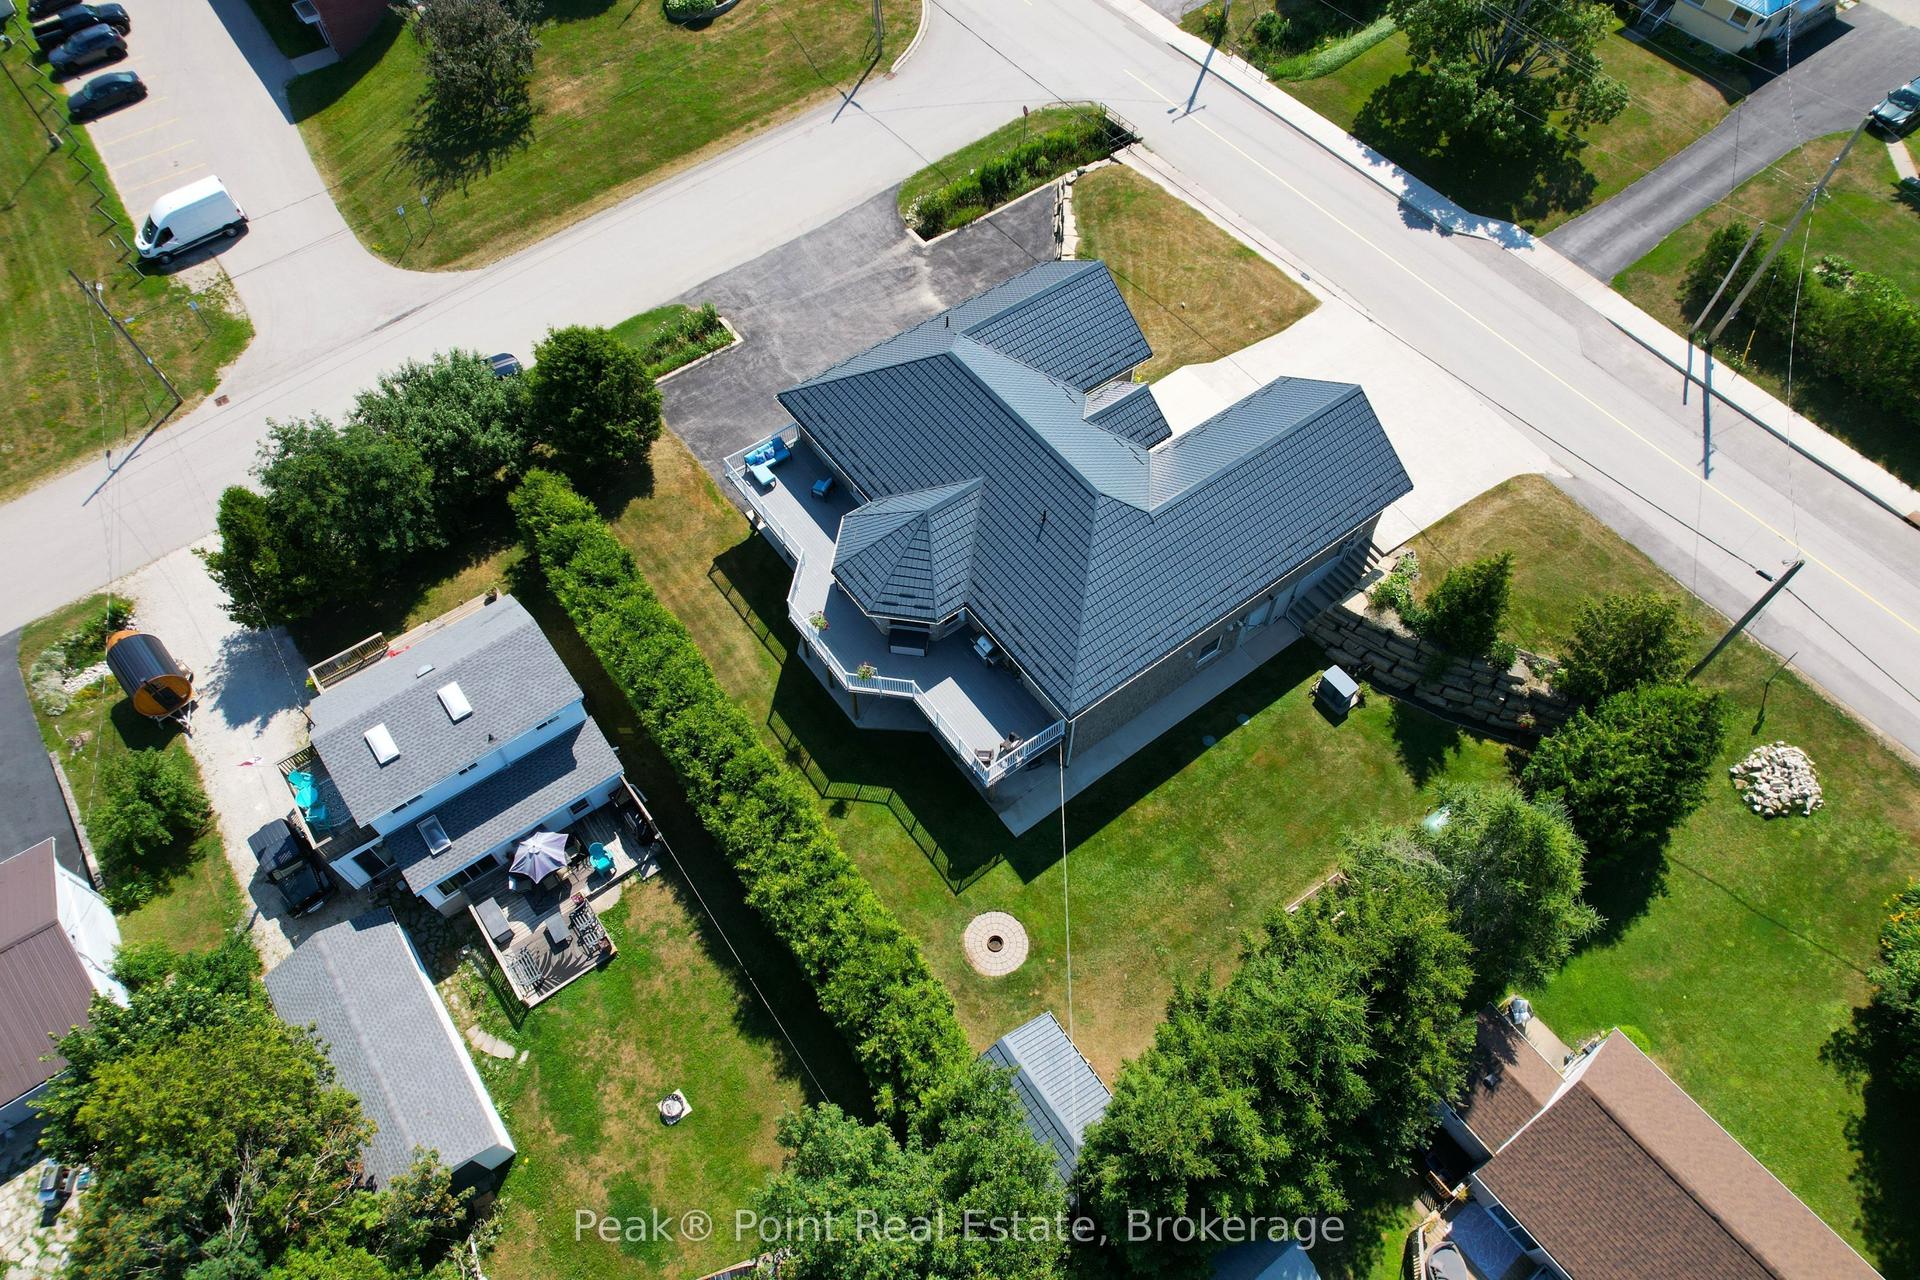
For Sale7 days ago
$879,000
Detached
est. $3,854/mo
20 Moore Street, Northern Bruce Peninsula
Northern Bruce Peninsula, ON
5 bd
4 ba
2,250
12
MLS# X13625118Peak® Point Real Estate
WhatsApp Aman