For Sale
295 Mackay Street PH03 #PH03
3302 - Lindenlea, New Edinburgh - Lindenlea, ON
$619,000
1Bd
2Ba
850+sqft
1Parking
$728/sqft
CondoMLS# X13079490Listed 2026-05-0485 DOM
Cooling
Central Air
On the market for 85 days — longer than average. The seller may be open to negotiation.
About this home
A truly special penthouse offering in the prestigious Mackay House in New Edinburgh, this exceptional 1-bedroom + den, 2-bathroom residence offers a rare blend of refined living and unmatched outdoor space. With 9-foot ceilings and rich hardwood floors throughout, the unit opens into a spacious, light-filled living, dining, and kitchen area designed for both effortless entertaining and everyday comfort. The kitchen features granite countertops, a large island, and ample cabinetry, seamlessly connecting to the main living space. A full den provides incredible flexibility, easily functioning as a private home office or guest room. The primary bedroom offers a walk-in closet and access to a well-appointed ensuite, while a second full bathroom adds convenience and functionality. What truly sets this penthouse apart is the oversized, uncovered private terrace, a rare and coveted feature-offering an open-sky retreat perfect for entertaining, relaxing, or simply enjoying the surroundings. Complete with garage parking and storage, this is an opportunity to own a standout unit in one of Ottawa's most sought-after buildings, steps from the charm and amenities of New Edinburgh.
GarageHardwood
Rooms
Main Floor
| Kitchen | 3.81 × 2.79 m | |
| Living Room | 4.14 × 4.27 m | |
| Dining Room | 4.11 × 3.23 m | |
| Primary Bedroom | 4.34 × 3.10 m | |
| Den | 2.77 × 2.31 m | |
| Bathroom | 2.46 × 3.61 m | |
| Bathroom | 1.57 × 2.49 m |
Features
- Storage Area Lockers
- None
- Central Air
- Apartment
Financials
Annual Taxes
$5,345.37
Estimated Rental Income
Entire property$2,100 – $2,800/mo
Rental yield4.1% – 5.4%
*Estimates based on comparable rentals in the area. Actual income may vary.
Market Data — New Edinburgh - Lindenlea
Days on market85 days
Buyer's MarketSeller's Market
Based on active listings in New Edinburgh - Lindenlea. Data updates daily.
Our estimate for this home
Estimated range
$574K – $667K
Mid-point $621K · ~$730/sqft
How this listing compares
$574KList · $619K$667K
High confidence·Based on 10294 gta-wide comparables
Estimated range is generated automatically from active comparables and is for informational purposes only. Not an appraisal — contact Aman for a full comparative market analysis that factors in condition, renovations, and positioning.
Getting around
How walkable, bikeable, and transit-friendly this neighbourhood is.
73
/ 100
Walk Score
Very Walkable
50
/ 100
Transit Score
Good Transit
56
/ 100
Bike Score
Bikeable
Scores are estimates based on neighbourhood data and are for informational purposes only.
MLS® data courtesy of the Toronto Regional Real Estate Board (TRREB).
The information provided herein must only be used by consumers that have a bona fide interest in the purchase, sale, or lease of real estate and may not be used for any commercial purpose or any other purpose. Listing information is deemed reliable but is not guaranteed accurate by the Toronto Regional Real Estate Board, the listing brokerage, or this website. The trademarks REALTOR®, REALTORS® and the REALTOR® logo are controlled by The Canadian Real Estate Association (CREA) and identify real estate professionals who are members of CREA. MLS®, Multiple Listing Service®, and the associated logos are owned by CREA. Not intended to solicit properties currently listed for sale or buyers under contract.
You may also like
More homes in New Edinburgh - Lindenlea
Hand-picked listings with a similar price range and style.
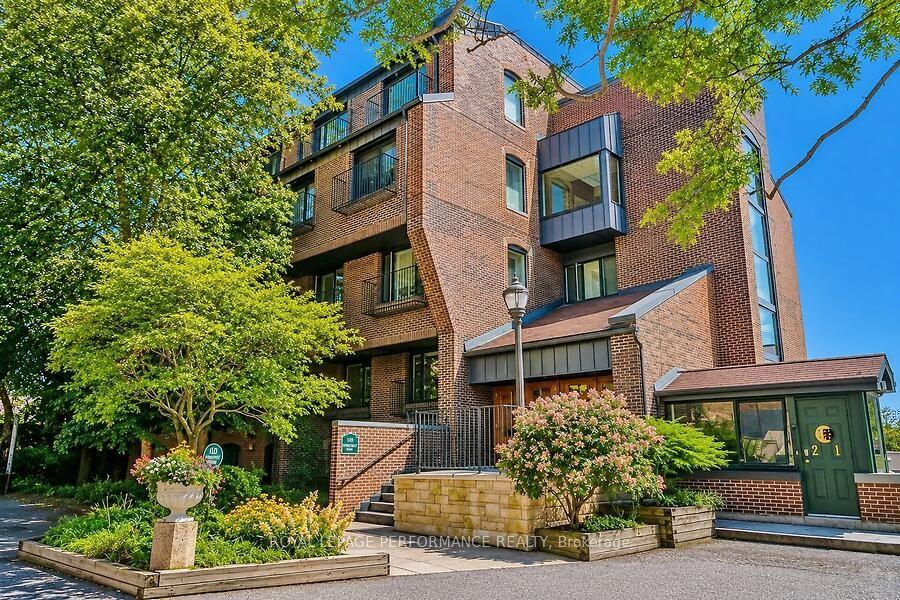
For Sale2 months ago
$679,900
Condo
est. $2,981/mo
135 Springfield Avenue 10 #10, 3302 - Lindenlea
New Edinburgh - Lindenlea, ON
2 bd
2 ba
1,500
1
MLS# X13158964Royal Lepage Performance Realty
WhatsApp Aman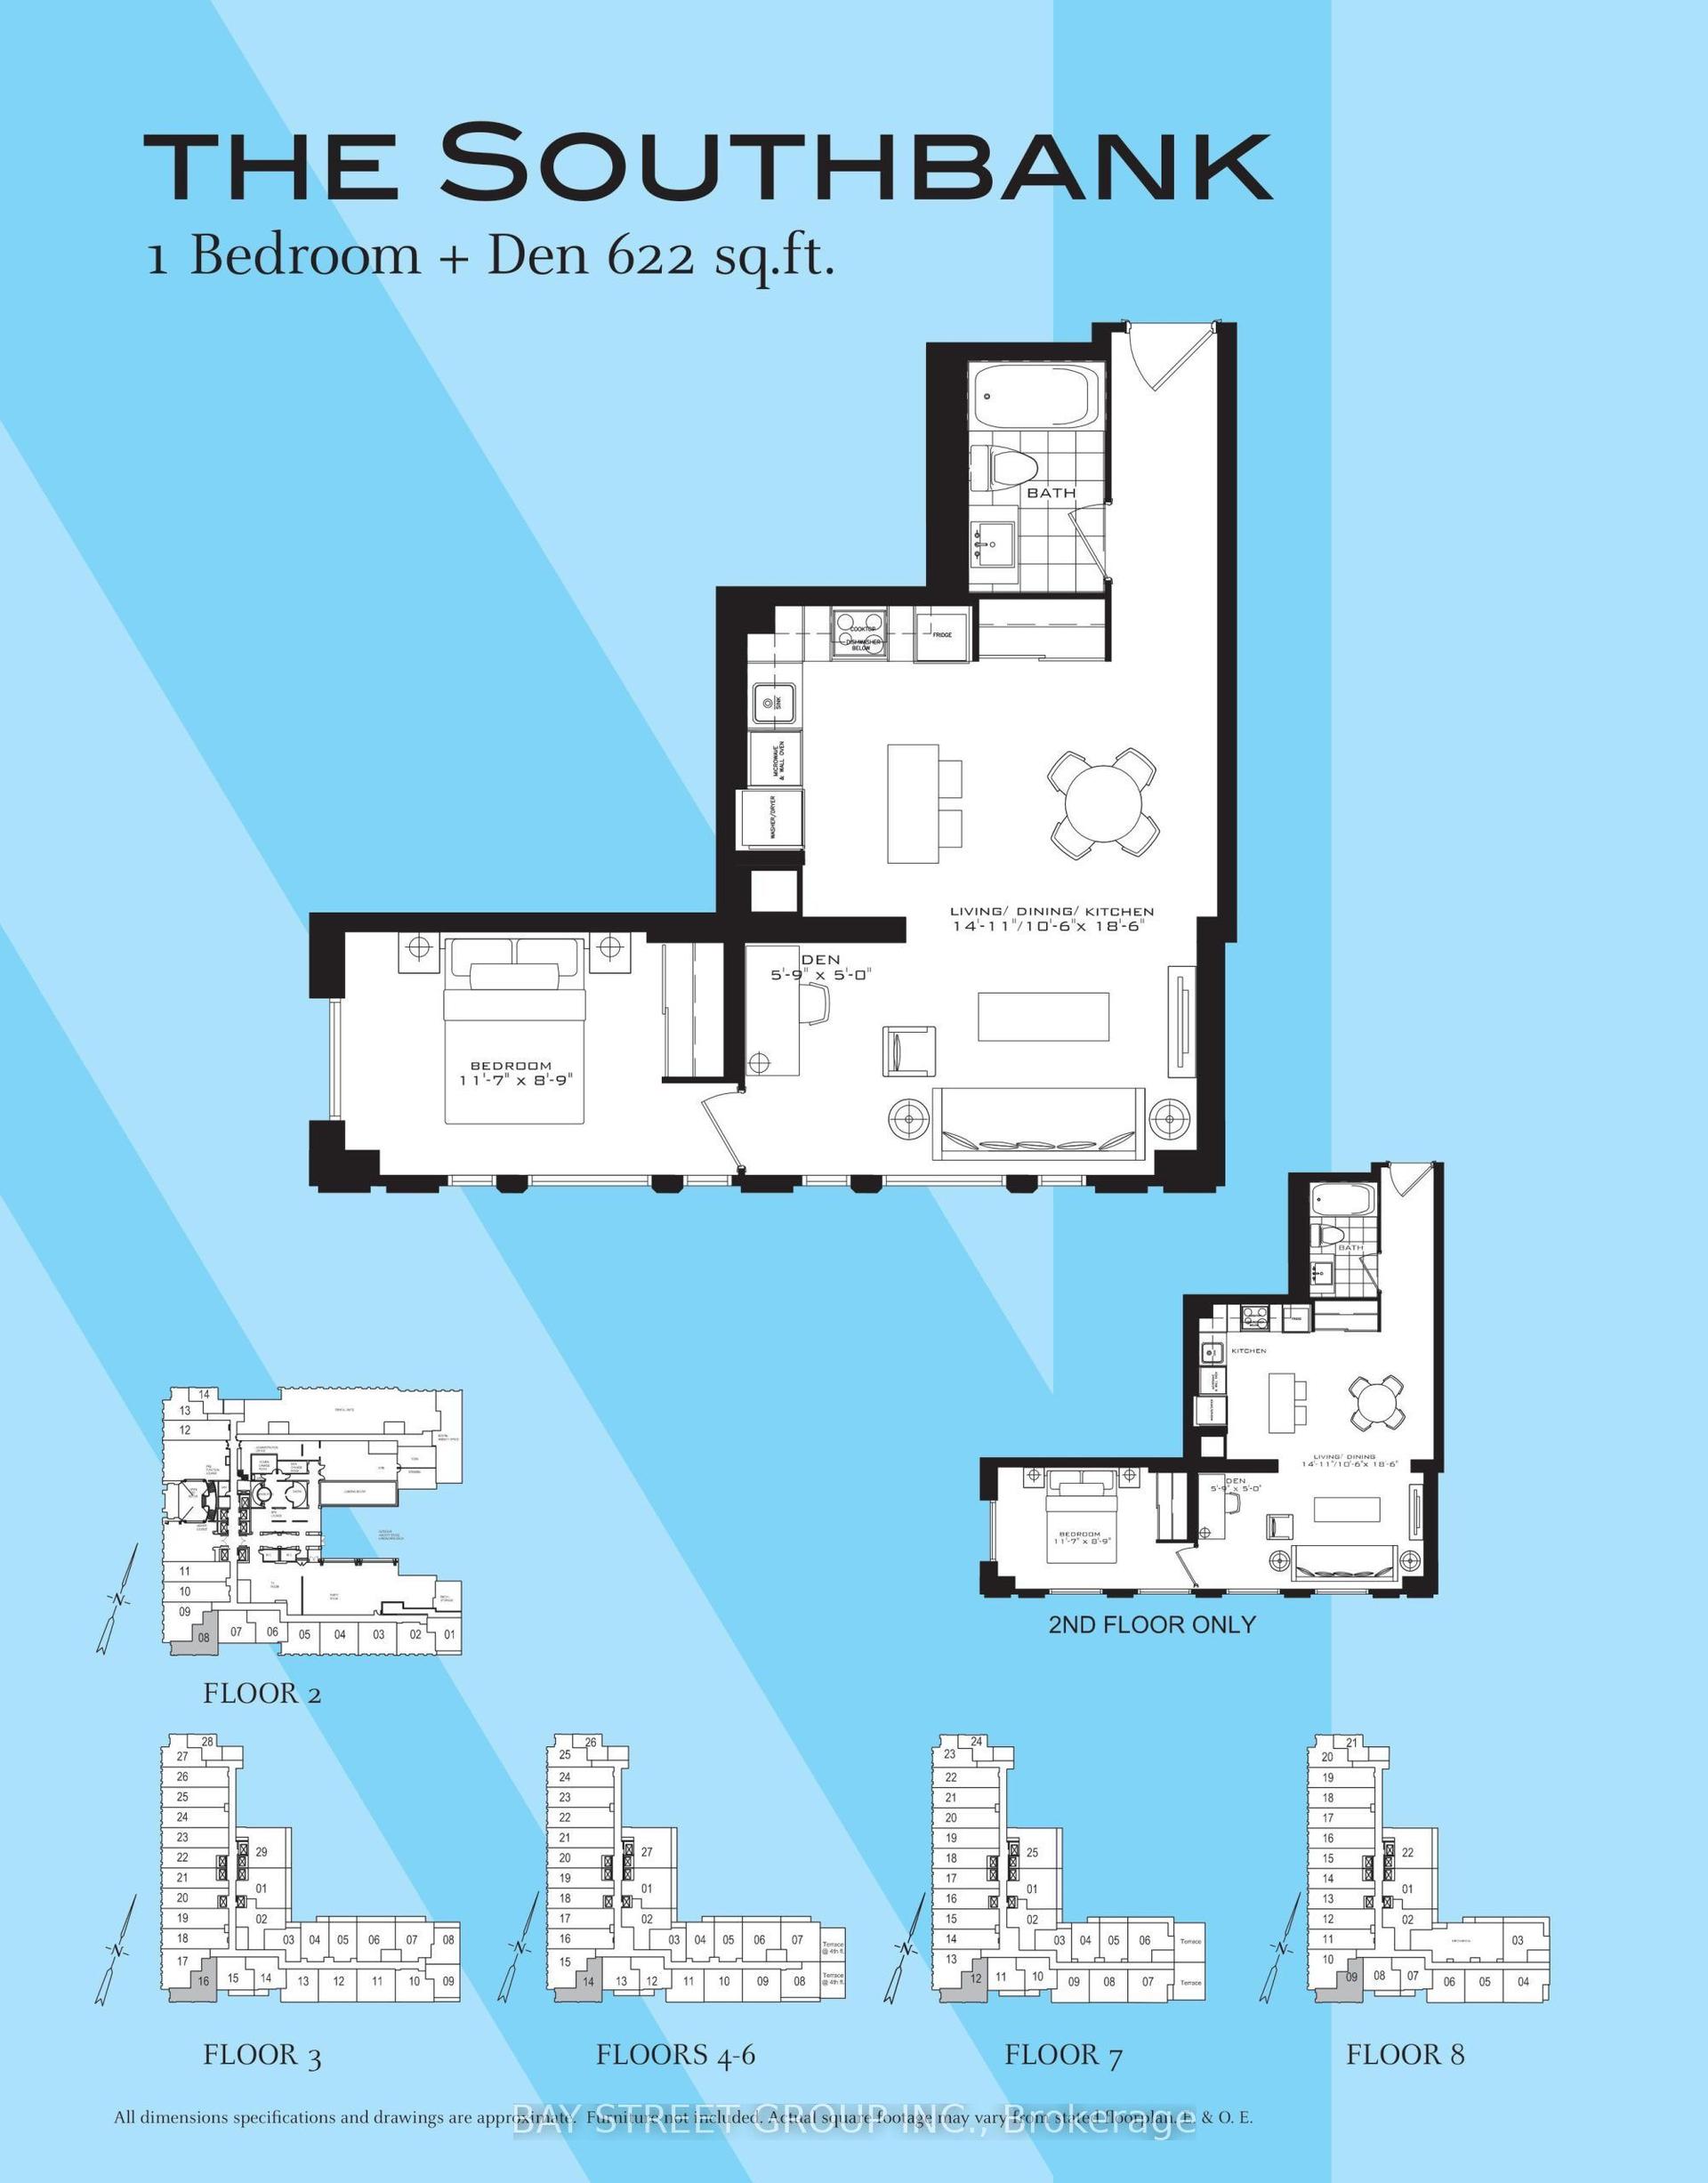
For Sale9 h ago
$558,000
Condo
est. $2,446/mo
955 Bay Street 614 #614, Bay Street Corridor
Toronto, ON
1+1 bd
1 ba
650
0
MLS# C13611262Bay Street Group Inc.
WhatsApp Aman