For Sale
Open House Mon 17–19
147 MCCORMICK Road
719 - Alexandria, North Glengarry, ON
$489,000
3Bd
2Ba
1,750+sqft
8Parking
60 x 420 ftlot
$279/sqft
DetachedMLS# X13083932Listed 2026-05-0580 DOM
Heating
On Demand Water Heater
Cooling
Central Air
Basement
Unfinished
On the market for 80 days — longer than average. The seller may be open to negotiation.
About this home
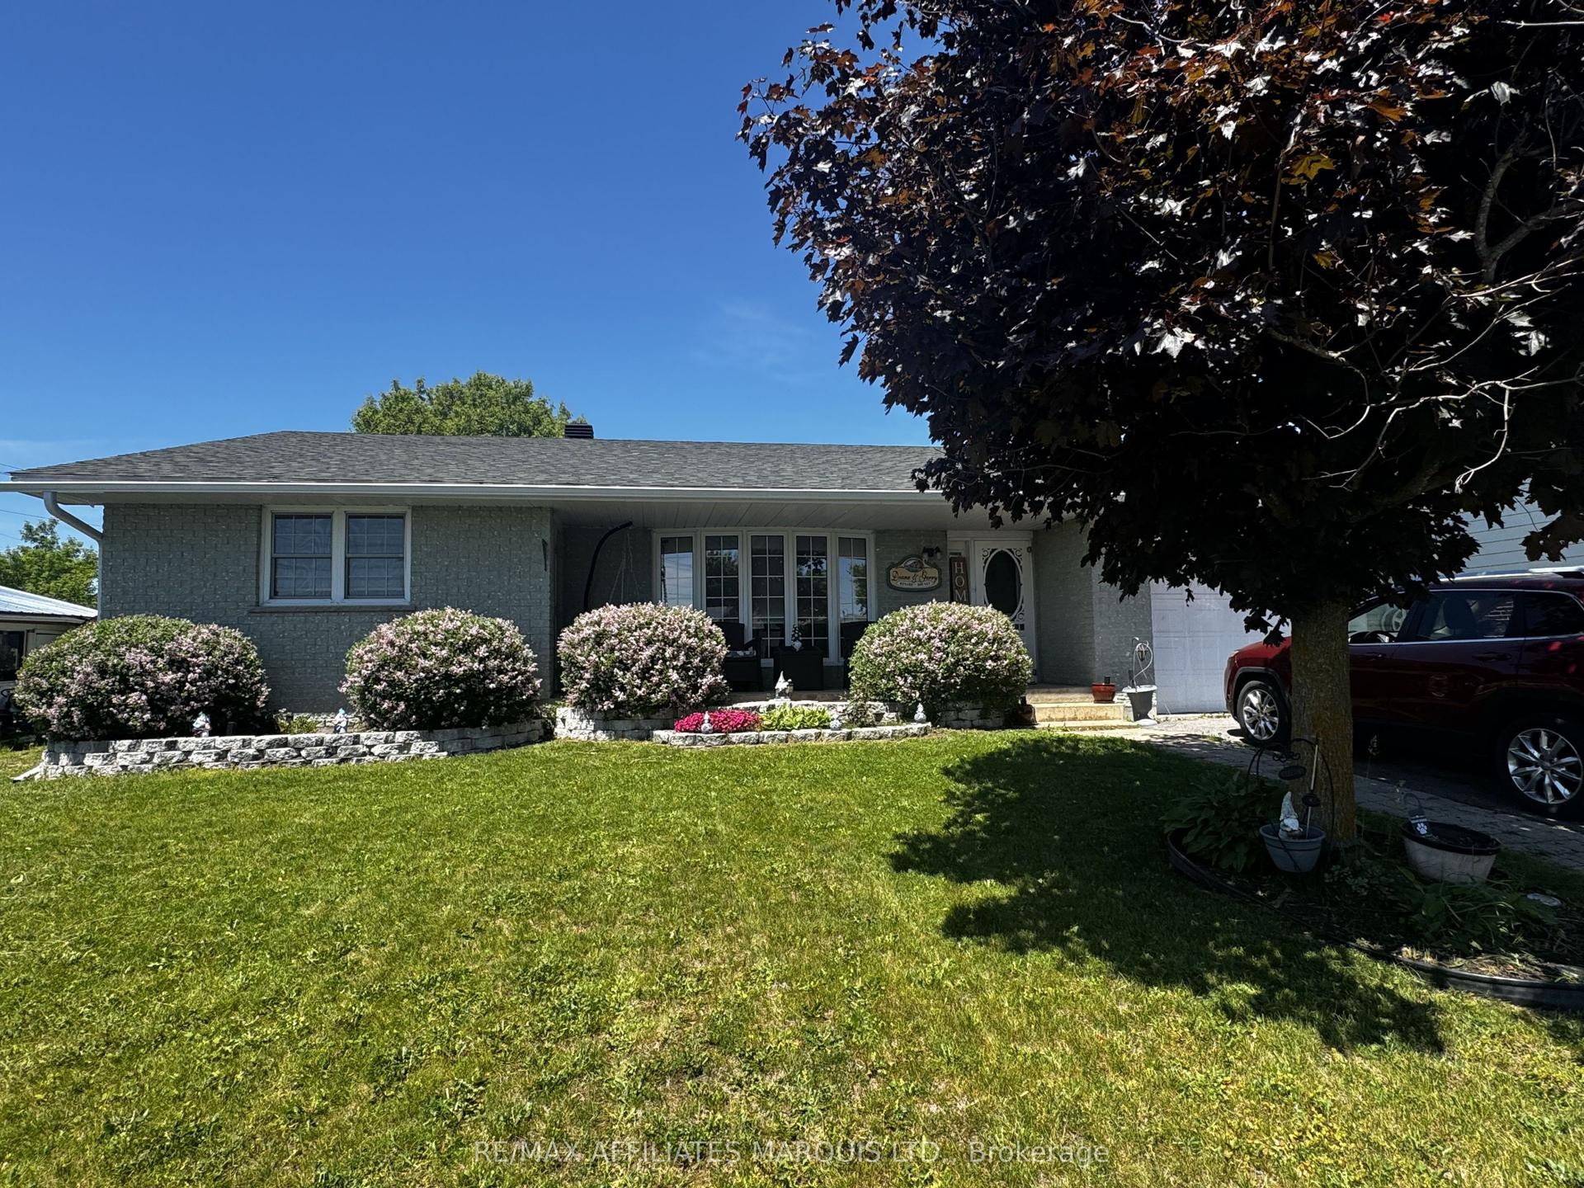
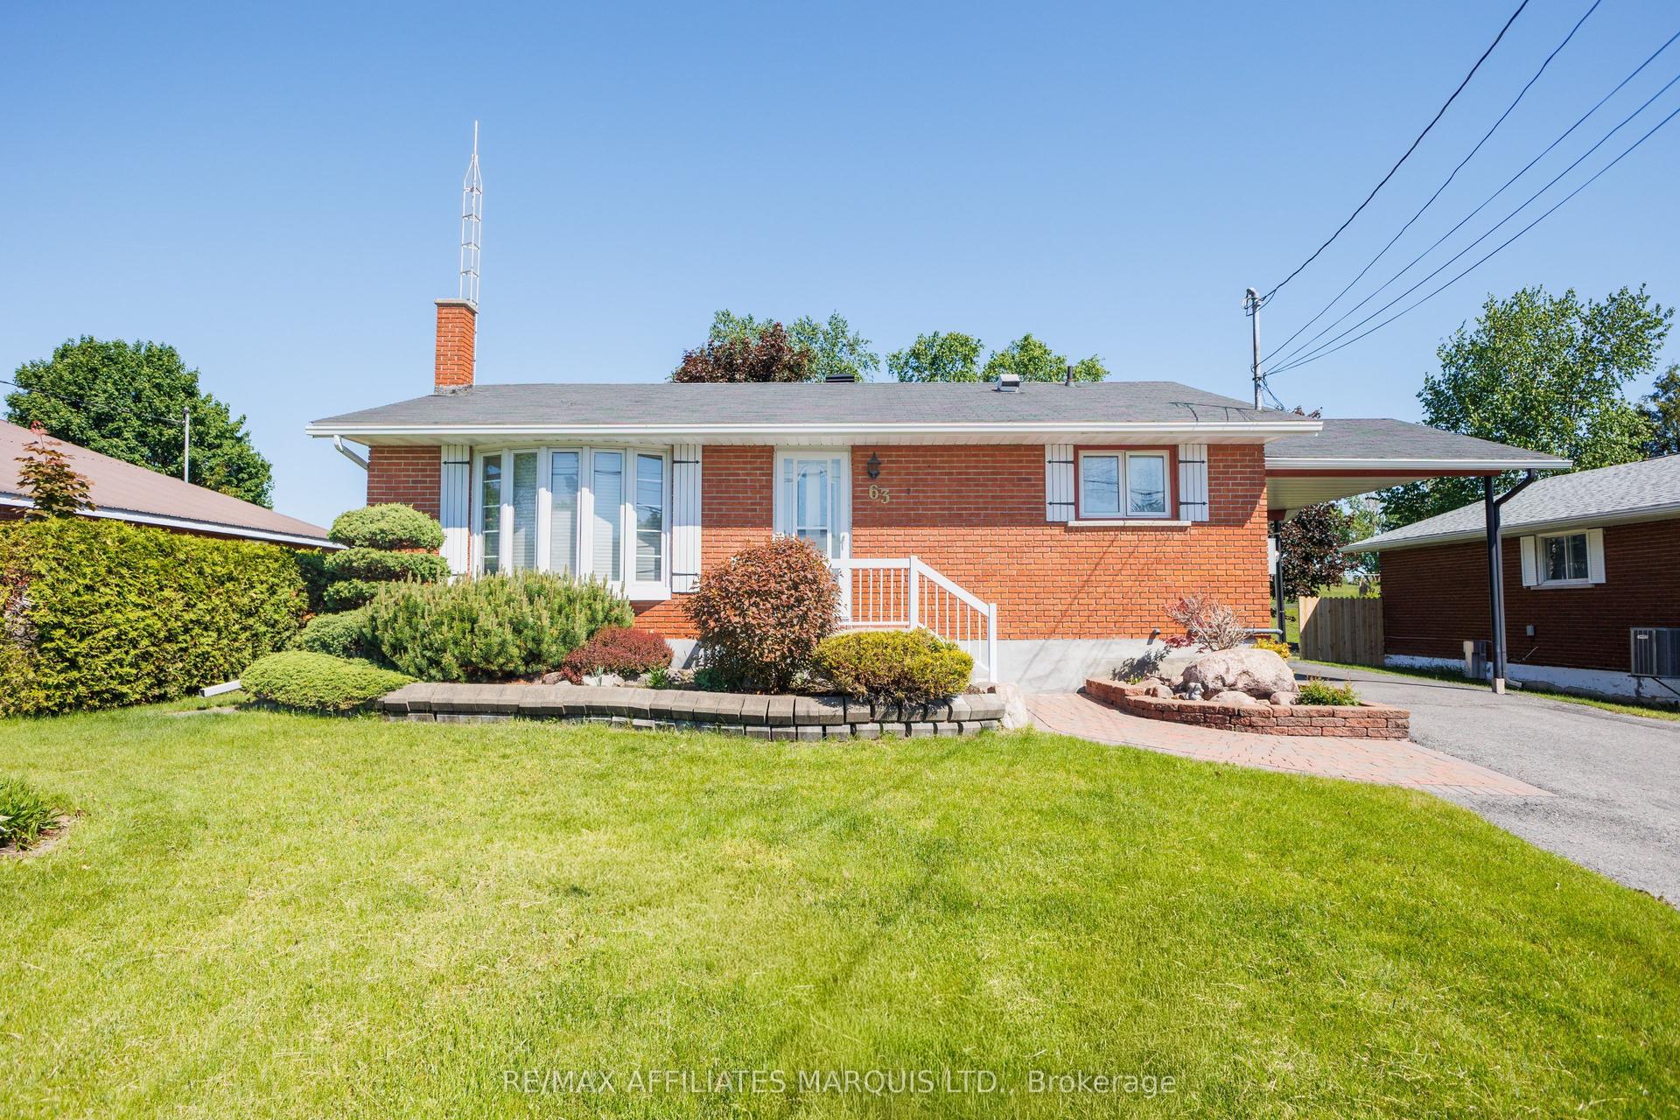
OPEN HOUSE SUNDAY JULY 27th 1-3 pm. Welcome to 147 McCormick Road! This well-cared-for home sits on a spacious lot of over half an acre, complete with mature shade trees and perennial flower beds, and backs onto the peaceful Garry River - an ideal setting in a sought-after neighbourhood. Inside, the home feels warm and welcoming from the moment you walk in. The bright sunroom at the front is perfect for your morning coffee, while the cozy living room flows nicely into the updated kitchen and dining area - great for everyday living and hosting friends and family. At the back, a 3-season mudroom/den adds extra space to relax or unwind. The main floor also features a comfortable bedroom with custom built-in cabinets, along with a 3-piece bathroom with walk-in shower and convenient laundry area. Upstairs, you'll find two additional bedrooms and another 3-piece bathroom with a bathtub, giving everyone their own space. The unfinished basement is ideal for storage or as a workshop. Numerous updates in recent years include the furnace, central air, Generac generator, hot water on demand, electrical panel, roof shingles, windows, doors, oversized detached garage (converted from a barn), and shed. This beautiful property is definitely worth a visit!
Garage
Rooms
Main Floor
| Den | 4.06 × 3.81 m | |
| Bedroom | 3.20 × 2.97 m | |
| Living Room | 6.70 × 4.19 m | |
| Kitchen | 4.16 × 2.74 m | |
| Dining Room | 4.92 × 3.14 m | |
| Sunroom | 3.35 × 2.28 m |
Second Floor
| Primary Bedroom | 3.75 × 3.63 m | |
| Bedroom | 4.49 × 2.74 m |
Features
- On Demand Water Heater
- Generator - Full
- Unfinished
- Full
- Central Air
- 1 1/2 Storey
Financials
Annual Taxes
$2,649
Estimated Rental Income
Entire property$3,200 – $4,800/mo
Rental yield7.9% – 11.8%
*Estimates based on comparable rentals in the area. Actual income may vary.
Market Data — North Glengarry
Days on market80 days
Buyer's MarketSeller's Market
Based on active listings in North Glengarry. Data updates daily.
Our estimate for this home
Estimated range
$991K – $1.15M
Mid-point $1.07M · ~$612/sqft
How this listing compares
$991KList · $489K$1.15M
High confidence·Based on 13163 gta-wide comparables
Estimated range is generated automatically from active comparables and is for informational purposes only. Not an appraisal — contact Aman for a full comparative market analysis that factors in condition, renovations, and positioning.
Getting around
How walkable, bikeable, and transit-friendly this neighbourhood is.
64
/ 100
Walk Score
Somewhat Walkable
41
/ 100
Transit Score
Some Transit
50
/ 100
Bike Score
Bikeable
Scores are estimates based on neighbourhood data and are for informational purposes only.
MLS® data courtesy of the Toronto Regional Real Estate Board (TRREB).
The information provided herein must only be used by consumers that have a bona fide interest in the purchase, sale, or lease of real estate and may not be used for any commercial purpose or any other purpose. Listing information is deemed reliable but is not guaranteed accurate by the Toronto Regional Real Estate Board, the listing brokerage, or this website. The trademarks REALTOR®, REALTORS® and the REALTOR® logo are controlled by The Canadian Real Estate Association (CREA) and identify real estate professionals who are members of CREA. MLS®, Multiple Listing Service®, and the associated logos are owned by CREA. Not intended to solicit properties currently listed for sale or buyers under contract.
You may also like
More homes in North Glengarry
Hand-picked listings with a similar price range and style.
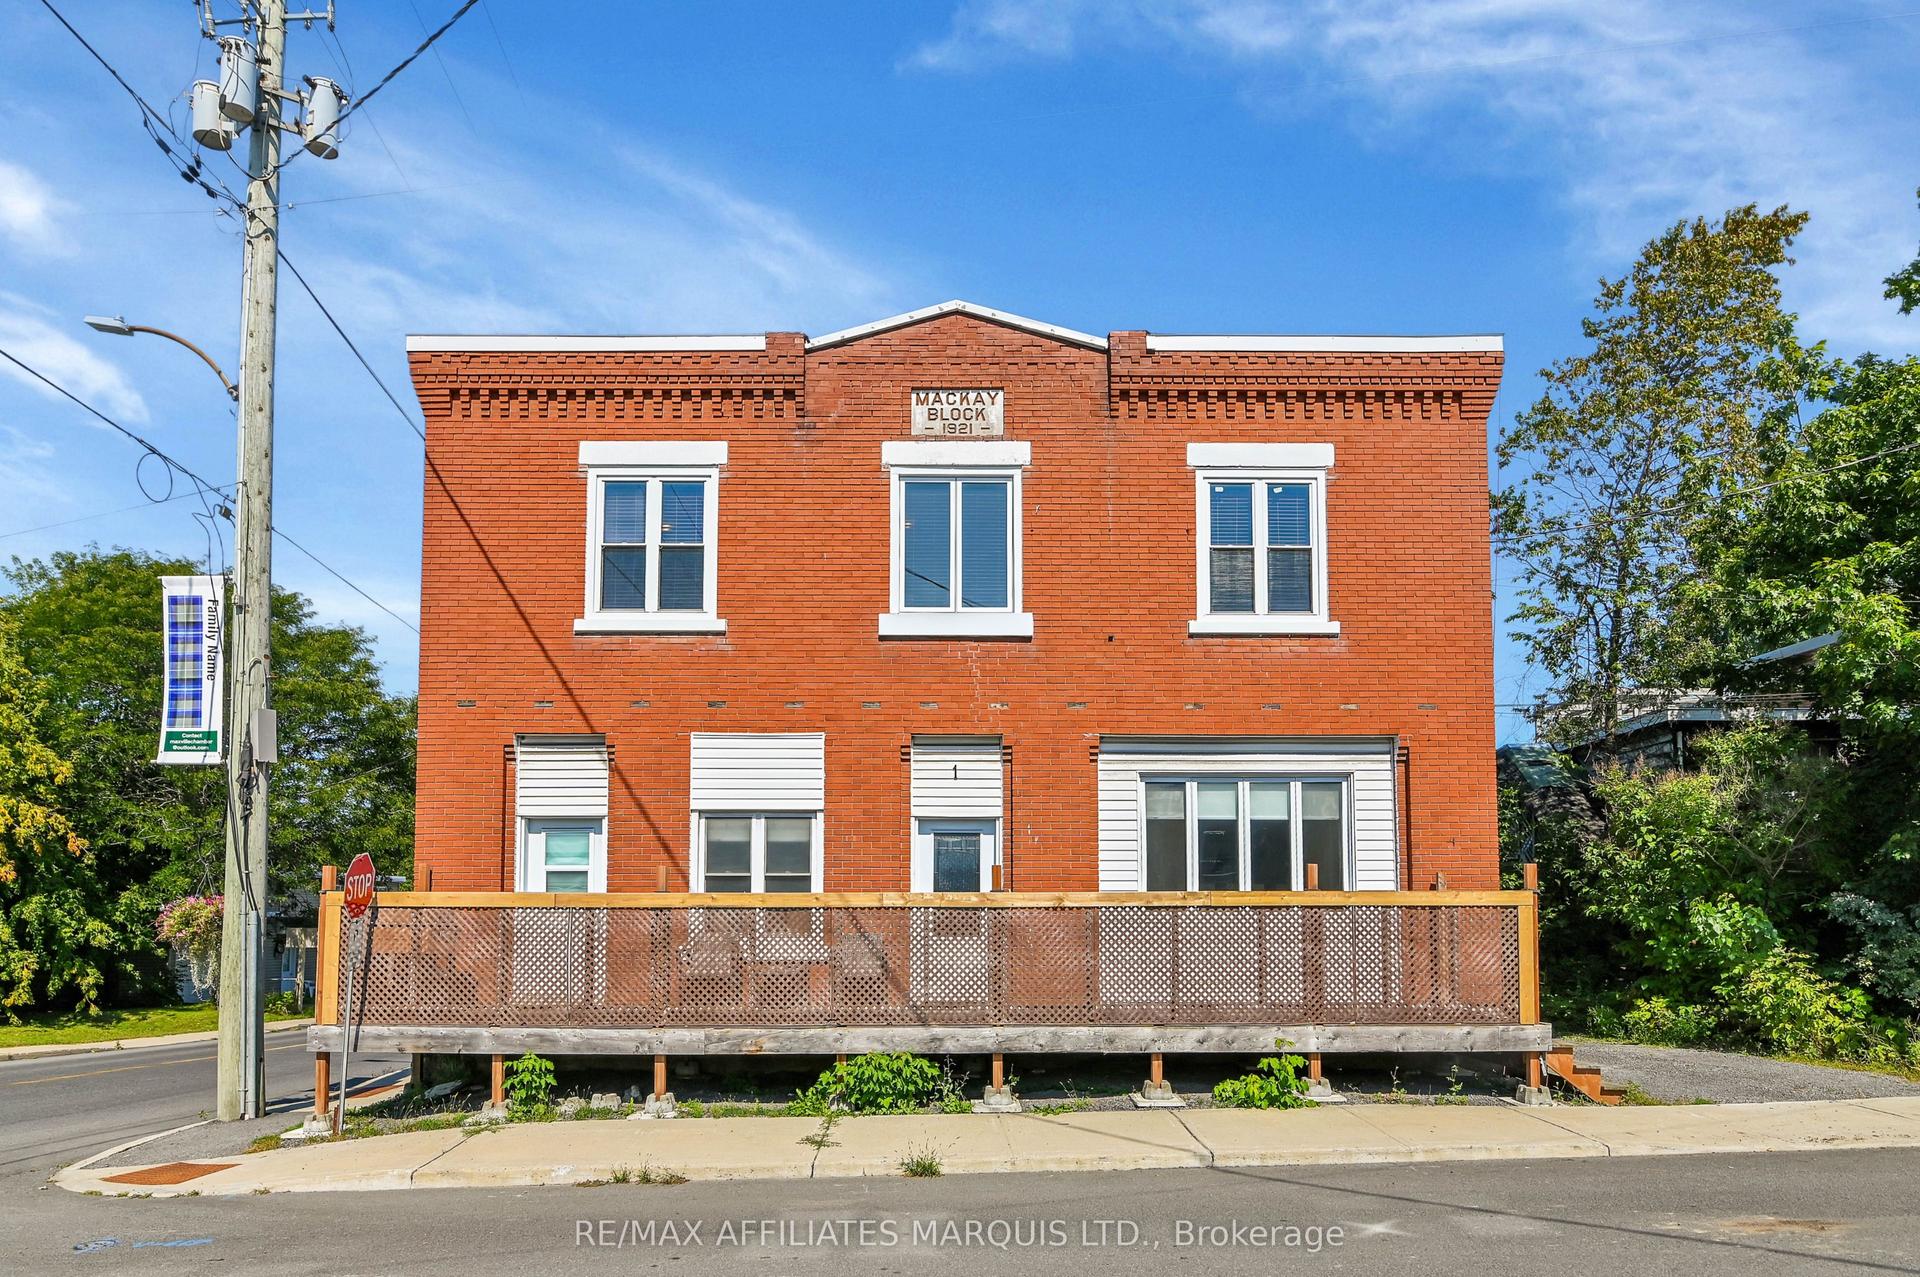
For Sale5 h ago
$415,000
Detached
est. $1,819/mo
1 Mechanic Street E, 718 - Maxville
North Glengarry, ON
3 bd
3 ba
900
2
MLS# X13600930Re/Max Affiliates Marquis Ltd.
WhatsApp Aman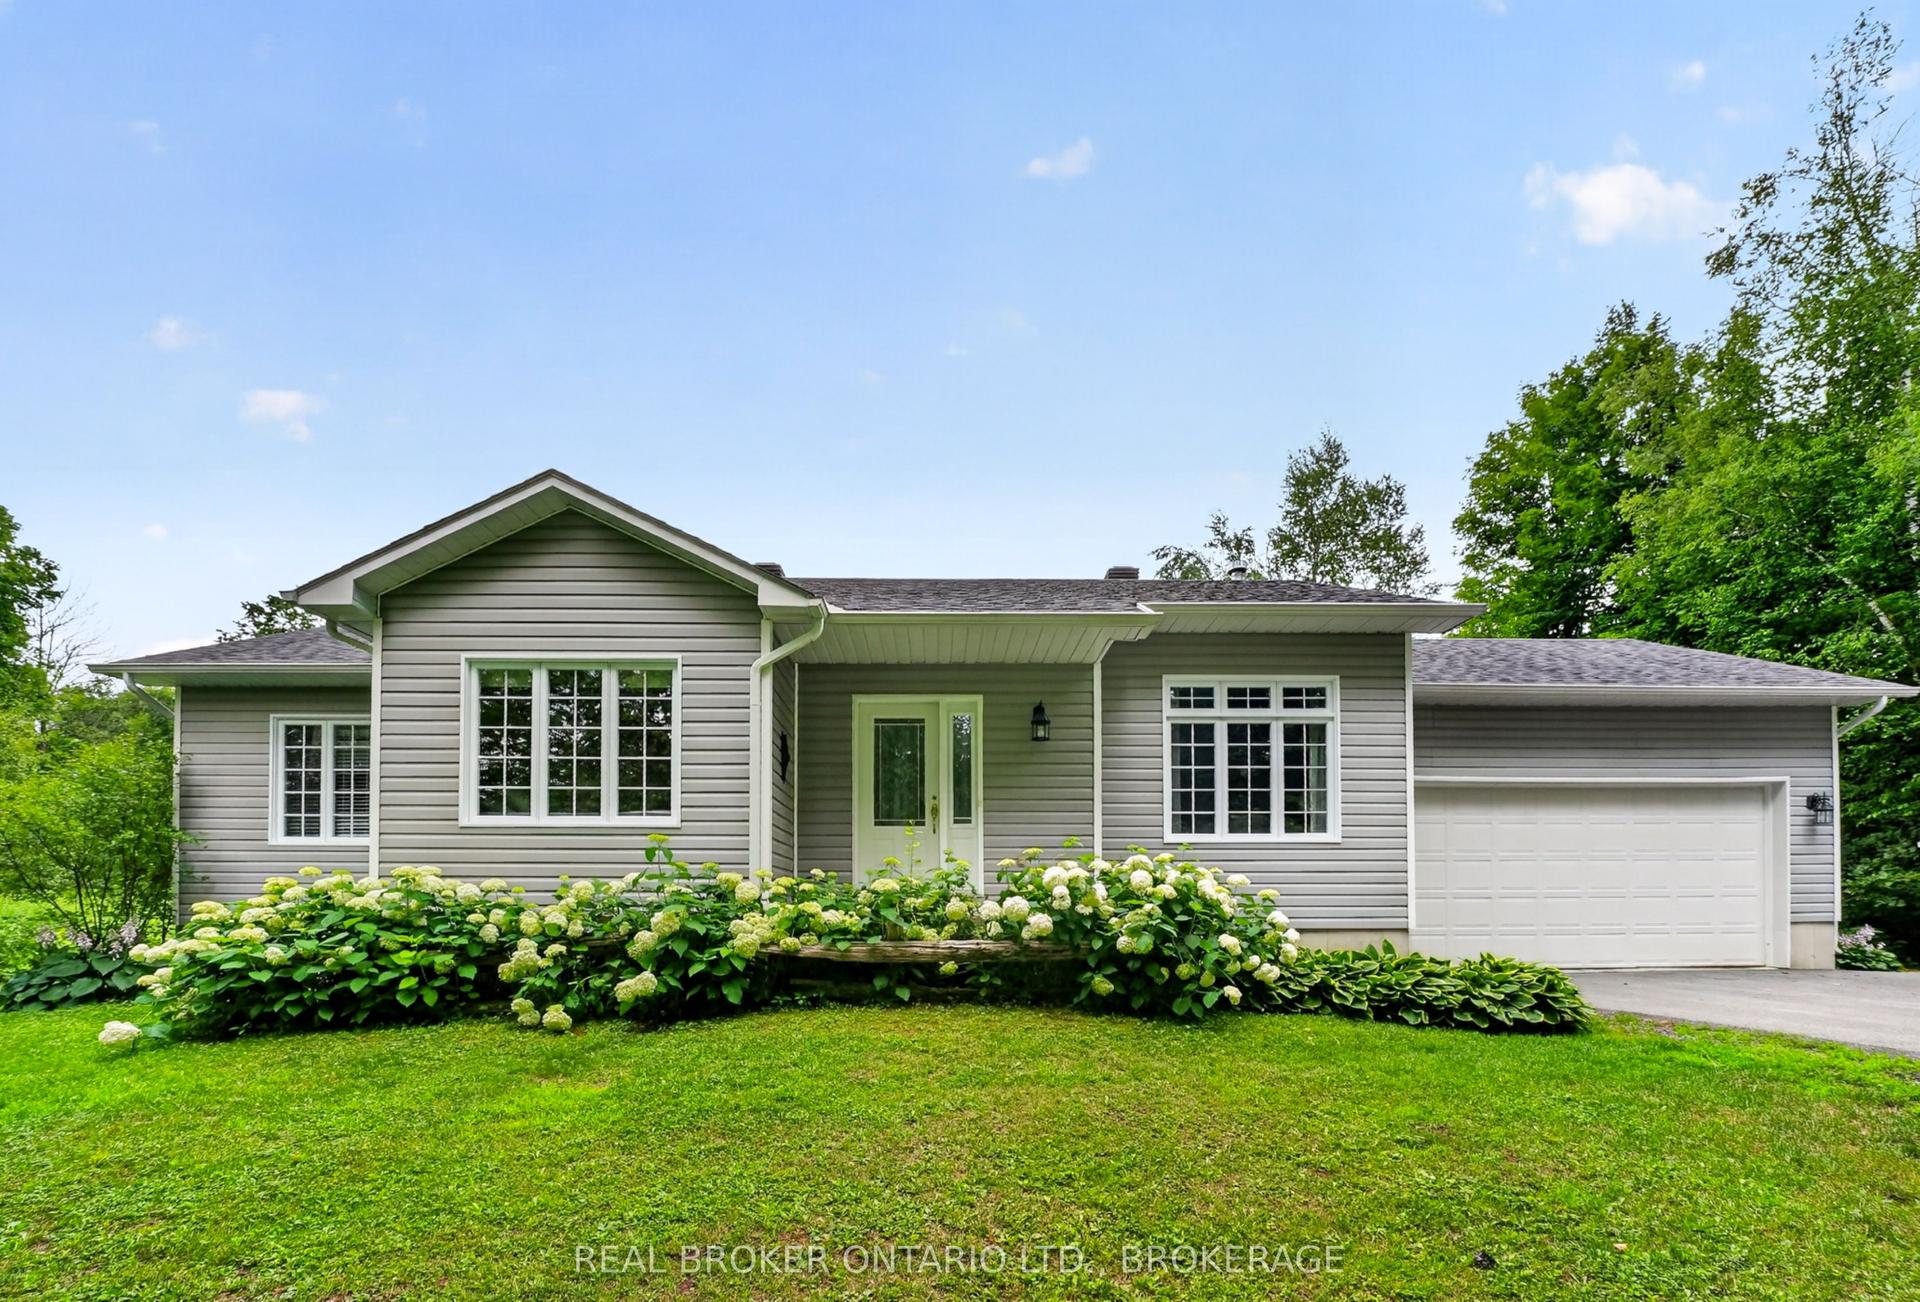
For Sale8 days ago
$559,900
Detached
est. $2,455/mo
18972 Kenyon Conc Rd 3 Road, 720 - North Glengarry (Kenyon) Twp
North Glengarry, ON
3 bd
2 ba
1,300
6
MLS# X13573202Real Broker Ontario Ltd., Brokera…
WhatsApp Aman