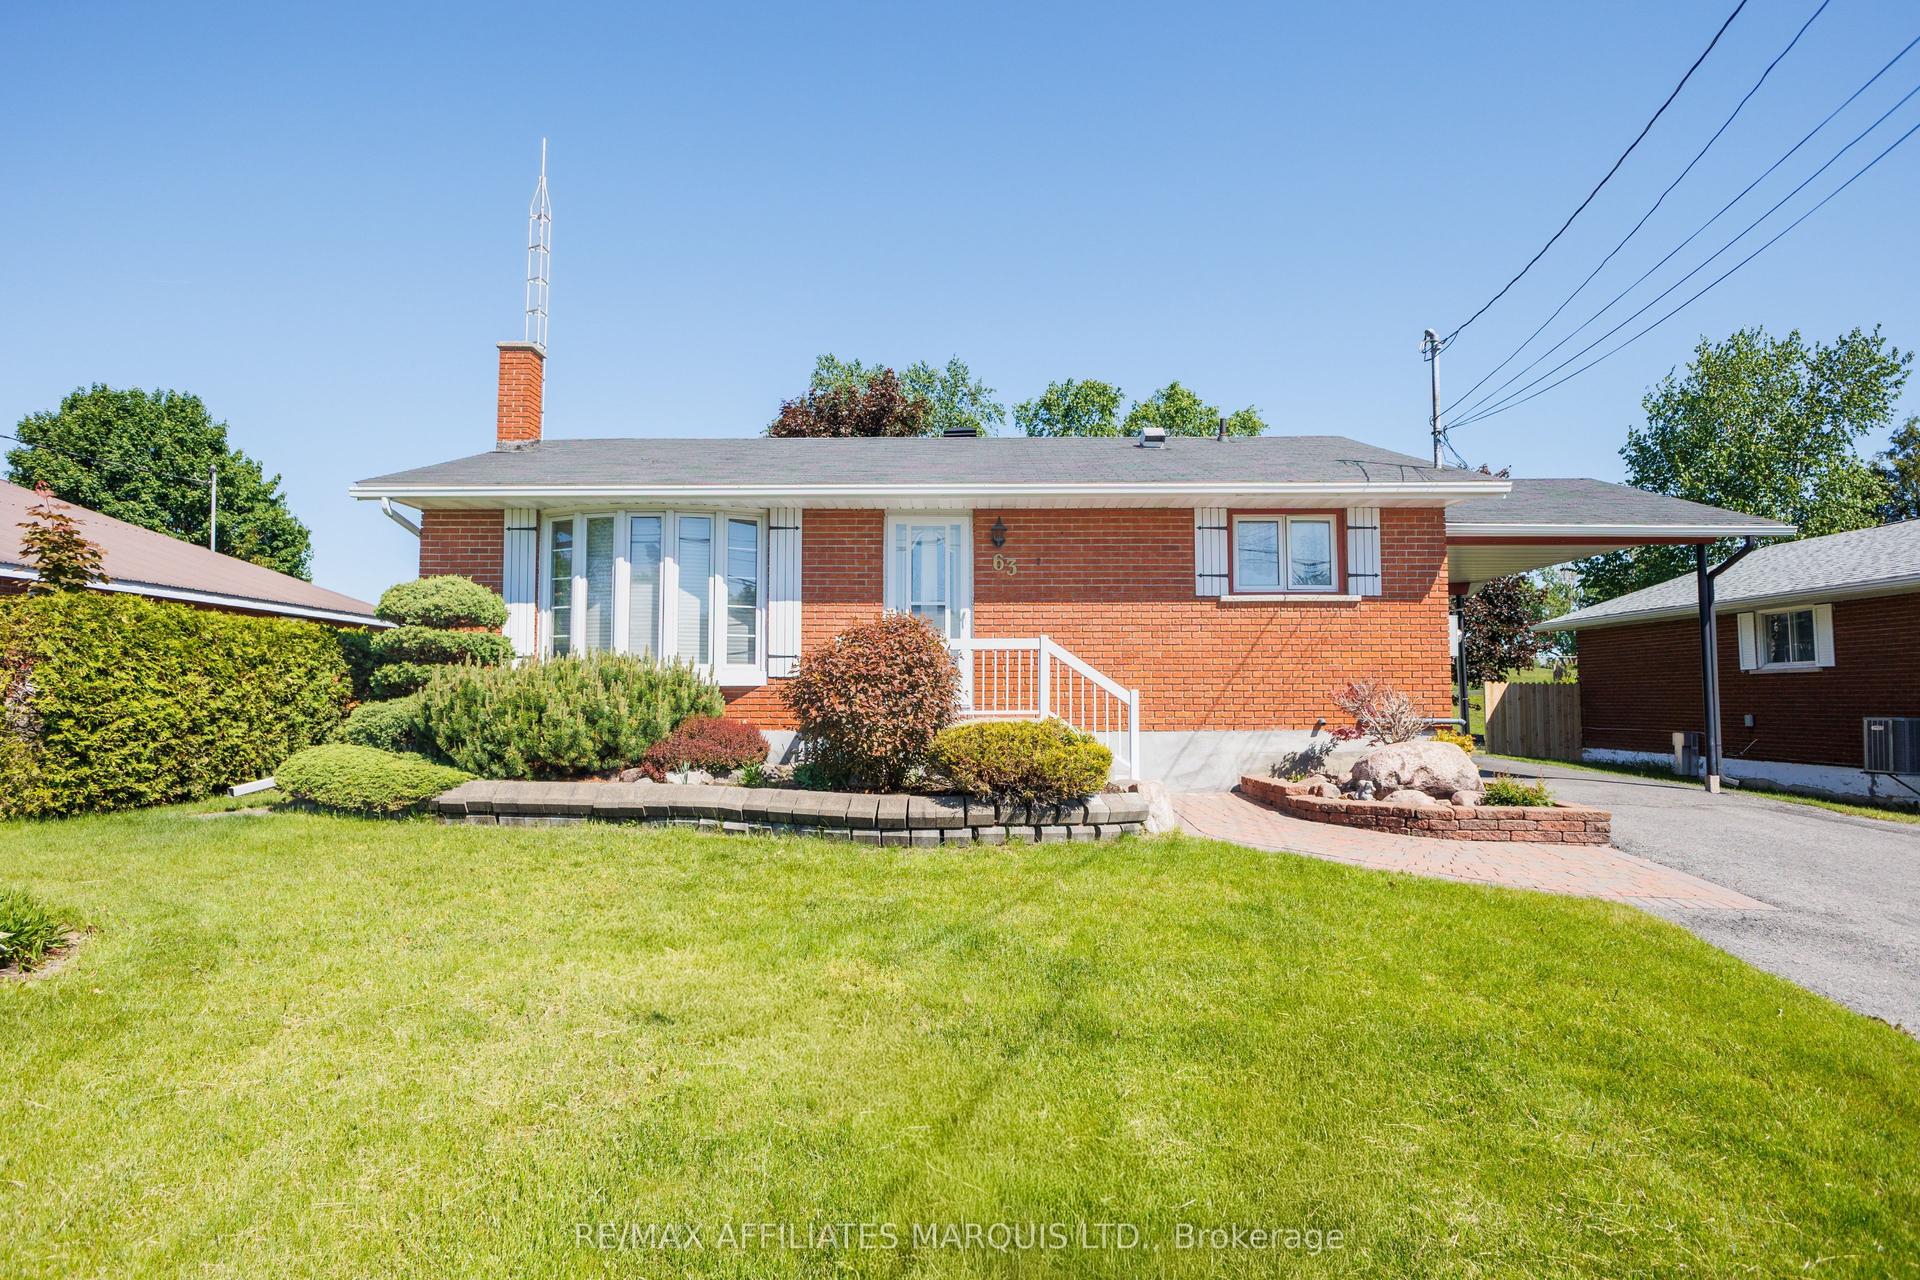
For Sale
Just Listed
1 Mechanic Street E
718 - Maxville, North Glengarry, ON
$415,000
3Bd
3Ba
900+sqft
2Parking
69.33 x 135 ftlot
$461/sqft
DetachedMLS# X13600930Listed 2026-07-240 DOM
Heating
Water Heater Owned
Basement
Unfinished
Just listed! New listings in North Glengarry often receive offers within the first week.
About this home
Welcome to 1 Mechanic Street East, Maxville - the perfect place for your family to grow, gather, and make lasting memories!This spacious home offers the flexibility today's families are looking for, with generous living spaces, plenty of room for everyone, and the potential for a separate in-law suite-ideal for multi-generational living, extended family, guests, or even additional income opportunities.The inviting family room is a true highlight, featuring a projector that's perfect for unforgettable movie nights, cheering on your favorite sports team, or creating the ultimate entertainment space for family and friends.From the moment you arrive, you'll appreciate the welcoming atmosphere and the endless possibilities this home has to offer. Whether you're hosting family dinners, celebrating holidays, or simply enjoying everyday life, this property is designed to fit your lifestyle. The versatile layout provides space to grow while allowing everyone to enjoy their own privacy.Located in the heart of the friendly community of Maxville, you'll love being close to schools, parks, shopping, and local amenities while enjoying the charm of small-town living.Don't miss your opportunity to own a home that combines space, flexibility, and family-friendly appeal. Whether you're looking for room to expand or the convenience of a potential in-law suite, 1 Mechanic Street East is ready to welcome you home!
In-law Suite
Rooms
Main Floor
| Primary Bedroom | 6.73 × 5.10 m | |
| Bathroom | 5.15 × 4.16 m | 4 Pc Ensuite |
| Family Room | 11.11 × 4.36 m | |
| Bathroom | 4.14 × 1.54 m | 4 Pc Bath |
| Room | — |
Second Floor
| Living Room | 4.39 × 2.81 m | |
| Dining Room | 4.39 × 2.81 m | |
| Kitchen | 5.68 × 4.74 m | |
| Bedroom 2 | 3.35 × 2.94 m | |
| Bedroom 3 | 3.58 × 3.35 m | |
| Den | 5.20 × 2.43 m | |
| Library | 6.66 × 3.14 m | |
| Bathroom | 2.28 × 2.23 m | 2 Pc Bath |
Features
- In-Law Capability
- Water Heater Owned
- Primary Bedroom - Main Floor
- Full
- Unfinished
- None
- 2-Storey
Financials
Annual Taxes
$3,691.98
Estimated Rental Income
Entire property$3,200 – $4,800/mo
Rental yield9.3% – 13.9%
*Estimates based on comparable rentals in the area. Actual income may vary.
Market Data — North Glengarry
Days on market0 days
Buyer's MarketSeller's Market
Based on active listings in North Glengarry. Data updates daily.
Our estimate for this home
Estimated range
$483K – $561K
Mid-point $522K · ~$580/sqft
How this listing compares
$483KList · $415K$561K
High confidence·Based on 16729 gta-wide comparables
Estimated range is generated automatically from active comparables and is for informational purposes only. Not an appraisal — contact Aman for a full comparative market analysis that factors in condition, renovations, and positioning.
Getting around
How walkable, bikeable, and transit-friendly this neighbourhood is.
61
/ 100
Walk Score
Somewhat Walkable
38
/ 100
Transit Score
Some Transit
49
/ 100
Bike Score
Somewhat Bikeable
Scores are estimates based on neighbourhood data and are for informational purposes only.
MLS® data courtesy of the Toronto Regional Real Estate Board (TRREB).
The information provided herein must only be used by consumers that have a bona fide interest in the purchase, sale, or lease of real estate and may not be used for any commercial purpose or any other purpose. Listing information is deemed reliable but is not guaranteed accurate by the Toronto Regional Real Estate Board, the listing brokerage, or this website. The trademarks REALTOR®, REALTORS® and the REALTOR® logo are controlled by The Canadian Real Estate Association (CREA) and identify real estate professionals who are members of CREA. MLS®, Multiple Listing Service®, and the associated logos are owned by CREA. Not intended to solicit properties currently listed for sale or buyers under contract.
You may also like
More homes in North Glengarry
Hand-picked listings with a similar price range and style.
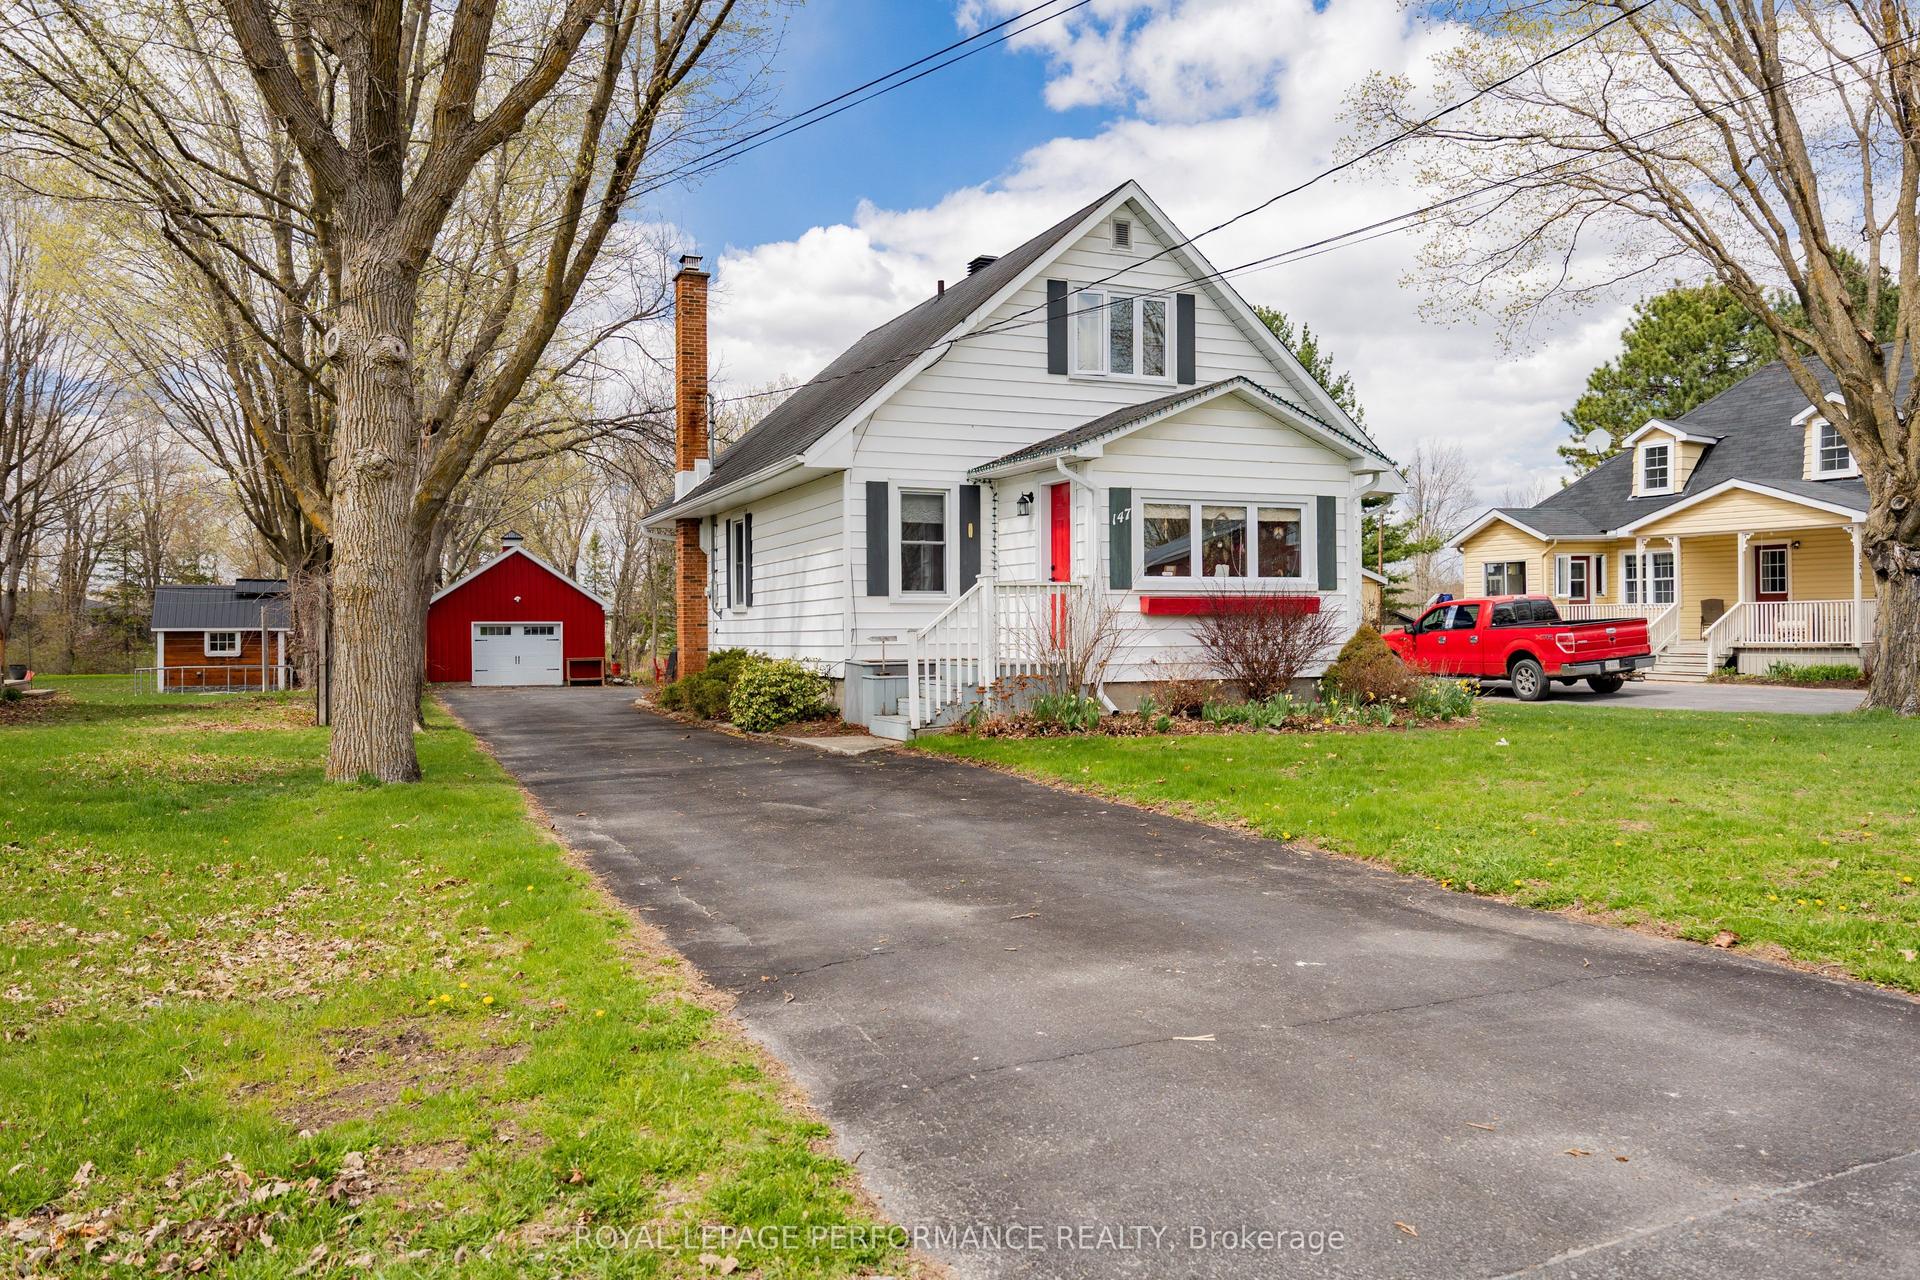
For Sale3 months ago
$489,000
Detached
est. $2,144/mo
147 MCCORMICK Road, 719 - Alexandria
North Glengarry, ON
3 bd
2 ba
1,750
8
MLS# X13083932Royal Lepage Performance Realty
WhatsApp Aman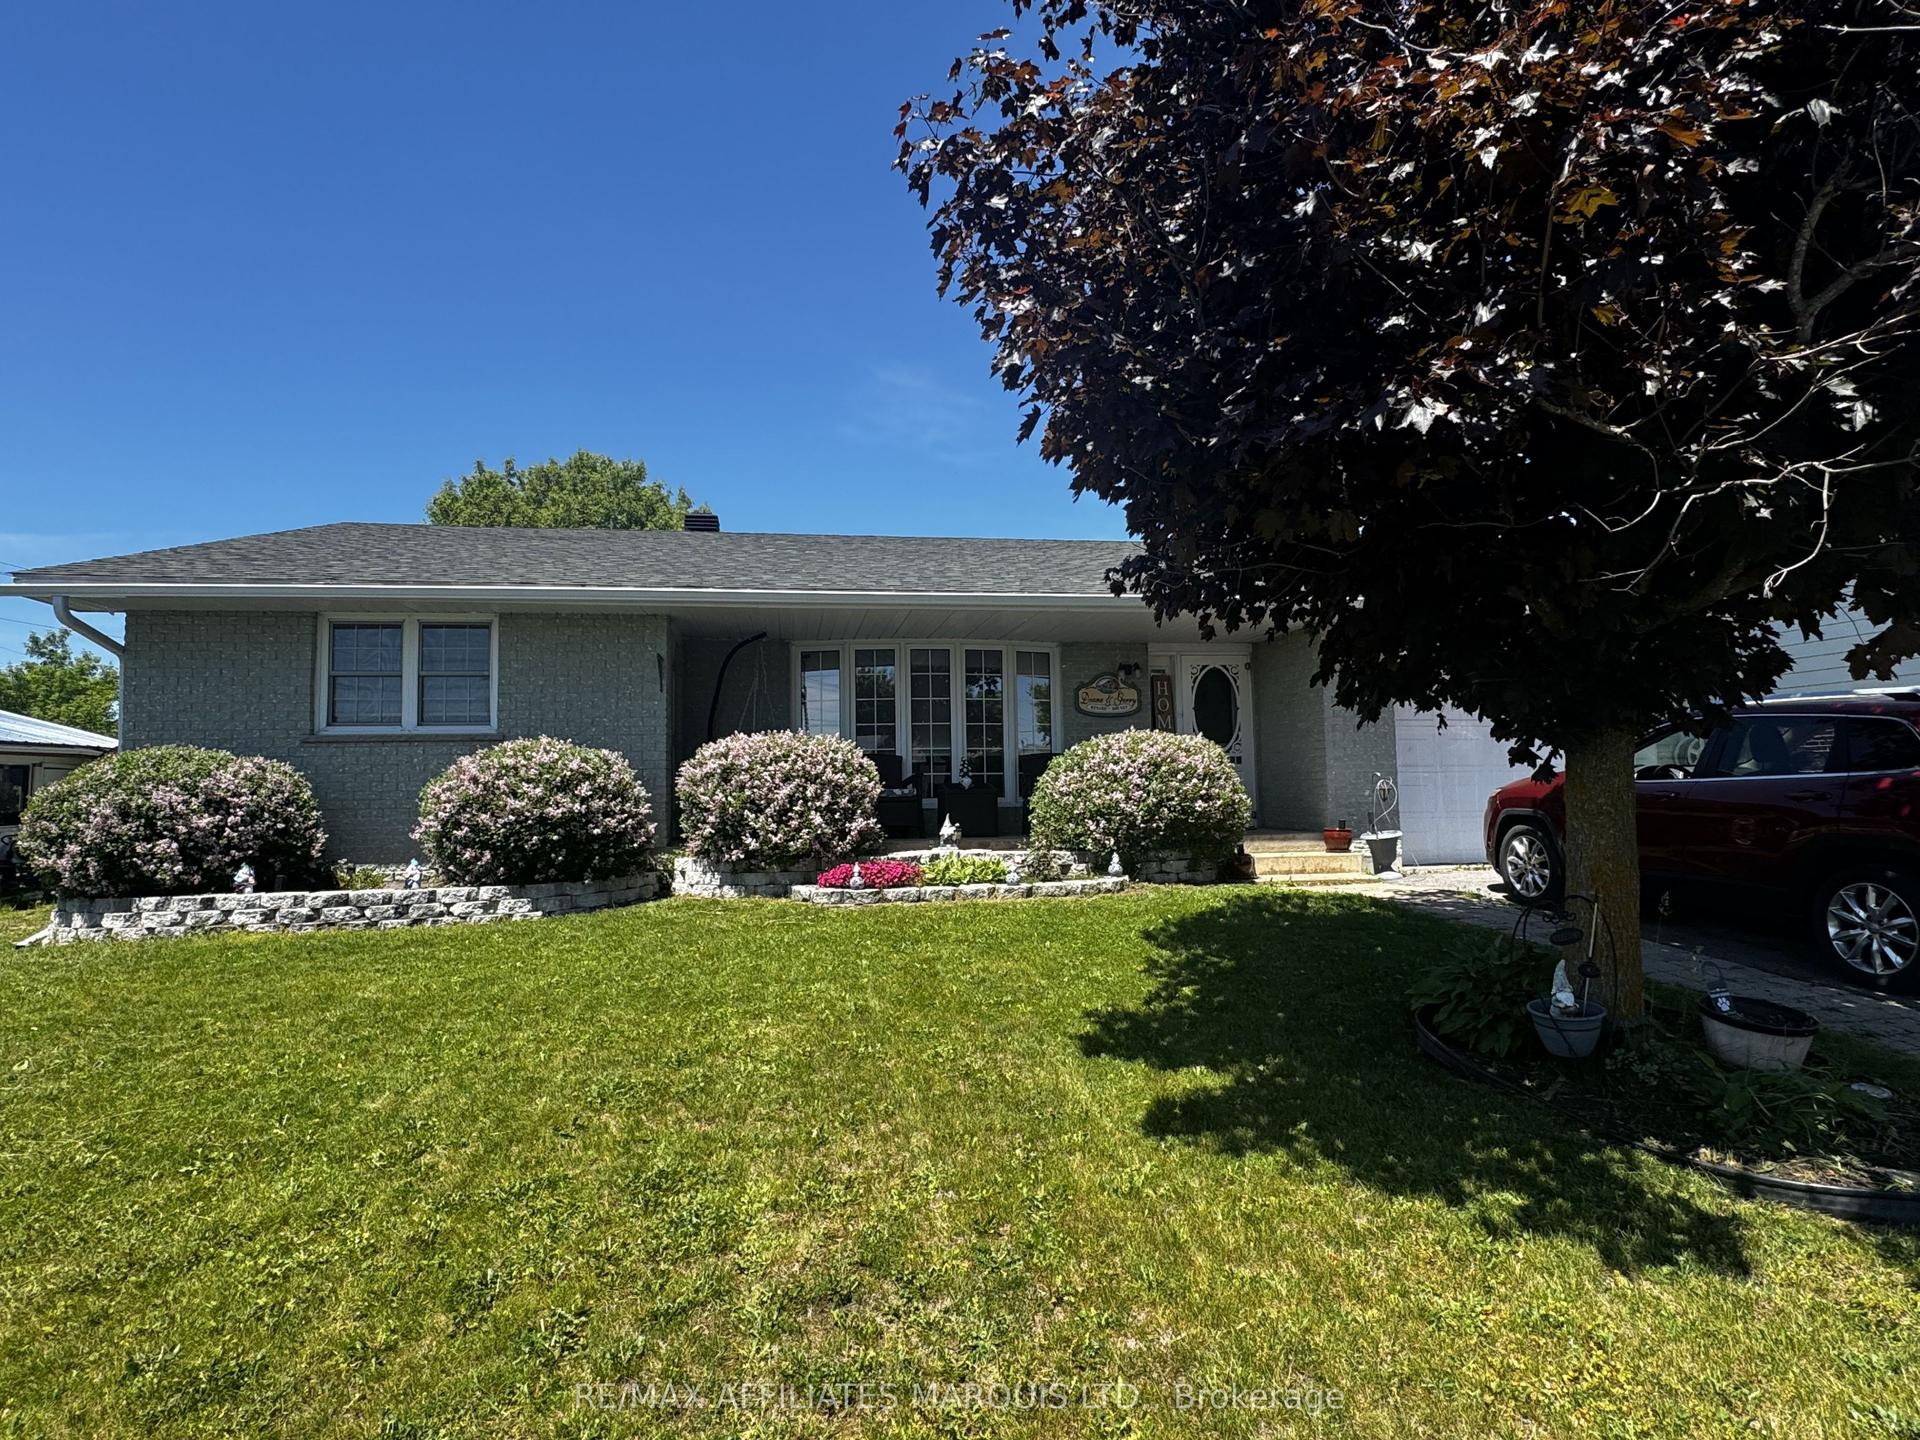
For Sale1 month ago
$495,000
Detached
est. $2,170/mo
75 Gauthier Street, 719 - Alexandria
North Glengarry, ON
2+2 bd
3 ba
1,300
5
MLS# X13423520Re/Max Affiliates Marquis Ltd.
WhatsApp Aman