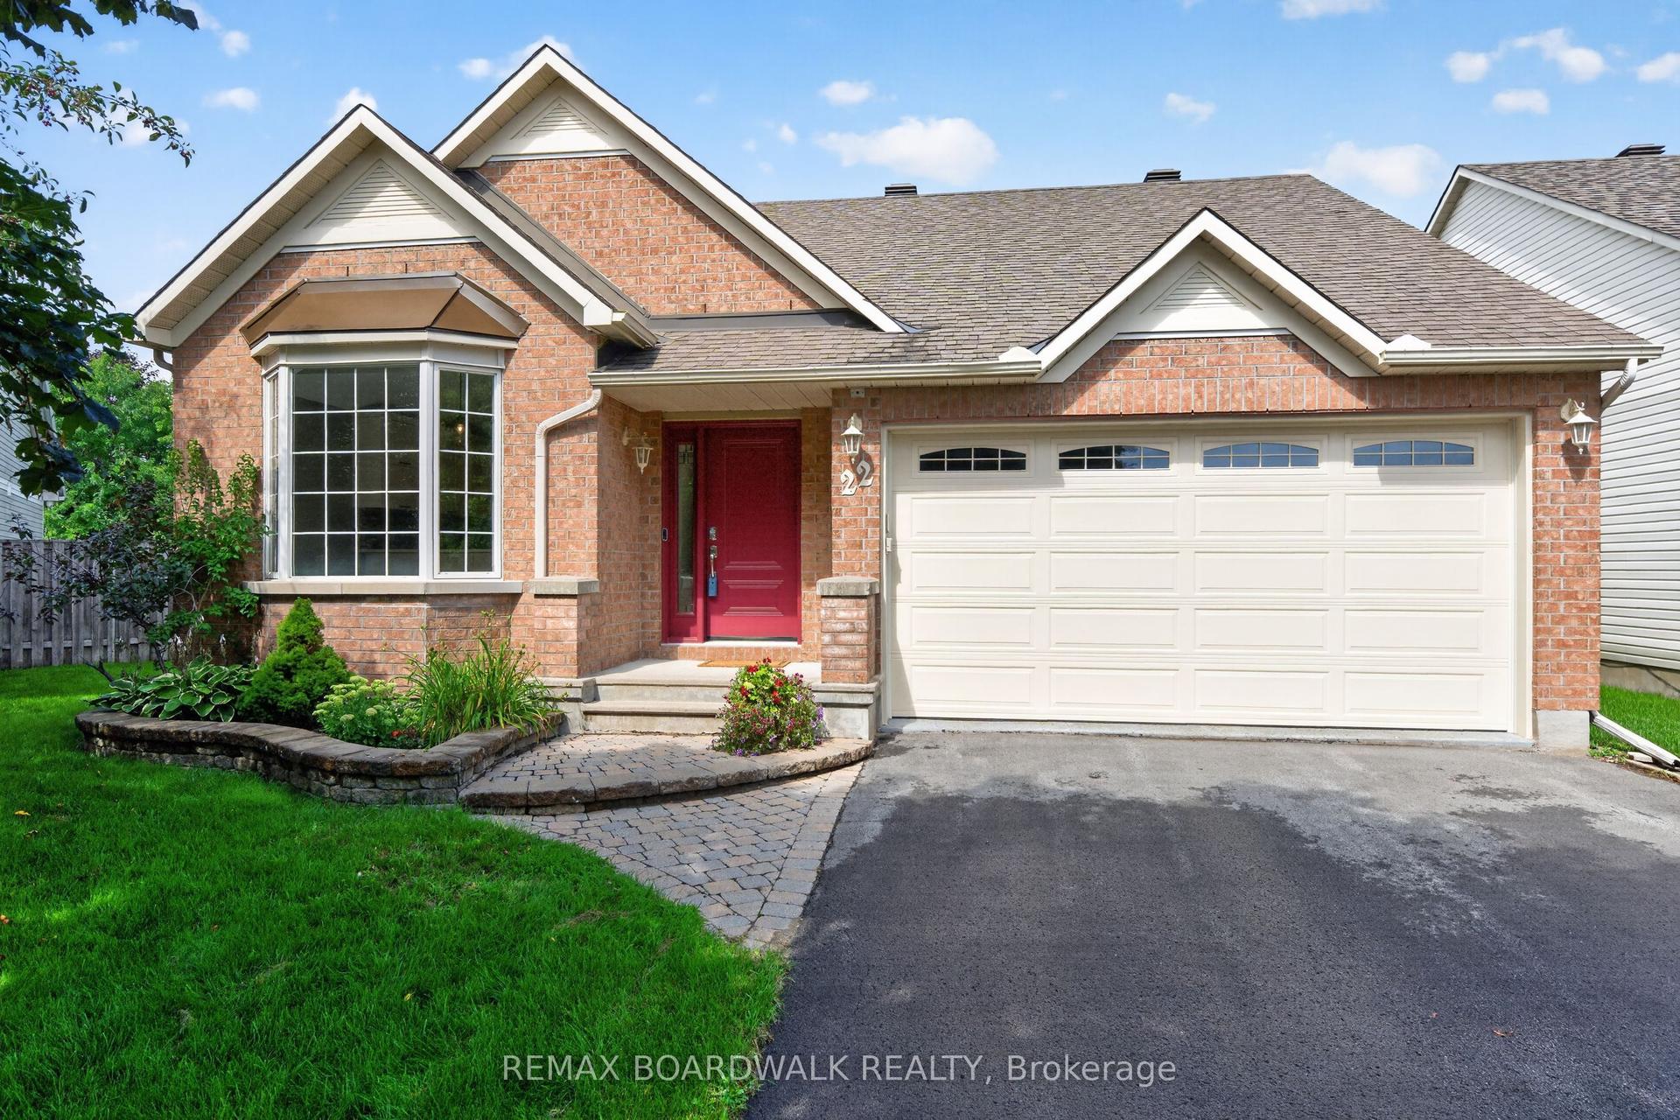
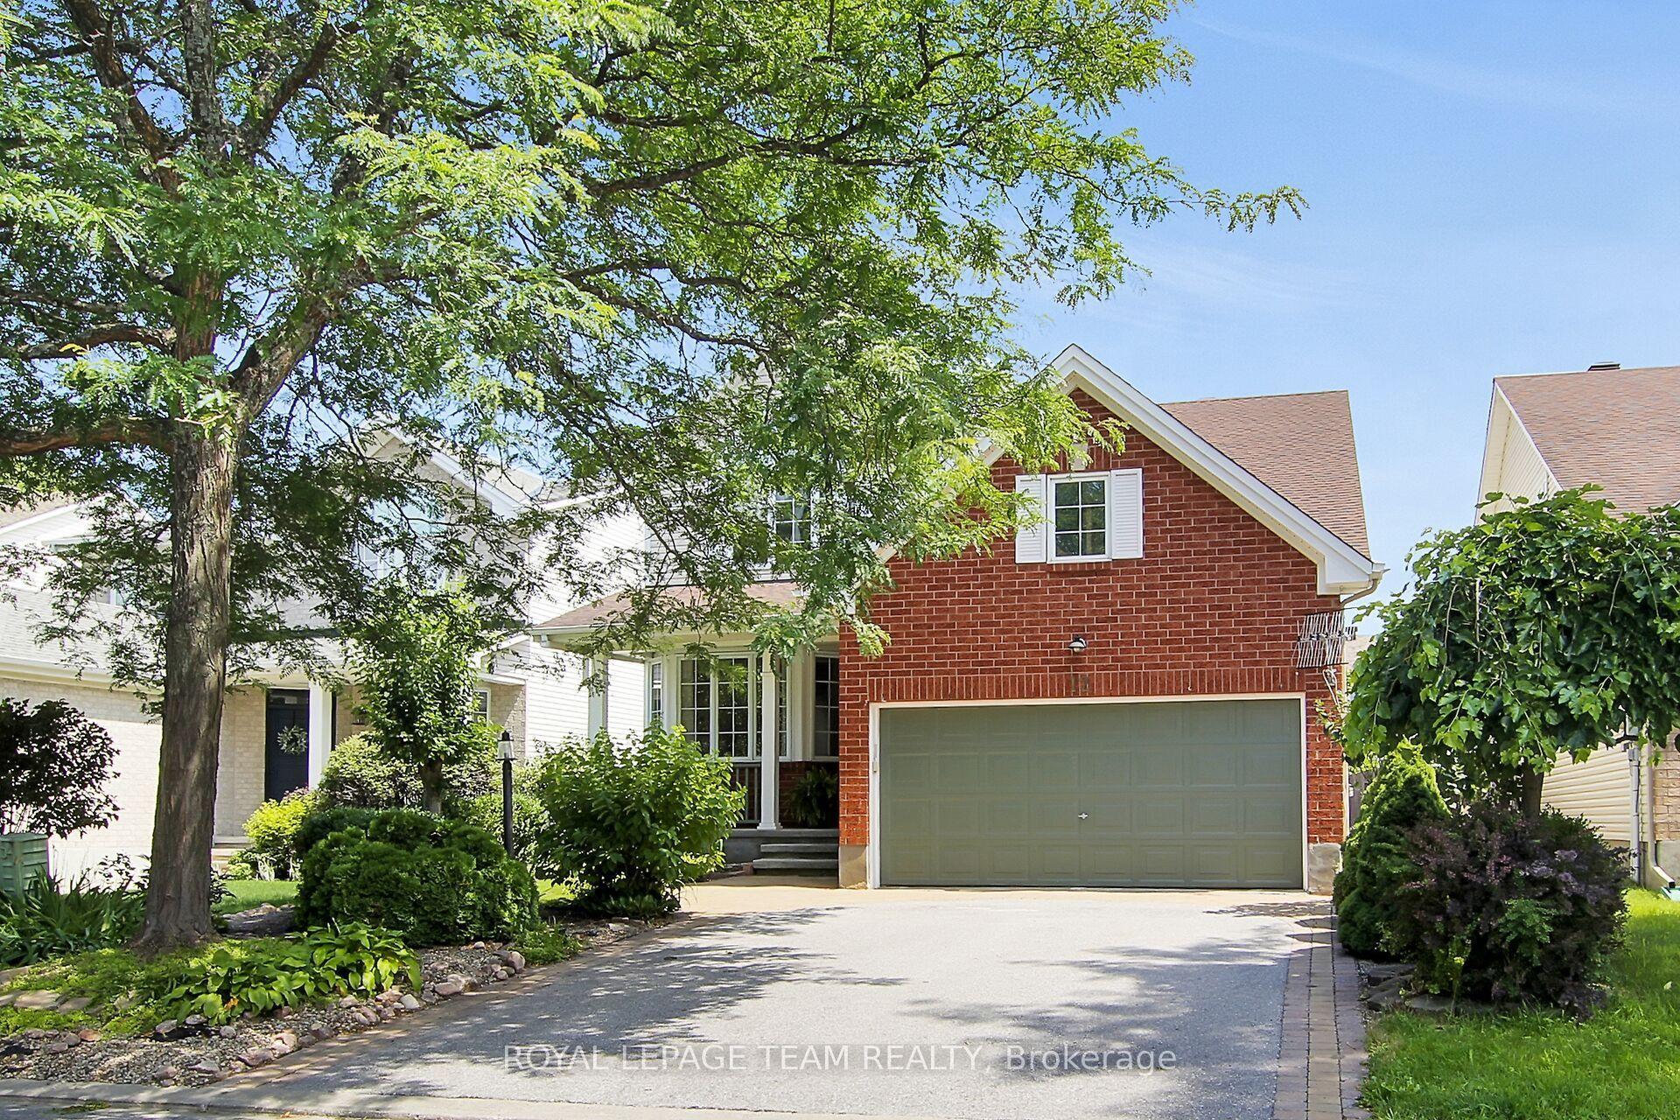
For Sale
349 Vibert Douglas Drive
9008 - Kanata - Morgan's Grant/South March, Kanata, ON
$989,900
4Bd
4Ba
2,750+sqft
4Parking
43 x 92 ftlot
$360/sqft
DetachedMLS# X13091262Listed 2026-05-06101 DOM
Cooling
Central Air
Basement
Finished
On the market for 101 days — longer than average. The seller may be open to negotiation.
About this home
Welcome to The Frontenac, a beautifully designed 4-bedroom detached single-family home. The main floor has a den right off the foyer - ideal for a home office - a formal dining room, big kitchen nook, mudroom off the double-car garage. 4 spacious bedrooms on the 2nd level including the Primary Bedroom complete with 5pc ensuite bath. Convenient 2nd level laundry and a finished basement rec room for added space. Brookline is the perfect pairing of peace of mind and progress. Offering a wealth of parks and pathways in a new, modern community neighbouring one of Canada's most progressive economic epicenters. The property's prime location provides easy access to schools, parks, shopping centers, and major transportation routes. Don't miss this opportunity to own a modern masterpiece in a desirable neighbourhood. December 8th, 2026 occupancy.
Garage
Rooms
Main Floor
| Great Room | 4.69 × 3.96 m | Fireplace |
| Dining Room | 3.78 × 3.55 m | |
| Kitchen | 4.08 × 2.74 m | |
| Breakfast | 4.08 × 3.47 m | |
| Den | 3.07 × 2.92 m |
Second Floor
| Primary Bedroom | 5.18 × 3.96 m | 5 Pc Ensuite Walk-In Closet(s) |
| Bedroom 2 | 3.58 × 3.53 m | 4 Pc Ensuite |
| Bedroom 3 | 3.68 × 3.68 m | Walk-In Closet(s) |
| Bedroom 4 | 3.96 × 3.65 m | Walk-In Closet(s) |
Basement
| Recreation | 10.51 × 7.06 m |
Features
- None
- Finished
- Central Air
- 2-Storey
Financials
Annual Taxes
$0
Estimated Rental Income
Entire property$4,000 – $6,500/mo
Basement apartment$1,800 – $2,500/mo
Rental yield4.8% – 7.9%
*Estimates based on comparable rentals in the area. Actual income may vary.
Market Data — Kanata
Days on market101 days
Buyer's MarketSeller's Market
Based on active listings in Kanata. Data updates daily.
Getting around
How walkable, bikeable, and transit-friendly this neighbourhood is.
55
/ 100
Walk Score
Somewhat Walkable
48
/ 100
Transit Score
Some Transit
41
/ 100
Bike Score
Somewhat Bikeable
Scores are estimates based on neighbourhood data and are for informational purposes only.
MLS® data courtesy of the Toronto Regional Real Estate Board (TRREB).
The information provided herein must only be used by consumers that have a bona fide interest in the purchase, sale, or lease of real estate and may not be used for any commercial purpose or any other purpose. Listing information is deemed reliable but is not guaranteed accurate by the Toronto Regional Real Estate Board, the listing brokerage, or this website. The trademarks REALTOR®, REALTORS® and the REALTOR® logo are controlled by The Canadian Real Estate Association (CREA) and identify real estate professionals who are members of CREA. MLS®, Multiple Listing Service®, and the associated logos are owned by CREA. Not intended to solicit properties currently listed for sale or buyers under contract.
You may also like
More homes in Kanata
Hand-picked listings with a similar price range and style.
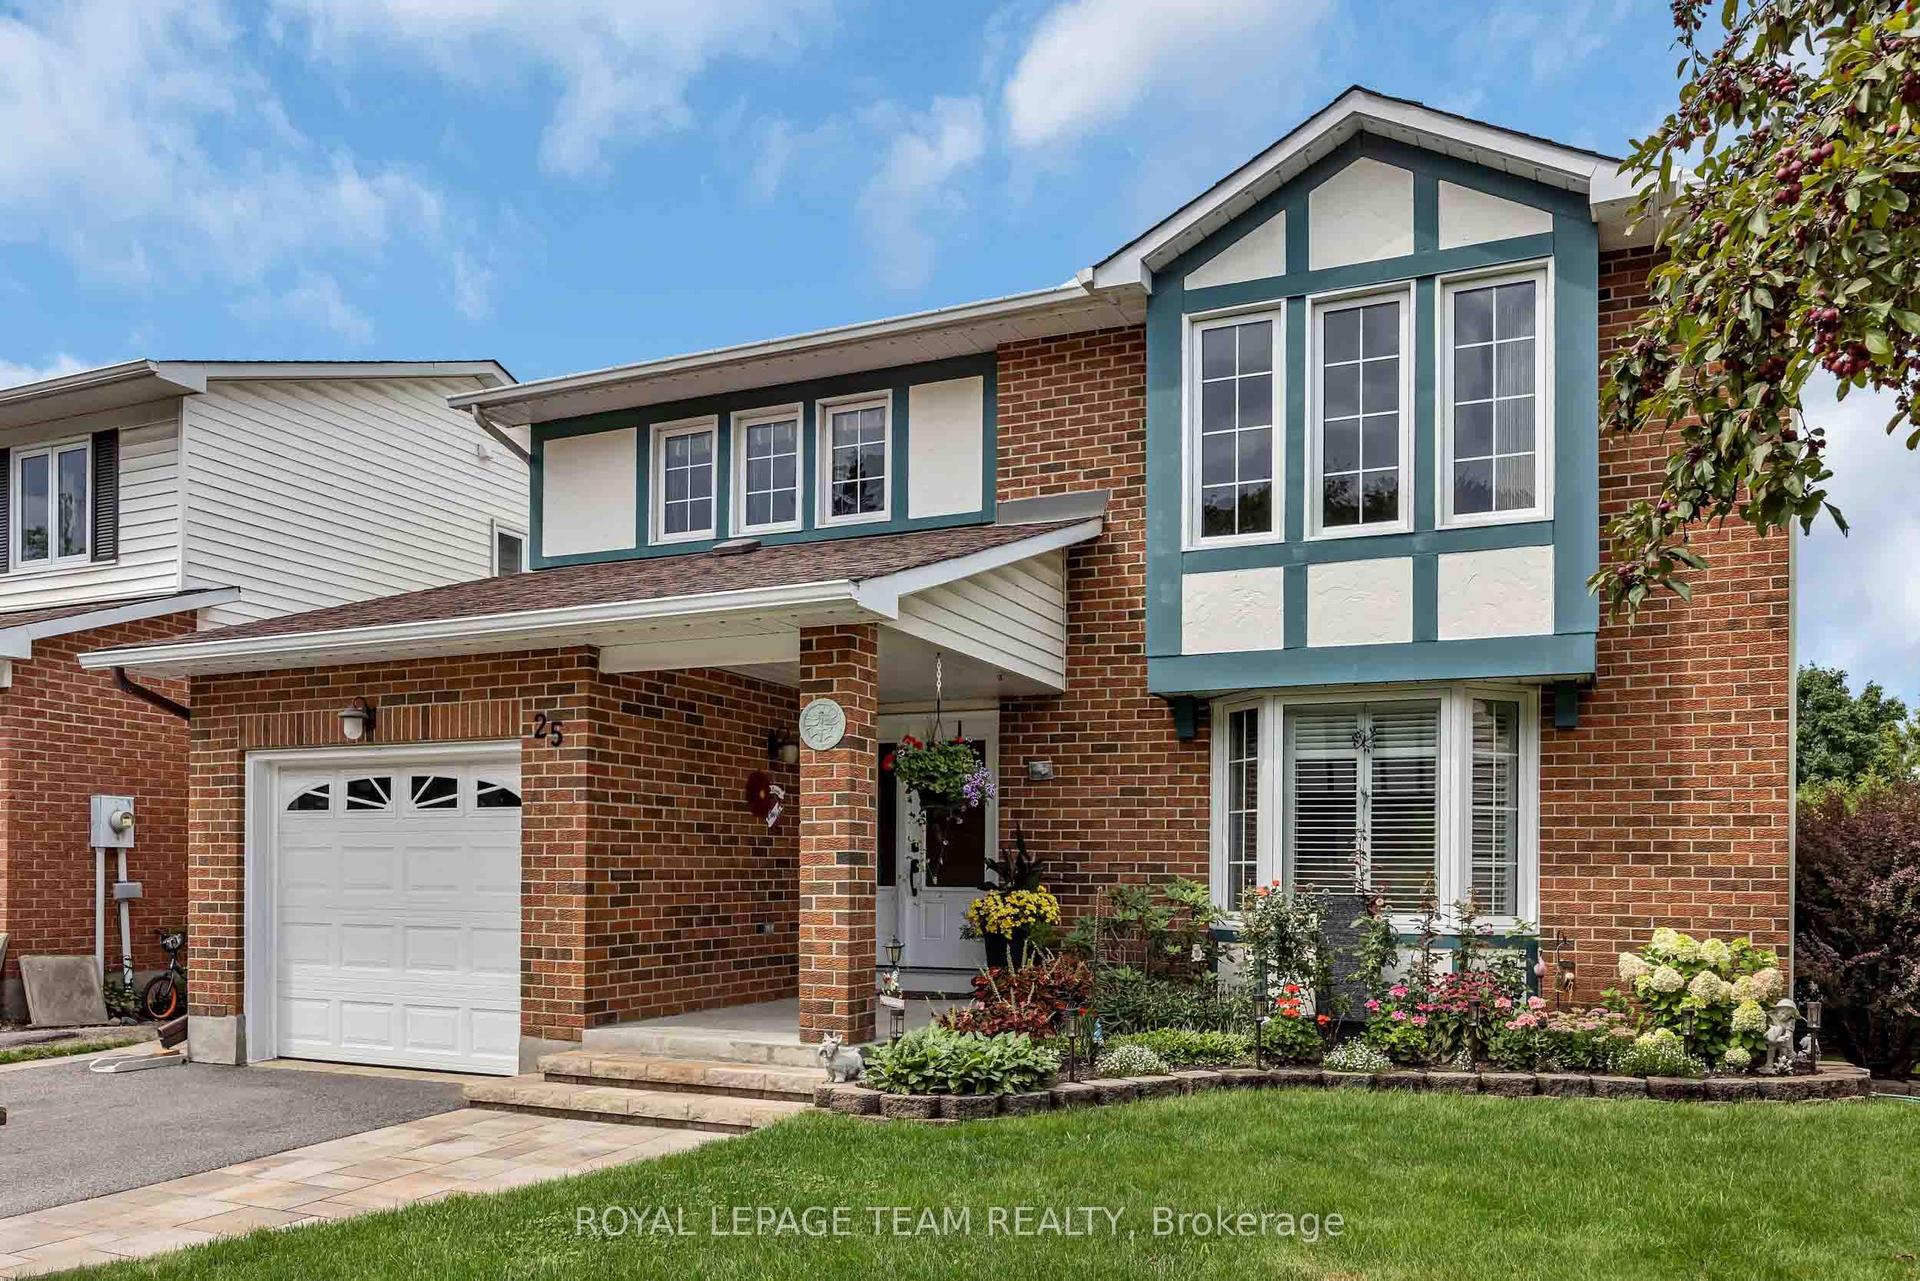
For Sale2 days ago
$749,900
Detached
est. $3,288/mo
25 Tamblyn Crescent, 9002 - Kanata - Katimavik
Kanata, ON
3 bd
2 ba
1,750
3
MLS# X13674008Royal Lepage Team Realty
WhatsApp Aman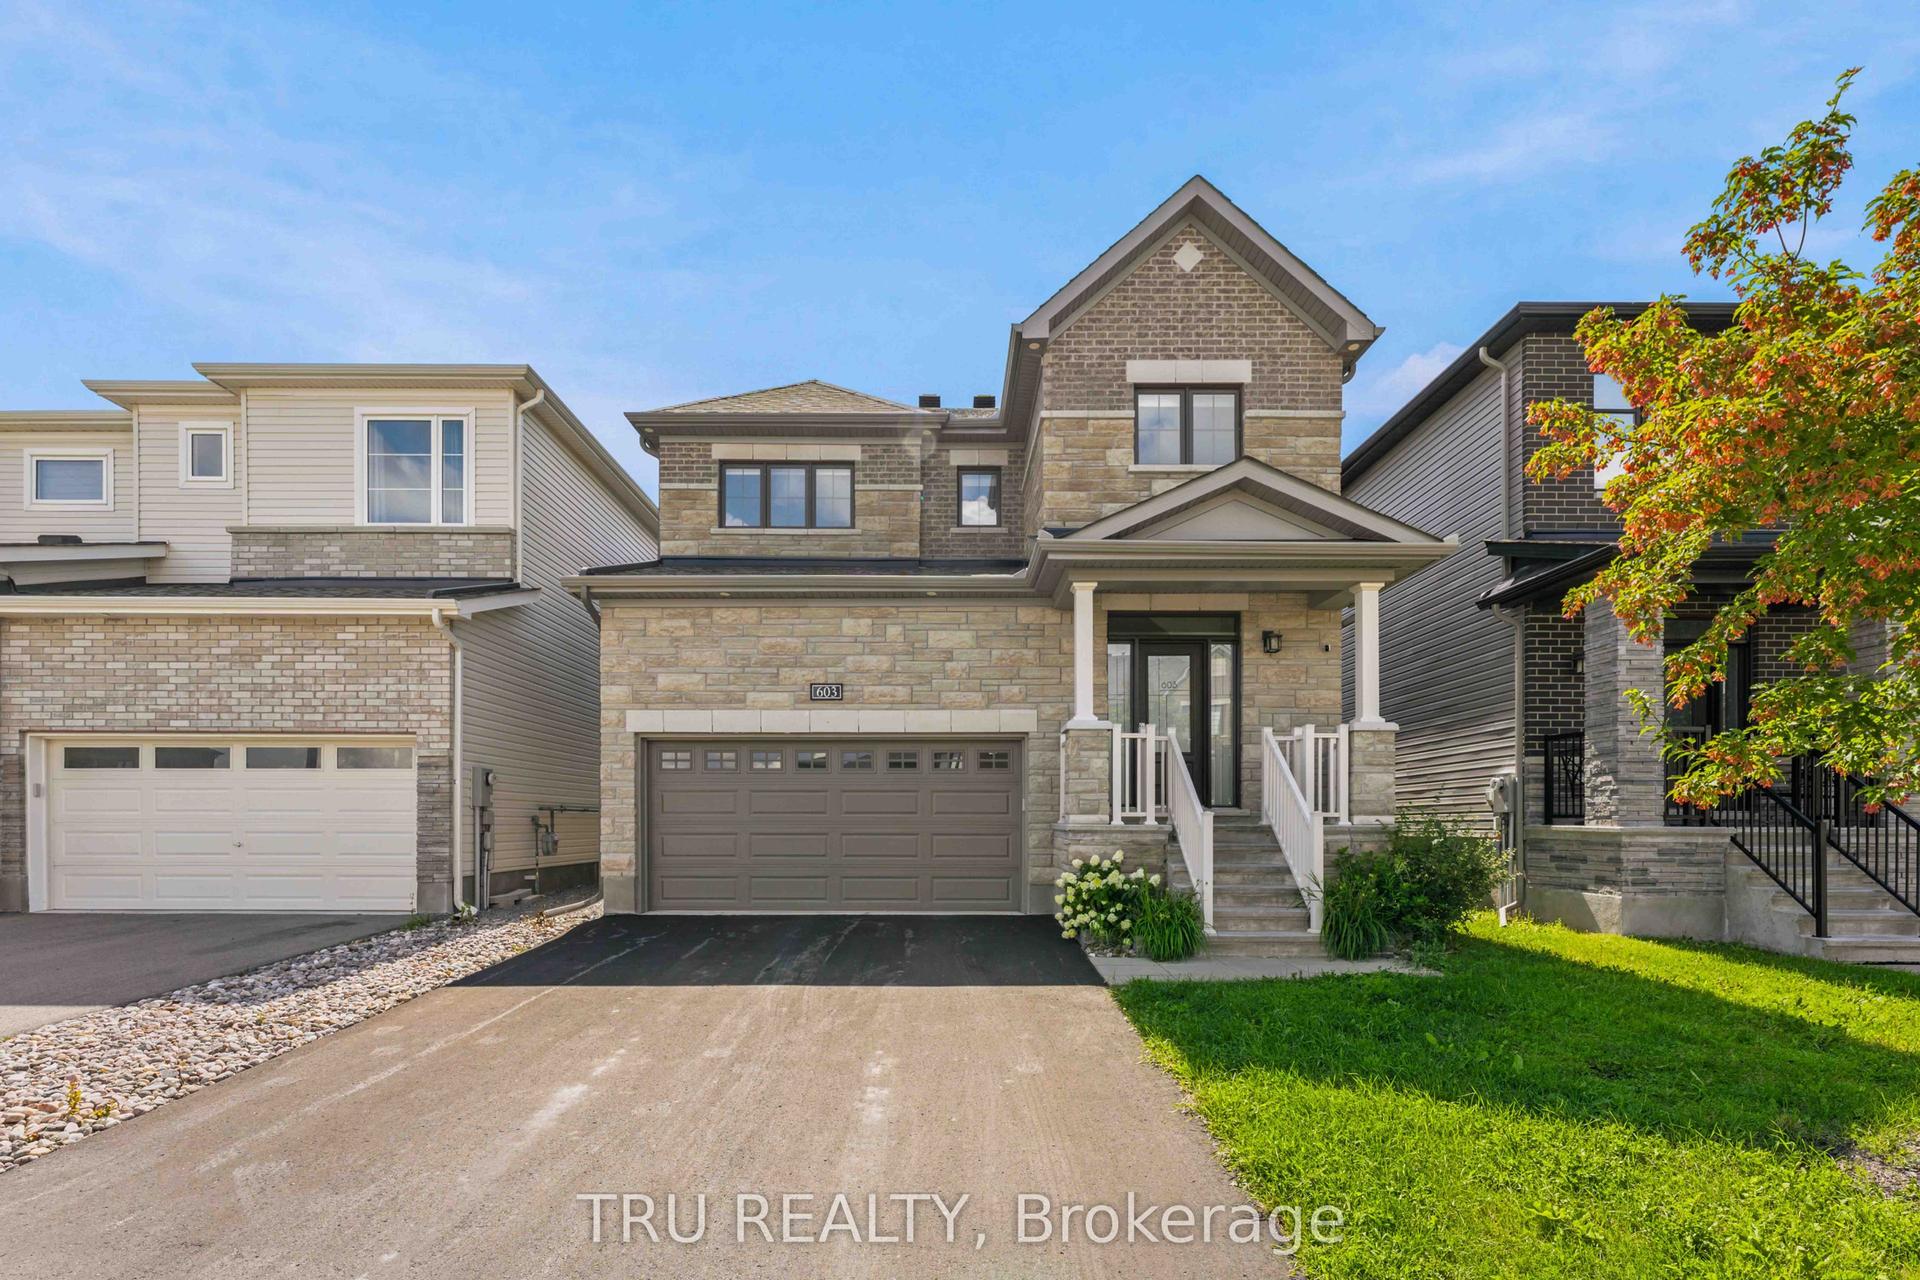
For Sale18 h ago
$1,008,168
Detached
est. $4,420/mo
603 Winterset Road, 9007 - Kanata - Kanata Lakes/Heritage Hills
Kanata, ON
4 bd
3 ba
2,250
4
MLS# X13679360Tru Realty
WhatsApp Aman