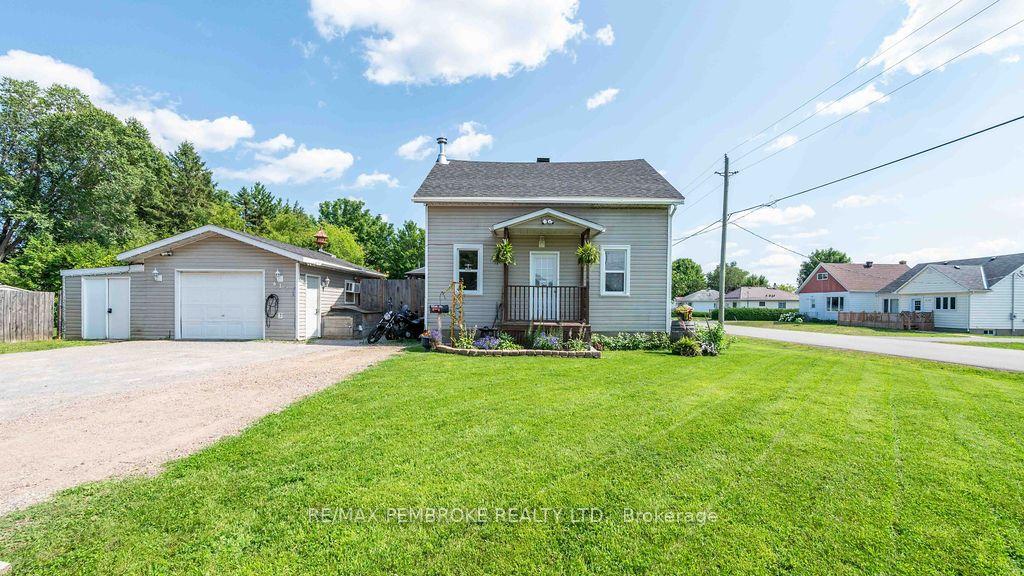
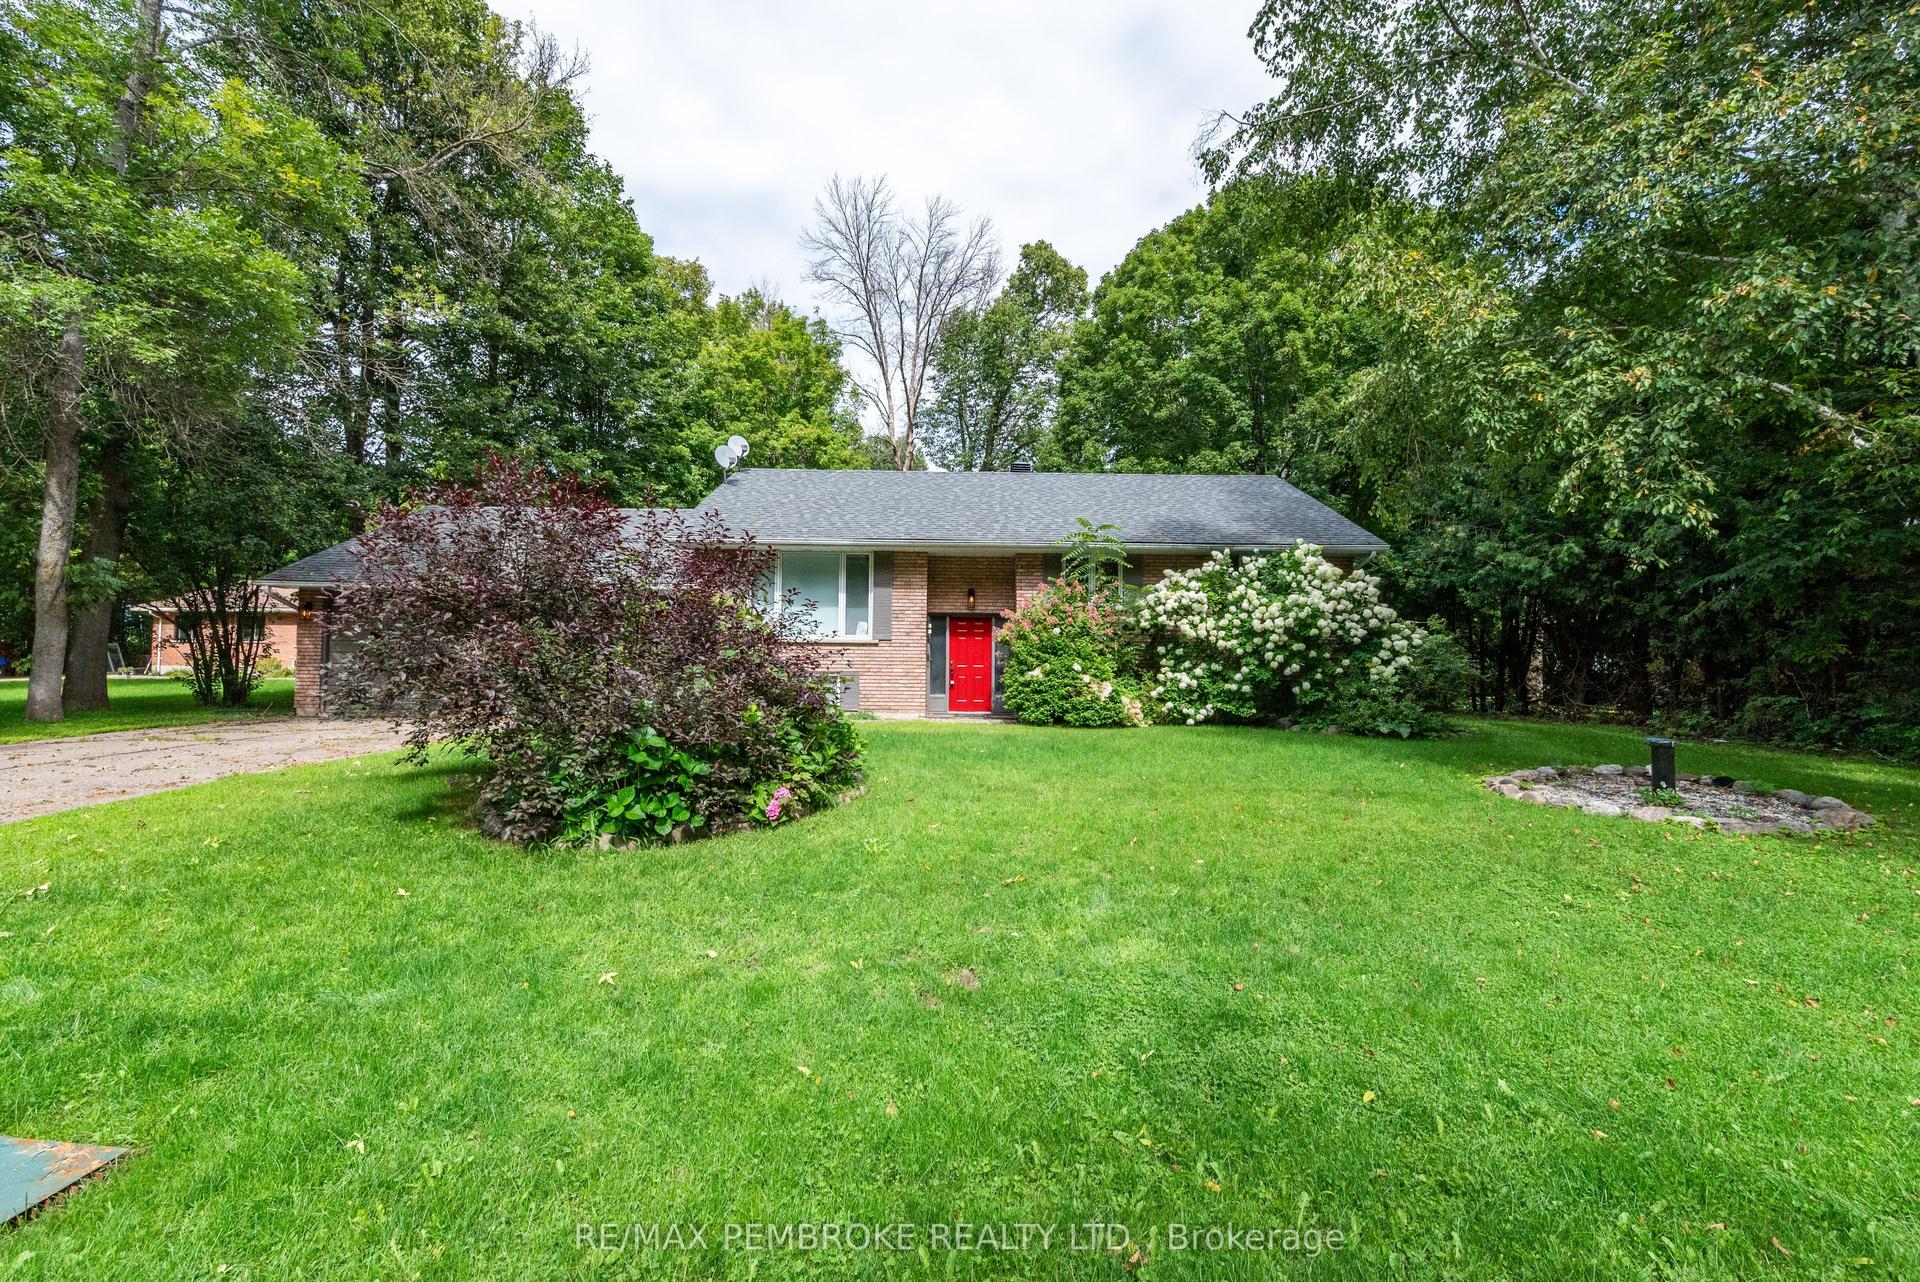
For Sale
84 Sandy Beach Road
531 - Laurentian Valley, Laurentian Valley, ON
$414,900
2+1Bd
2Ba
900+sqft
10Parking
161 x 178 ftlot
$461/sqft
DetachedMLS# X13095596Listed 2026-05-07120 DOM
Cooling
Central Air
Basement
Finished
On the market for 120 days — longer than average. The seller may be open to negotiation.
About this home
Welcome to this tastefully updated home located on the outskirts of town just minutes to Pembroke and close to highway 17 for an easy commute to CFB Petawawa. The main floor features a fully updated kitchen (2019) with premium appliances and a new sliding door leading to the deck to enjoy your morning coffee with no rear neighbors. The bright dining area flows seamlessly into the living area, offering enough space for the whole family. The main floor also features two bedrooms and a fully updated bathroom. The lower level features a spacious bedroom with double closets and another updated bathroom. There is an additional room that was used as a craft room but could be used an your home office or another bedroom. The spacious detached heated garage is a perfect space to run a small business and offers ample storage for all your toys. Enjoy the privacy of living on the outskirts of town while being a short distance to many major amenities. Book your showing today. 24 Hour irrevocable on all offers.
Garage
Rooms
Lower
| Den | 3.34 × 3.46 m |
Basement
| Bedroom 3 | 5.18 × 2.71 m | |
| Laundry | 3.40 × 2.12 m | |
| Laundry | 3.40 × 2.12 m |
Other
| Bedroom | 3.97 × 2.71 m | |
| Bedroom 2 | 2.66 × 3.97 m | |
| Dining Room | 3.81 × 3.84 m | |
| Living Room | 4.79 × 3.82 m |
Features
- Carpet Free
- Finished
- Central Air
- Bungalow
Financials
Annual Taxes
$2,147
Estimated Rental Income
Entire property$2,600 – $3,800/mo
Basement apartment$1,800 – $2,500/mo
Rental yield7.5% – 11.0%
*Estimates based on comparable rentals in the area. Actual income may vary.
Market Data — Laurentian Valley
Days on market120 days
Buyer's MarketSeller's Market
Based on active listings in Laurentian Valley. Data updates daily.
Getting around
How walkable, bikeable, and transit-friendly this neighbourhood is.
57
/ 100
Walk Score
Somewhat Walkable
48
/ 100
Transit Score
Some Transit
55
/ 100
Bike Score
Bikeable
Scores are estimates based on neighbourhood data and are for informational purposes only.
MLS® data courtesy of the Toronto Regional Real Estate Board (TRREB).
The information provided herein must only be used by consumers that have a bona fide interest in the purchase, sale, or lease of real estate and may not be used for any commercial purpose or any other purpose. Listing information is deemed reliable but is not guaranteed accurate by the Toronto Regional Real Estate Board, the listing brokerage, or this website. The trademarks REALTOR®, REALTORS® and the REALTOR® logo are controlled by The Canadian Real Estate Association (CREA) and identify real estate professionals who are members of CREA. MLS®, Multiple Listing Service®, and the associated logos are owned by CREA. Not intended to solicit properties currently listed for sale or buyers under contract.
You may also like
More homes in Laurentian Valley
Hand-picked listings with a similar price range and style.
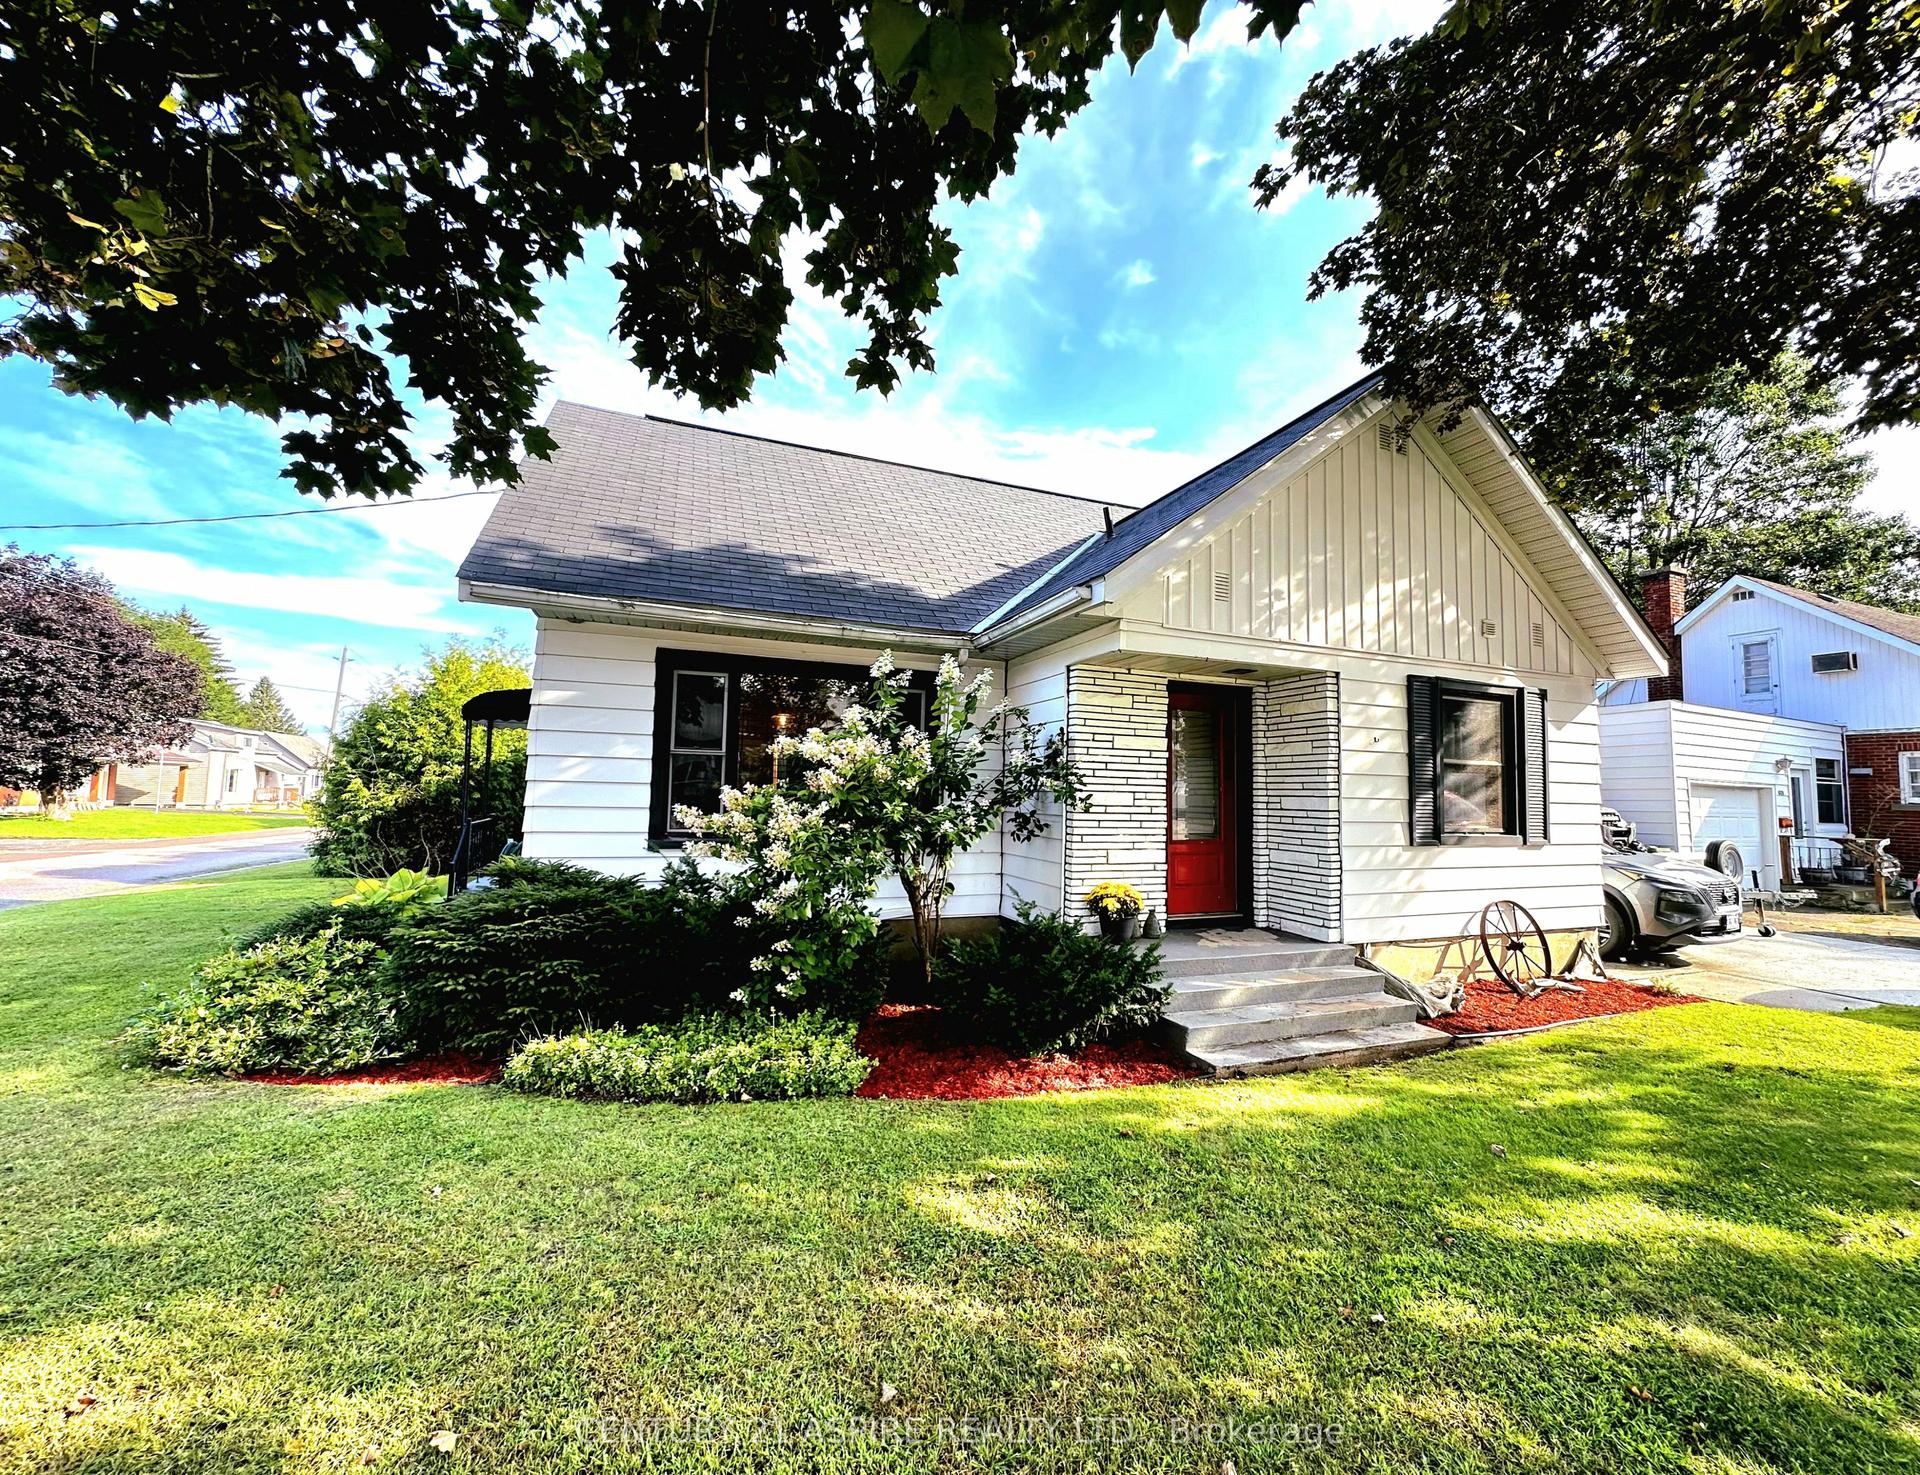
For Sale9 h ago
$474,900
Detached
est. $2,082/mo
621 Bruham Avenue, 531 - Laurentian Valley
Laurentian Valley, ON
3 bd
3 ba
1,750
5
MLS# X13744044Century 21 Aspire Realty Ltd.
WhatsApp Aman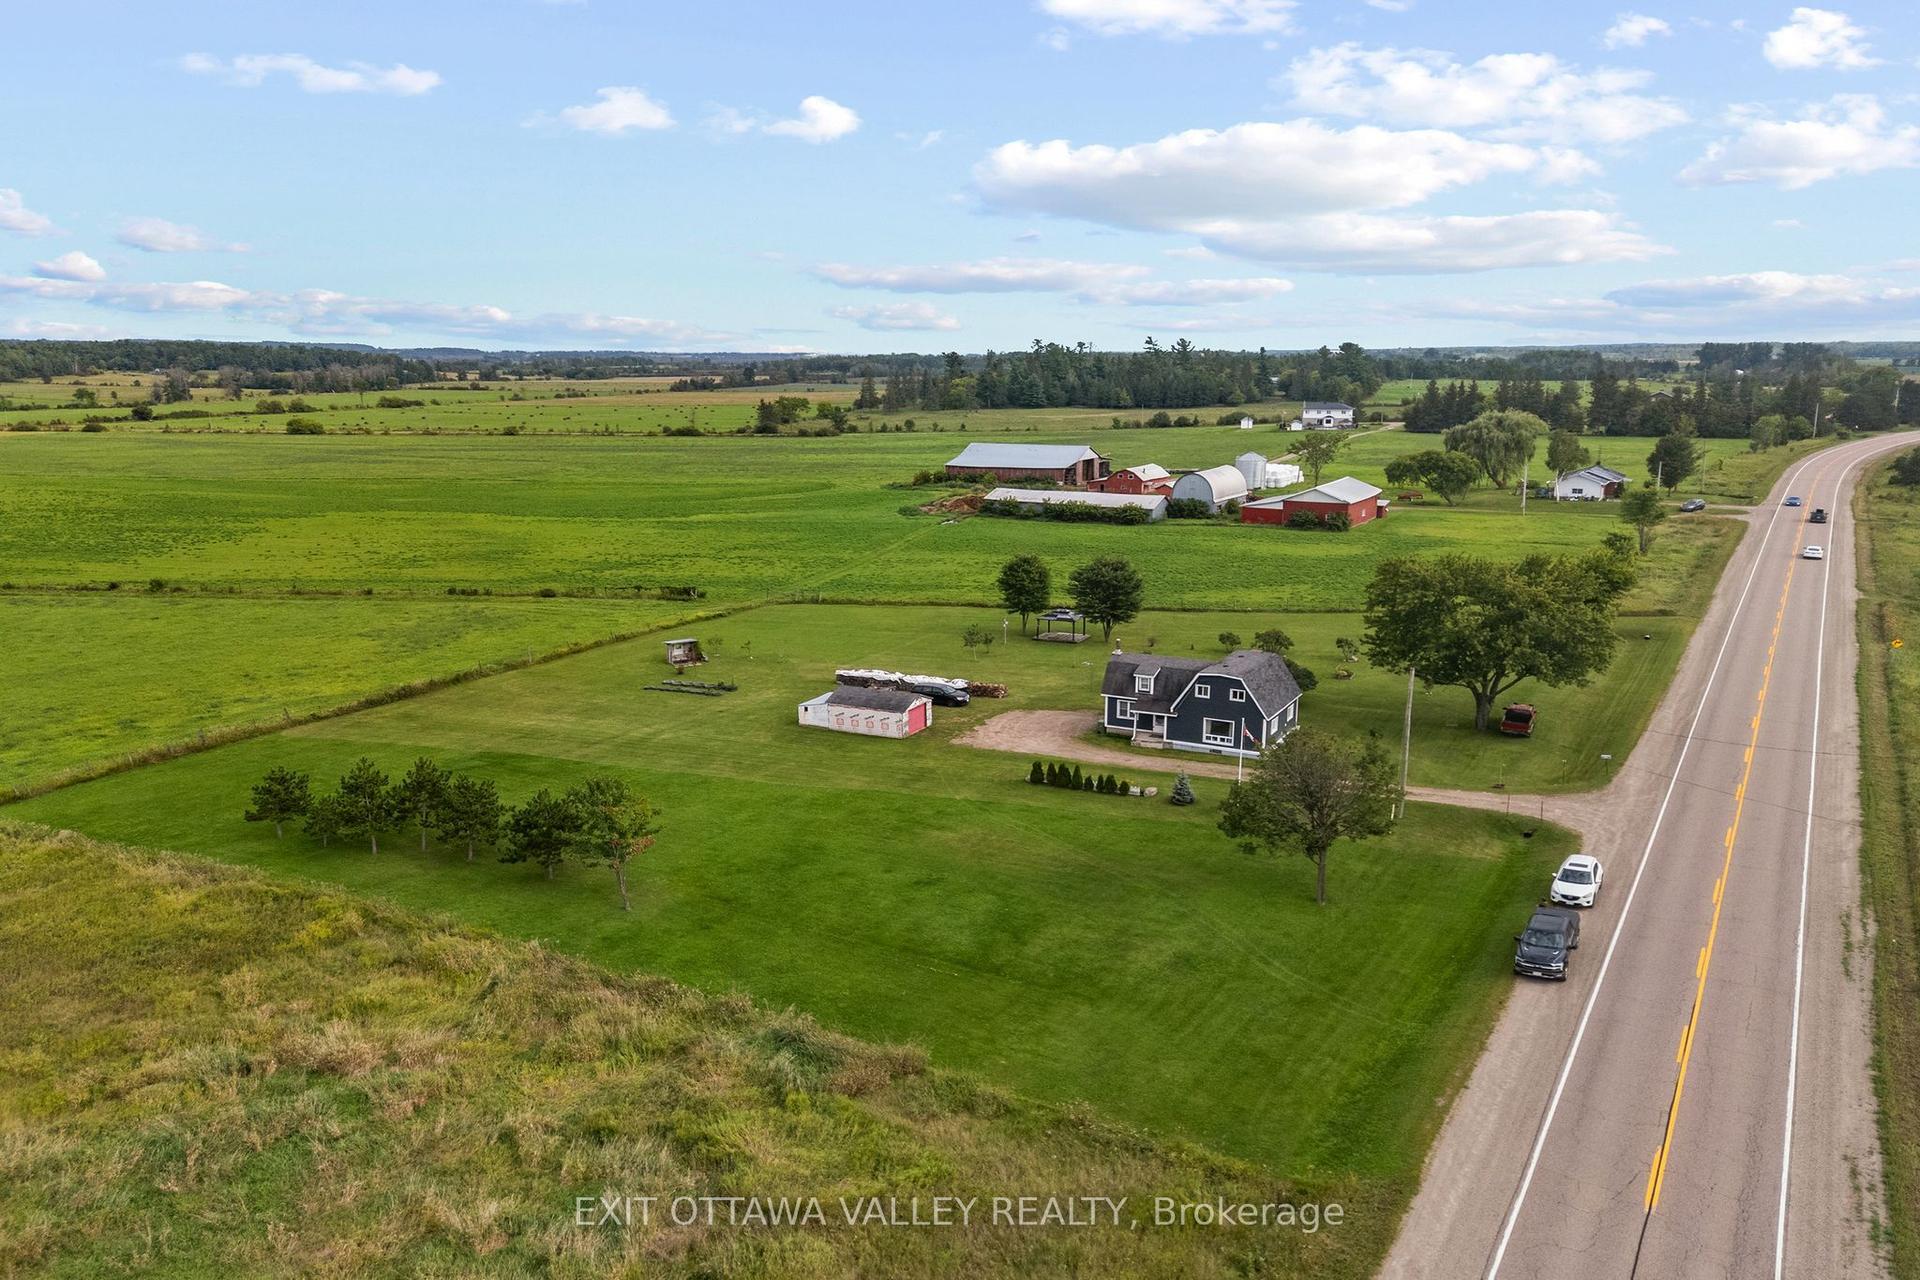
For Sale9 h ago
$335,000
Detached
est. $1,469/mo
38922 41 Highway, 531 - Laurentian Valley
Laurentian Valley, ON
3 bd
2 ba
1,300
8
MLS# X13743660Exit Ottawa Valley Realty
WhatsApp Aman