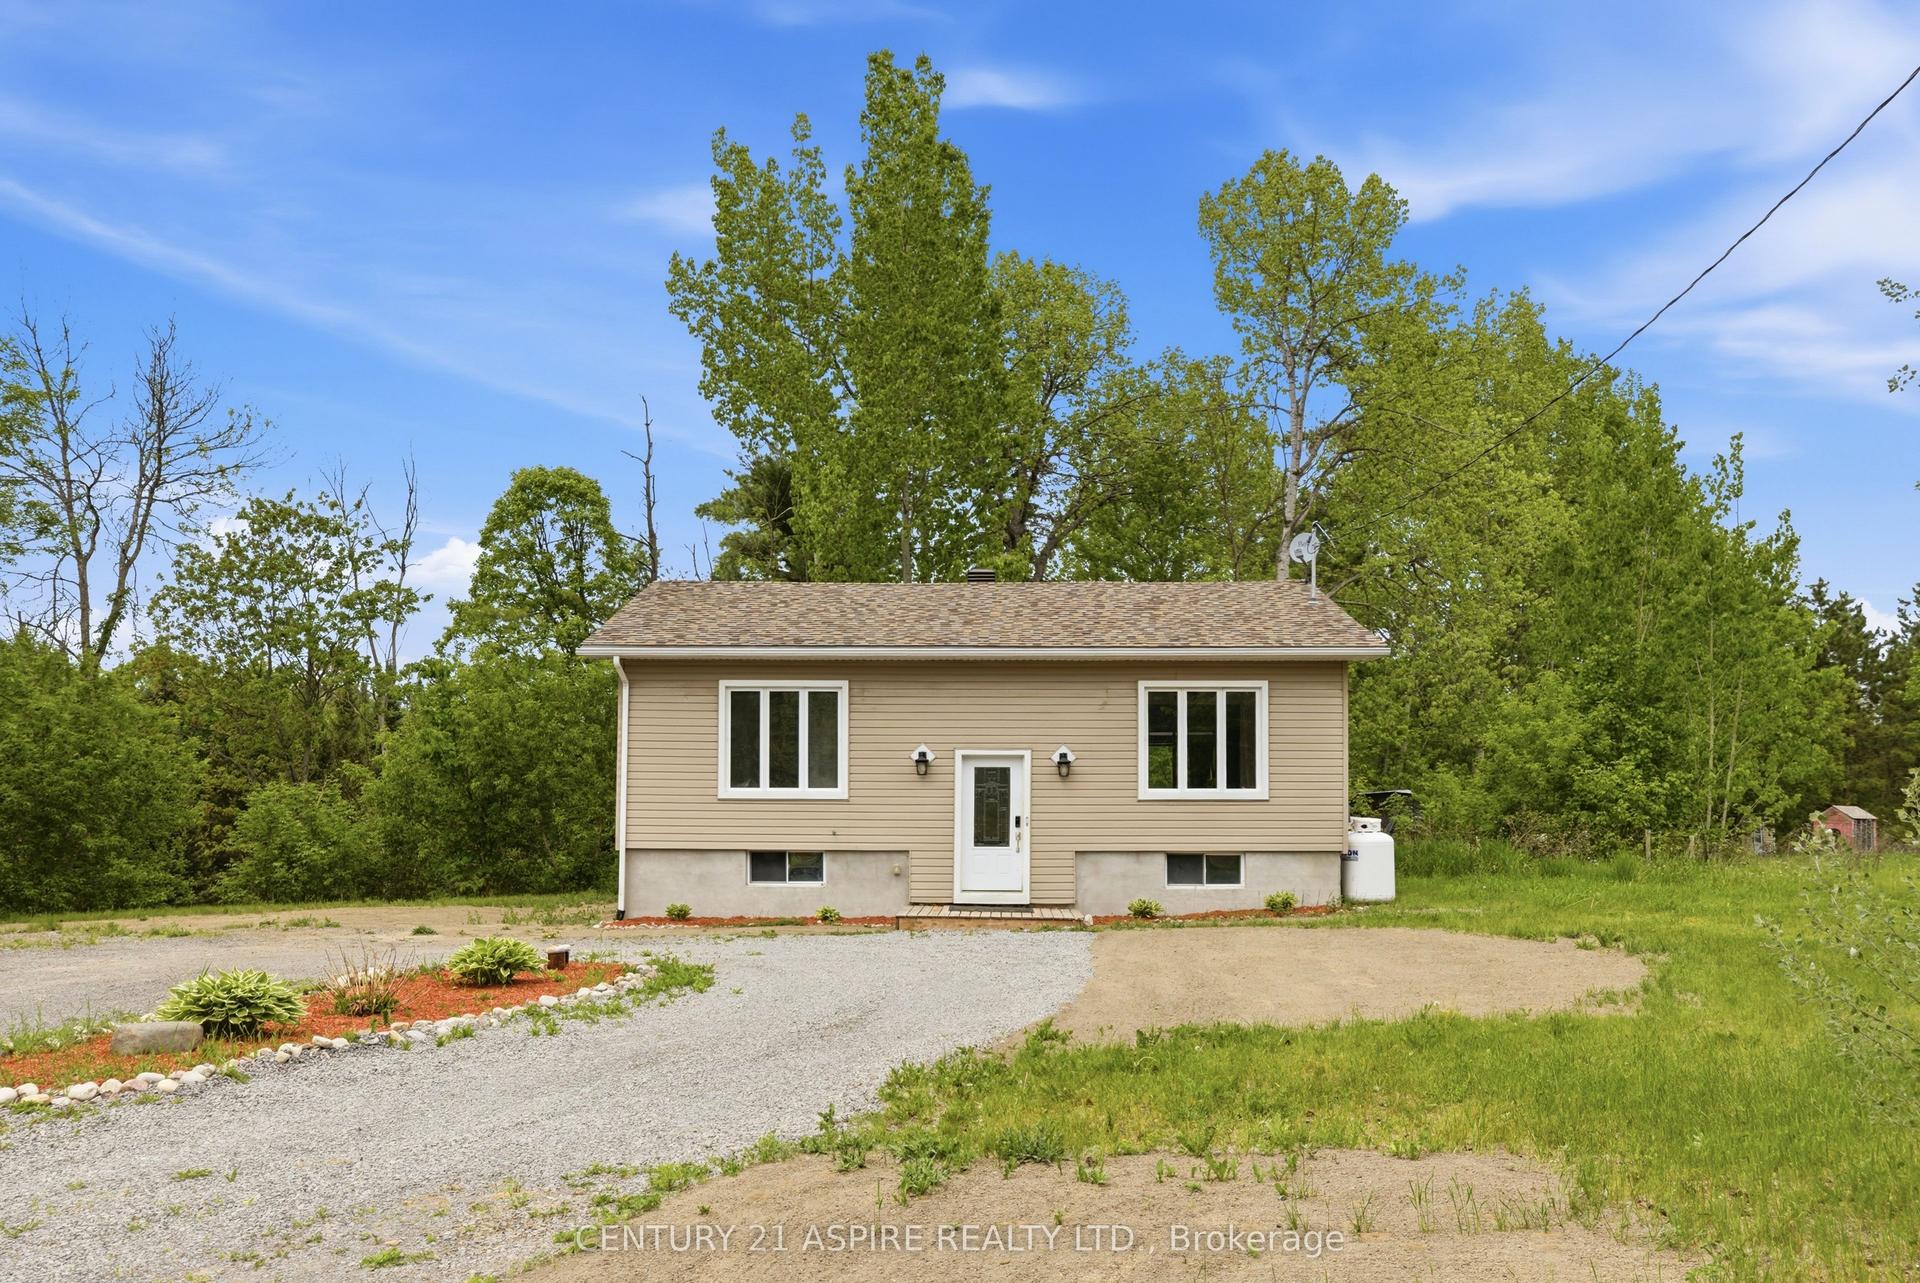
For Sale
Just Listed
1486 Wilson Road
531 - Laurentian Valley, Laurentian Valley, ON
$479,900
3+1Bd
2Ba
1,300+sqft
6Parking
100 x 250 ftlot
$369/sqft
DetachedMLS# X13734874Listed 2026-09-022 DOM
Cooling
Central Air
Basement
Finished
Just listed! New listings in Laurentian Valley often receive offers within the first week.
About this home
Welcome to 1486 Wilson Road, a spacious 3+1 bedroom, 2-bathroom split entry home situated on a deep, just-over-half-acre lot in beautiful Laurentian Valley. Here, you can enjoy the space, privacy and natural surroundings of country living without giving up everyday convenience. Pembroke's shopping, schools, restaurants, healthcare, recreation and essential services are only minutes away, while Garrison Petawawa and CNL are within an easy commute. The bright main level features a generously sized kitchen with abundant cabinetry and counter space, along with an open-concept living and dining area filled with natural light from oversized windows. On the main level, you'll find three comfortable bedrooms and a full bathroom. The lower level offers excellent versatility with a spacious fourth bedroom featuring a walk-in closet, a welcoming family room with a cozy pellet stove, a convenient 2-piece bathroom, and a generous laundry and storage area. Step outside and discover a back yard made for enjoying the Ottawa Valley lifestyle. The deep lot provides plenty of room to relax, garden, entertain or simply appreciate the peaceful surroundings. A raised deck overlooks the yard, while the patio and above-ground pool create an inviting setting for summer gatherings. Mature hydrangeas, rose bushes, a rock garden and established greenery add colour and charm. An attached double garage with a built-in workbench provides valuable parking, storage and workspace. Natural gas is available at the road, and existing ductwork may offer flexibility for a future heating conversion. Located near the majestic Ottawa River, and surrounded by Renfrew County's lakes, trails, golf courses and four-season recreational opportunities, this property offers more than a home-it offers a lifestyle. Experience the warmth of a close-knit community, the beauty of nature and the convenience of nearby amenities. Welcome to Ottawa Valley living!
PoolGarage
Rooms
Main Floor
| Kitchen | 4.39 × 3.51 m | |
| Dining Room | 2.55 × 3.61 m | |
| Living Room | 5.09 × 4.53 m | |
| Bathroom | 2.05 × 3.51 m | |
| Bedroom 2 | 3.18 × 3.51 m | |
| Bedroom 3 | 2.76 × 3.47 m | |
| Bedroom 4 | 2.51 × 3.47 m |
Basement
| Primary Bedroom | 3.98 × 6.28 m | Walk-In Closet(s) |
| Recreation | 6.16 × 5.58 m | |
| Laundry | 5.33 × 2.46 m | |
| Bathroom | 1.96 × 2.46 m |
Other
| Room | — |
Features
- Primary Bedroom - Main Floor
- Storage
- Deck
- Landscaped
- Lighting
- Paved Yard
- Full
- Finished
- Central Air
- Bungalow-Raised
Financials
Annual Taxes
$2,672
Estimated Rental Income
Entire property$3,200 – $4,800/mo
Basement apartment$1,800 – $2,500/mo
Rental yield8.0% – 12.0%
*Estimates based on comparable rentals in the area. Actual income may vary.
Market Data — Laurentian Valley
Days on market2 days
Buyer's MarketSeller's Market
Based on active listings in Laurentian Valley. Data updates daily.
Getting around
How walkable, bikeable, and transit-friendly this neighbourhood is.
52
/ 100
Walk Score
Somewhat Walkable
43
/ 100
Transit Score
Some Transit
44
/ 100
Bike Score
Somewhat Bikeable
Scores are estimates based on neighbourhood data and are for informational purposes only.
MLS® data courtesy of the Toronto Regional Real Estate Board (TRREB).
The information provided herein must only be used by consumers that have a bona fide interest in the purchase, sale, or lease of real estate and may not be used for any commercial purpose or any other purpose. Listing information is deemed reliable but is not guaranteed accurate by the Toronto Regional Real Estate Board, the listing brokerage, or this website. The trademarks REALTOR®, REALTORS® and the REALTOR® logo are controlled by The Canadian Real Estate Association (CREA) and identify real estate professionals who are members of CREA. MLS®, Multiple Listing Service®, and the associated logos are owned by CREA. Not intended to solicit properties currently listed for sale or buyers under contract.
You may also like
More homes in Laurentian Valley
Hand-picked listings with a similar price range and style.
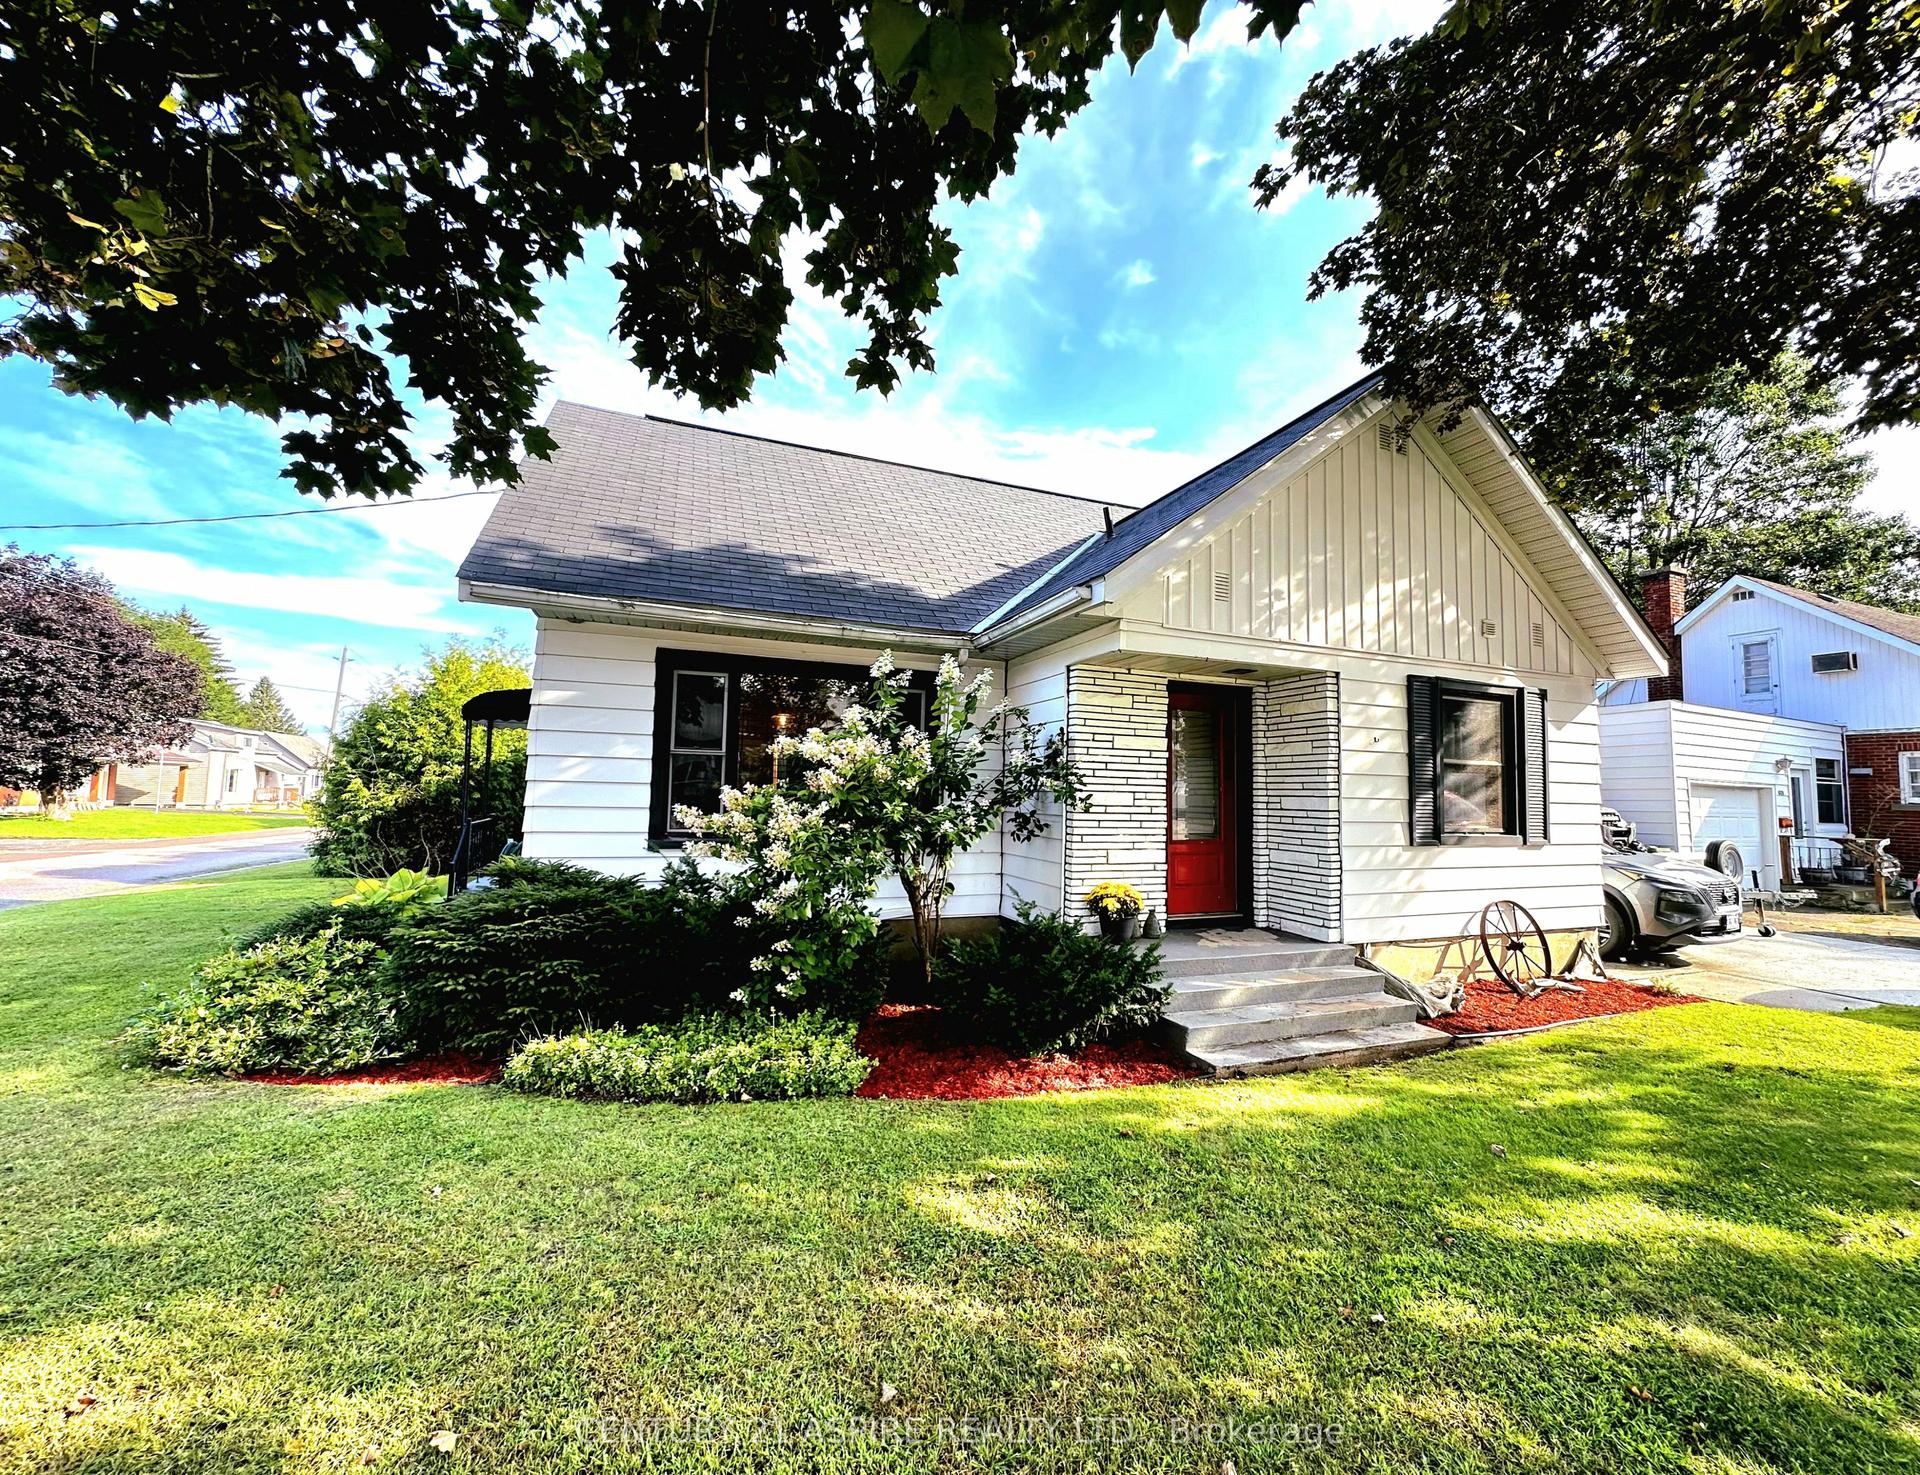
For Sale10 h ago
$474,900
Detached
est. $2,082/mo
621 Bruham Avenue, 531 - Laurentian Valley
Laurentian Valley, ON
3 bd
3 ba
1,750
5
MLS# X13744044Century 21 Aspire Realty Ltd.
WhatsApp Aman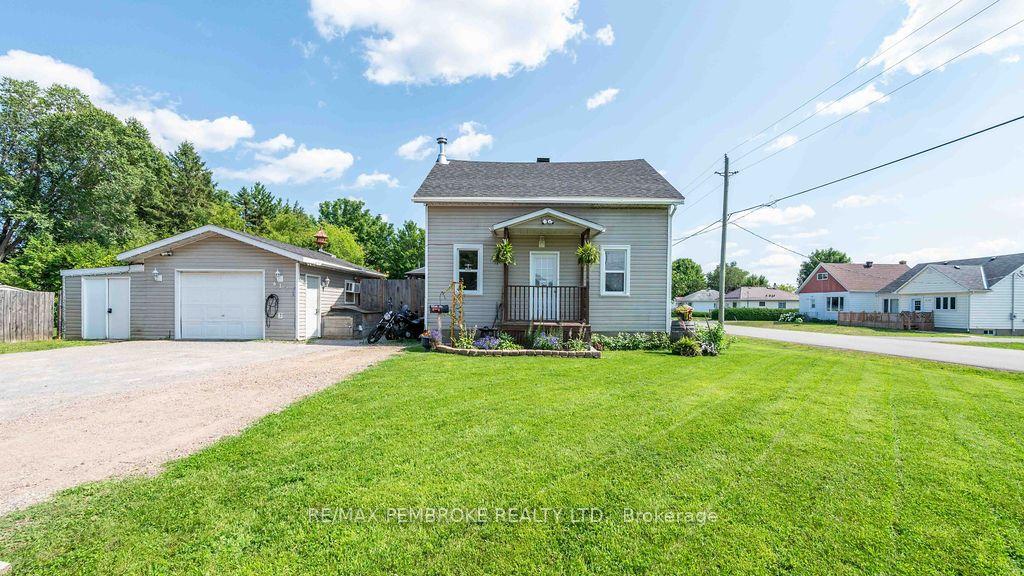
For Sale1 month ago
$379,900
Detached
est. $1,665/mo
617 Third Avenue S, 531 - Laurentian Valley
Laurentian Valley, ON
4 bd
1 ba
1,300
5
MLS# X13630700Re/Max Pembroke Realty Ltd.
WhatsApp Aman