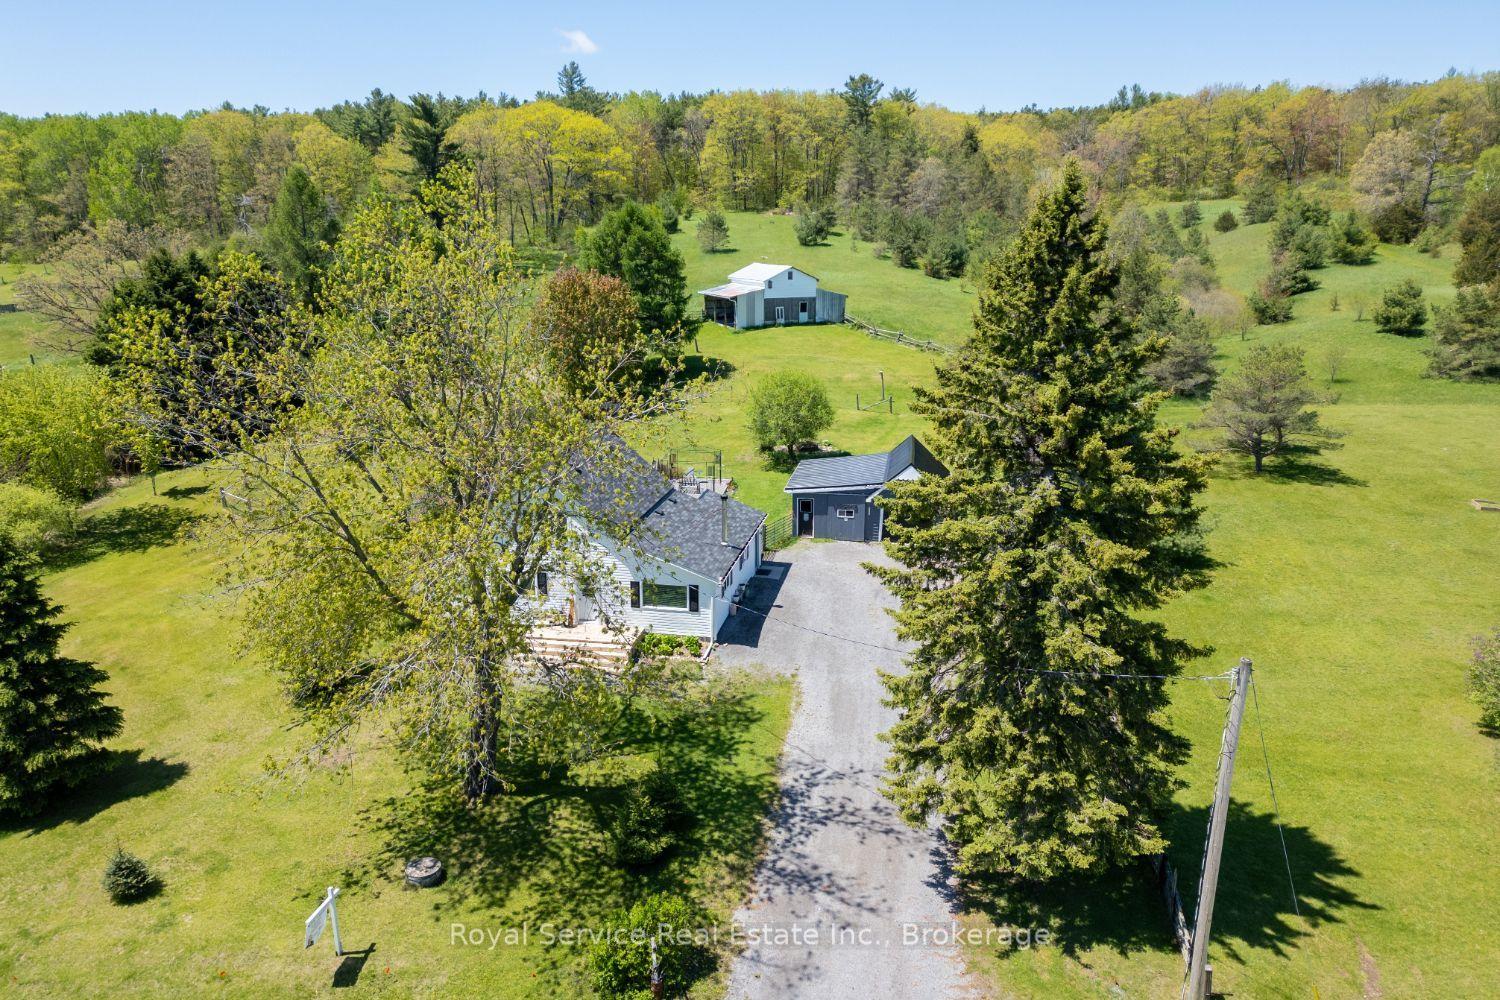
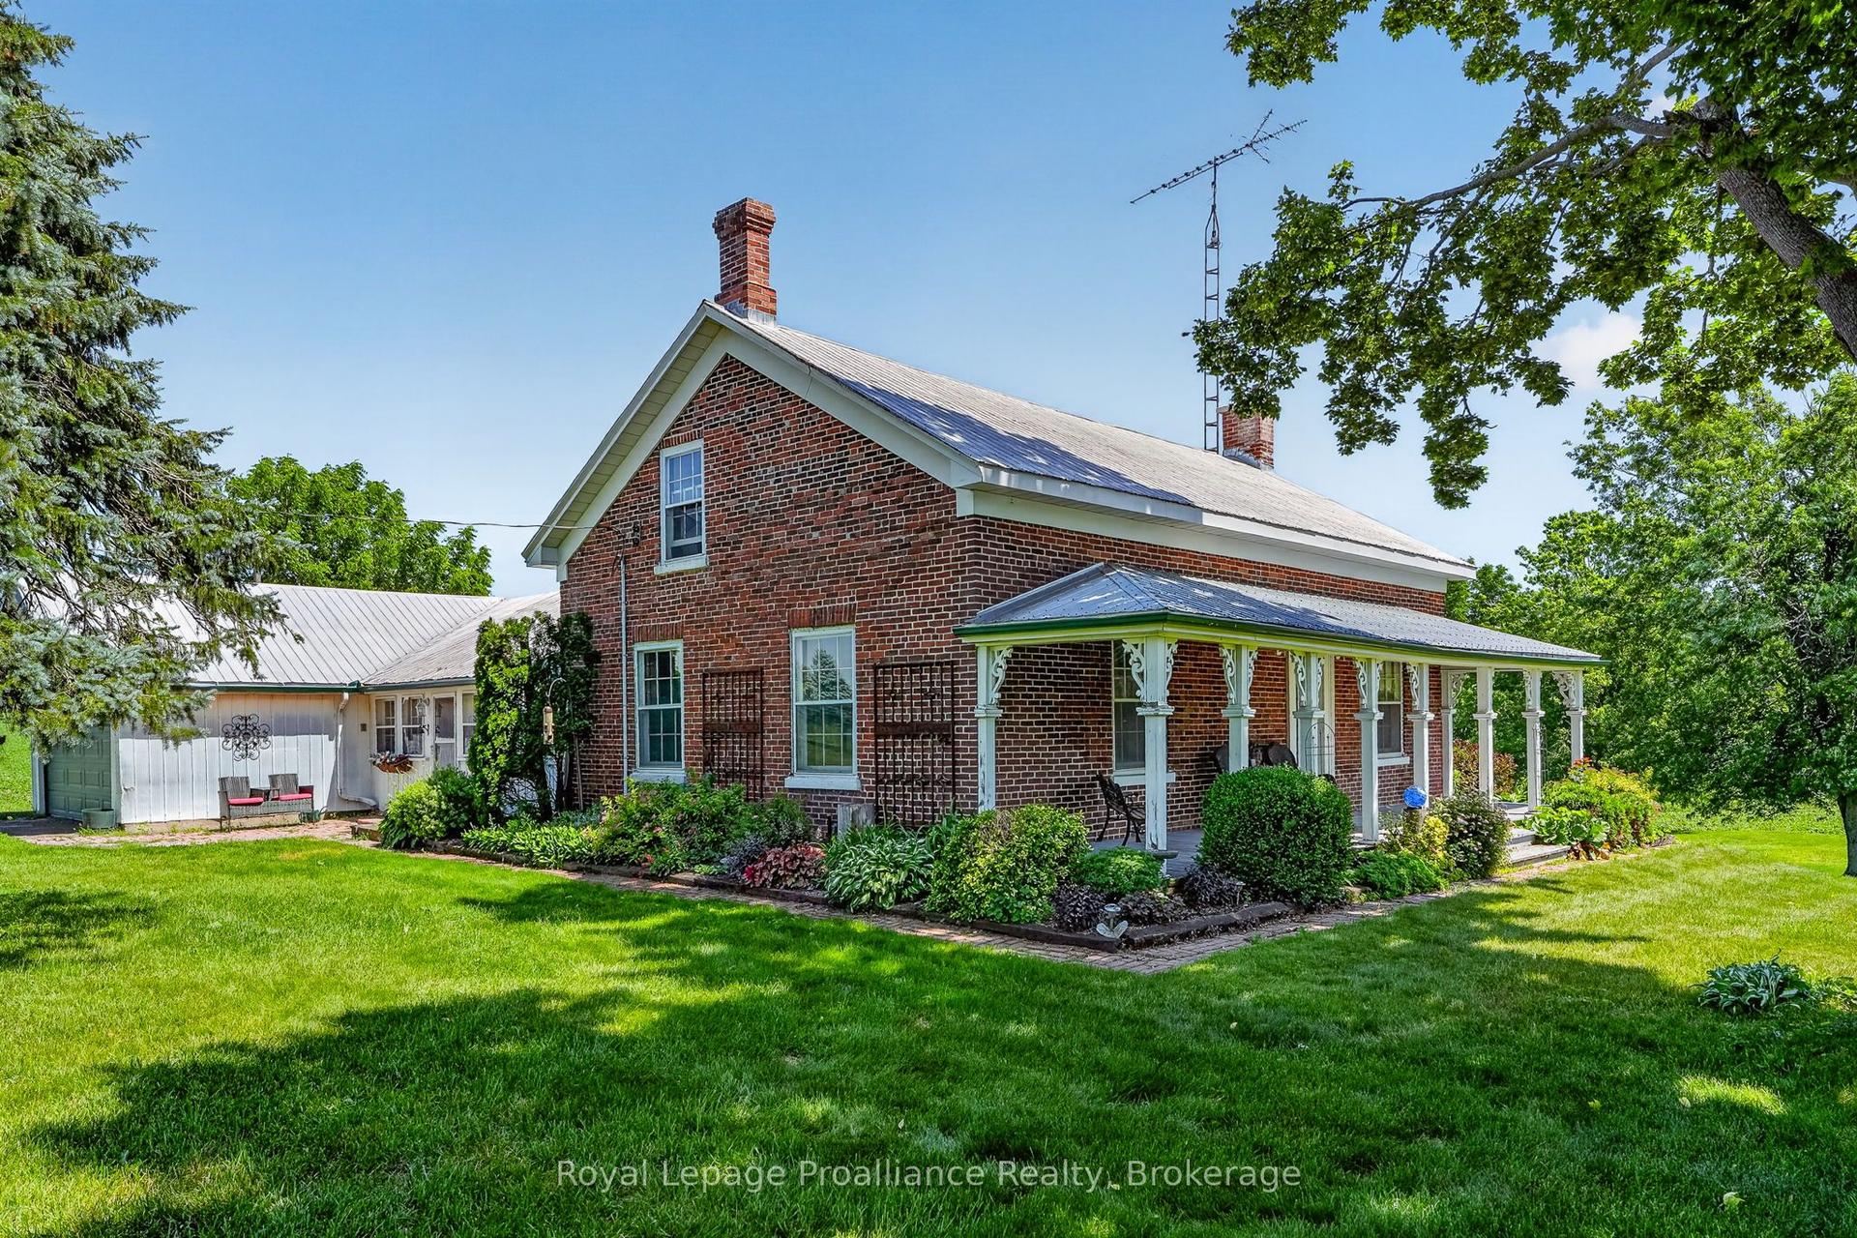
For Sale
Open House Sat 17–19
66 6-7th Line
Rural Alnwick/Haldimand, Alnwick/Haldimand, ON
$725,000
2Bd
2Ba
1,300+sqft
2Parking
50 x 118 ftlot
$558/sqft
DetachedMLS# X13095970Listed 2026-05-0768 DOM
Cooling
Central Vacuum
Basement
Unfinished
On the market for 68 days — longer than average. The seller may be open to negotiation.
About this home
Your waterfront lifestyle begins here!! With stunning views and gorgeous sunsets, this sought after South Shore property offers a true Rice Lake experience! The beautifully crafted 2 bedroom, 2 bathroom Linwood bungaloft (1998}, complete with a private dock, boathouse and bunkie, equipped with hydro and water was designed to showcase the very best of lakeside living. Inside, the airy great room features cathedral ceilings, soaring floor to ceiling windows, and a cozy fireplace for year round comfort. Step out to the lakeside deck to enjoy morning sunrises, evening panoramic sunsets, and effortless entertaining! The main floor includes a sunlit, open concept kitchen with stainless steel appliances-perfect for easy everyday living and memorable gatherings, along with a guest bedroom, 4 piece bath, and a convenient laundry room. Upstairs, the loft style primary suite features a 3 piece bath, walk in closet, and breathtaking lake views that make every morning feel like a retreat. The basement offers generous additional storage space, ideal for keeping your home beautifully organized year-round. The furnace, A/C unit and hot water tank were all replaced in 2017. The roof updated in 2015. Life on Rice Lake is a true four-season experience-- where every month brings its own charm, adventure, and breathtaking natural beauty! With 50 feet of pristine shoreline, you'll enjoy exceptional fishing, boating, and direct access to the Trent Severn Waterway in the warmer months, while winter transforms the lake into a playground for skating, ice fishing, and snowmobiling right from your own waterfront. For a change of pace, take a short, scenic boat ride to the prestigious Belmere Golf Course, directly across the lake-dock your boat and step straight onto the fairway. It's waterfront living with a resort inspired twist, where every season feels like a getaway!!! PLEASE NOTE Address for GPS is 66 PARKER DR , ROSENEATH
WaterfrontFireplace
Rooms
Main Floor
| Kitchen | 3.20 × 3.60 m | Hardwood Floor Stainless Steel Appl |
| Dining Room | 3.60 × 2.90 m | Cathedral Ceiling(s) Hardwood Floor Open Concept |
| Living Room | 5.40 × 3.90 m | Cathedral Ceiling(s) Hardwood Floor Fireplace |
| Bedroom | 2.80 × 3.10 m | Hardwood Floor Double Closet |
| Bathroom | 2.10 × 1.60 m | 4 Pc Bath |
| Laundry | 1.60 × 1.60 m |
Second Floor
| Bedroom | 5.80 × 4.30 m | Cathedral Ceiling(s) Hardwood Floor |
| Bathroom | 2.50 × 1.90 m | 3 Pc Ensuite |
Features
- Carpet Free
- Central Vacuum
- Deck
- Fishing
- Landscaped
- Canopy
- Year Round Living
- Unfinished
- Central Air
- Bungaloft
Financials
Annual Taxes
$4,512.24
Estimated Rental Income
Entire property$2,600 – $3,800/mo
Rental yield4.3% – 6.3%
*Estimates based on comparable rentals in the area. Actual income may vary.
Market Data — Alnwick/Haldimand
Days on market68 days
Buyer's MarketSeller's Market
Based on active listings in Alnwick/Haldimand. Data updates daily.
Our estimate for this home
Estimated range
$636K – $739K
Mid-point $688K · ~$529/sqft
How this listing compares
$636KList · $725K$739K
High confidence·Based on 56 rural alnwick/haldimand comparables
Estimated range is generated automatically from active comparables and is for informational purposes only. Not an appraisal — contact Aman for a full comparative market analysis that factors in condition, renovations, and positioning.
Getting around
How walkable, bikeable, and transit-friendly this neighbourhood is.
57
/ 100
Walk Score
Somewhat Walkable
48
/ 100
Transit Score
Some Transit
49
/ 100
Bike Score
Somewhat Bikeable
Scores are estimates based on neighbourhood data and are for informational purposes only.
MLS® data courtesy of the Toronto Regional Real Estate Board (TRREB).
The information provided herein must only be used by consumers that have a bona fide interest in the purchase, sale, or lease of real estate and may not be used for any commercial purpose or any other purpose. Listing information is deemed reliable but is not guaranteed accurate by the Toronto Regional Real Estate Board, the listing brokerage, or this website. The trademarks REALTOR®, REALTORS® and the REALTOR® logo are controlled by The Canadian Real Estate Association (CREA) and identify real estate professionals who are members of CREA. MLS®, Multiple Listing Service®, and the associated logos are owned by CREA. Not intended to solicit properties currently listed for sale or buyers under contract.
You may also like
More homes in Alnwick/Haldimand
Hand-picked listings with a similar price range and style.
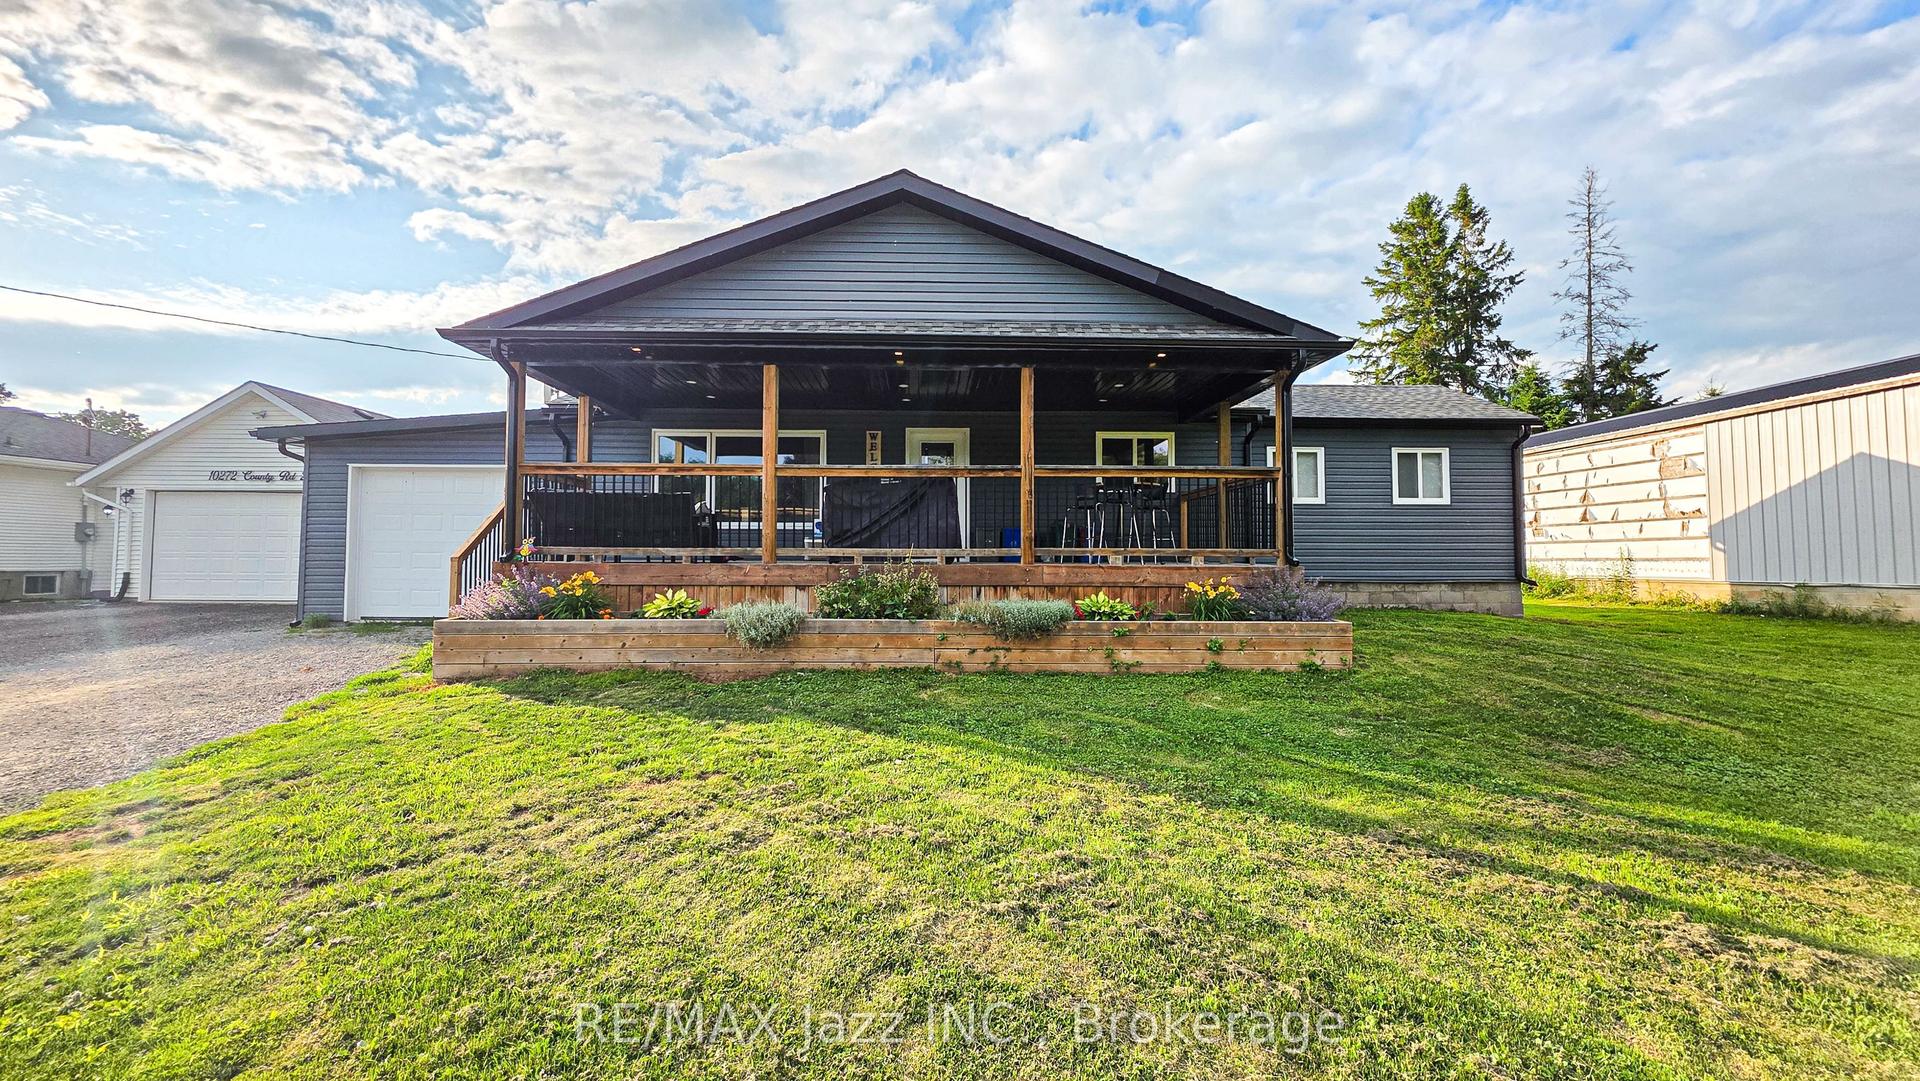
For Sale7 days ago
$549,900
Detached
est. $2,411/mo
10274 County 2 Road, Grafton
Alnwick/Haldimand, ON
3 bd
1 ba
1,300
9
MLS# X13538680Re/Max Jazz Inc.
WhatsApp Aman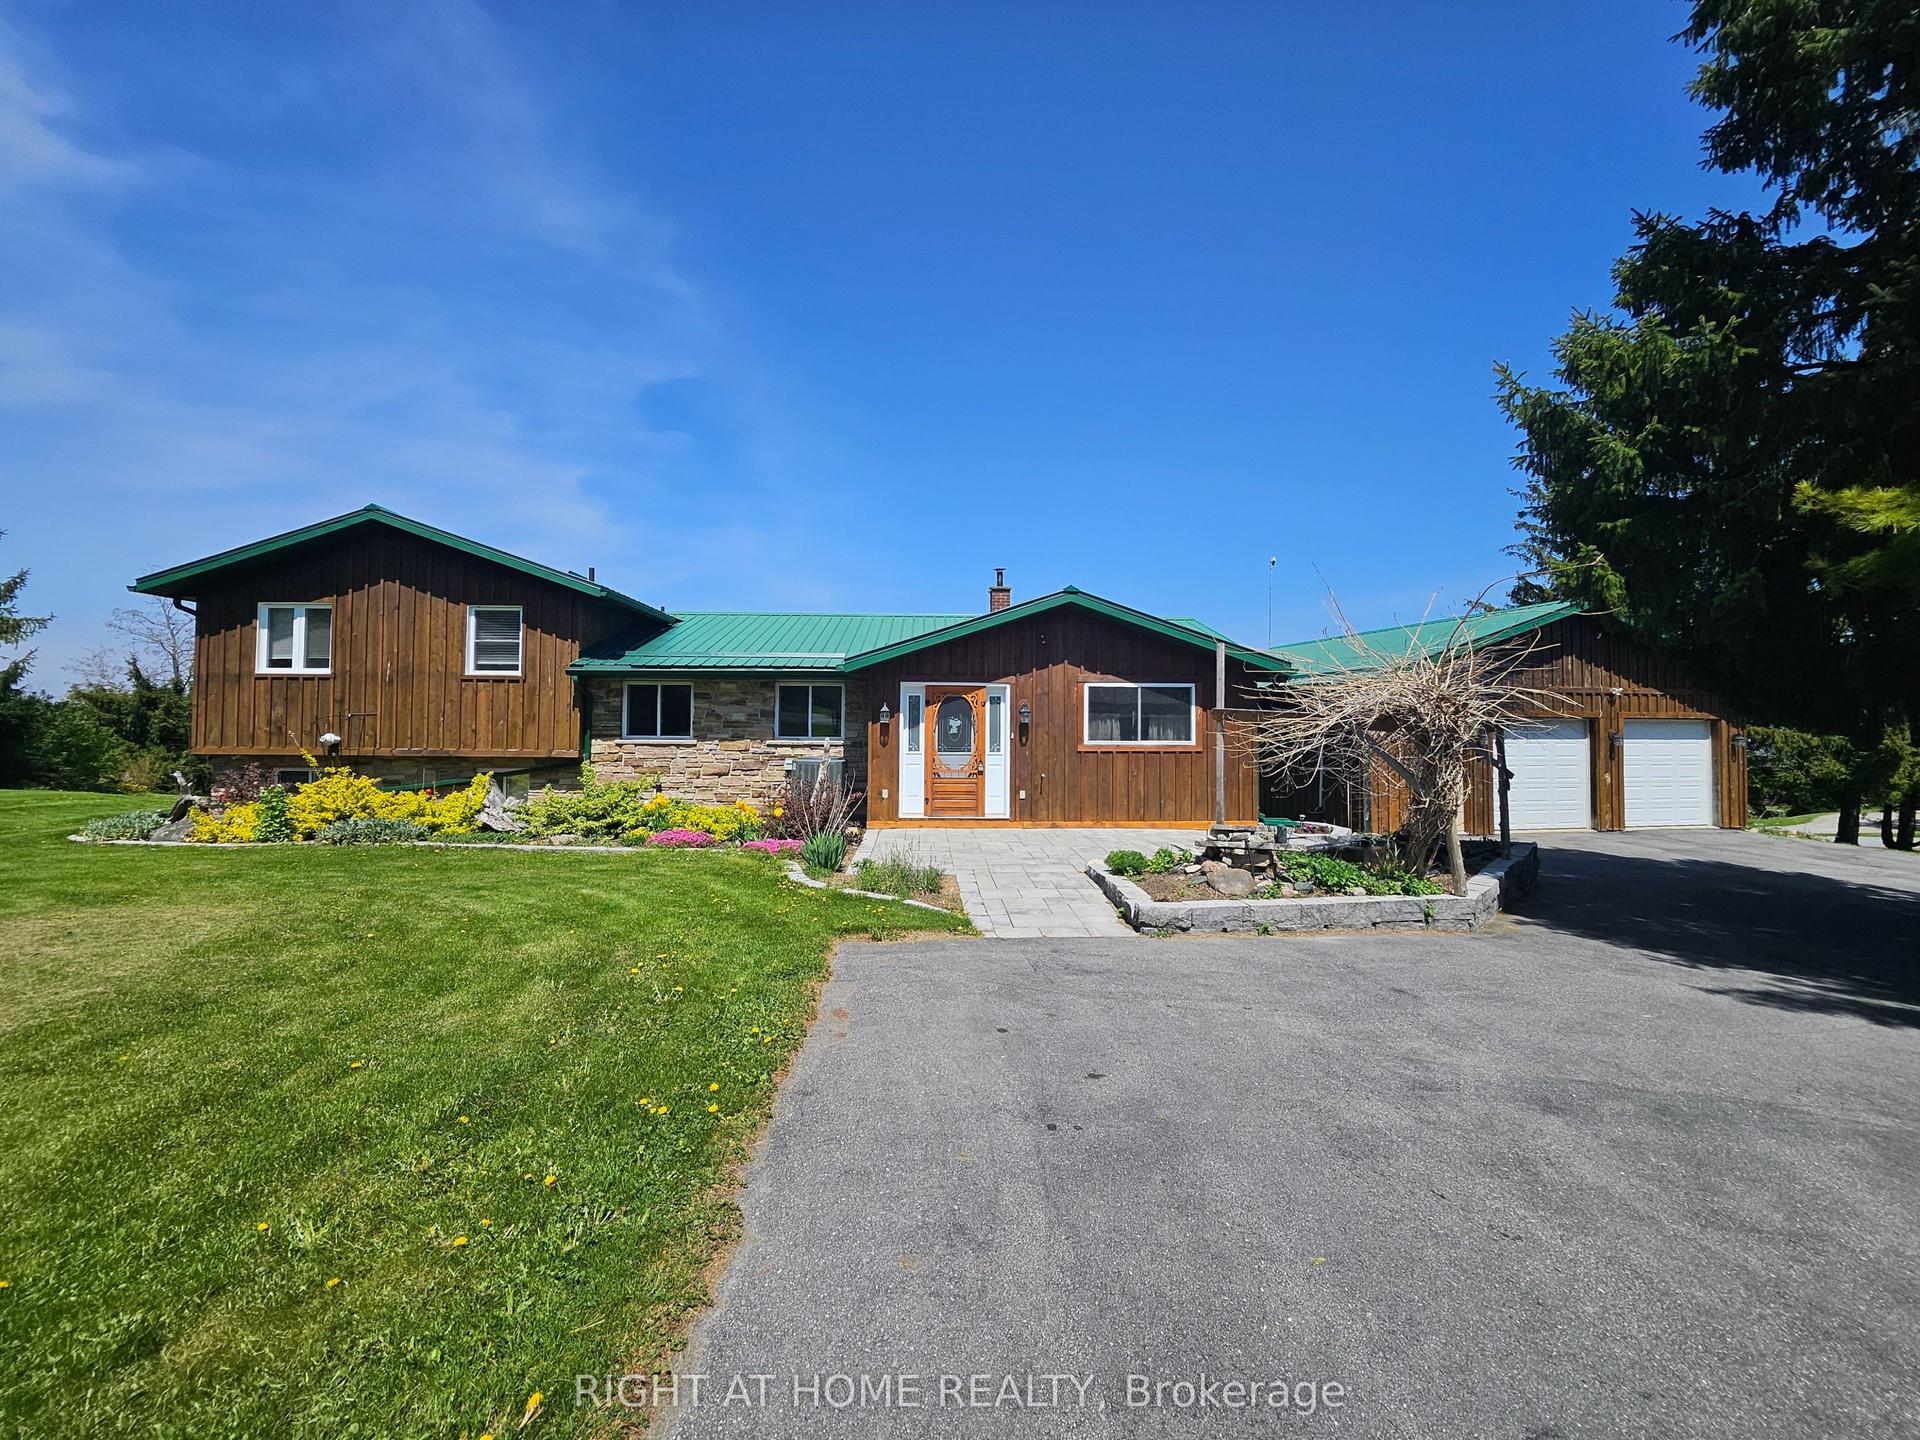
For Sale6 months ago
$774,900
Detached
est. $3,397/mo
152 Grandview Drive, Rural Alnwick/Haldimand
Alnwick/Haldimand, ON
2 bd
2 ba
1,300
14
MLS# X12718002Right At Home Realty
WhatsApp Aman