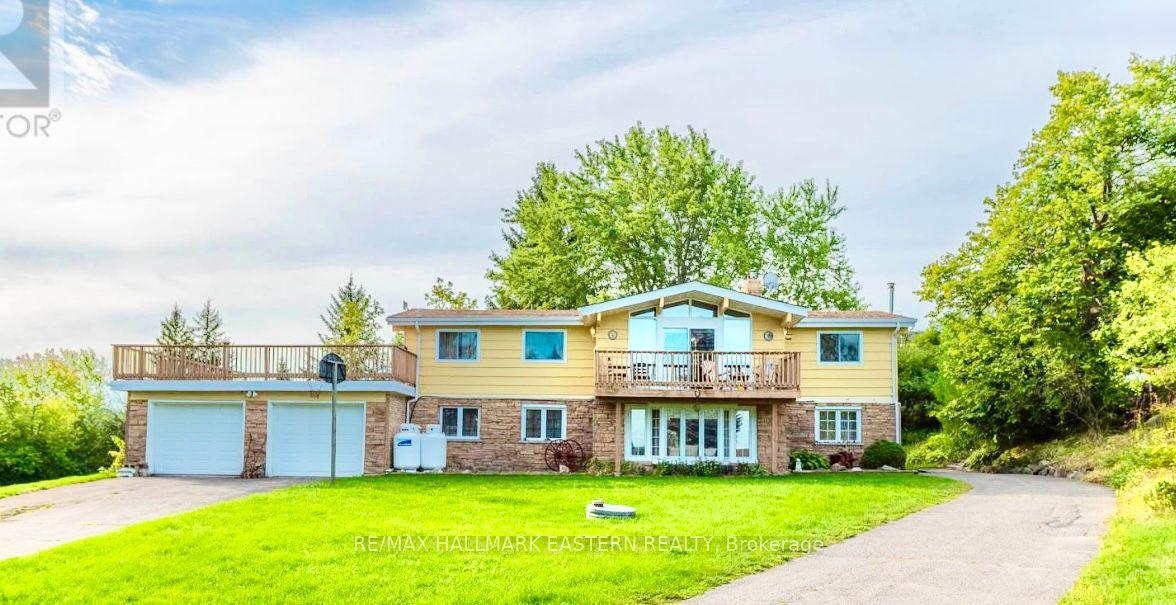
For Sale
163 Stewart Road
Rural Alnwick/Haldimand, Alnwick/Haldimand, ON
$749,900
4Bd
2Ba
2,250+sqft
8Parking
$333/sqft
DetachedMLS# X13528332Listed 2026-07-068 DOM
Heating
Water Heater Owned
Basement
Unfinished
About this home
Welcome to 163 Stewart Rd, a much-loved country property where generations of family memories have been made. Owned by the same family for more than 100 years, this 4 bedroom, 1.5 bathroom farmhouse sits on 16.16 private acres surrounded by the sights and sounds of nature, offering a peaceful rural lifestyle. Built in 1860, the home is filled with timeless character, including original window casings, baseboards, interior doors, curved archways, and sections of the original pine flooring, while hardwood floors add warmth throughout much of the main level. Two wood burning fireplaces, including a Franklin stove in the main floor living room and a wood stove in the second floor rec room, create inviting spaces to gather in every season. The functional layout includes main floor laundry, a spacious mudroom with access to the attached two car garage and basement, and built-in storage throughout. Outside, a covered south-facing front porch overlooks beautiful perennial gardens, while the opposite side of the home offers plenty of space for the vegetable or hobby garden. The property also features two substantial outbuildings, including a barn with an attached shed and a drive shed with a workshop, offering endless possibilities for storage, projects, or hobbies. Approximately 30 years ago, the brick exterior was carefully restored using as many of the original bricks as possible, and the steel roof offers added peace of mind for years to come. The unfinished basement, with both interior and exterior access, provides additional storage space. Whether you're dreaming of raising a family in the country, pursuing hobbies, or simply embracing the quiet beauty of rural living, this is a rare opportunity to own a property that has been cherished for generations.
GarageHardwood
Rooms
Main Floor
| Living Room | 5.81 × 5.11 m | |
| Bedroom | 3.42 × 3.87 m | |
| Bedroom 2 | 3.42 × 3.41 m | |
| Kitchen | 5.81 × 2.75 m | |
| Family Room | 5.28 × 4.76 m | Franklin Stove |
| Laundry | 2.94 × 1.74 m | |
| Bathroom | 2.23 × 1.74 m |
Second Floor
| Sitting | 5.14 × 4.34 m | Wood Stove |
| Bedroom 3 | 4.06 × 7.15 m | |
| Other | 6.70 × 1.43 m | |
| Primary Bedroom | 5.14 × 4.34 m | |
| Bathroom | 2.41 × 1.29 m |
Features
- Water Heater Owned
- Unfinished
- None
- 2-Storey
Financials
Annual Taxes
$3,270.52
Estimated Rental Income
Entire property$4,000 – $6,500/mo
Rental yield6.4% – 10.4%
*Estimates based on comparable rentals in the area. Actual income may vary.
Market Data — Alnwick/Haldimand
Days on market8 days
Buyer's MarketSeller's Market
Based on active listings in Alnwick/Haldimand. Data updates daily.
Our estimate for this home
Estimated range
$1.13M – $1.31M
Mid-point $1.22M · ~$542/sqft
How this listing compares
$1.13MList · $750K$1.31M
High confidence·Based on 56 rural alnwick/haldimand comparables
Estimated range is generated automatically from active comparables and is for informational purposes only. Not an appraisal — contact Aman for a full comparative market analysis that factors in condition, renovations, and positioning.
Getting around
How walkable, bikeable, and transit-friendly this neighbourhood is.
62
/ 100
Walk Score
Somewhat Walkable
47
/ 100
Transit Score
Some Transit
50
/ 100
Bike Score
Bikeable
Scores are estimates based on neighbourhood data and are for informational purposes only.
MLS® data courtesy of the Toronto Regional Real Estate Board (TRREB).
The information provided herein must only be used by consumers that have a bona fide interest in the purchase, sale, or lease of real estate and may not be used for any commercial purpose or any other purpose. Listing information is deemed reliable but is not guaranteed accurate by the Toronto Regional Real Estate Board, the listing brokerage, or this website. The trademarks REALTOR®, REALTORS® and the REALTOR® logo are controlled by The Canadian Real Estate Association (CREA) and identify real estate professionals who are members of CREA. MLS®, Multiple Listing Service®, and the associated logos are owned by CREA. Not intended to solicit properties currently listed for sale or buyers under contract.
You may also like
More homes in Alnwick/Haldimand
Hand-picked listings with a similar price range and style.
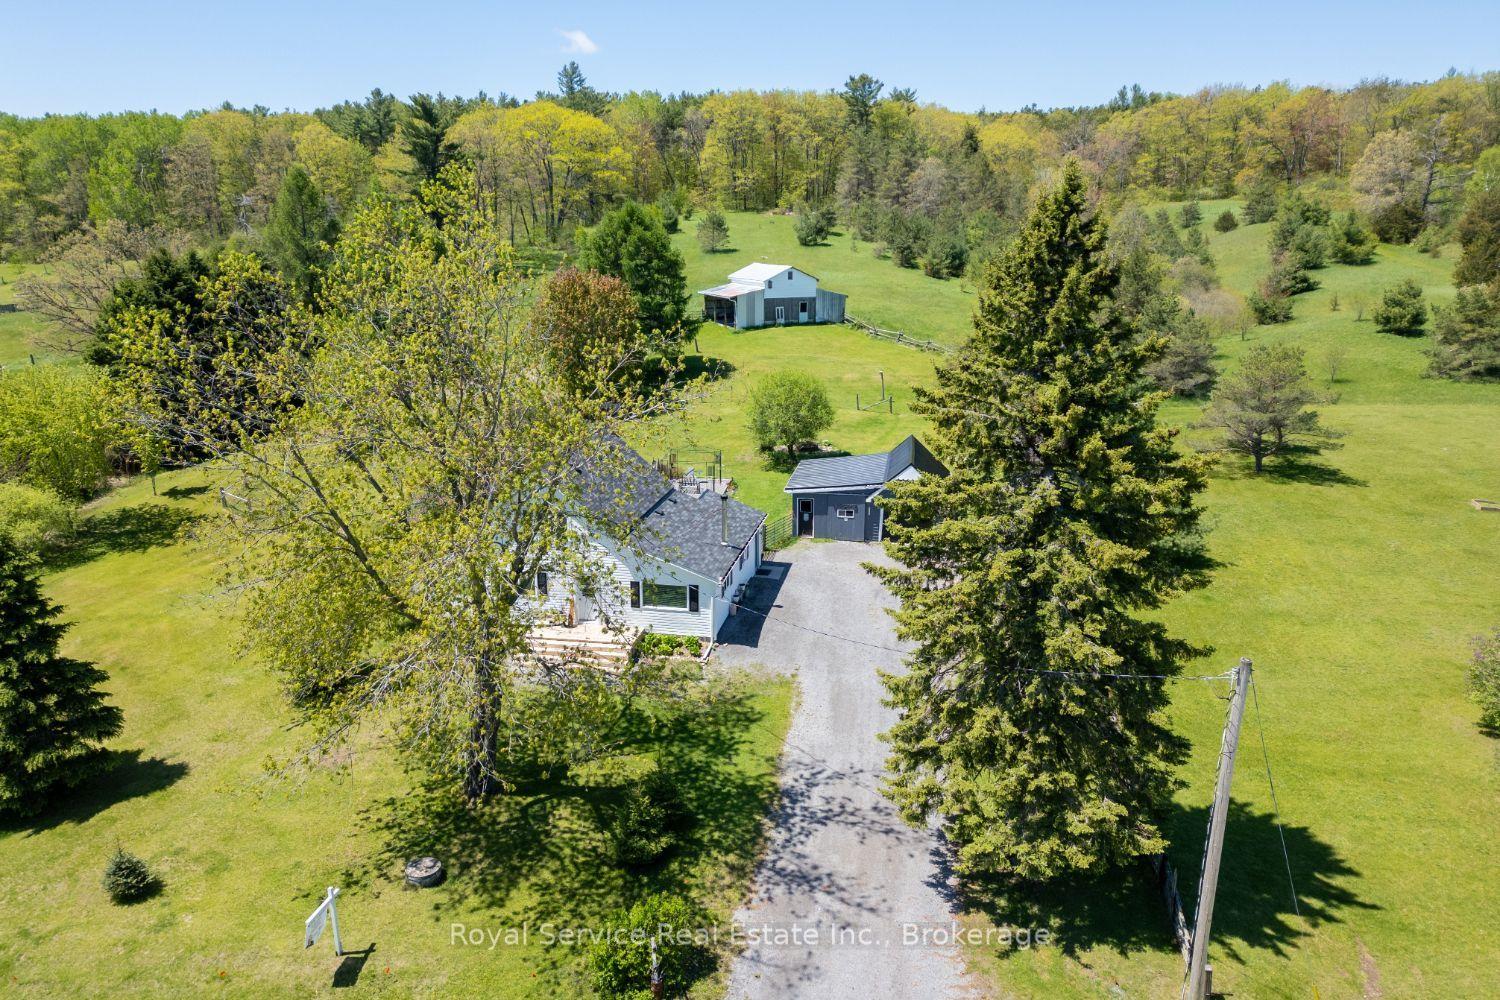
For Sale2 months ago
$689,000
Detached
est. $3,021/mo
168 Elder Road, Rural Alnwick/Haldimand
Alnwick/Haldimand, ON
3 bd
1 ba
1,300
6
MLS# X13176528Royal Service Real Estate Inc.
WhatsApp Aman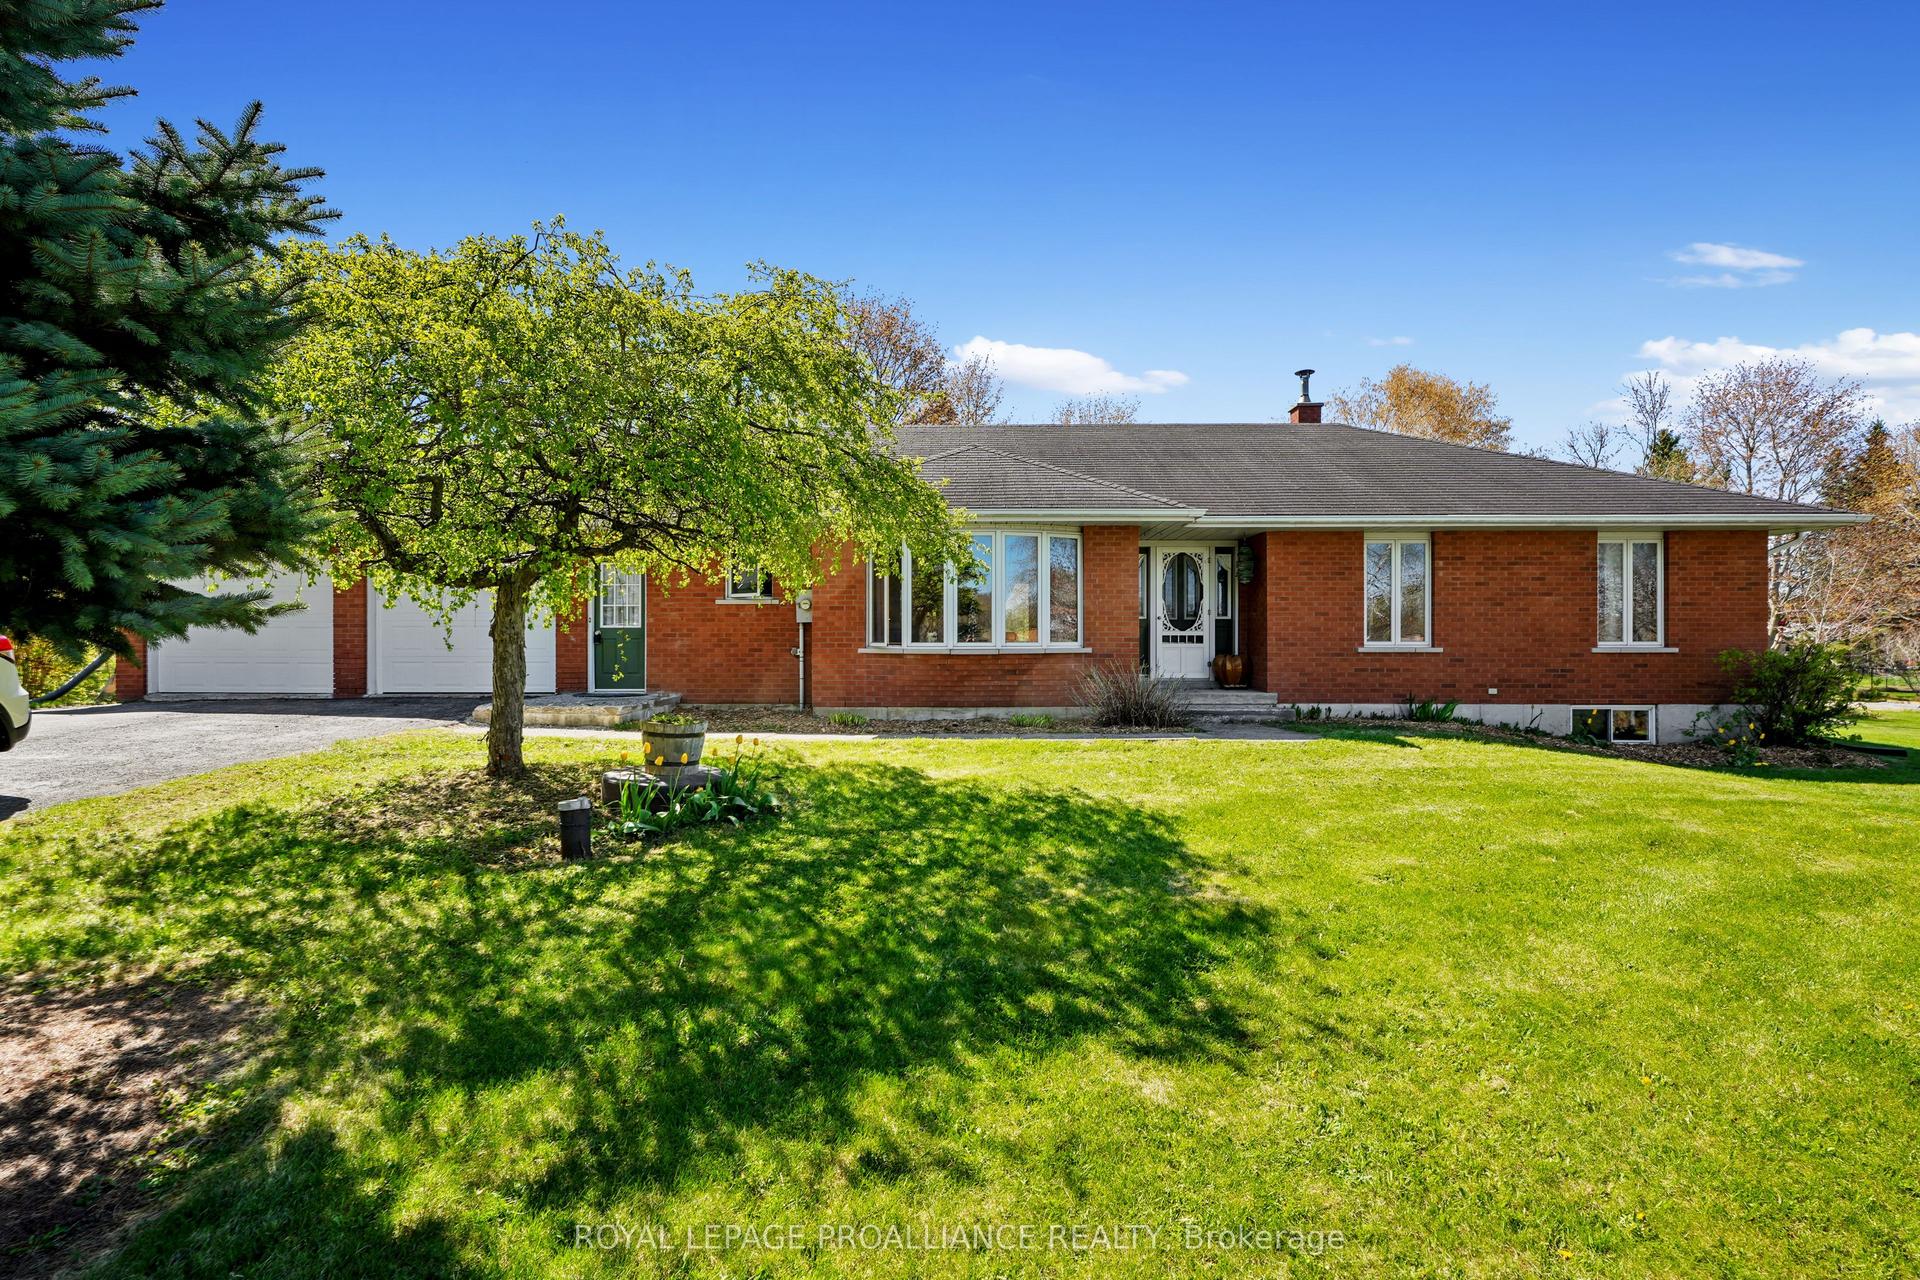
For Sale5 days ago
$609,000
Detached
est. $2,670/mo
11834 3rd Line Road, Rural Alnwick/Haldimand
Alnwick/Haldimand, ON
3 bd
2 ba
1,300
8
MLS# X13547708Royal Lepage Proalliance Realty
WhatsApp Aman