For Lease
558 Ashbourne Crescent B #B
7708 - Barrhaven - Stonebridge, Barrhaven, ON
$1,750
2Bd
1Ba
< 700sqft
1Parking
35.47 ft frontagelot
TownhouseMLS# X13097724Listed 2026-05-07153 DOM
Heating
Separate Heating Controls
On the market for 153 days — longer than average. The seller may be open to negotiation.
About this home
This bright, brand-new lower-level unit is nestled in a lovely Stonebridge townhome and offers a rare opportunity to enjoy a completely fresh, never-lived-in space for easy, worry-free living. A charming stone walkway leads to a private entry around the side of the home, creating a quiet and independent feel. Inside, a ground-level foyer with a coat closet keeps things organized and helps contain everyday mess away from the main living spaces.The interior is finished in a fresh, modern palette with light vinyl flooring, neutral grey walls, smooth ceilings, recessed lighting, and large windows that fill the space with natural light, making it feel open, comfortable, and inviting.The open-concept main living area flows seamlessly into the kitchen, offering a practical and functional layout. The kitchen is equipped with upgraded stainless steel appliances, classic white shaker cabinetry, and granite countertops, with ample space to add a moveable centre island or an eat-in dining table. The living room is comfortable and versatile, perfect for a cozy sofa setup, TV area, and/or a work-from-home nook. The layout offers three well-proportioned bedrooms, one with a walk-in closet and the others perfectly suited to adapt as a child's room, office space, or quiet retreat.The full bathroom is finished with oversized tiles that feel clean and contemporary and includes a shower/tub combination. In-unit laundry adds everyday convenience, and driveway parking is included for one vehicle (possibly two smaller cars). Nestled in a friendly and safe neighbourhood with excellent parks, nature trails, and the Stonebridge Golf Club. Close to nearby recreation centres and minutes to everyday amenities, shopping, and dining at the Marketplace. Well-connected to transit for simple commuting. No backyard access provided. Rent + Utilities.
Rooms
Main Floor
| Kitchen | 4.60 × 3.17 m | |
| Living Room | 4.08 × 2.41 m | |
| Bedroom | 3.12 × 3.04 m | |
| Bedroom 2 | 2.43 × 3.07 m | |
| Other | 2.31 × 3.04 m | |
| Bathroom | 1.52 × 2.26 m |
Features
- Primary Bedroom - Main Floor
- Separate Heating Controls
- Separate Hydro Meter
- Apartment
- Wall Unit(s)
- 1 Storey/Apt
Financials
Estimated Rental Income
Entire property$2,600 – $3,800/mo
Rental yield1782.9% – 2605.7%
*Estimates based on comparable rentals in the area. Actual income may vary.
Market Data — Barrhaven
Days on market153 days
Buyer's MarketSeller's Market
Based on active listings in Barrhaven. Data updates daily.
Other rentals like this
Similar rentals in Barrhaven
Same property type, similar price, similar size — currently for rent.
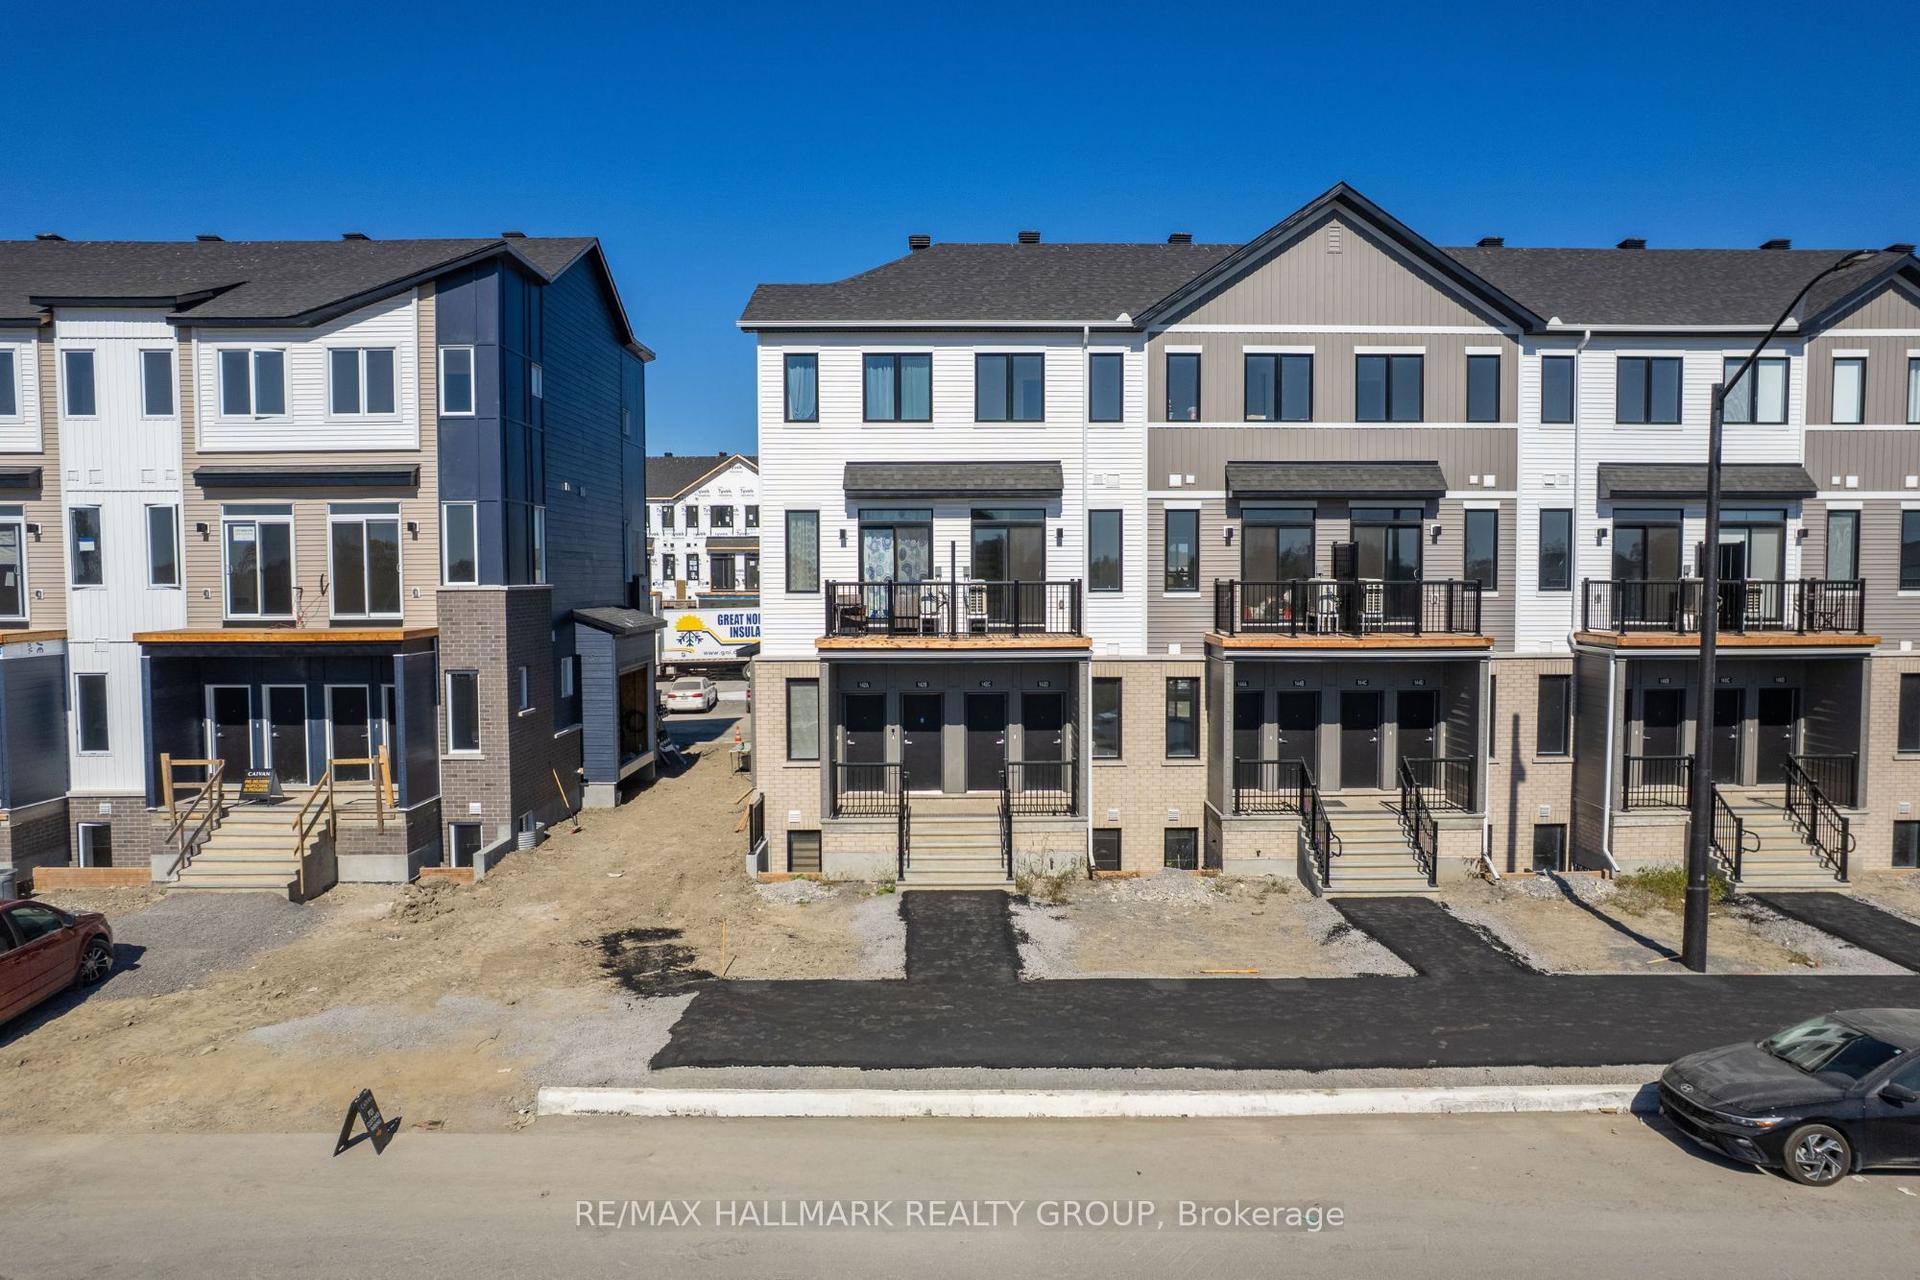
For Lease7 days ago
$1,950
Townhouse
142 Conservancy Drive D #D, 7704 - Barrhaven - Heritage Park
Barrhaven, ON
0+2 bd
2 ba
900
1
MLS# X13848558Re/Max Hallmark Realty Group
WhatsApp Aman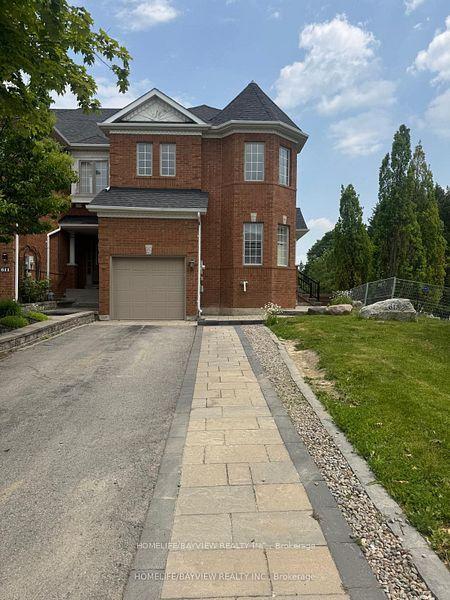
For Lease1 month ago
$1,600
Townhouse
613 Osler Court Bsmnt #Bsmnt, Summerhill Estates
Newmarket, ON
1 bd
1 ba
900
1
MLS# N13708846Homelife/Bayview Realty Inc.
WhatsApp Aman

Getting around
How walkable, bikeable, and transit-friendly this neighbourhood is.
66
/ 100
Walk Score
Somewhat Walkable
51
/ 100
Transit Score
Good Transit
56
/ 100
Bike Score
Bikeable
Scores are estimates based on neighbourhood data and are for informational purposes only.
MLS® data courtesy of the Toronto Regional Real Estate Board (TRREB).
The information provided herein must only be used by consumers that have a bona fide interest in the purchase, sale, or lease of real estate and may not be used for any commercial purpose or any other purpose. Listing information is deemed reliable but is not guaranteed accurate by the Toronto Regional Real Estate Board, the listing brokerage, or this website. The trademarks REALTOR®, REALTORS® and the REALTOR® logo are controlled by The Canadian Real Estate Association (CREA) and identify real estate professionals who are members of CREA. MLS®, Multiple Listing Service®, and the associated logos are owned by CREA. Not intended to solicit properties currently listed for sale or buyers under contract.