For Lease
Just Listed
142 Conservancy Drive D #D
7704 - Barrhaven - Heritage Park, Barrhaven, ON
$1,950
0+2Bd
2Ba
900+sqft
1Parking
67.64 ft depthlot
$2/sqft
TownhouseMLS# X13848558Listed 2026-10-016 DOM
Cooling
Central Air
Basement
Finished
About this home
Welcome to 142D Conservancy Drive, a brand-new 2-bedroom, 1.5-bathroom lower stacked townhome in Caivan's sought-after Conservancy community in Barrhaven. Offering approximately 900 sq. ft. across two thoughtfully designed levels, this modern home combines a functional layout with clean contemporary finishes and plenty of natural light. The main level features an open living and dining area, a sleek kitchen with extensive cabinetry and modern finishes, and a convenient powder room. Downstairs, both bedrooms are separated from the main living space alongside a full bathroom and in-unit laundry, creating a comfortable and practical setup for everyday living. One dedicated parking space is included. Located in one of Barrhaven's newest master-planned communities, The Conservancy is surrounded by greenspace, trails and the Jock River while keeping shopping, restaurants, recreation and everyday essentials along Strandherd Drive within easy reach. Close to Barrhaven Marketplace, Citigate, Costco and transit connections. A great opportunity to be the first to settle into a newly built home in a growing neighbourhood that offers both nature and convenience.
Rooms
Main Floor
| Foyer | 0.00 × 0.00 m | |
| Dining Room | 4.19 × 3.30 m | |
| Bathroom | 0.00 × 0.00 m | |
| Kitchen | 2.34 × 5.74 m | |
| Living Room | 3.53 × 3.71 m |
Second Floor
| Bedroom | 3.99 × 3.23 m | |
| Bedroom | 4.29 × 3.35 m | |
| Laundry | 0.00 × 0.00 m | |
| Bathroom | 0.00 × 0.00 m | 4 Pc Bath |
| Loft | 10.05 × 4.23 m |
Third Floor
| Loft | 6.43 × 3.04 m |
Lower
| Bedroom | 3.35 × 2.72 m | |
| Laundry | 0.00 × 0.00 m | |
| Bedroom 2 | 2.77 × 2.62 m | |
| Bathroom | 0.00 × 0.00 m | 4 Pc Bath |
Basement
| Family Room | 10.05 × 3.99 m | |
| Other | 0.00 × 0.00 m |
Other
| Room | — |
Features
- Storage
- Landscaped
- Full
- Finished
- Central Air
- 2-Storey
Financials
Annual Taxes
$0
Estimated Rental Income
Entire property$2,000 – $3,000/mo
Basement apartment$1,800 – $2,500/mo
Rental yield1230.8% – 1846.2%
*Estimates based on comparable rentals in the area. Actual income may vary.
Market Data — Barrhaven
Days on market6 days
Buyer's MarketSeller's Market
Based on active listings in Barrhaven. Data updates daily.
Other rentals like this
Similar rentals in Barrhaven
Same property type, similar price, similar size — currently for rent.
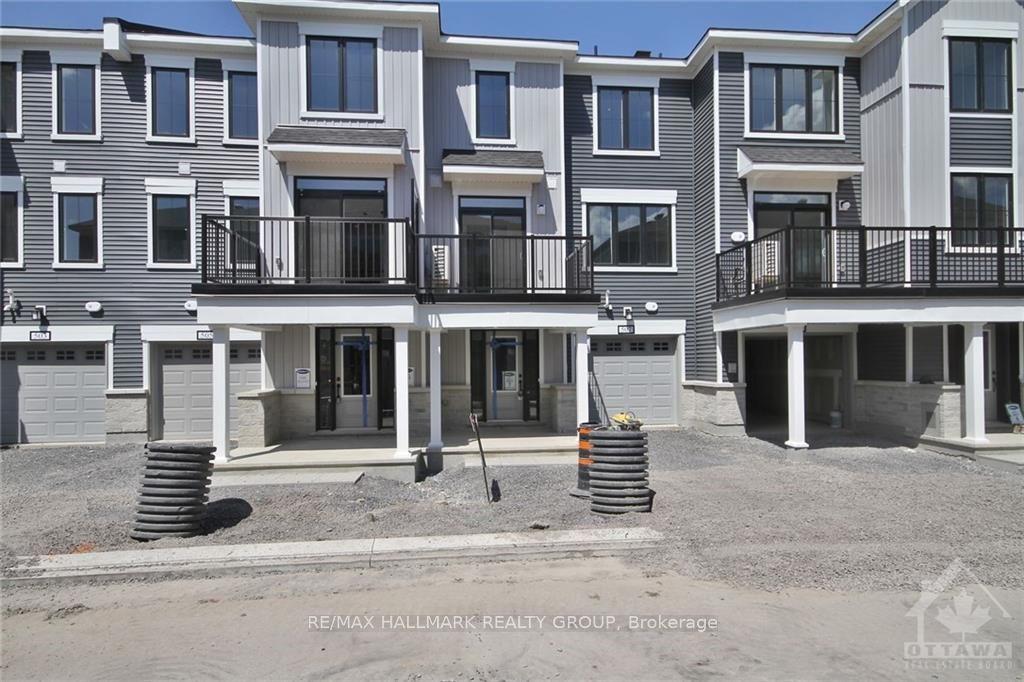
For Lease2 days ago
$2,300
Townhouse
507 BIOTITE Private, 7704 - Barrhaven - Heritage Park
Barrhaven, ON
2 bd
2 ba
1,300
2
MLS# X13867080Re/Max Hallmark Realty Group
WhatsApp Aman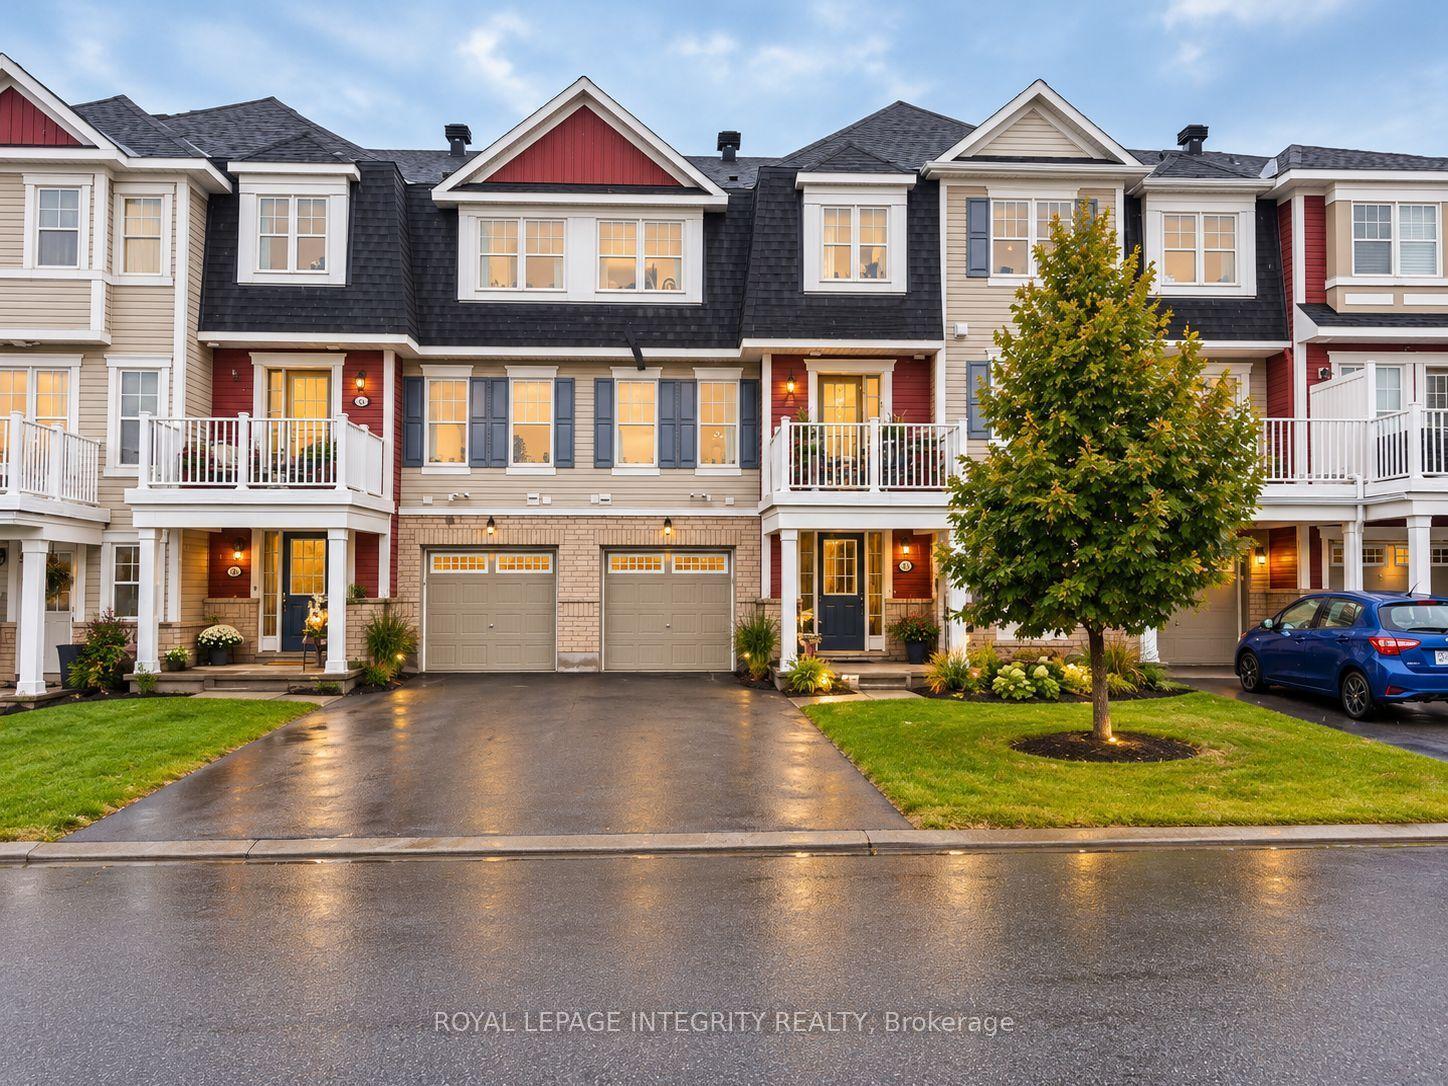
For Lease3 days ago
$2,200
Townhouse
543 Ensatina Crescent, 7711 - Barrhaven - Half Moon Bay
Barrhaven, ON
2 bd
2 ba
1,300
2
MLS# X13863760Royal Lepage Integrity Realty
WhatsApp Aman

Getting around
How walkable, bikeable, and transit-friendly this neighbourhood is.
57
/ 100
Walk Score
Somewhat Walkable
48
/ 100
Transit Score
Some Transit
47
/ 100
Bike Score
Somewhat Bikeable
Scores are estimates based on neighbourhood data and are for informational purposes only.
MLS® data courtesy of the Toronto Regional Real Estate Board (TRREB).
The information provided herein must only be used by consumers that have a bona fide interest in the purchase, sale, or lease of real estate and may not be used for any commercial purpose or any other purpose. Listing information is deemed reliable but is not guaranteed accurate by the Toronto Regional Real Estate Board, the listing brokerage, or this website. The trademarks REALTOR®, REALTORS® and the REALTOR® logo are controlled by The Canadian Real Estate Association (CREA) and identify real estate professionals who are members of CREA. MLS®, Multiple Listing Service®, and the associated logos are owned by CREA. Not intended to solicit properties currently listed for sale or buyers under contract.