For Sale
2172 Katchewanooka Court
Selwyn, Selwyn, ON
$1,170,000
2+1Bd
3Ba
1,750+sqft
9Parking
178.18 x 331.77 ftlot
$669/sqft
DetachedMLS# X13100718Listed 2026-05-0874 DOM
Heating
Water Heater Owned
Cooling
Central Vacuum
Basement
Finished with Walk-Out
On the market for 74 days — longer than average. The seller may be open to negotiation.
About this home
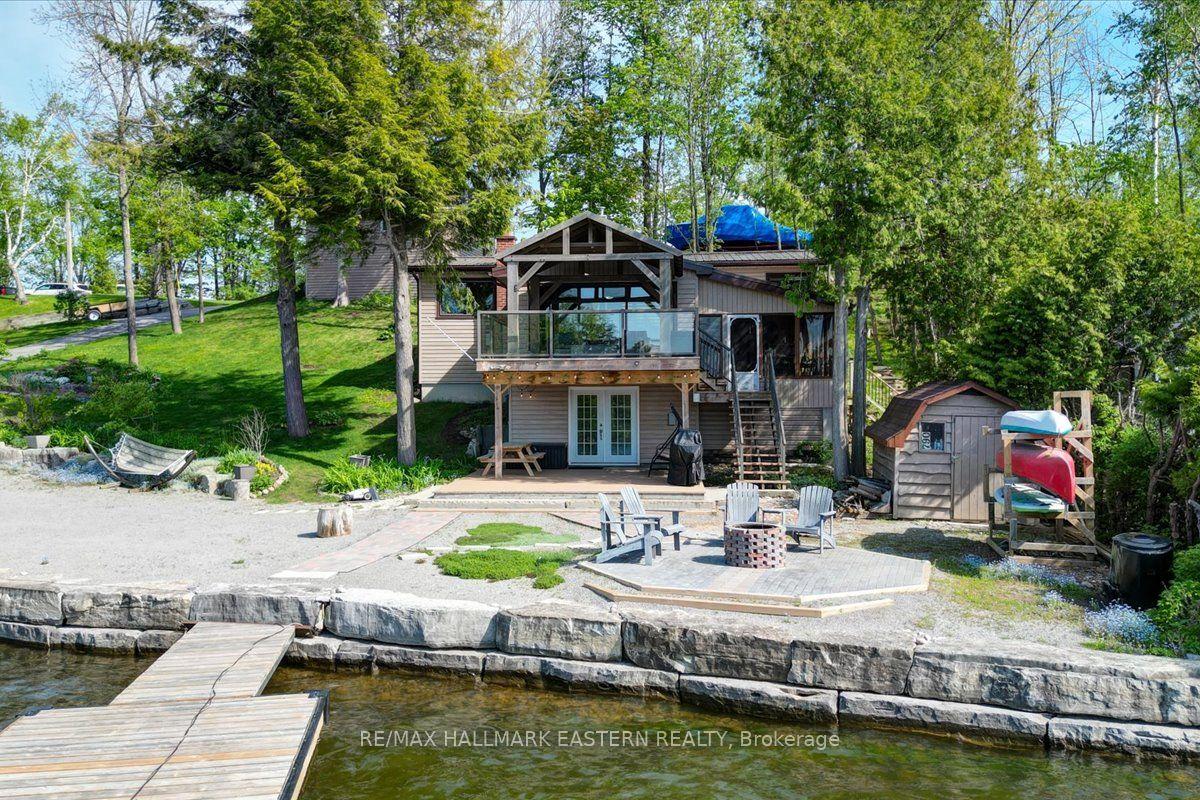
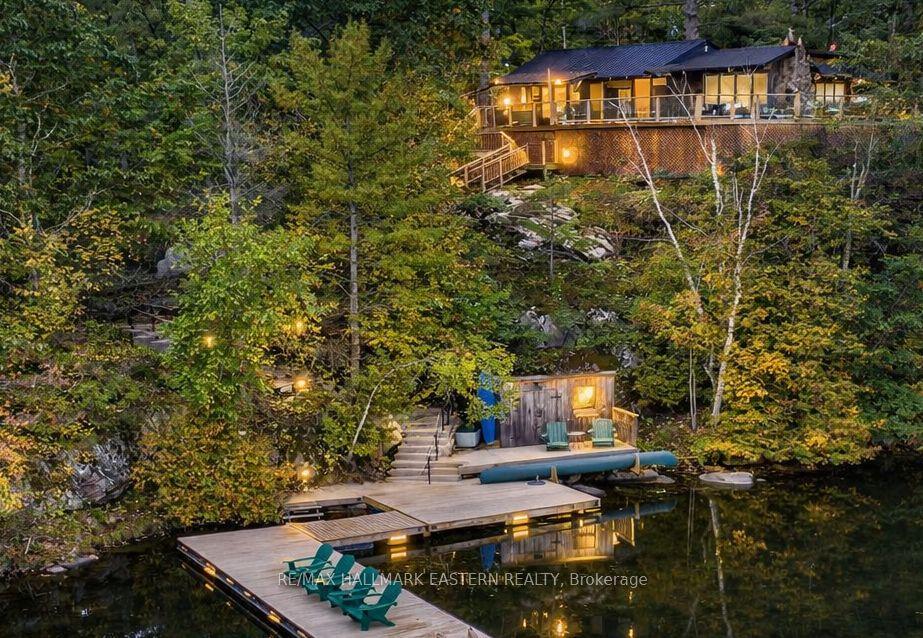
Stunning custom-built brick bungalow set on a private 1.32-acre lot in the desirable enclave of Katchewanooka Court, Young's Point. This exceptional 3-bedroom, 3-bath executive home combines refined finishes, thoughtful design, and breathtaking countryside vistas. A spacious wrap-around deck invites outdoor living and entertaining, while large windows and vaulted ceilings bathe the open-concept main living areas in natural light and showcase long, panoramic views toward Katchewanooka Lake.The heart of the home is a beautifully appointed kitchen featuring custom cabinetry, granite countertops and a generous island that anchors casual dining and socializing. The open-plan living and dining areas flow seamlessly to the deck via walkout doors, creating a bright and airy entertaining space.Designed for multigenerational comfort and flexible living, the walkout lower level provides a second kitchen/wet bar, full bath, and private entrance from the spacious, heated 3 bay garage-ideal for a guest suite, in-law accommodations, or rental potential. Ample storage, functional mudroom access, and tasteful finishes throughout add everyday convenience.Situated just moments from Katchewanooka Lake, 77 acres of protected conservation lands, local shops, and restaurants, and a quick 4-minute drive to the charming village of Lakefield, this home offers a rare combination of serene country living and close-knit community amenities. Perfect for families or buyers seeking elegant, low-maintenance living with versatile, income- or multi-family-ready space.
GarageWalkout
Rooms
Main Floor
| Foyer | 4.20 × 2.45 m | Carpet Free Double Doors |
| Kitchen | 4.20 × 3.36 m | Open Concept Granite Counters Combined w/Dining |
| Dining Room | 5.50 × 7.31 m | Combined w/Living Vaulted Ceiling(s) Large Window |
| Living Room | 5.50 × 7.31 m | Combined w/Dining Double Doors Vaulted Ceiling(s) |
| Bedroom | 4.60 × 3.67 m | 4 Pc Ensuite Walk-In Closet(s) Walk-Out |
| Bedroom 2 | 3.66 × 3.35 m | Carpet Free |
| Laundry | 3.35 × 2.47 m | Access To Garage Laundry Sink |
Basement
| Bedroom 3 | 3.07 × 3.38 m | |
| Recreation | 5.80 × 7.03 m | Carpet Free Open Concept Wet Bar |
| Family Room | 6.40 × 5.80 m | W/O To Sunroom Double Doors Fireplace |
| Sunroom | 14.32 × 2.76 m | W/O To Garden Double Doors Overlooks Backyard |
| Utility Room | 3.08 × 4.27 m | Walk-Up Unfinished |
Features
- Bar Fridge
- Auto Garage Door Remote
- Central Vacuum
- In-Law Capability
- Primary Bedroom - Main Floor
- Propane Tank
- Water Heater Owned
- Landscaped
- Deck
- Year Round Living
- Finished with Walk-Out
- Walk-Up
- Full
- Separate Entrance
- Central Air
- Bungalow
Financials
Annual Taxes
$4,177
Estimated Rental Income
Entire property$2,600 – $3,800/mo
Basement apartment$1,800 – $2,500/mo
Rental yield2.7% – 3.9%
*Estimates based on comparable rentals in the area. Actual income may vary.
Market Data — Selwyn
Days on market74 days
Buyer's MarketSeller's Market
Based on active listings in Selwyn. Data updates daily.
Our estimate for this home
Estimated range
$1.12M – $1.30M
Mid-point $1.21M · ~$692/sqft
How this listing compares
$1.12MList · $1.17M$1.30M
High confidence·Based on 63 selwyn comparables
Estimated range is generated automatically from active comparables and is for informational purposes only. Not an appraisal — contact Aman for a full comparative market analysis that factors in condition, renovations, and positioning.
Getting around
How walkable, bikeable, and transit-friendly this neighbourhood is.
60
/ 100
Walk Score
Somewhat Walkable
47
/ 100
Transit Score
Some Transit
40
/ 100
Bike Score
Somewhat Bikeable
Scores are estimates based on neighbourhood data and are for informational purposes only.
MLS® data courtesy of the Toronto Regional Real Estate Board (TRREB).
The information provided herein must only be used by consumers that have a bona fide interest in the purchase, sale, or lease of real estate and may not be used for any commercial purpose or any other purpose. Listing information is deemed reliable but is not guaranteed accurate by the Toronto Regional Real Estate Board, the listing brokerage, or this website. The trademarks REALTOR®, REALTORS® and the REALTOR® logo are controlled by The Canadian Real Estate Association (CREA) and identify real estate professionals who are members of CREA. MLS®, Multiple Listing Service®, and the associated logos are owned by CREA. Not intended to solicit properties currently listed for sale or buyers under contract.
You may also like
More homes in Selwyn
Hand-picked listings with a similar price range and style.
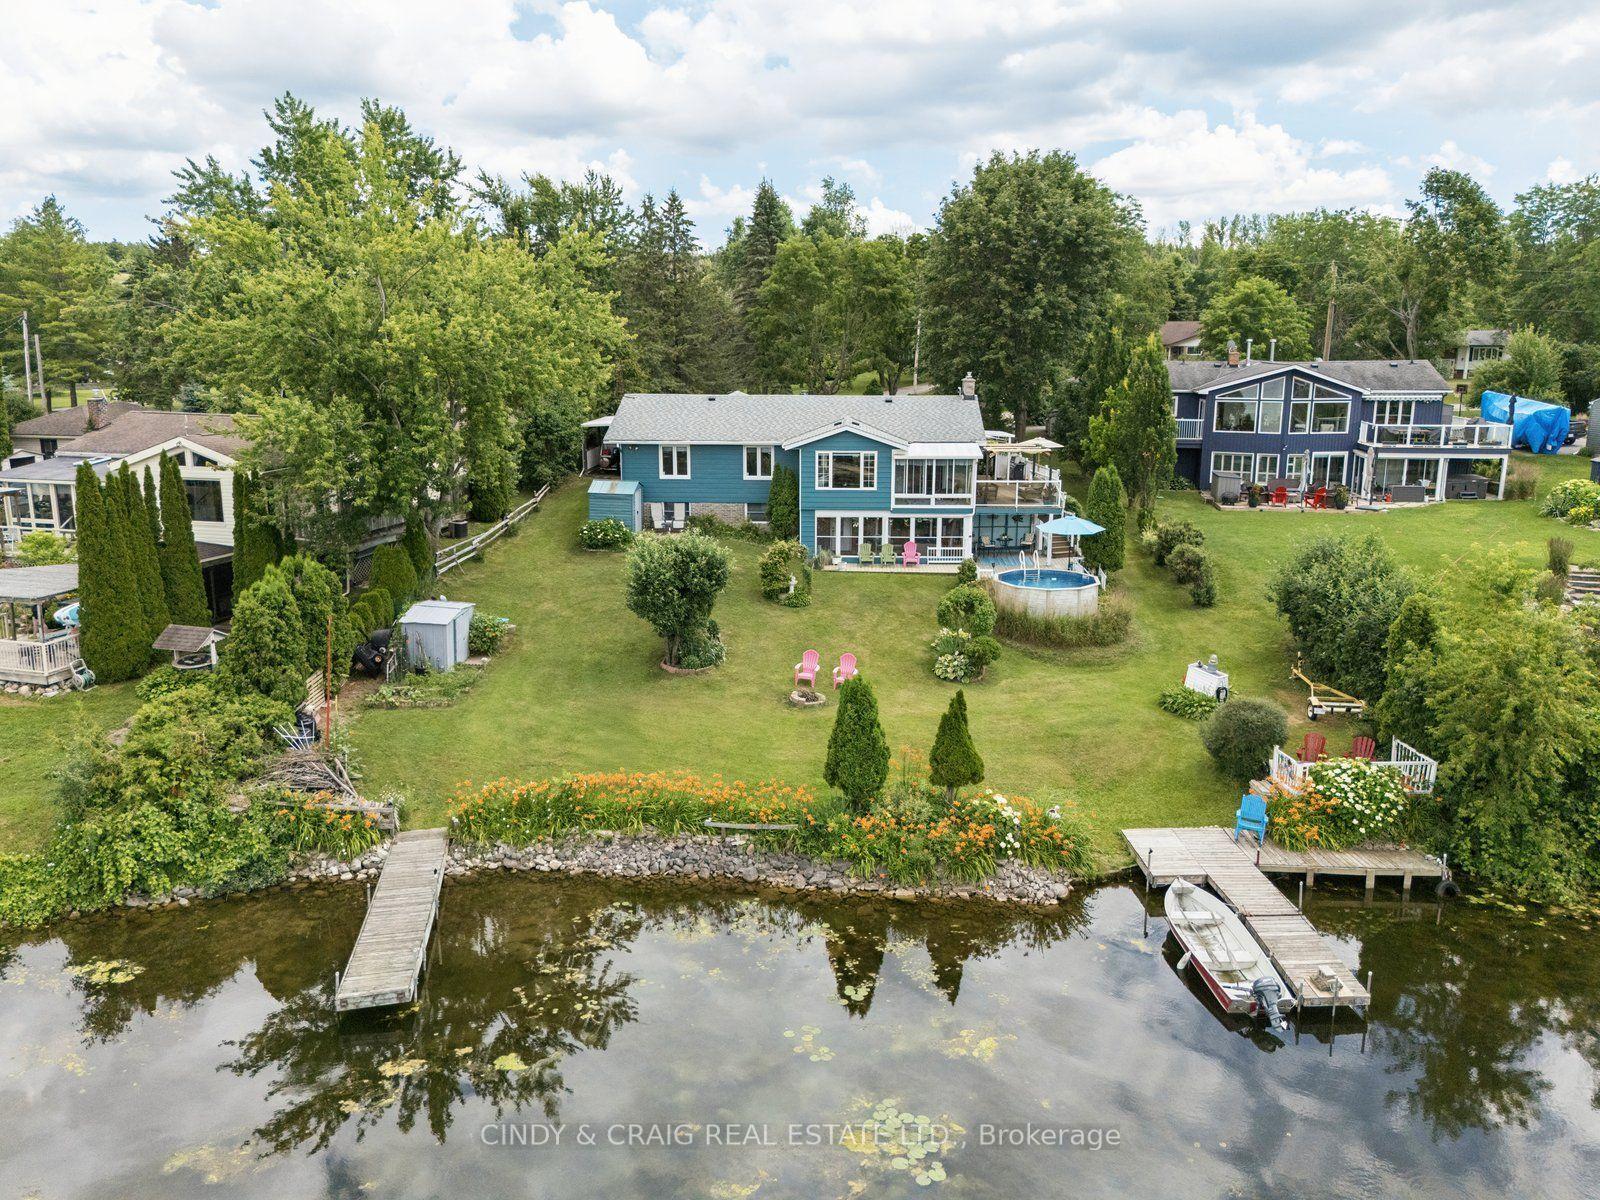
For Sale1 month ago
$1,050,000
Detached
est. $4,603/mo
488 MCCONNELL Drive, Selwyn
Selwyn, ON
3+1 bd
3 ba
1,300
12
MLS# X13419586Cindy & Craig Real Estate Ltd.
WhatsApp Aman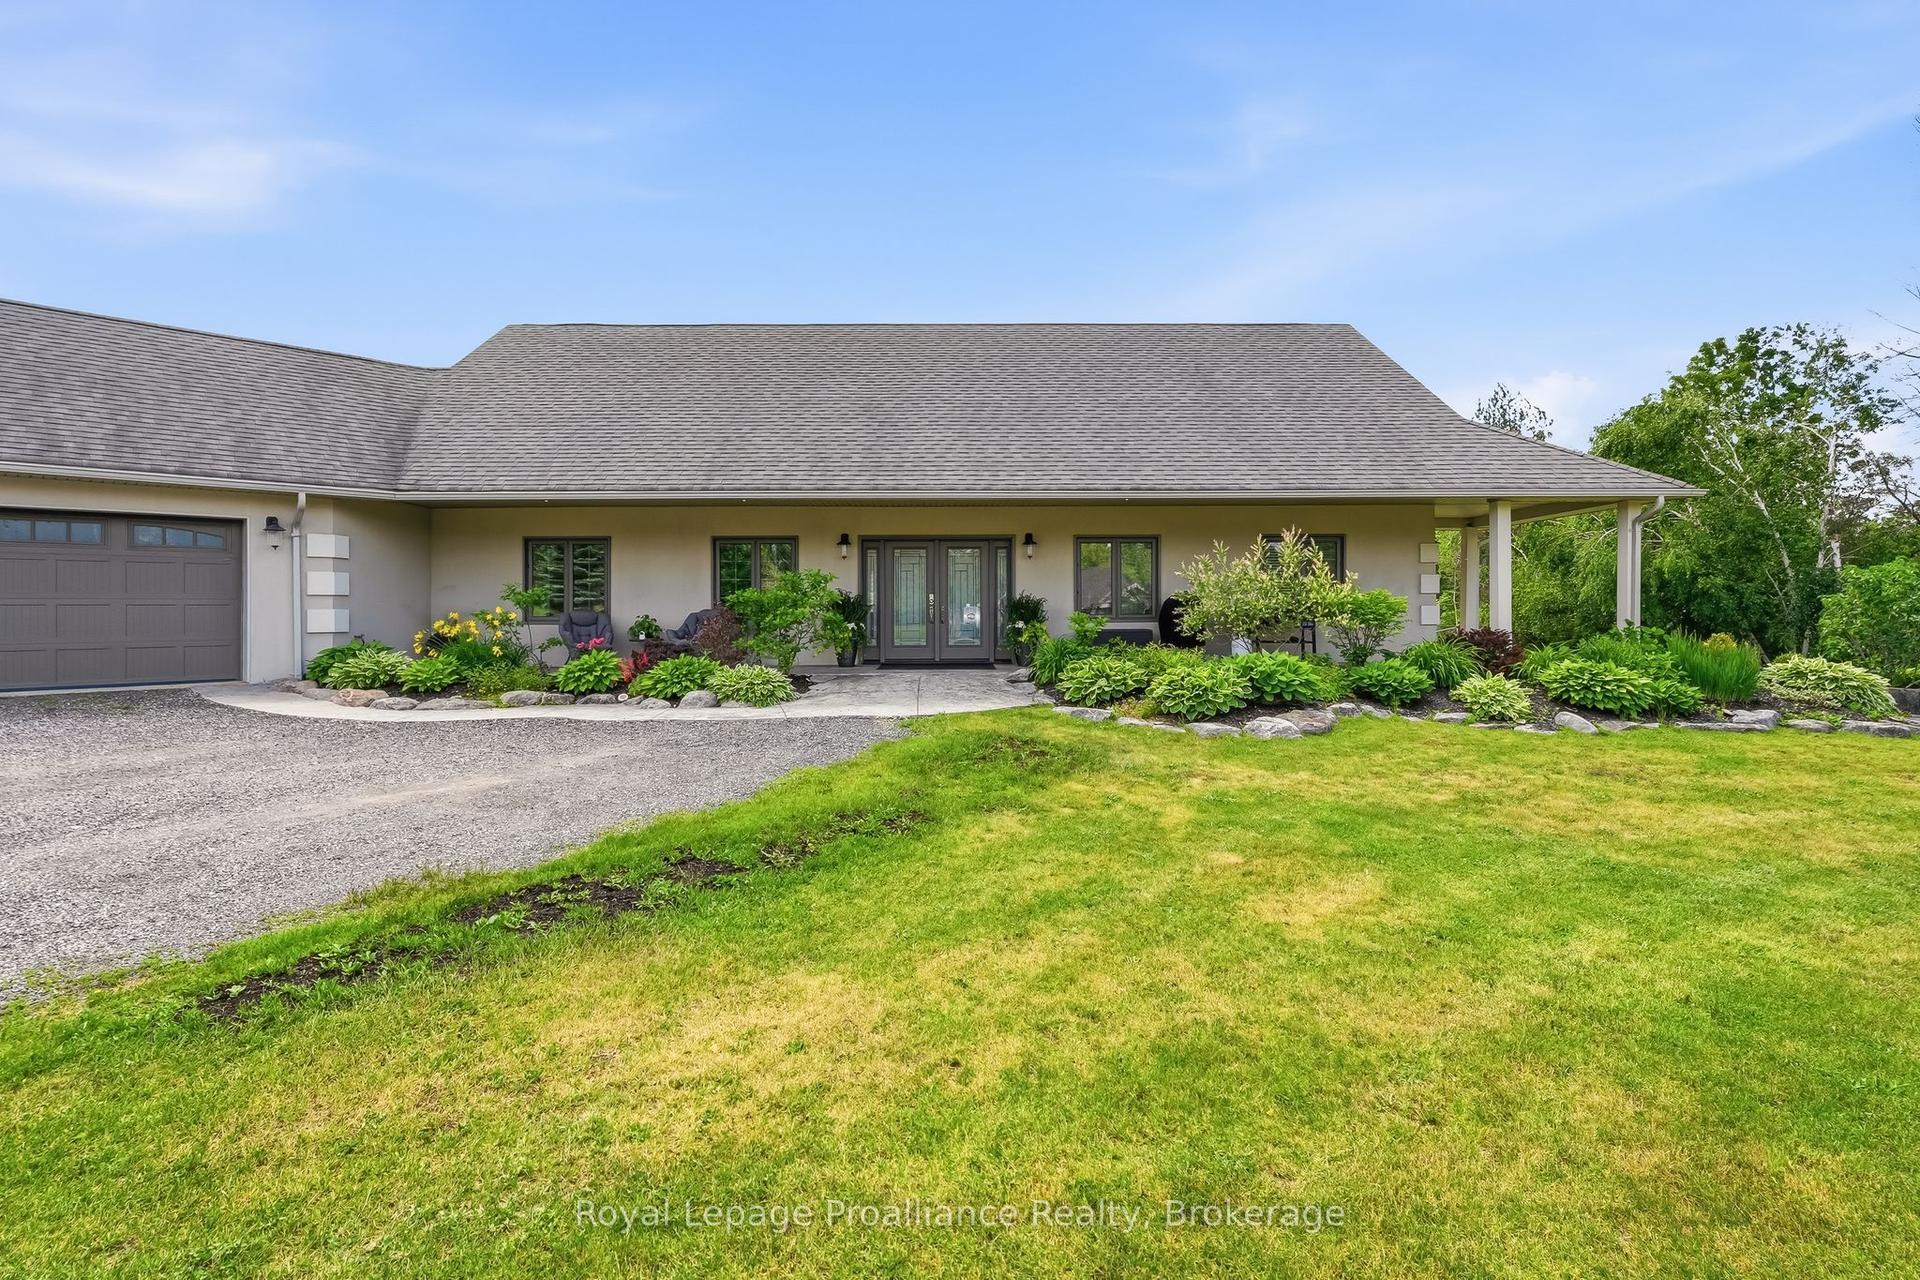
For Sale1 month ago
$1,399,000
Detached
est. $6,133/mo
1646 Harriet Lane, Selwyn
Selwyn, ON
4 bd
5 ba
4,250
13
MLS# X13456012Royal Lepage Proalliance Realty
WhatsApp Aman