For Sale
Open House Sat 14:30–16:30
2712 Channel View Lane
Selwyn, Selwyn, ON
$1,049,900
3Bd
1Ba
900+sqft
6Parking
165 x 274.52 ftlot
$1167/sqft
DetachedMLS# X13487804Listed 2026-06-2519 DOM
Cooling
Central Air
About this home
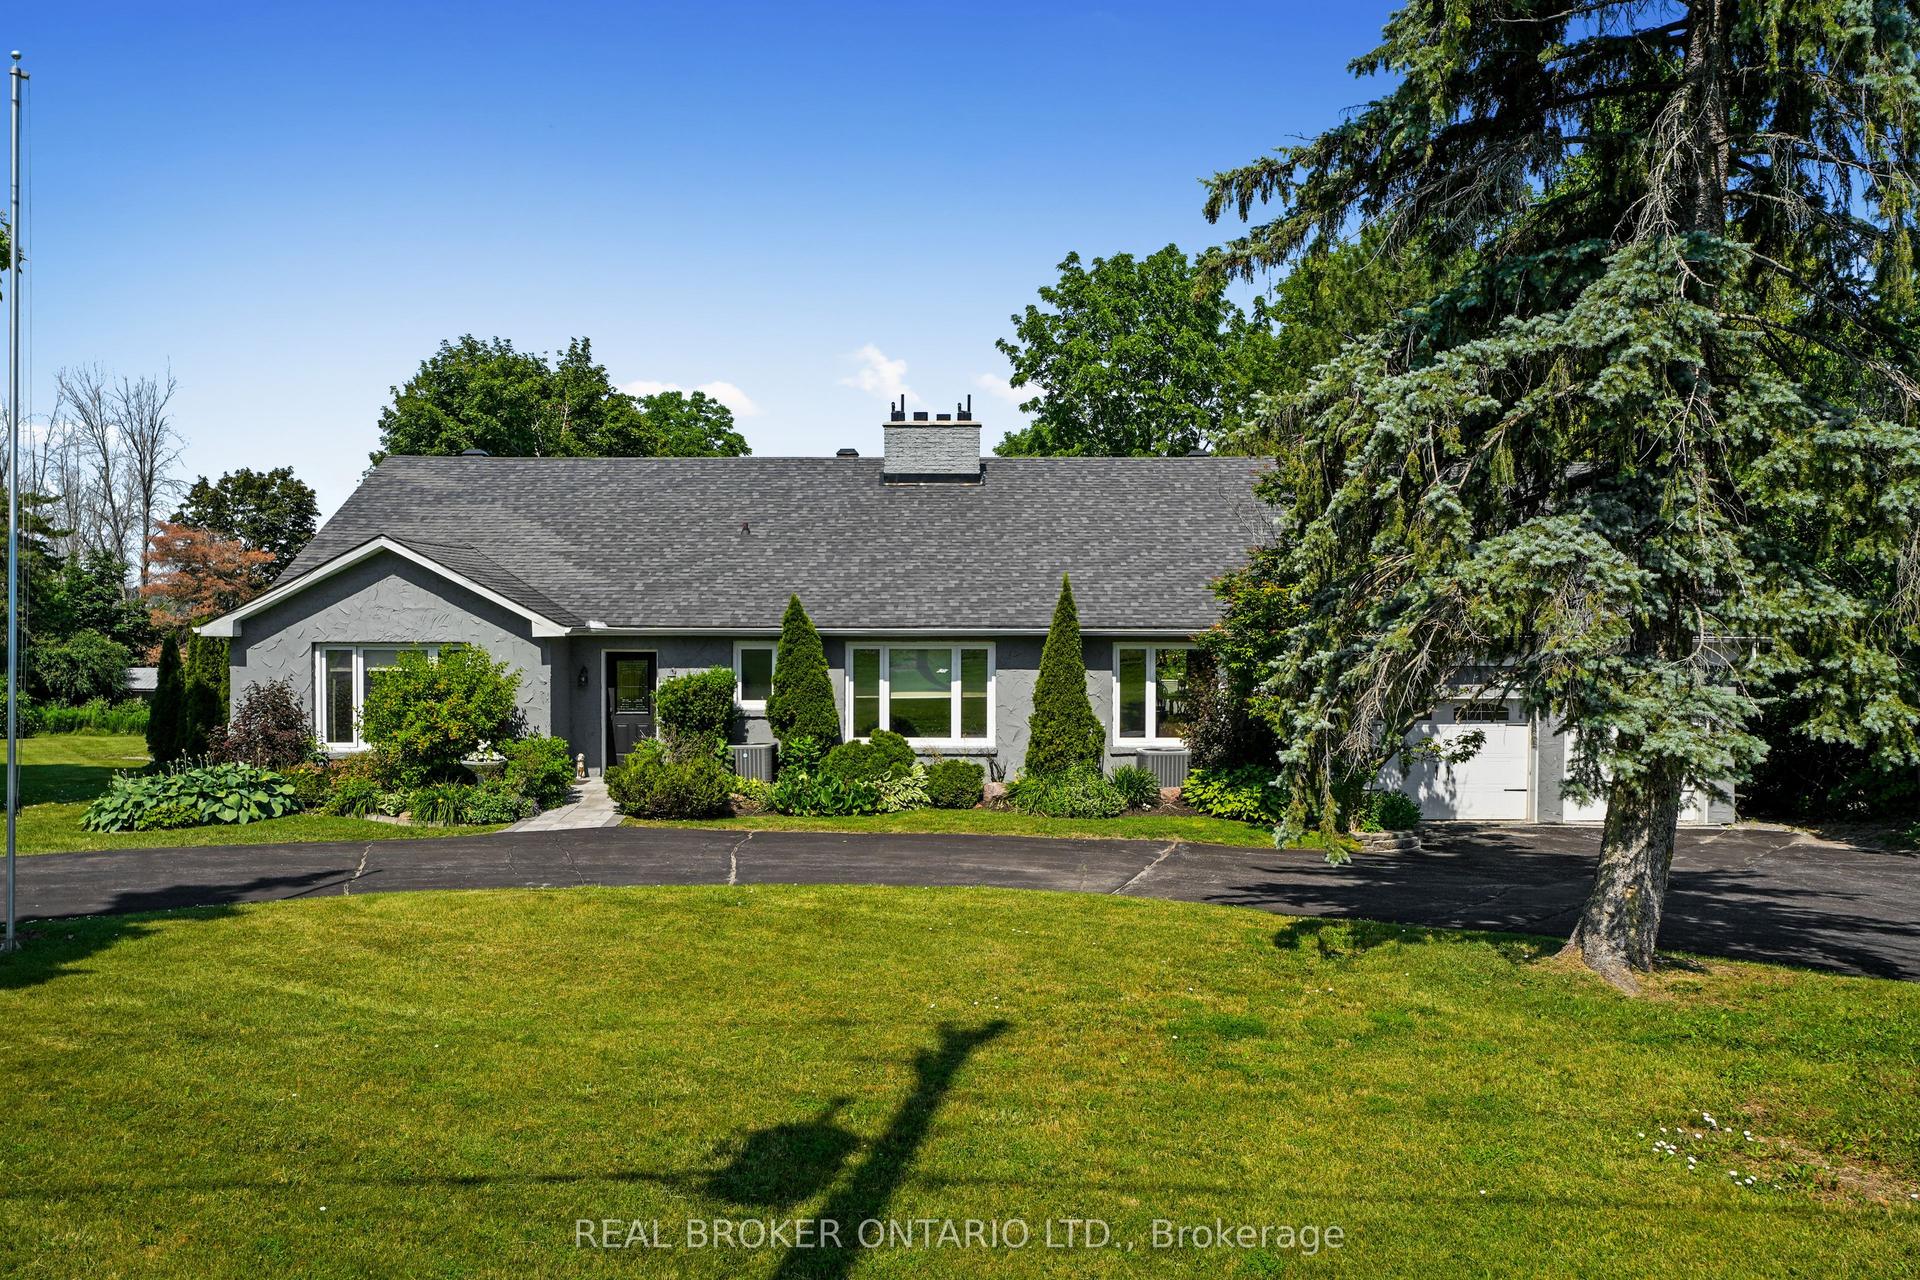
Welcome to an extraordinary FOUR SEASON escape on STONEY LAKE where nature, privacy & opportunity converge! ***165 ft of shoreline & approximately 2.9 ACRES... NEW: 1 HP Weed Blower/Oscillator providing CLEAN, WEED-FREE SWIMMING!! (approx. $6,000) Endless possibilities to add a detached garage, workshop, bunkie, carriage house or even a pickleball court... OVERSIZED SEPTIC (2013) allows for additional bedrooms & 2 more baths! ***Over $200,000 invested in RECENT UPGRADES... Roof, siding, soffit, eaves, flagstone landscaping, most windows, new PEX water supply piping, insulation, furnace, A/C, 2025 bathroom renovation, Generac generator, repointed foundation +++ ***Rustic charm meets modern comfort with wide plank hardwood floors, vaulted ceilings & a stunning fieldstone wood-burning fireplace... ***BONUS: $70,000 custom dock system (2018)... Perfect for boating, swimming & entertaining! ***PEACEFUL, PRIVATE BAY... Wake to loons, watch herons glide by & paddle through Stoney Lake's hidden Lost Channel to explore countless islands & scenic coves... ***SPECTACULAR SUNSET VIEWS & unmatched privacy create the ultimate waterfront retreat... ***PRIME LOCATION... Only 15 minutes to Lakefield & 90 minutes to the GTA... Enjoy the Trent-Severn Waterway, Wildfire Golf Club, Juniper Island, Burleigh Falls, The Sandbar & exceptional lakeside dining... Whether you're searching for a weekend getaway or a year-round home... This is Stoney Lake living at its finest!
GarageWaterfrontHardwoodFireplace
Rooms
Main Floor
| Living Room | 8.74 × 4.11 m | Combined w/Family |
| Family Room | 8.74 × 4.11 m | Combined w/Living |
| Kitchen | 4.54 × 2.98 m | |
| Dining Room | 3.51 × 3.04 m | |
| Primary Bedroom | 2.99 × 4.06 m | |
| Bedroom 2 | 2.45 × 2.93 m | |
| Bedroom 3 | 3.51 × 2.95 m | |
| Bathroom | 1.82 × 2.44 m |
Features
- Generator - Full
- Primary Bedroom - Main Floor
- Bar Fridge
- Crawl Space
- Central Air
- Bungalow
Financials
Annual Taxes
$4,912.19
Estimated Rental Income
Entire property$3,200 – $4,800/mo
Rental yield3.7% – 5.5%
*Estimates based on comparable rentals in the area. Actual income may vary.
Market Data — Selwyn
Days on market19 days
Buyer's MarketSeller's Market
Based on active listings in Selwyn. Data updates daily.
Our estimate for this home
Estimated range
$506K – $588K
Mid-point $547K · ~$608/sqft
How this listing compares
$506KList · $1.05M$588K
High confidence·Based on 55 selwyn comparables
Estimated range is generated automatically from active comparables and is for informational purposes only. Not an appraisal — contact Aman for a full comparative market analysis that factors in condition, renovations, and positioning.
Getting around
How walkable, bikeable, and transit-friendly this neighbourhood is.
54
/ 100
Walk Score
Somewhat Walkable
39
/ 100
Transit Score
Some Transit
44
/ 100
Bike Score
Somewhat Bikeable
Scores are estimates based on neighbourhood data and are for informational purposes only.
MLS® data courtesy of the Toronto Regional Real Estate Board (TRREB).
The information provided herein must only be used by consumers that have a bona fide interest in the purchase, sale, or lease of real estate and may not be used for any commercial purpose or any other purpose. Listing information is deemed reliable but is not guaranteed accurate by the Toronto Regional Real Estate Board, the listing brokerage, or this website. The trademarks REALTOR®, REALTORS® and the REALTOR® logo are controlled by The Canadian Real Estate Association (CREA) and identify real estate professionals who are members of CREA. MLS®, Multiple Listing Service®, and the associated logos are owned by CREA. Not intended to solicit properties currently listed for sale or buyers under contract.
You may also like
More homes in Selwyn
Hand-picked listings with a similar price range and style.
For Sale2 months ago
$1,149,000
Detached
est. $5,037/mo
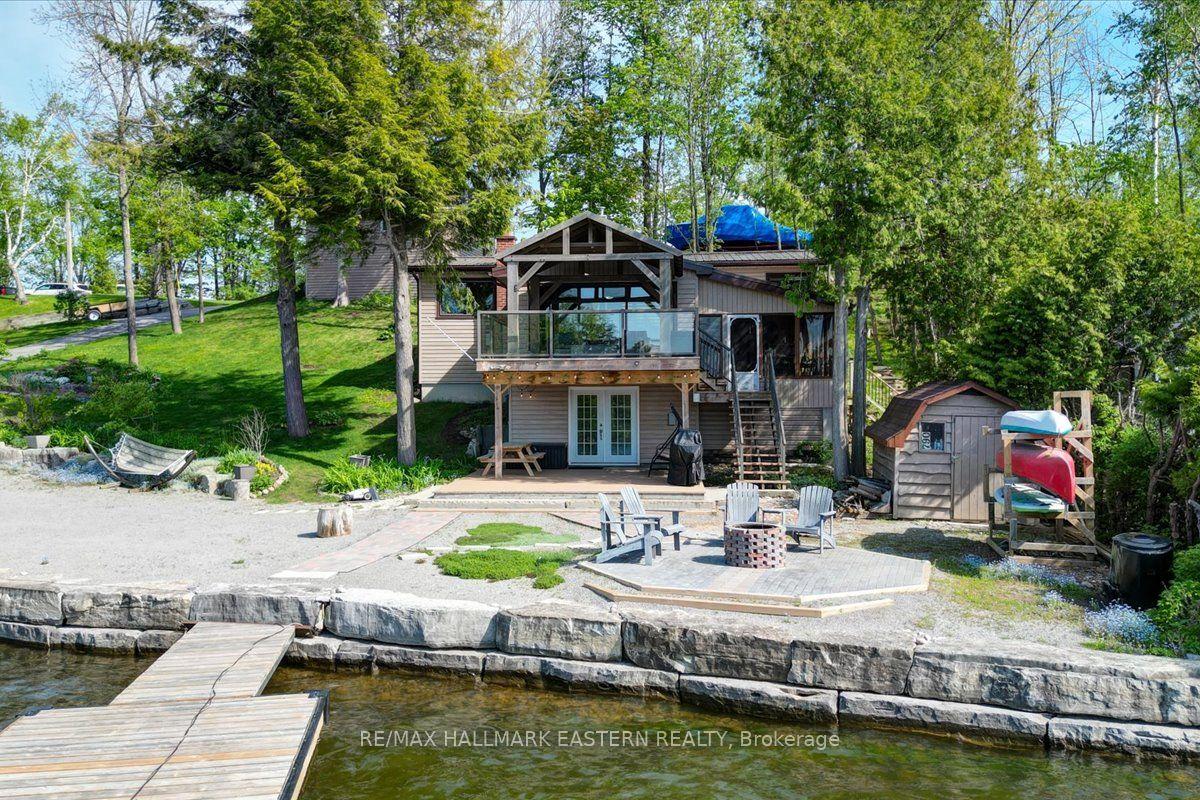
790 Fife's Bay Marina Lane, Selwyn
Selwyn, ON
4 bd
2 ba
1,750
14
MLS# X13215970Re/Max Hallmark Eastern Realty
WhatsApp Aman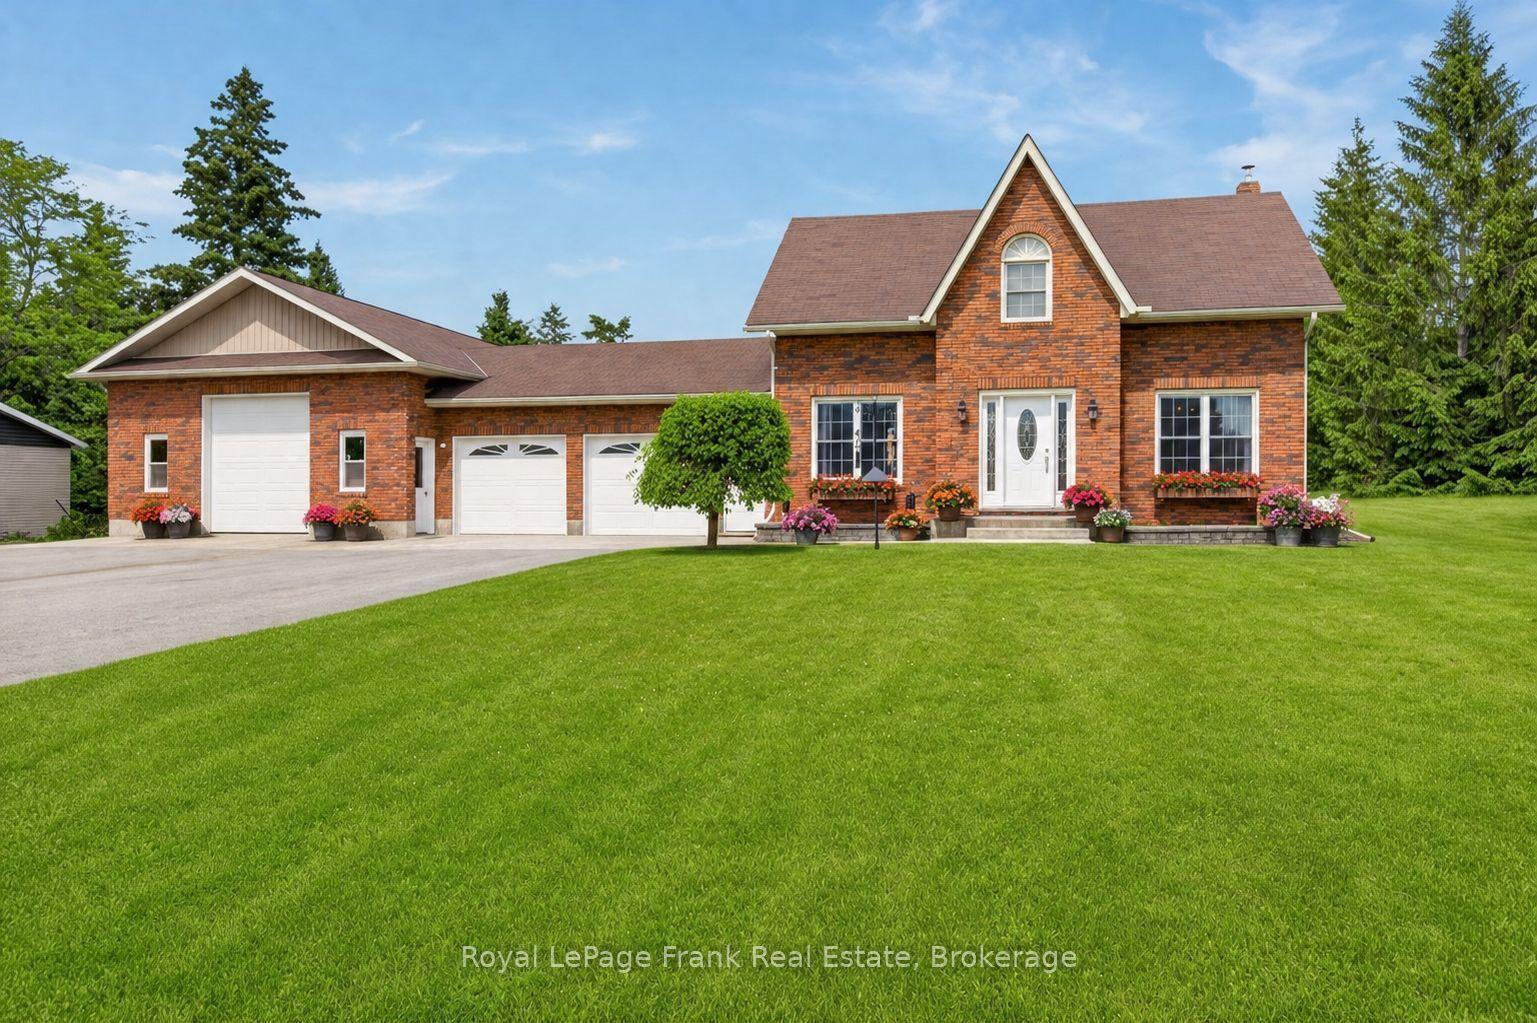
For Sale6 days ago
$1,089,000
Detached
est. $4,774/mo
837 Tindle Bay Road, Selwyn
Selwyn, ON
3+2 bd
3 ba
1,750
16
MLS# X13541996Royal LePage Frank Real Estate
WhatsApp Aman