For Sale
75 Cleary Avenue 1101 #1101
5101 - Woodroffe, Carlingwood - Westboro and Area, ON
$775,000
2Bd
2Ba
1,100+sqft
1Parking
$705/sqft
CondoMLS# X13101754Listed 2026-05-0881 DOM
Cooling
Central Air
On the market for 81 days — longer than average. The seller may be open to negotiation.
About this home
Welcome to 75 Cleary Avenue, Unit 1101 - a stunning south-west corner suite at The Continental offering breathtaking river and city views alongside a thoughtfully designed floor plan for comfortable everyday living and effortless entertaining. This beautifully maintained 2-bedroom + office nook, 2-full bathroom condo features bright, spacious interiors with 9 ft ceilings and an open-concept design filled with natural light. The kitchen is equipped with quartz countertops, stainless steel appliances, and generous workspace, flowing seamlessly into the living and dining areas. Just off the kitchen, the private balcony provides the perfect spot to enjoy the beautiful city views and unwind above the tree line. Hardwood and tile flooring, custom blinds, and neutral finishes create a warm and welcoming atmosphere throughout. The inviting living room is highlighted by a sleek custom built-in wall unit with an electric fireplace, while the dedicated office nook with built-in cabinetry offers a functional and stylish work-from-home space. The primary bedroom is a peaceful retreat featuring river views, a walk-in closet, and modern 3-piece ensuite. A spacious second bedroom, full second bathroom, and convenient in-unit laundry complete this spectacular condo. Designed by Hobin Architecture and built by renowned Charlesfort Developments, The Continental is known for its timeless Art Deco-inspired designs and exceptional quality. Residents enjoy premium amenities including a fitness centre, party room, guest parking, and two rooftop terraces with gas BBQs and panoramic views of the Ottawa River and city skyline. Complete with one underground parking space and one storage locker, this exceptional condo offers the perfect blend of luxury, convenience, and lifestyle. Ideally located minutes to Carlingwood Shopping Centre, the Ottawa River Parkway and Westboro!
HardwoodFireplace
Rooms
Main Floor
| Living Room | 6.95 × 4.21 m | Combined w/Dining |
| Kitchen | 2.51 × 2.36 m | W/O To Balcony |
| Primary Bedroom | 3.96 × 3.55 m | 3 Pc Ensuite Walk-In Closet(s) |
| Bathroom | 2.89 × 1.83 m | 3 Pc Ensuite |
| Bedroom 2 | 3.65 × 3.05 m | Closet |
| Bathroom | 2.28 × 1.52 m | 4 Pc Bath |
| Den | 2.61 × 1.57 m | |
| Laundry | 1.82 × 1.62 m |
Features
- Storage Area Lockers
- None
- Central Air
- 1 Storey/Apt
Financials
Annual Taxes
$6,302.52
Estimated Rental Income
Entire property$2,600 – $3,500/mo
Rental yield4.0% – 5.4%
*Estimates based on comparable rentals in the area. Actual income may vary.
Market Data — Carlingwood - Westboro and Area
Days on market81 days
Buyer's MarketSeller's Market
Based on active listings in Carlingwood - Westboro and Area. Data updates daily.
Our estimate for this home
Estimated range
$742K – $862K
Mid-point $802K · ~$729/sqft
How this listing compares
$742KList · $775K$862K
High confidence·Based on 10312 gta-wide comparables
Estimated range is generated automatically from active comparables and is for informational purposes only. Not an appraisal — contact Aman for a full comparative market analysis that factors in condition, renovations, and positioning.
Getting around
How walkable, bikeable, and transit-friendly this neighbourhood is.
74
/ 100
Walk Score
Very Walkable
57
/ 100
Transit Score
Good Transit
51
/ 100
Bike Score
Bikeable
Scores are estimates based on neighbourhood data and are for informational purposes only.
MLS® data courtesy of the Toronto Regional Real Estate Board (TRREB).
The information provided herein must only be used by consumers that have a bona fide interest in the purchase, sale, or lease of real estate and may not be used for any commercial purpose or any other purpose. Listing information is deemed reliable but is not guaranteed accurate by the Toronto Regional Real Estate Board, the listing brokerage, or this website. The trademarks REALTOR®, REALTORS® and the REALTOR® logo are controlled by The Canadian Real Estate Association (CREA) and identify real estate professionals who are members of CREA. MLS®, Multiple Listing Service®, and the associated logos are owned by CREA. Not intended to solicit properties currently listed for sale or buyers under contract.
You may also like
More homes in Carlingwood - Westboro and Area
Hand-picked listings with a similar price range and style.
For Sale6 h ago
$699,900
Condo
est. $3,068/mo
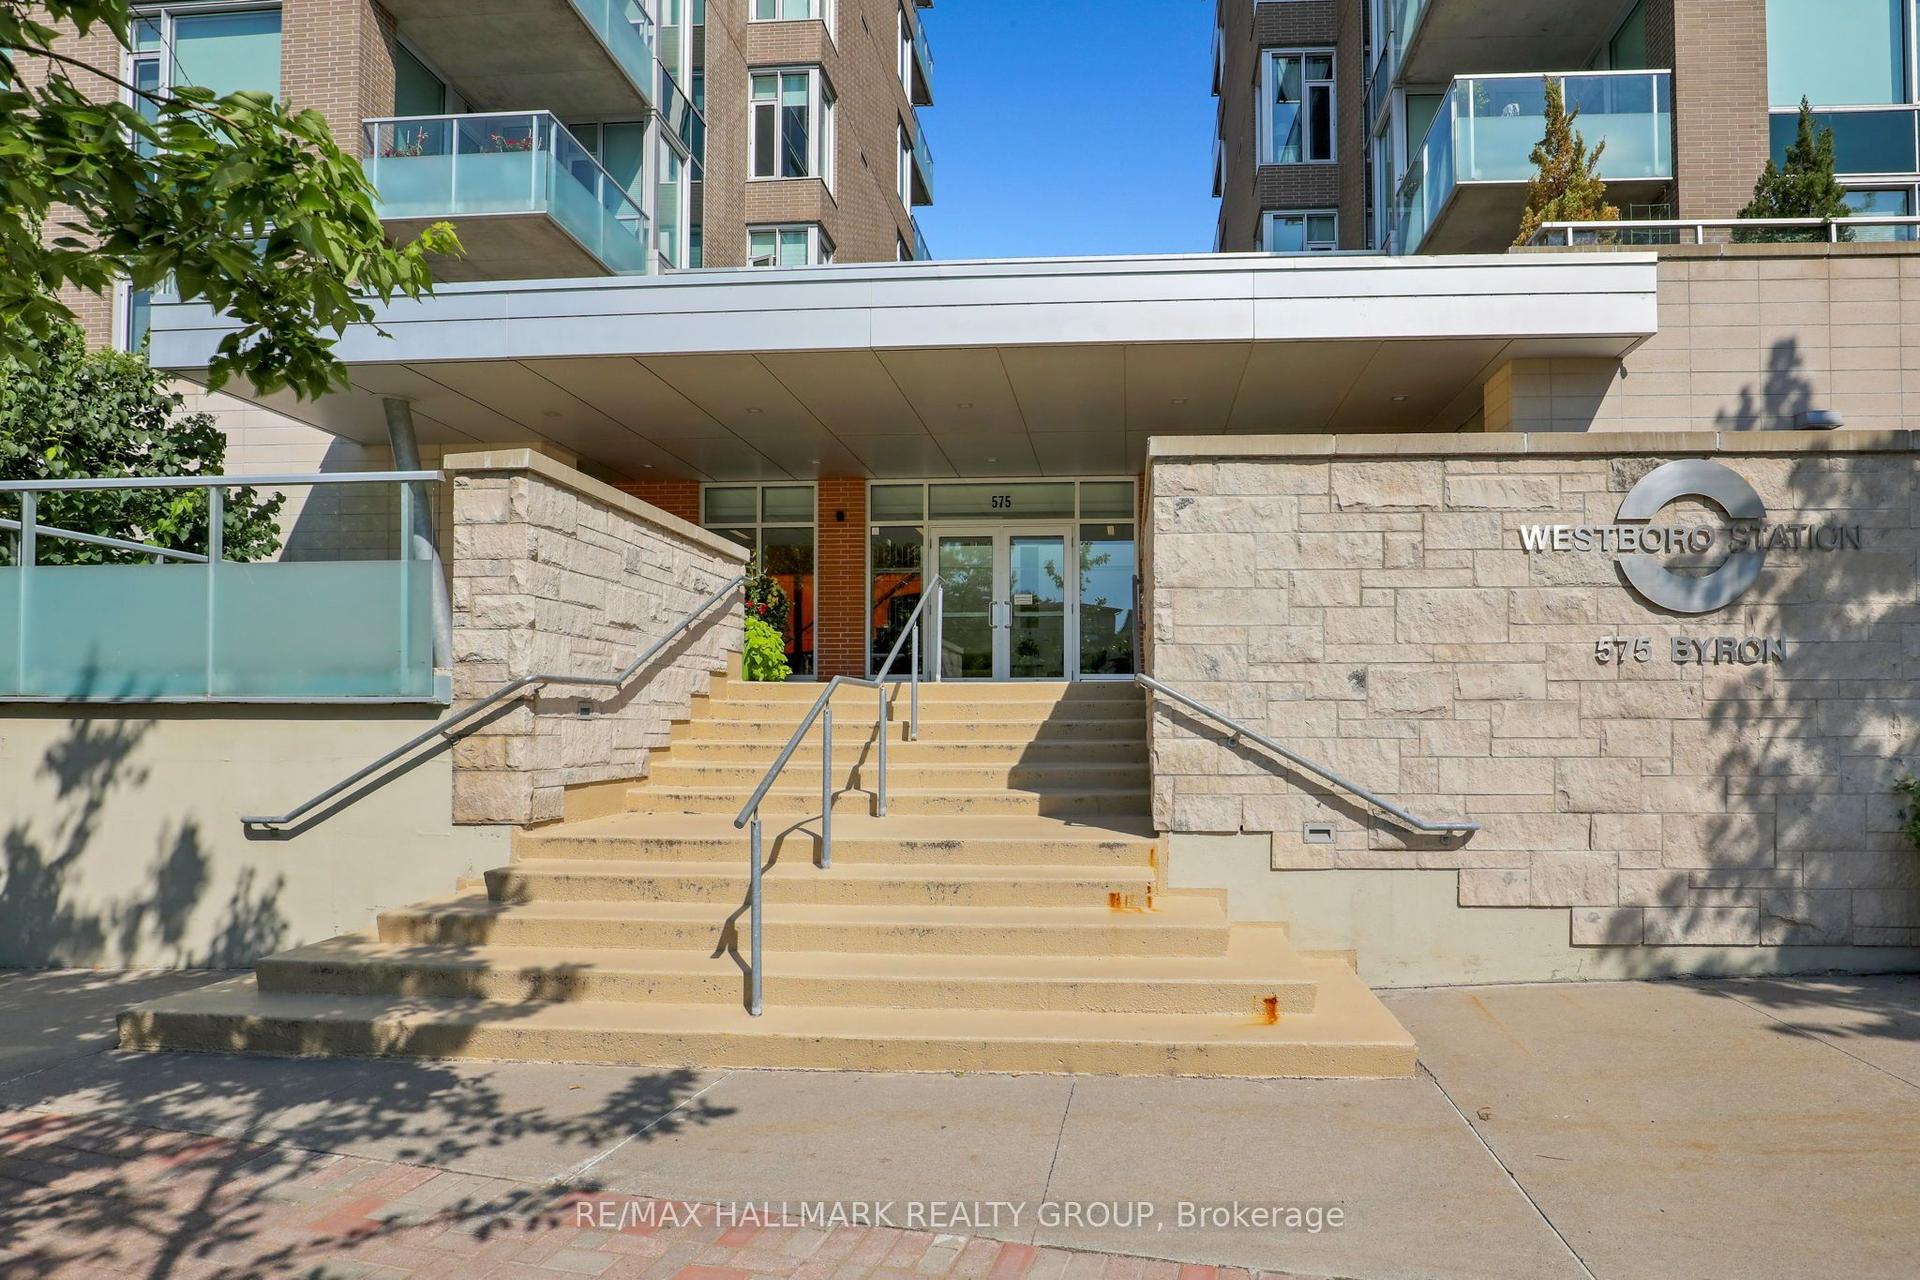
575 Byron Avenue 411 #411, 5104 - McKellar/Highland
Carlingwood - Westboro and Area, ON
2 bd
2 ba
950
1
MLS# X13613380Re/Max Hallmark Realty Group
WhatsApp Aman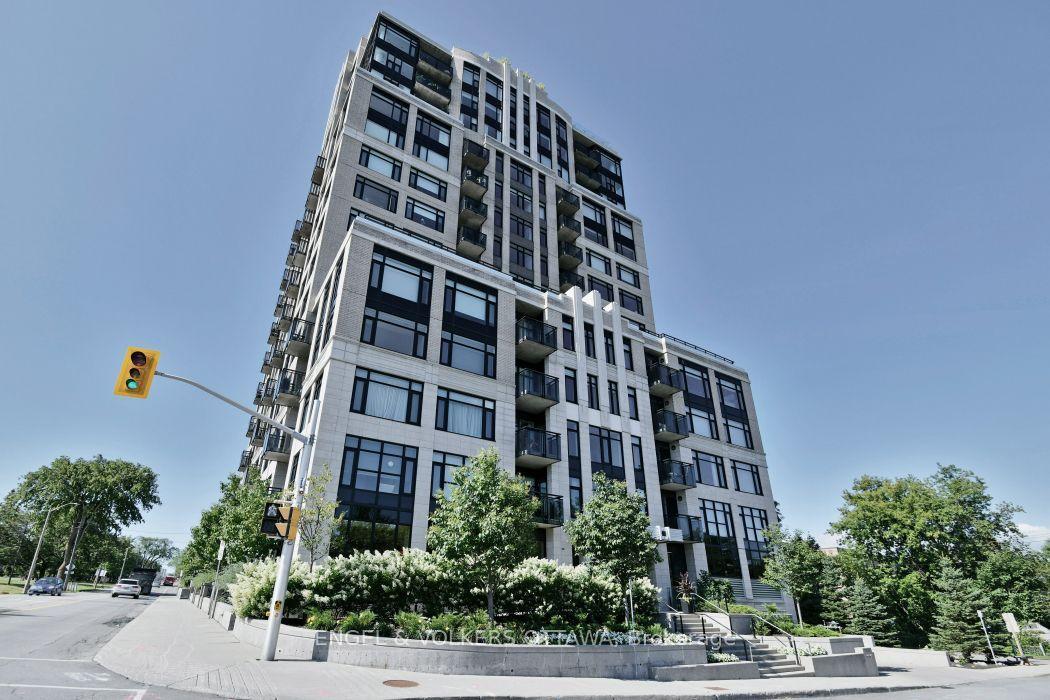
For Sale12 days ago
$799,900
Condo
est. $3,507/mo
75 Cleary Avenue 1002 #1002, 5101 - Woodroffe
Carlingwood - Westboro and Area, ON
2 bd
2 ba
1,100
1
MLS# X13570412Engel & Volkers Ottawa
WhatsApp Aman
