For Sale
232 Keeso Lane
Listowel, North Perth, ON
$567,000
3Bd
3Ba
1,750+sqft
2Parking
20 x 108 ftlot
$324/sqft
TownhouseMLS# X13103128Listed 2026-05-0887 DOM
Cooling
Air Exchanger
Basement
Unfinished
On the market for 87 days — longer than average. The seller may be open to negotiation.
About this home
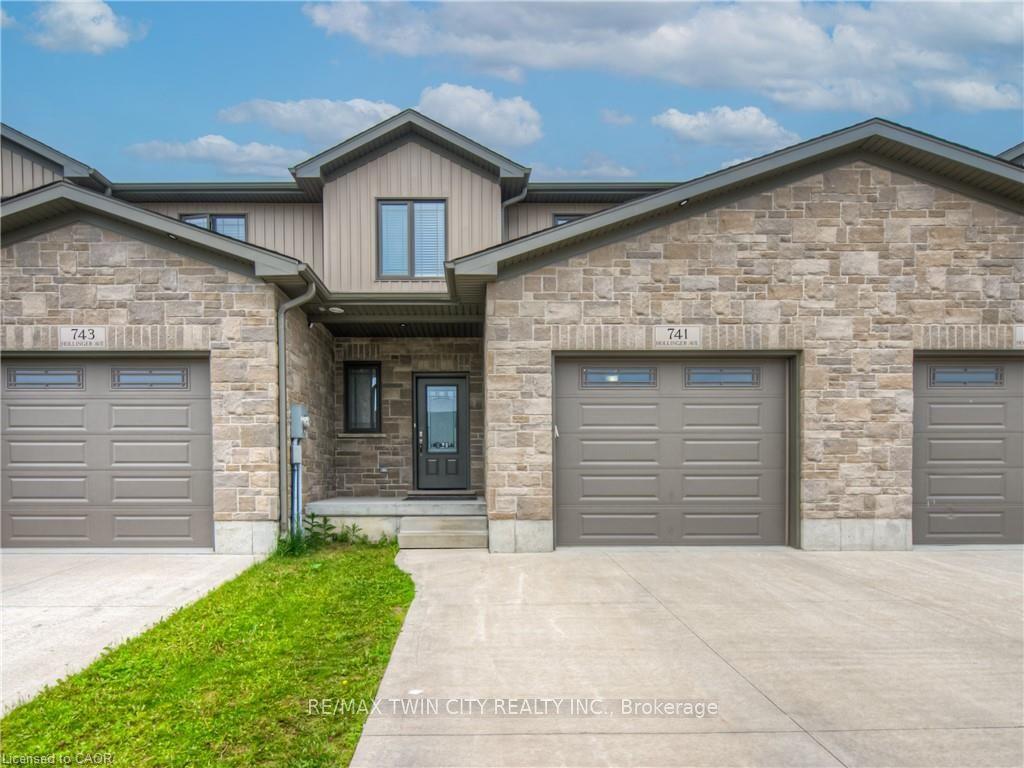
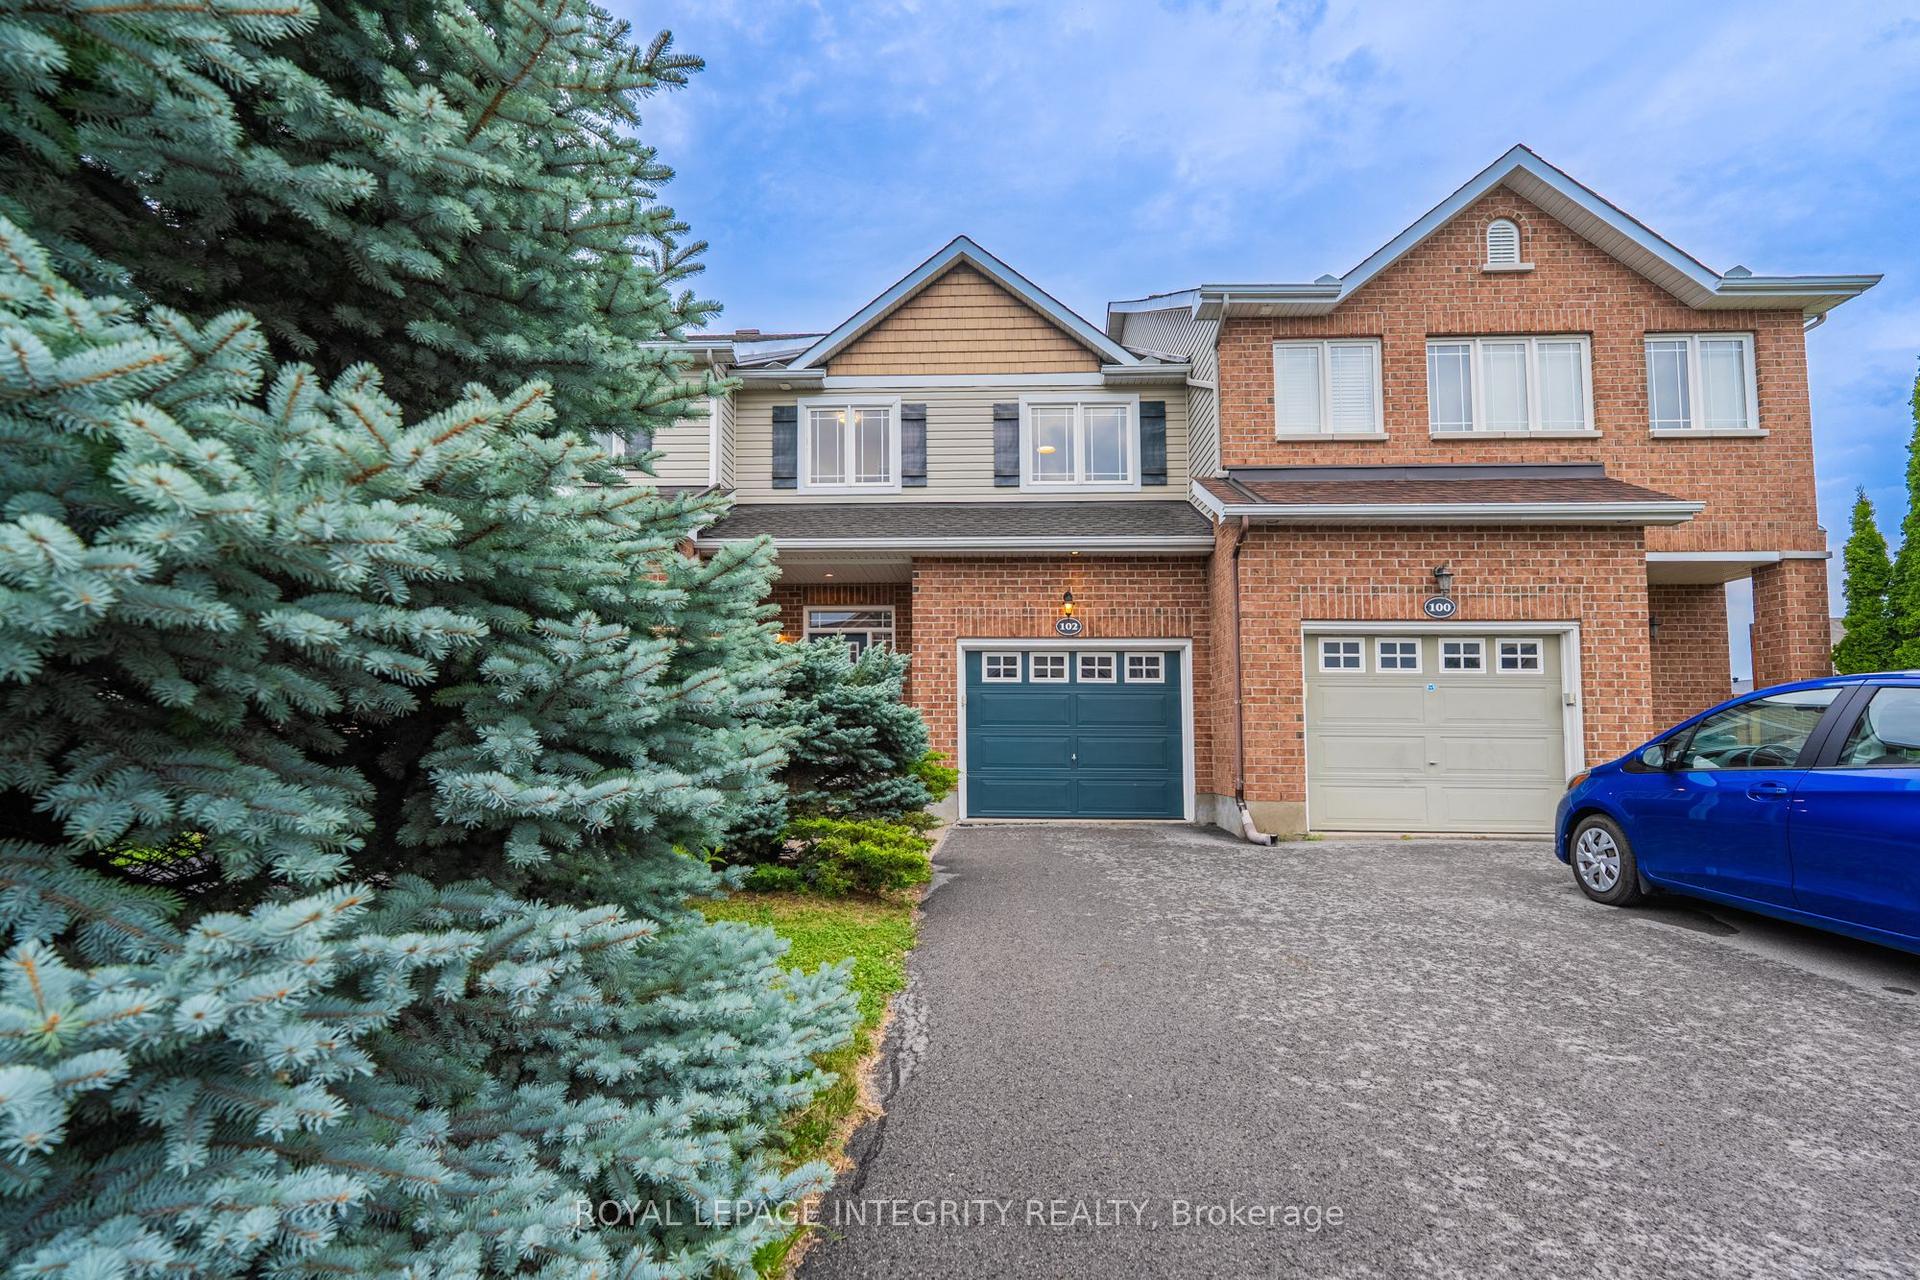
NEW BUILD, SPACIOUS FAMILY LAYOUT, STEPS TO TRAILS & PARKS. Nestled close to scenic trails and parks, this stunning new-build two-storey townhome by Euro Custom Homes offers approximately 1,860 sq. ft. of thoughtfully designed living space with 3 spacious bedrooms and 3 bathrooms. Step inside and be welcomed by soaring ceilings and a bright, open-concept layout perfect for modern living. The stylish kitchen features ample cabinetry, a walk-in pantry, and a large island overlooking the living and dining areas - ideal for entertaining or everyday family life. Limited time builder offer a finished wooden deck, where you can relax and enjoy the afternoon sun. Upstairs, the generous primary suite includes two walk-in closets and a luxurious ensuite with double sinks and a tiled shower. Two additional spacious bedrooms, a full bathroom, and a conveniently located second-floor laundry room with a sink complete the upper level. Basement is fully framed and ready for drywall, plumbing and finished electrical. Includes Tarion Warranty Corporation warranty coverage for added peace of mind. Eligible purchasers may benefit from the new Federal and Ontario GST/HST Rebate Program, with potential combined tax rebates of up to $130,000 on qualifying new homes under $1 million. The list price is shown without HST, and qualifying buyers will not be required to pay the HST, representing a significant additional savings.
Rooms
Main Floor
| Bathroom | 1.48 × 1.82 m | 2 Pc Bath |
| Dining Room | 2.56 × 3.22 m | |
| Foyer | 2.01 × 4.07 m | |
| Kitchen | 3.39 × 3.68 m | |
| Living Room | 5.94 × 3.79 m |
Second Floor
| Bathroom | 3.01 × 1.50 m | 4 Pc Bath |
| Bathroom | 1.58 × 3.87 m | 4 Pc Ensuite |
| Bedroom | 3.02 × 4.88 m | |
| Bedroom | 2.81 × 4.04 m | |
| Laundry | 3.02 × 1.78 m | |
| Primary Bedroom | 4.13 × 5.82 m |
Basement
| Other | 1.17 × 2.16 m | |
| Utility Room | 3.25 × 2.38 m | |
| Utility Room | 2.50 × 2.92 m |
Features
- Air Exchanger
- Rough-In Bath
- Sump Pump
- Deck
- Full
- Unfinished
- Central Air
- 2-Storey
Financials
Annual Taxes
$0
Estimated Rental Income
Entire property$3,200 – $4,800/mo
Basement apartment$1,800 – $2,500/mo
Rental yield6.8% – 10.2%
*Estimates based on comparable rentals in the area. Actual income may vary.
Market Data — North Perth
Days on market87 days
Buyer's MarketSeller's Market
Based on active listings in North Perth. Data updates daily.
Our estimate for this home
Estimated range
$820K – $953K
Mid-point $887K · ~$507/sqft
How this listing compares
$820KList · $567K$953K
High confidence·Based on 2580 gta-wide comparables
Estimated range is generated automatically from active comparables and is for informational purposes only. Not an appraisal — contact Aman for a full comparative market analysis that factors in condition, renovations, and positioning.
Getting around
How walkable, bikeable, and transit-friendly this neighbourhood is.
68
/ 100
Walk Score
Somewhat Walkable
39
/ 100
Transit Score
Some Transit
40
/ 100
Bike Score
Somewhat Bikeable
Scores are estimates based on neighbourhood data and are for informational purposes only.
MLS® data courtesy of the Toronto Regional Real Estate Board (TRREB).
The information provided herein must only be used by consumers that have a bona fide interest in the purchase, sale, or lease of real estate and may not be used for any commercial purpose or any other purpose. Listing information is deemed reliable but is not guaranteed accurate by the Toronto Regional Real Estate Board, the listing brokerage, or this website. The trademarks REALTOR®, REALTORS® and the REALTOR® logo are controlled by The Canadian Real Estate Association (CREA) and identify real estate professionals who are members of CREA. MLS®, Multiple Listing Service®, and the associated logos are owned by CREA. Not intended to solicit properties currently listed for sale or buyers under contract.
You may also like
More homes in North Perth
Hand-picked listings with a similar price range and style.
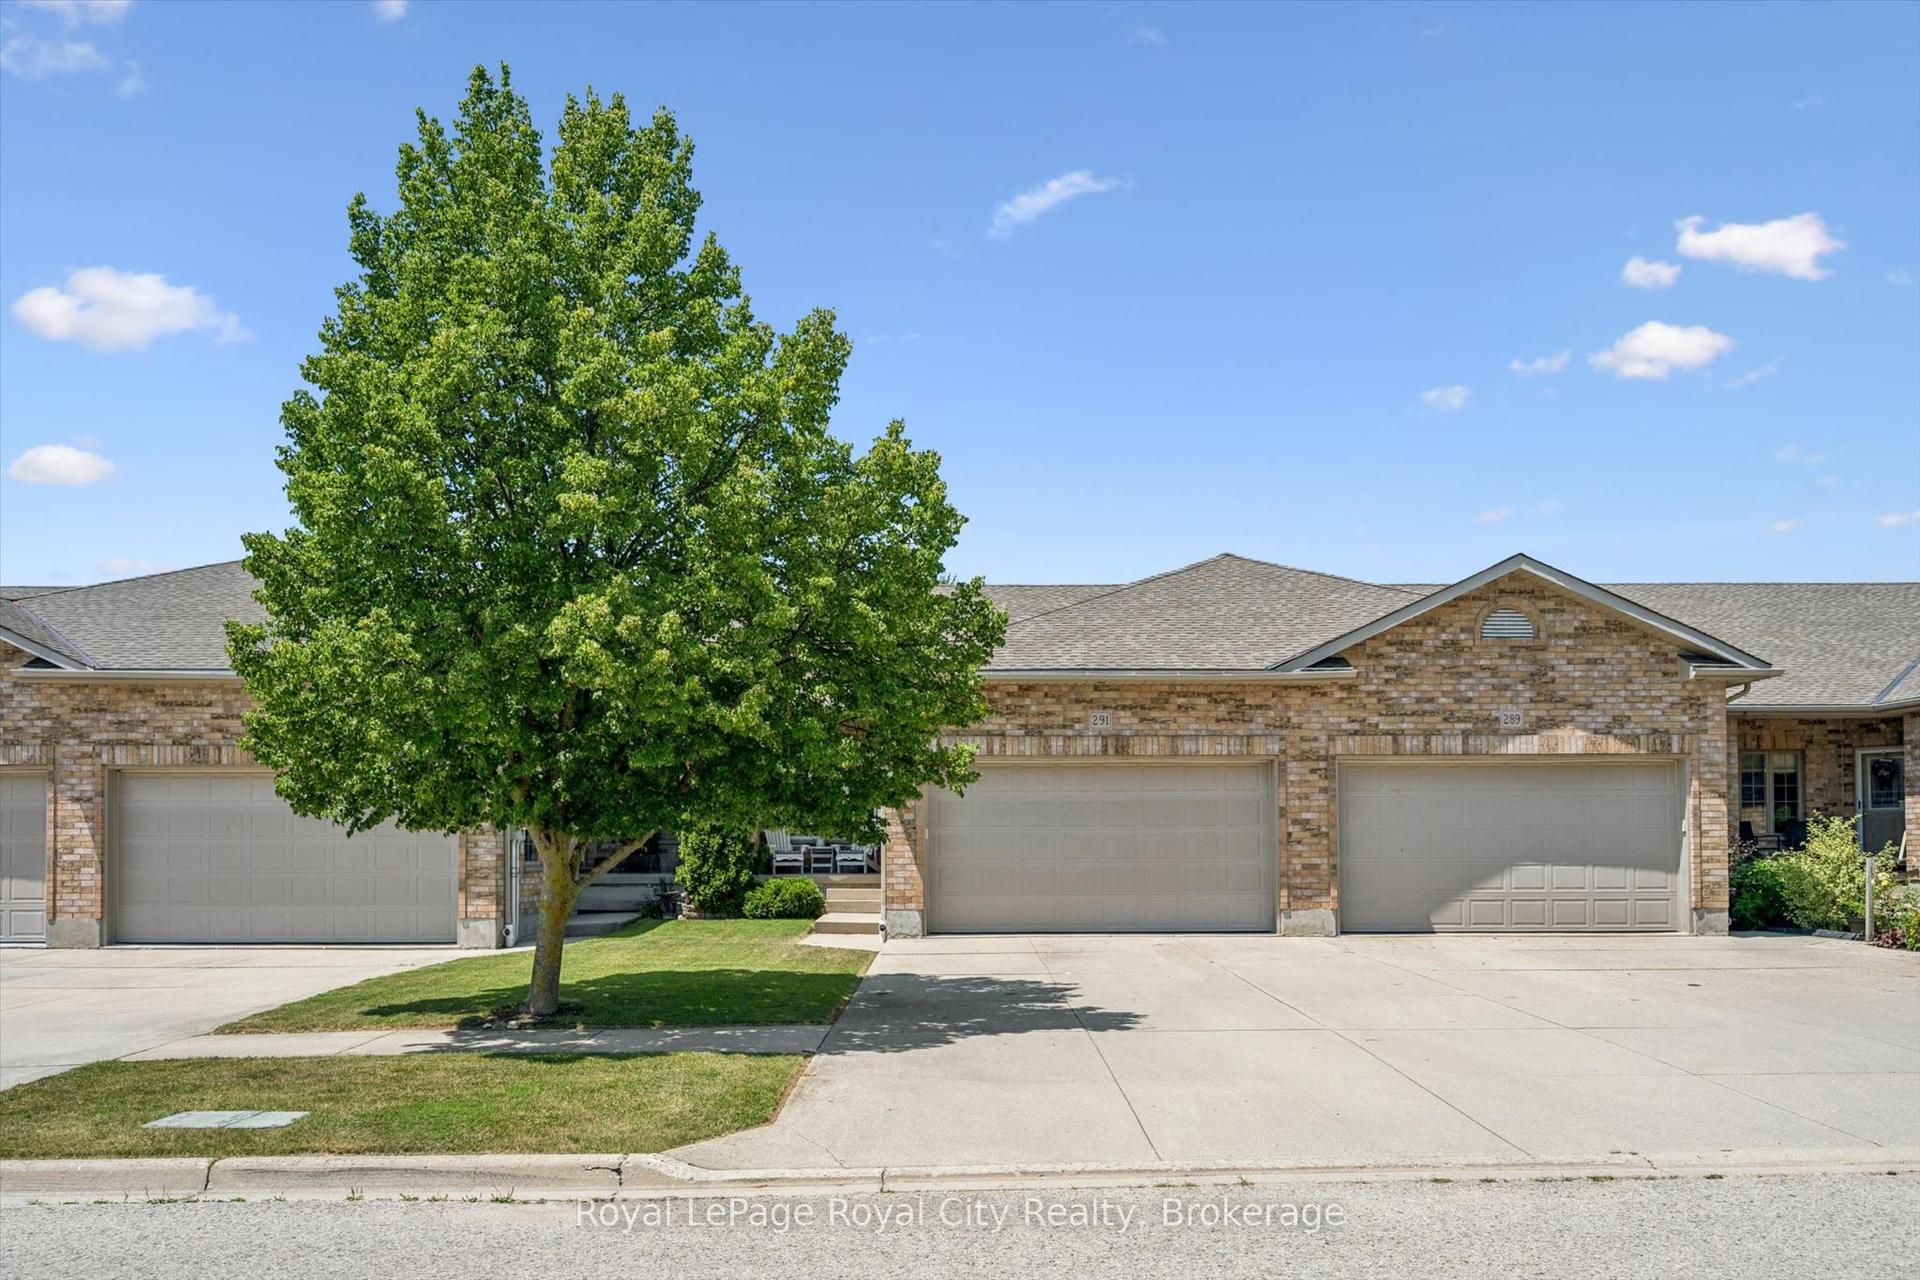
For Sale19 days ago
$640,000
Townhouse
est. $2,806/mo
291 Bamford Drive, Listowel
North Perth, ON
2+1 bd
3 ba
1,300
4
MLS# X13566140Royal LePage Royal City Realty
WhatsApp Aman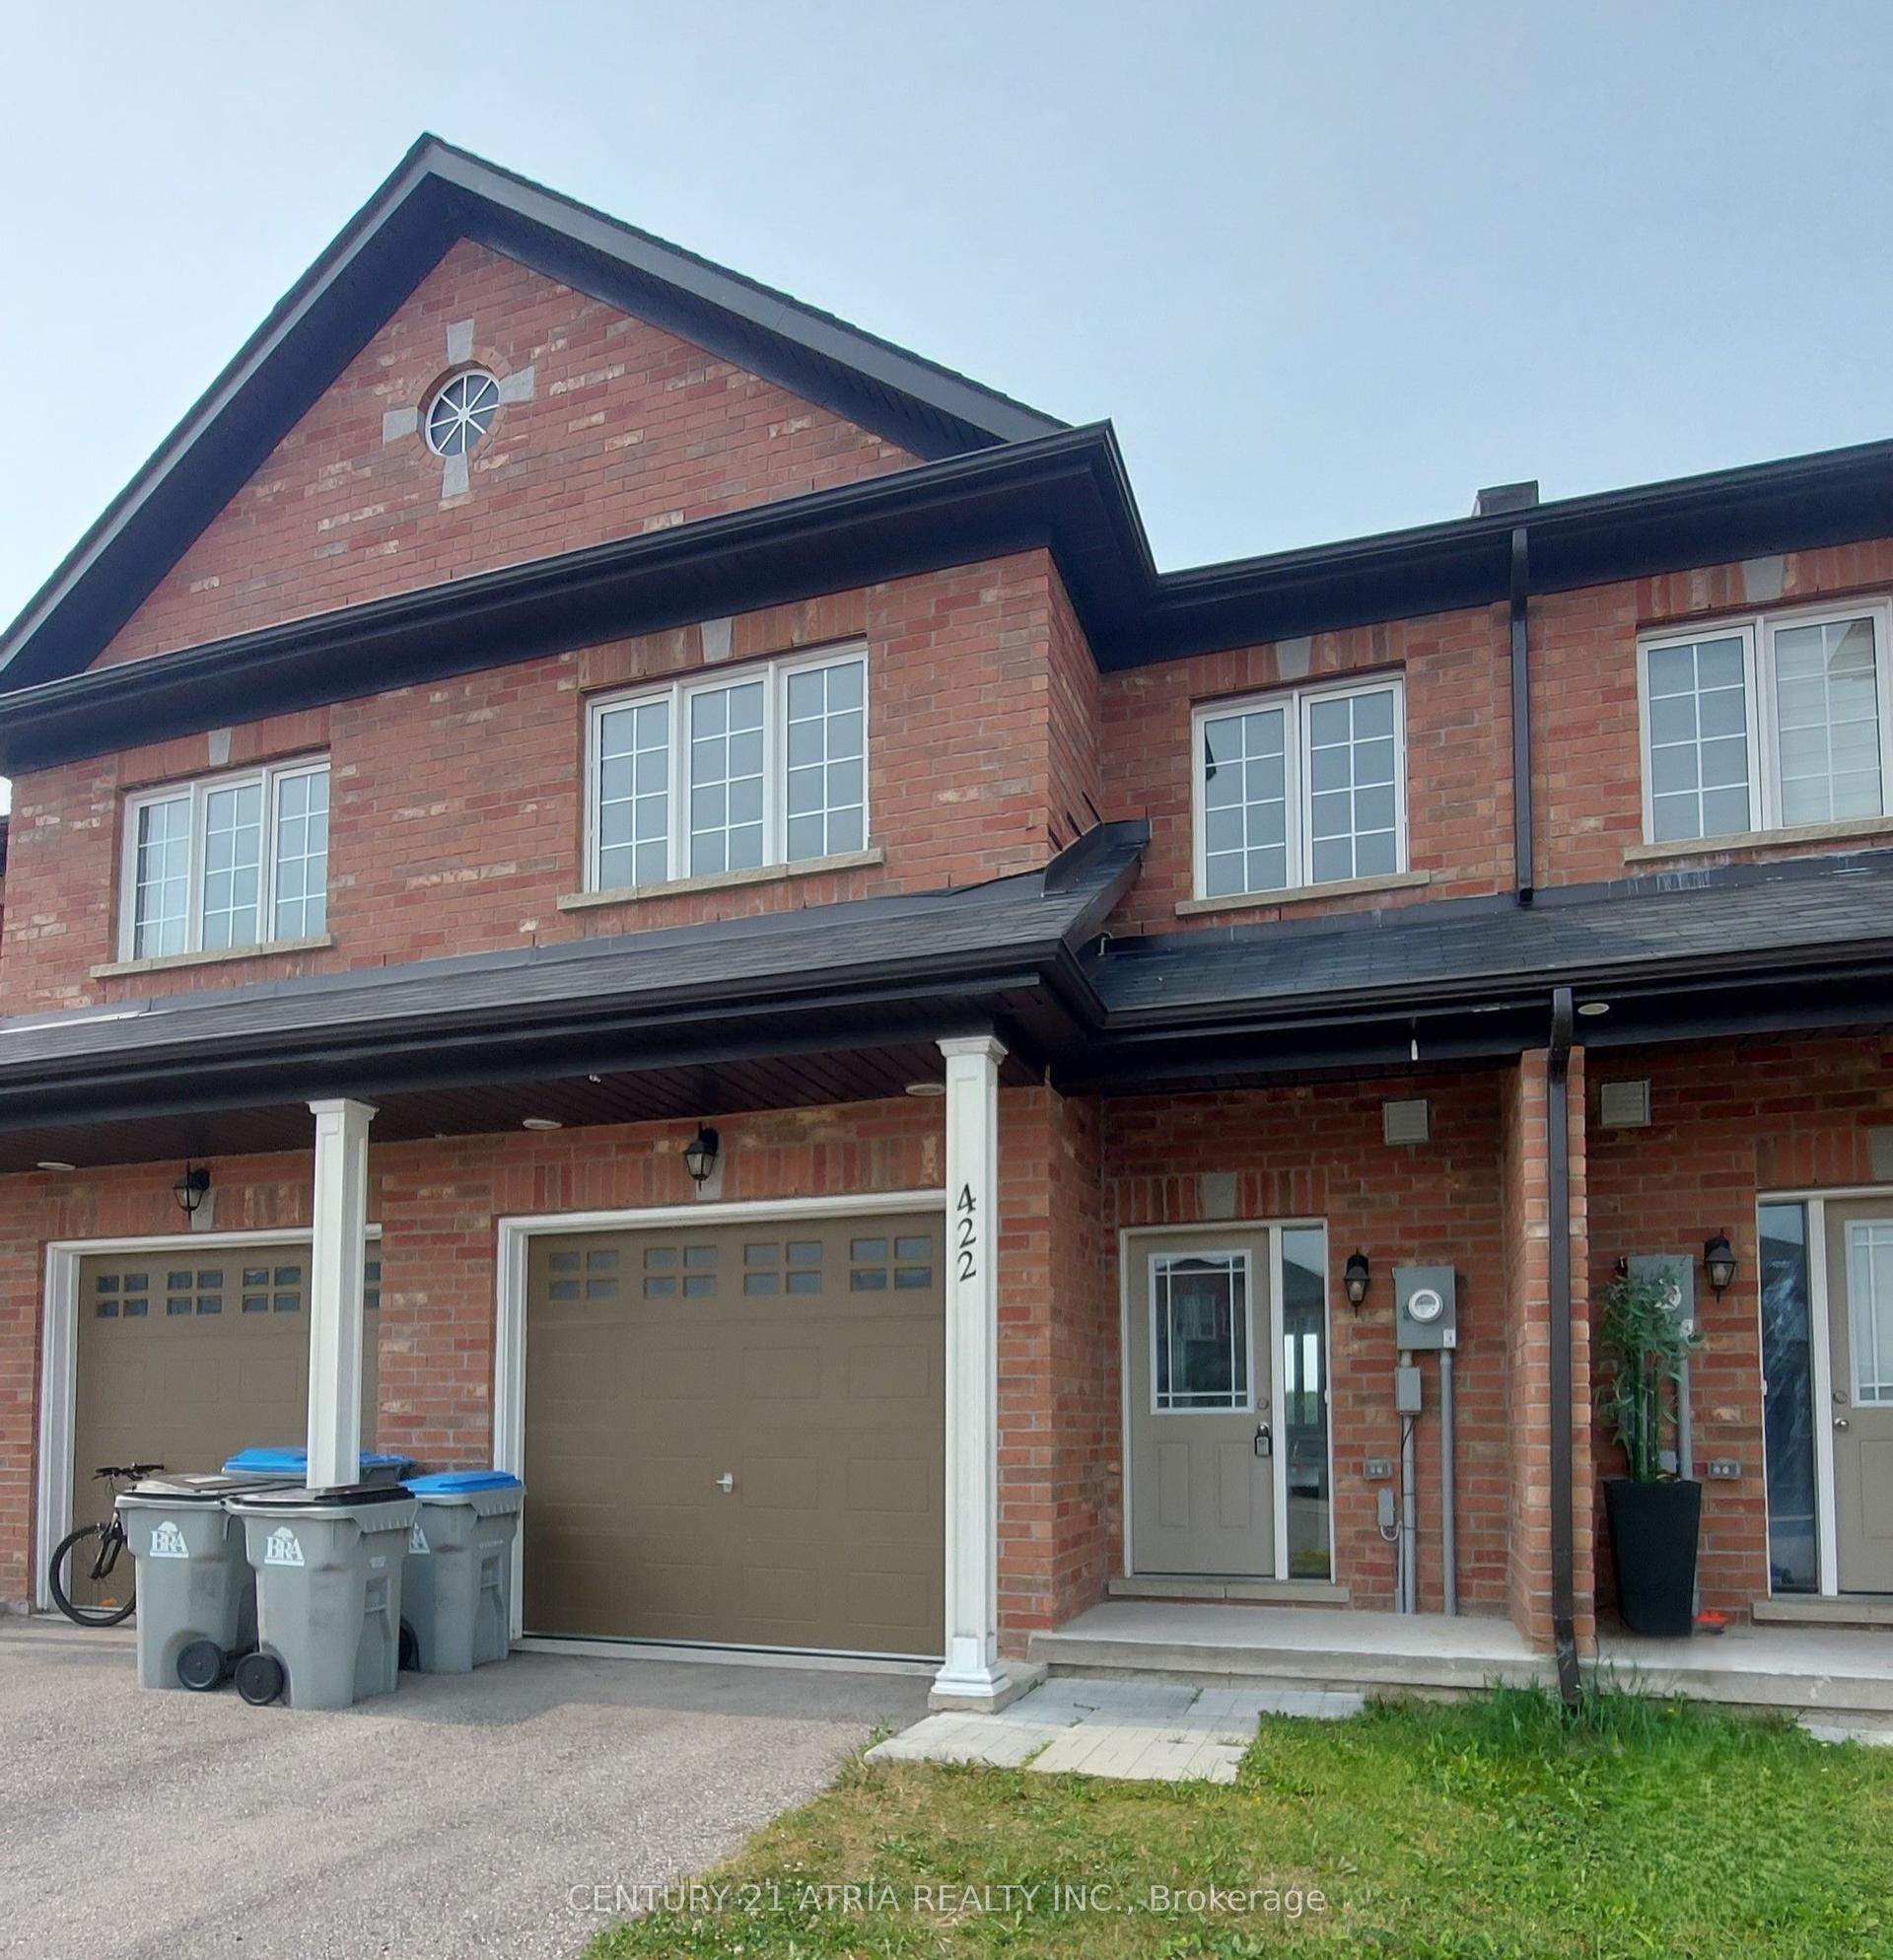
For Sale5 days ago
$508,000
Townhouse
est. $2,227/mo
422 Krotz Street W, Listowel
North Perth, ON
3 bd
3 ba
1,750
3
MLS# X13615146Century 21 Atria Realty Inc.
WhatsApp Aman