For Sale
291 Bamford Drive
Listowel, North Perth, ON
$640,000
2+1Bd
3Ba
1,300+sqft
4Parking
28 x 131.24 ftlot
$492/sqft
TownhouseMLS# X13566140Listed 2026-07-1519 DOM
Heating
Water Heater
Cooling
Central Air
Basement
Finished
About this home
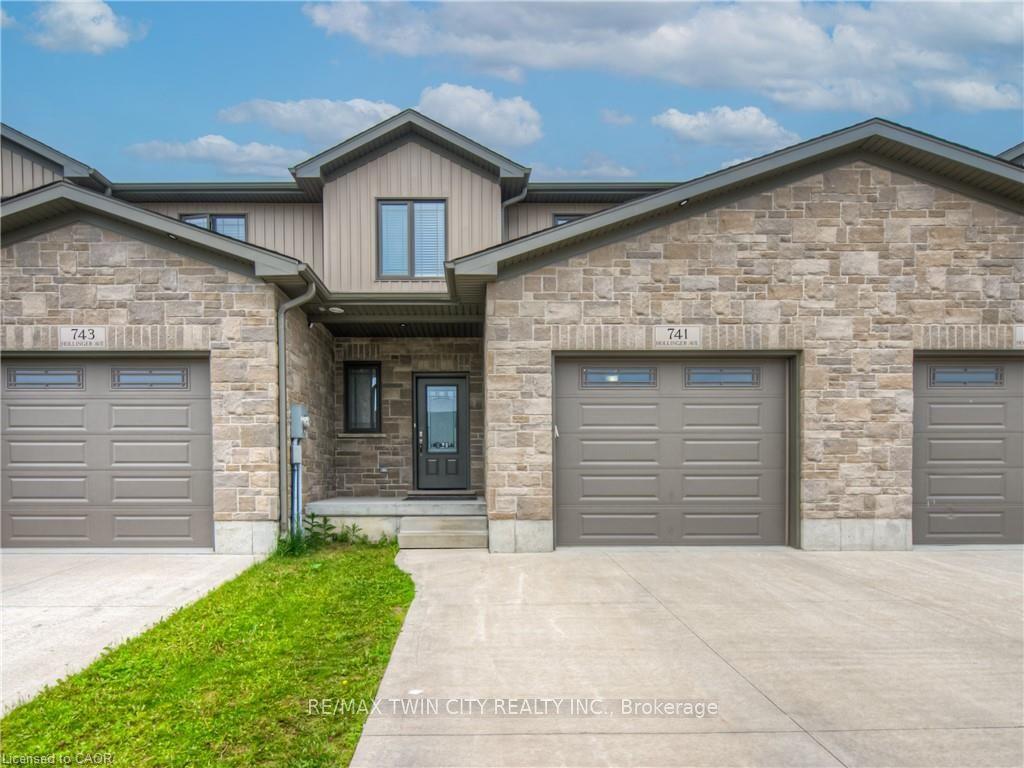
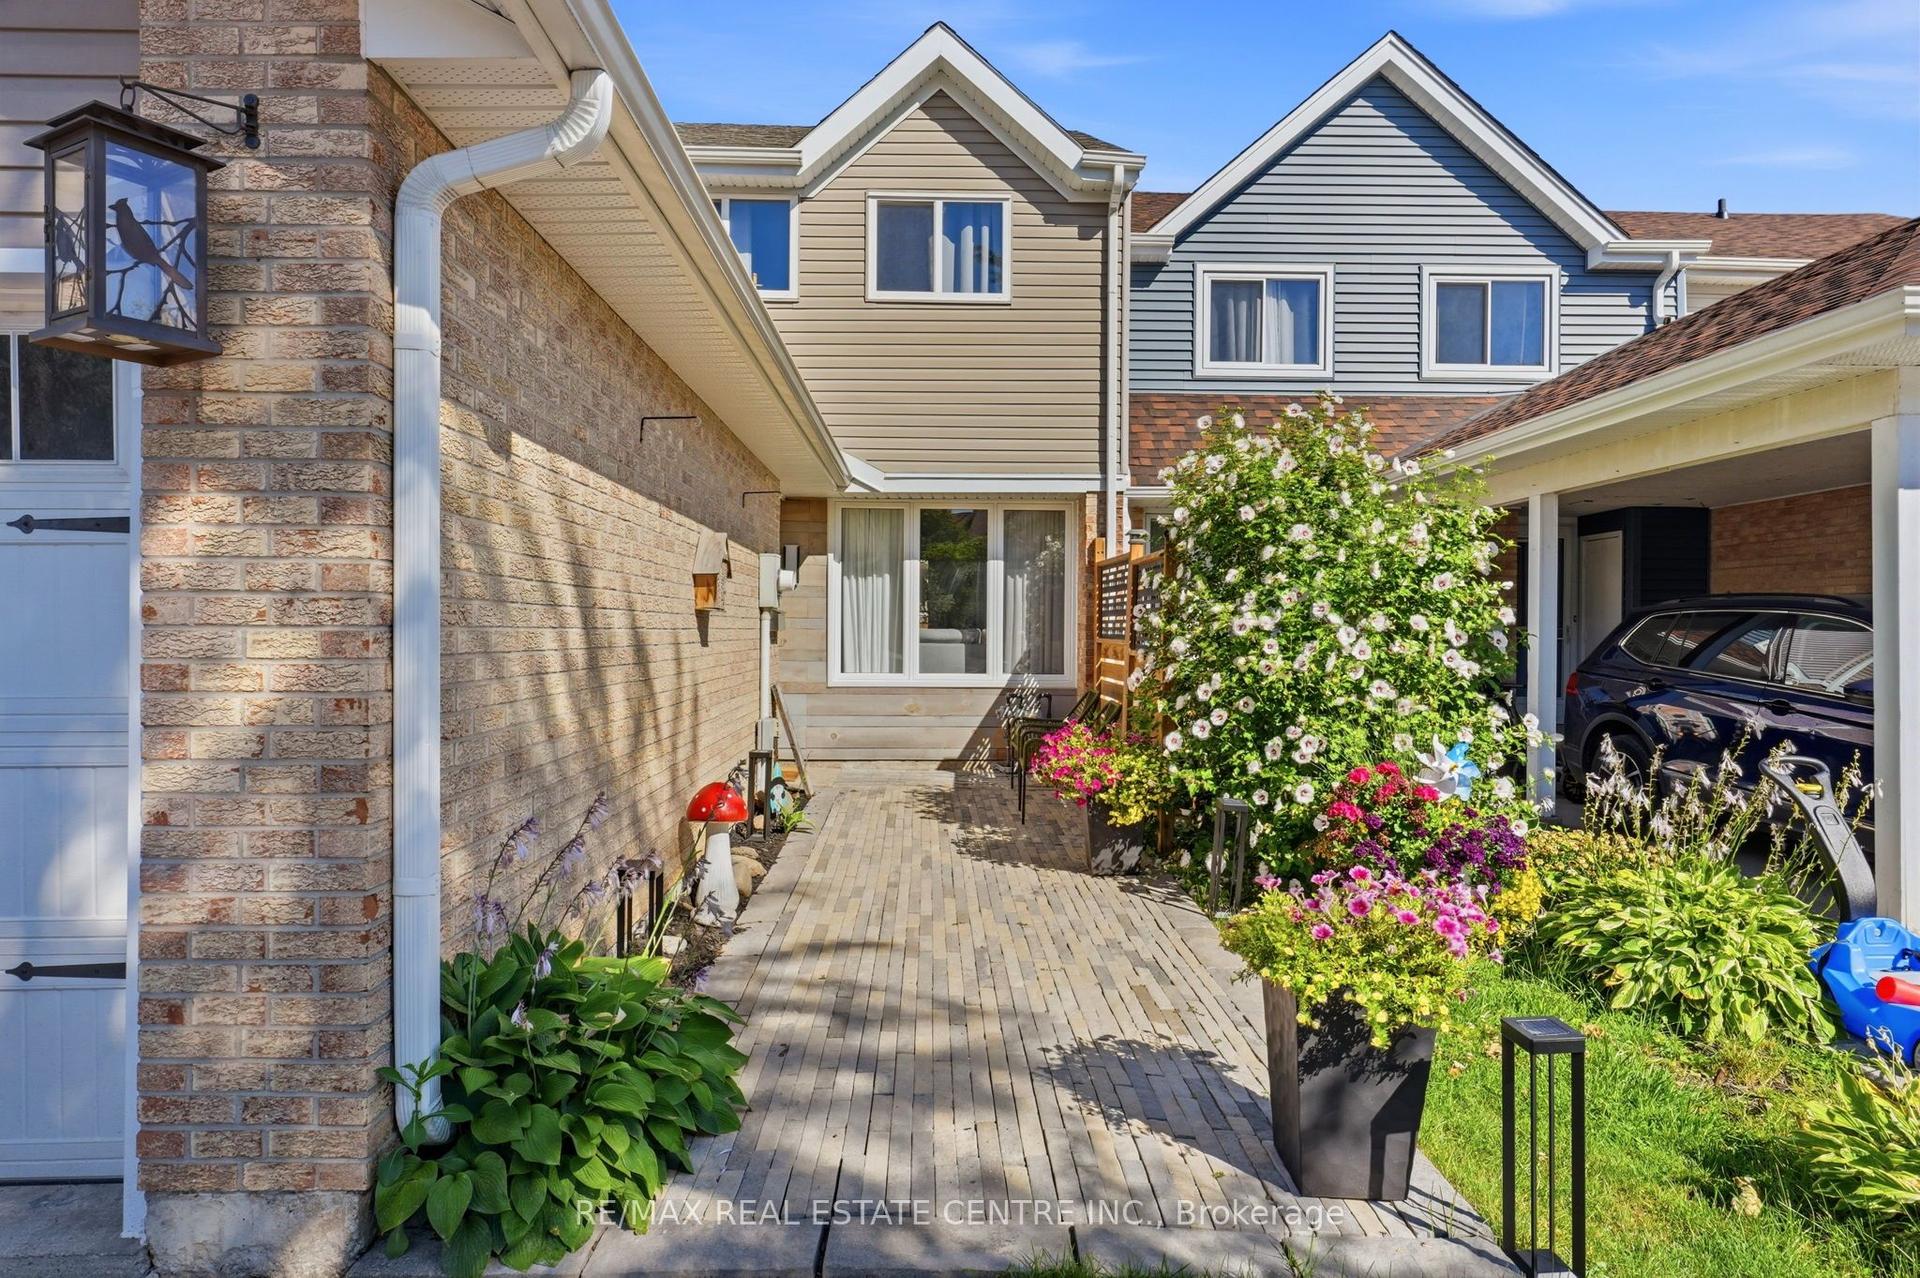
Welcome to 291 Bamford Drive! Nestled in a charming community in Listowel, this stunning freehold bungalow offers modern comfort. With 3 (2+1) bedrooms + newly finished den and 3 full bathrooms, its an ideal home for couples, families, or anyone looking to downsize without compromising on space. Step inside to an inviting open-concept layout with soaring 9-foot ceilings, freshly painted throughout offering a neutral palette and beautiful hardwood floors flow throughout the main living area. The newly updated quartz countertops, stainless steel appliances, and modern light fixtures with added pot lights give the kitchen a sleek, contemporary feel. Enjoy the ease of main-floor laundry and inside entry from the double-car garage, which offers plenty of extra storage and space to park. The living room walks out to a private backyard oasis, complete with a large deck, a new canopied pergola, and space for gardens or pets perfect for relaxing and entertaining. Downstairs, the finished lower level is a cozy retreat featuring a spacious recreation room, an additional bedroom, a newly added den, and a 3-piece bathroom ideal for hosting guests or creating the perfect work-from-home space. As well as a large utility room for added storage. Beyond the home, enjoy a low-maintenance lifestyle with nearby parks, the Kinsmen Trail, and plenty of amenities just a short walk away. With pride of ownership evident throughout, this home is a fantastic opportunity in a lovely community.
GarageHardwood
Rooms
Main Floor
| Bathroom | 1.96 × 2.36 m | 4 Pc Bath |
| Bathroom | 2.98 × 1.52 m | 4 Pc Ensuite |
| Bedroom | 3.02 × 3.42 m | |
| Dining Room | 3.96 × 4.00 m | |
| Foyer | 2.50 × 2.60 m | |
| Kitchen | 4.15 × 3.12 m | |
| Laundry | 2.79 × 3.04 m | |
| Living Room | 3.95 × 3.46 m | |
| Primary Bedroom | 4.19 × 6.21 m | 4 Pc Ensuite |
Basement
| Bathroom | 2.78 × 1.51 m | 3 Pc Bath |
| Bedroom | 3.91 × 3.64 m | |
| Den | 5.01 × 5.03 m | |
| Cold Room/Cantina | 3.72 × 1.27 m | |
| Recreation | 8.11 × 8.36 m | |
| Utility Room | 4.22 × 5.16 m |
Features
- Auto Garage Door Remote
- Water Meter
- Water Heater
- Deck
- Porch
- Full
- Finished
- Central Air
- Bungalow
Financials
Annual Taxes
$3,623
Estimated Rental Income
Entire property$2,600 – $3,800/mo
Basement apartment$1,800 – $2,500/mo
Rental yield4.9% – 7.1%
*Estimates based on comparable rentals in the area. Actual income may vary.
Market Data — North Perth
Days on market19 days
Buyer's MarketSeller's Market
Based on active listings in North Perth. Data updates daily.
Our estimate for this home
Estimated range
$627K – $729K
Mid-point $678K · ~$522/sqft
How this listing compares
$627KList · $640K$729K
High confidence·Based on 2570 gta-wide comparables
Estimated range is generated automatically from active comparables and is for informational purposes only. Not an appraisal — contact Aman for a full comparative market analysis that factors in condition, renovations, and positioning.
Getting around
How walkable, bikeable, and transit-friendly this neighbourhood is.
65
/ 100
Walk Score
Somewhat Walkable
42
/ 100
Transit Score
Some Transit
39
/ 100
Bike Score
Somewhat Bikeable
Scores are estimates based on neighbourhood data and are for informational purposes only.
MLS® data courtesy of the Toronto Regional Real Estate Board (TRREB).
The information provided herein must only be used by consumers that have a bona fide interest in the purchase, sale, or lease of real estate and may not be used for any commercial purpose or any other purpose. Listing information is deemed reliable but is not guaranteed accurate by the Toronto Regional Real Estate Board, the listing brokerage, or this website. The trademarks REALTOR®, REALTORS® and the REALTOR® logo are controlled by The Canadian Real Estate Association (CREA) and identify real estate professionals who are members of CREA. MLS®, Multiple Listing Service®, and the associated logos are owned by CREA. Not intended to solicit properties currently listed for sale or buyers under contract.
You may also like
More homes in North Perth
Hand-picked listings with a similar price range and style.
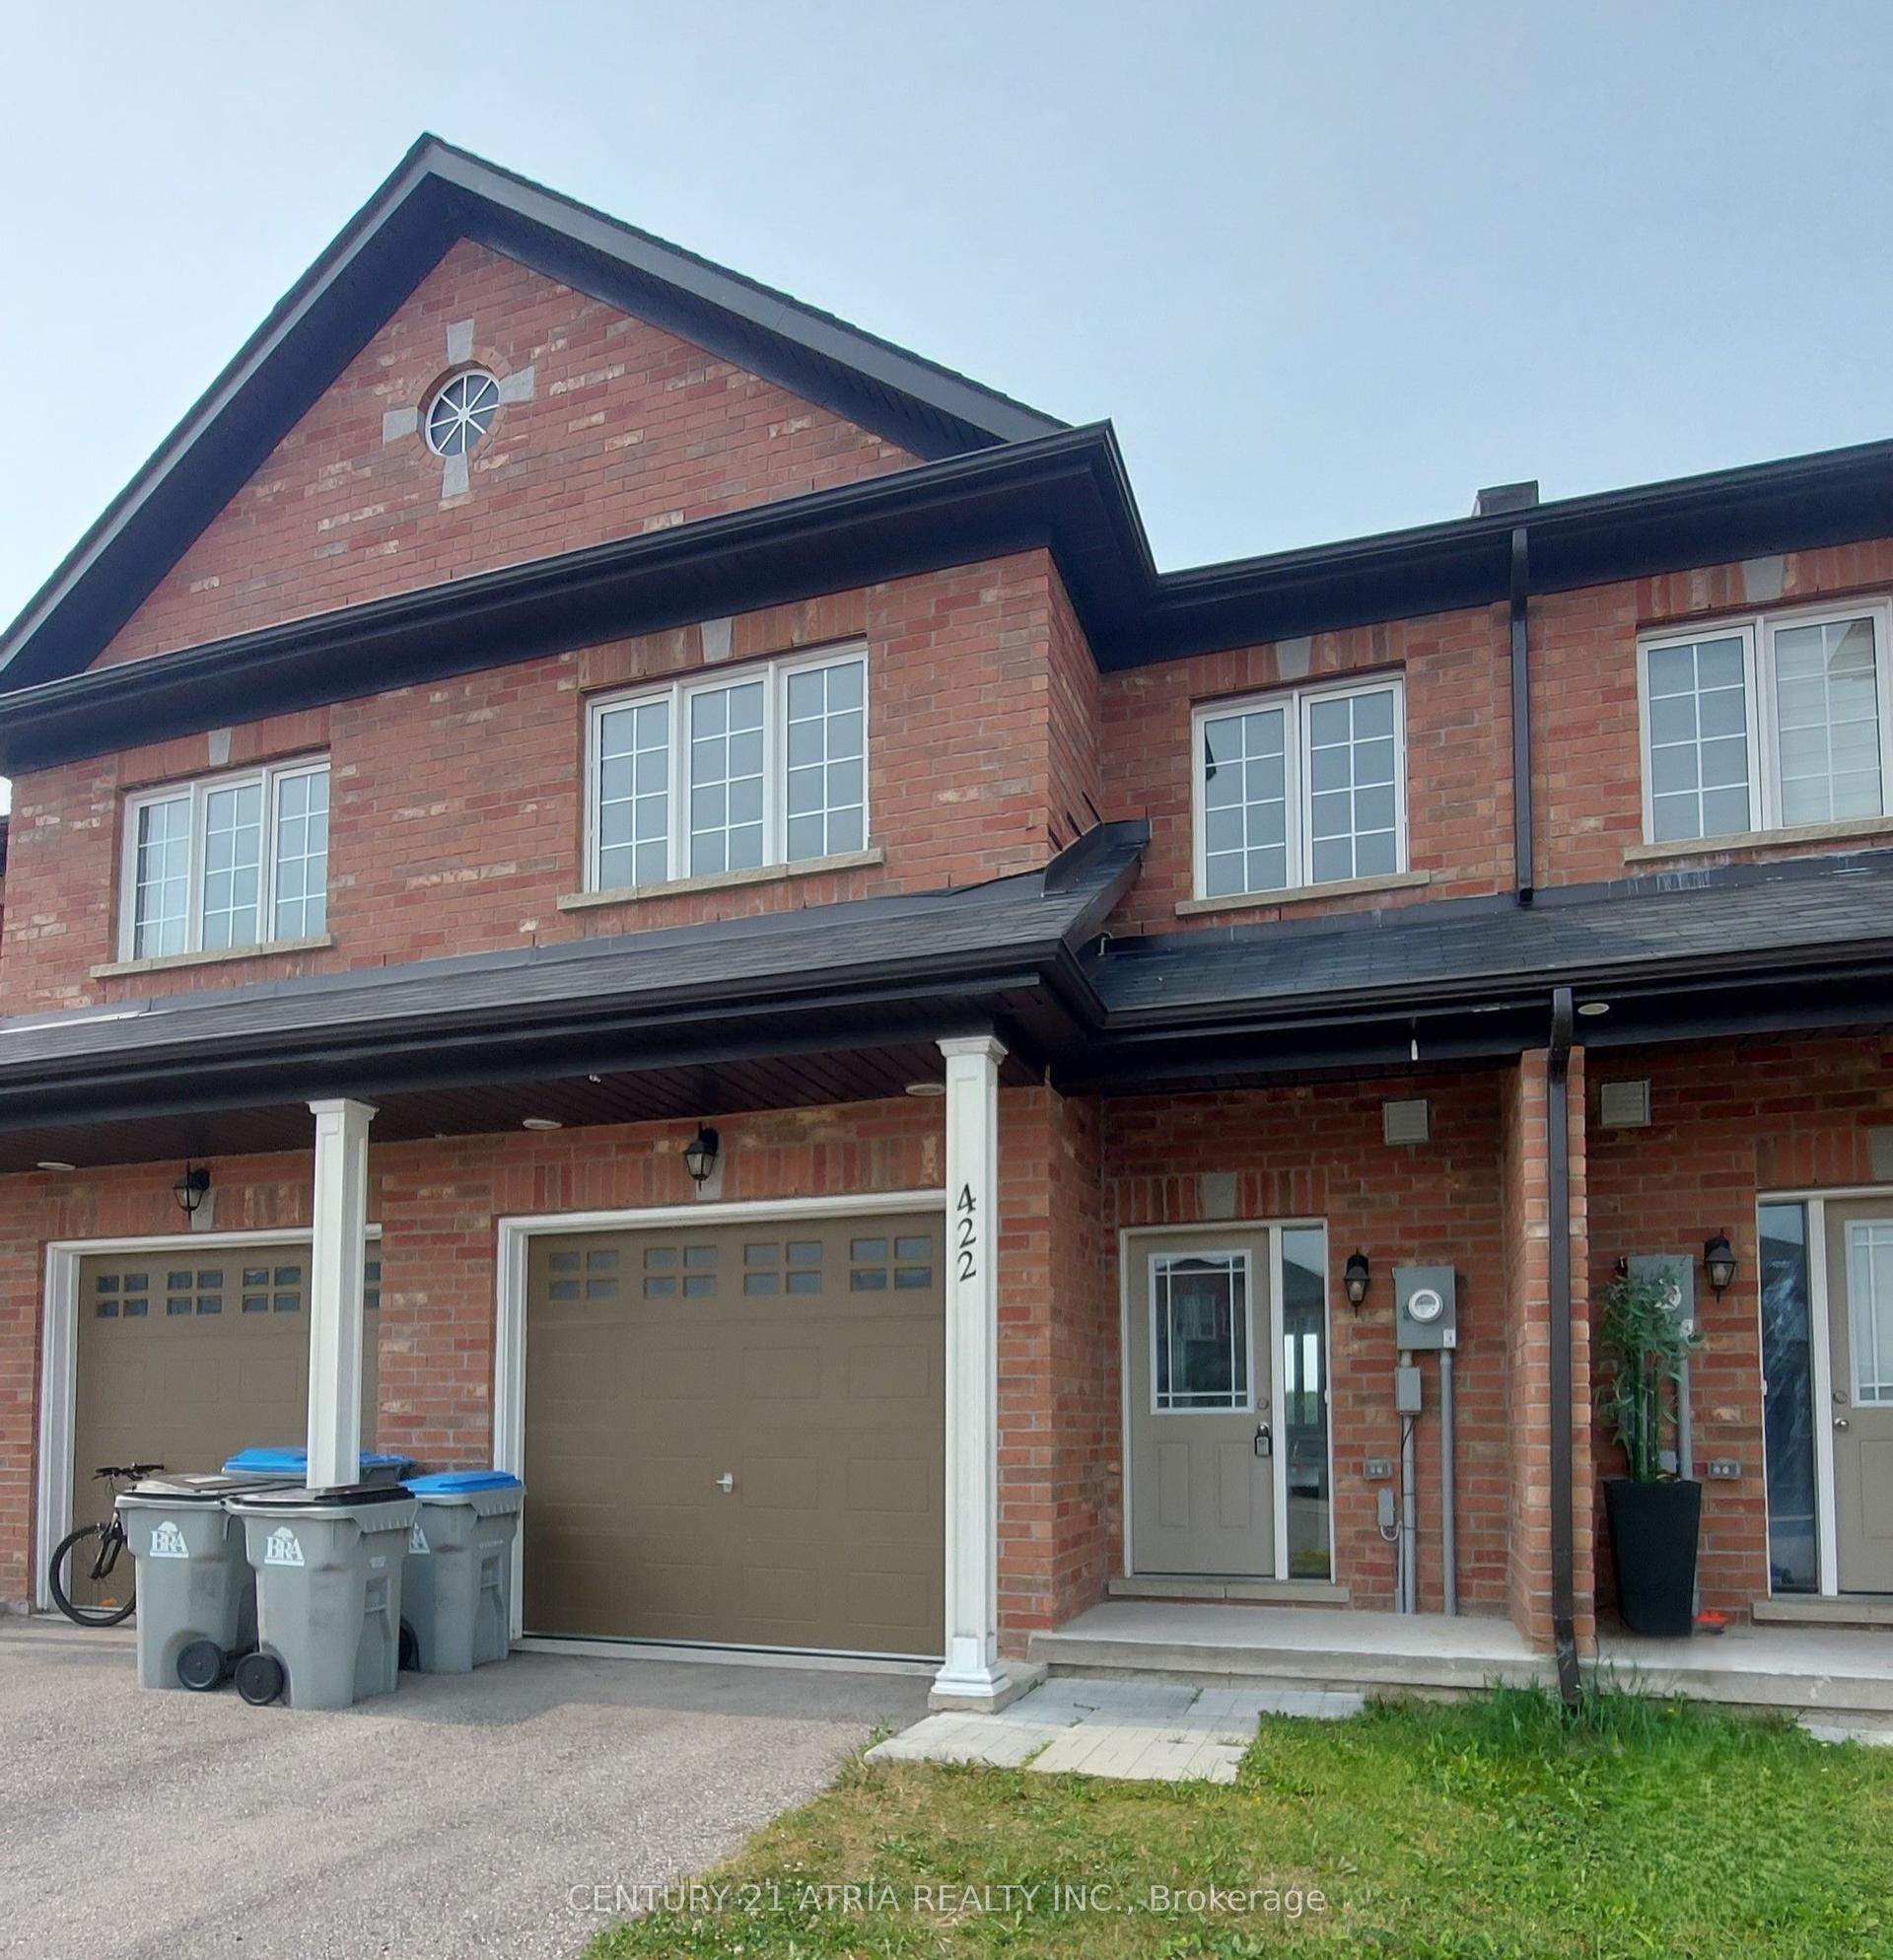
For Sale5 days ago
$508,000
Townhouse
est. $2,227/mo
422 Krotz Street W, Listowel
North Perth, ON
3 bd
3 ba
1,750
3
MLS# X13615146Century 21 Atria Realty Inc.
WhatsApp Aman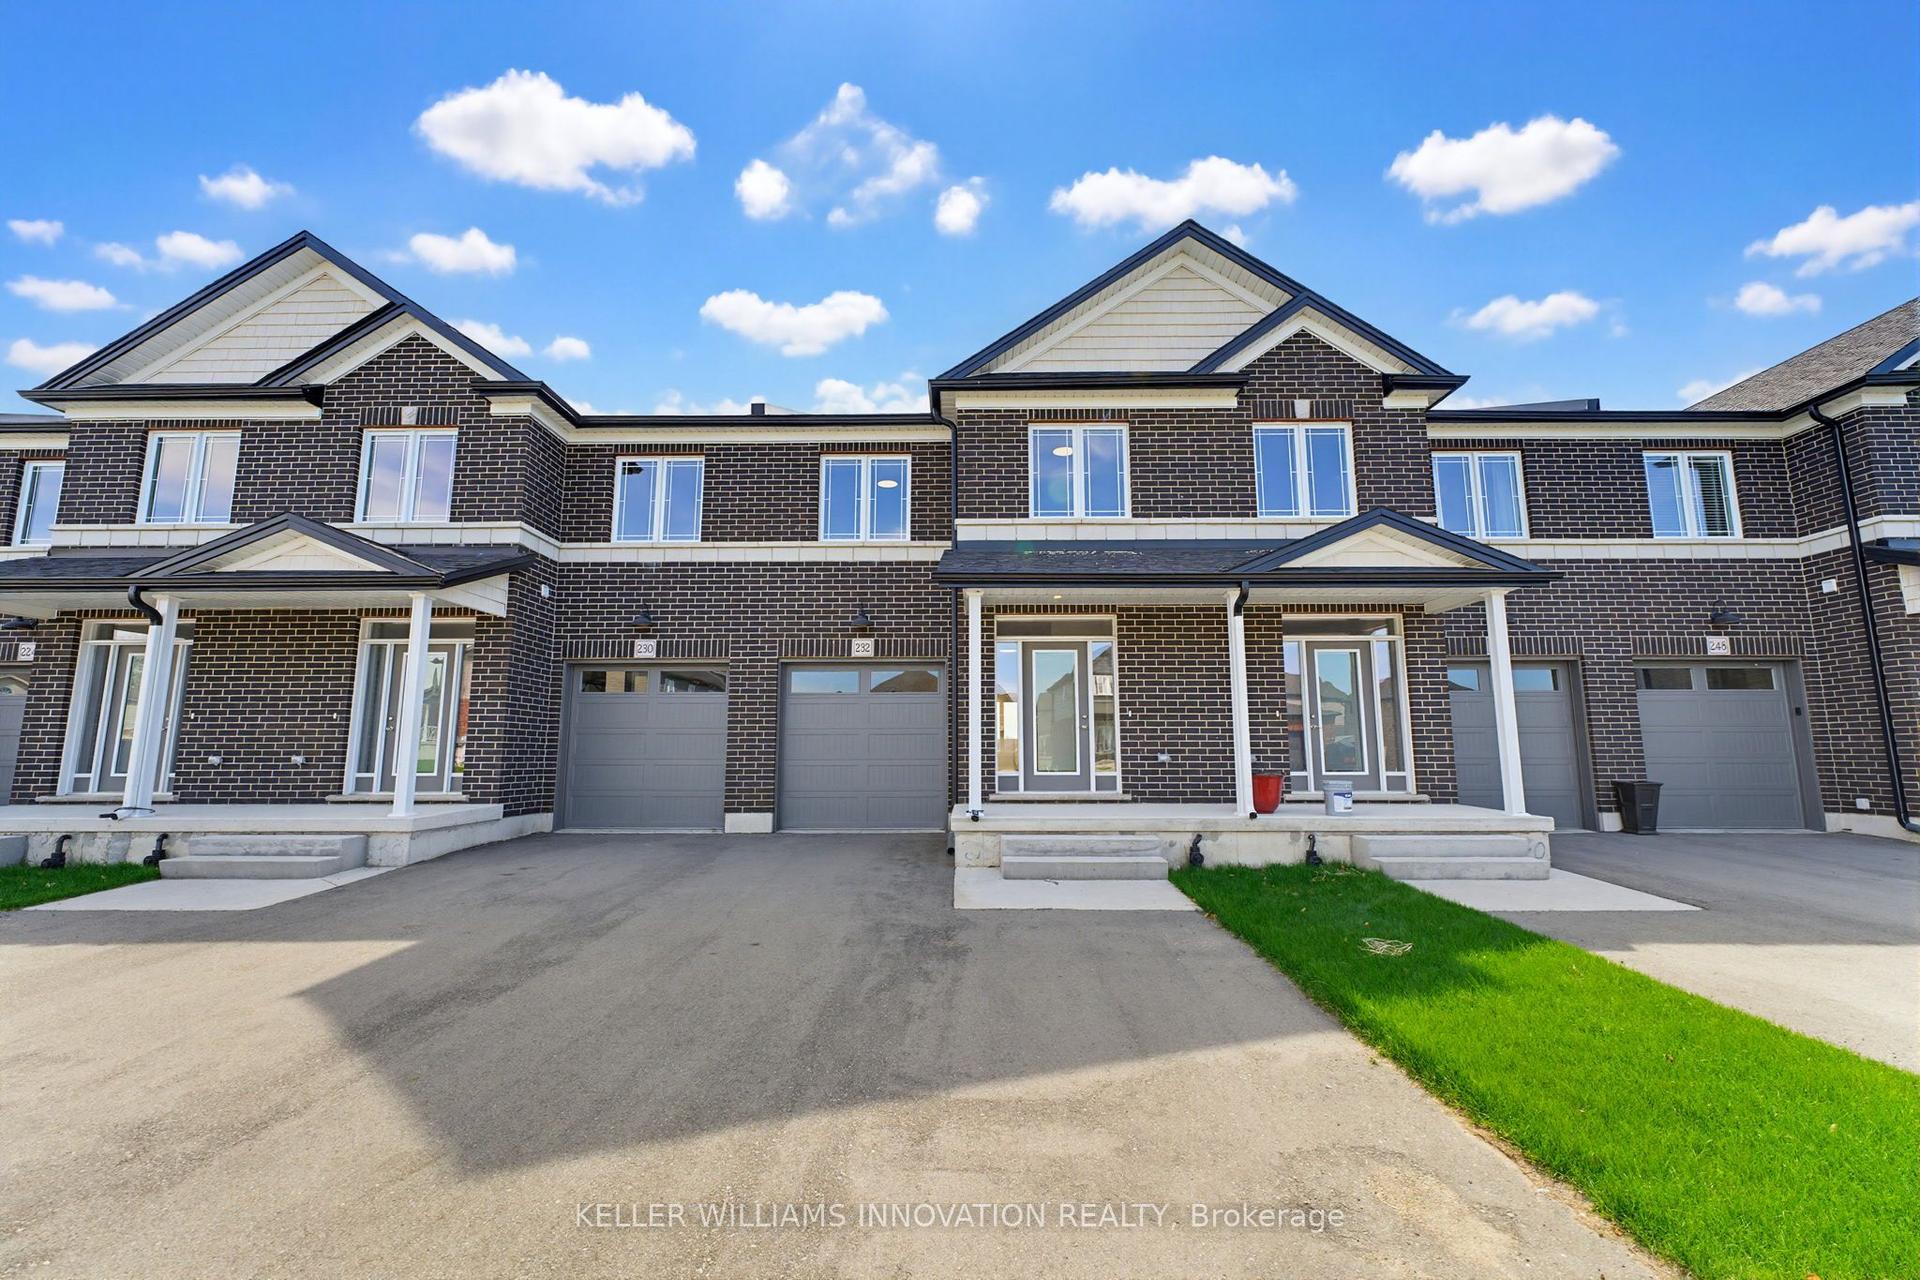
For Sale3 months ago
$567,000
Townhouse
est. $2,486/mo
232 Keeso Lane, Listowel
North Perth, ON
3 bd
3 ba
1,750
2
MLS# X13103128Keller Williams Innovation Realty
WhatsApp Aman