For Sale
250 Keats Way 17 #17
Waterloo, ON
$485,900
3+1Bd
3Ba
1,500+sqft
2Parking
$324/sqft
Condo TownMLS# X13104832Listed 2026-05-0882 DOM
Heating
Water Heater Owned
Cooling
Central Air
Basement
Finished with Walk-Out
On the market for 82 days — longer than average. The seller may be open to negotiation.
About this home
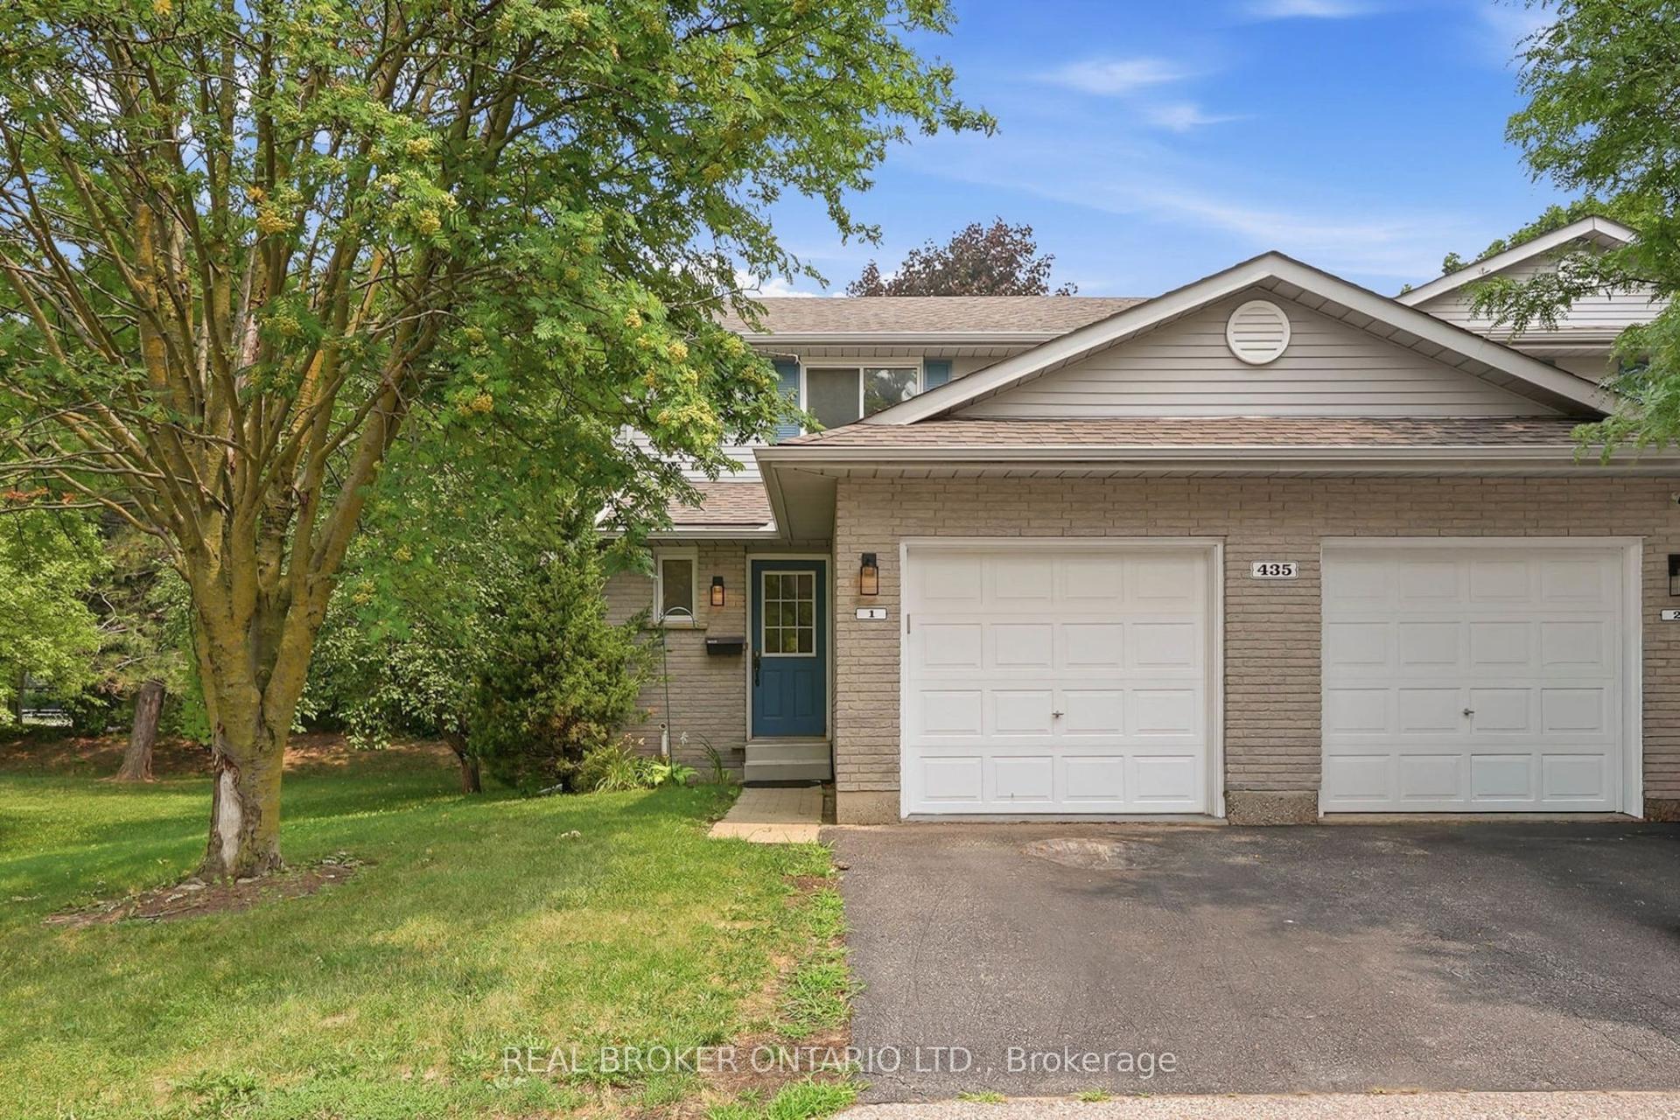
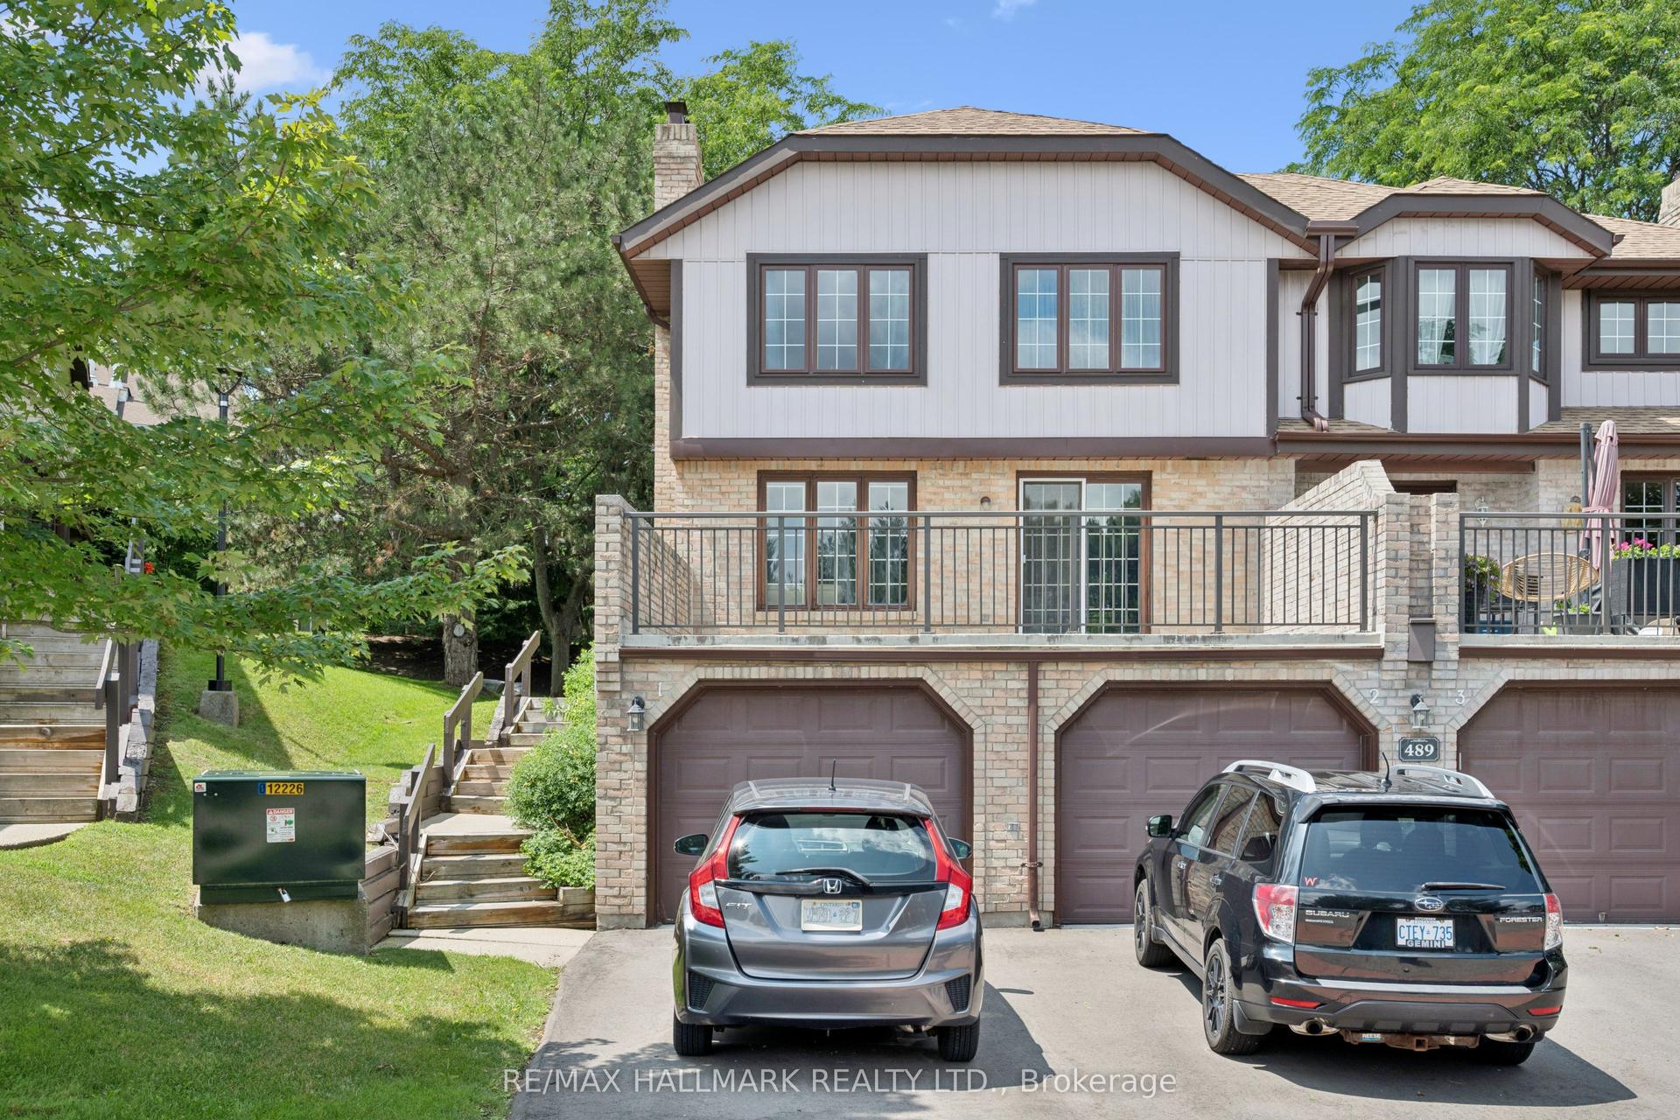
This upgraded 3+1 bedroom home is just a five-minute walk from the university and offers three washrooms, an attached garage, and a walkout basement leading to a paved patio. Located within a private courtyard of only four homes, the property also features a rough-in for a 220V car charger and an electric garage door opener with direct access into the house. The living room is enhanced with a gas fireplace, custom-built cabinets and bookshelves with accent lighting, hardwood flooring, crown moldings, custom baseboards and door casings, and a patio door opening onto a new deck. The kitchen features new flooring, a large window, ceiling fan, and an open-concept view through the living and dining areas. Upstairs, a hardwood hallway leads to the primary bedroom, complete with hardwood flooring, triple mirrored closets, double-aspect windows, and direct access to the family bathroom. Two additional bedrooms feature vinyl flooring, double closets, and ceiling fans. The condo corporation is also planning to install new front and garage doors in the near future.
GarageWalkoutHardwoodFireplace
Rooms
Second Floor
| Primary Bedroom | 4.27 × 3.89 m | Hardwood Floor Mirrored Closet |
| Bedroom 2 | 4.11 × 3.99 m | Vinyl Floor |
| Bedroom 3 | 2.90 × 2.81 m | Vinyl Floor |
Basement
| Bedroom | 5.50 × 4.11 m | W/O To Patio 3 Pc Ensuite Vinyl Floor |
| Utility Room | 5.50 × 3.20 m |
Other
| Living Room | 6.25 × 5.64 m | Hardwood Floor W/O To Deck |
| Dining Room | 6.25 × 5.64 m | Hardwood Floor |
| Kitchen | 3.96 × 3.51 m | Overlooks Living |
Features
- Auto Garage Door Remote
- Carpet Free
- Floor Drain
- In-Law Capability
- Separate Hydro Meter
- Water Heater Owned
- Deck
- Patio
- Finished with Walk-Out
- Full
- Central Air
- 3-Storey
Financials
Annual Taxes
$4,151.2
Estimated Rental Income
Entire property$3,200 – $4,200/mo
Rental yield7.9% – 10.4%
*Estimates based on comparable rentals in the area. Actual income may vary.
Market Data — Waterloo
Days on market82 days
Buyer's MarketSeller's Market
Based on active listings in Waterloo. Data updates daily.
Our estimate for this home
Estimated range
$562K – $653K
Mid-point $608K · ~$405/sqft
How this listing compares
$562KList · $486K$653K
High confidence·Based on 57 waterloo comparables
Estimated range is generated automatically from active comparables and is for informational purposes only. Not an appraisal — contact Aman for a full comparative market analysis that factors in condition, renovations, and positioning.
Getting around
How walkable, bikeable, and transit-friendly this neighbourhood is.
74
/ 100
Walk Score
Very Walkable
53
/ 100
Transit Score
Good Transit
53
/ 100
Bike Score
Bikeable
Scores are estimates based on neighbourhood data and are for informational purposes only.
MLS® data courtesy of the Toronto Regional Real Estate Board (TRREB).
The information provided herein must only be used by consumers that have a bona fide interest in the purchase, sale, or lease of real estate and may not be used for any commercial purpose or any other purpose. Listing information is deemed reliable but is not guaranteed accurate by the Toronto Regional Real Estate Board, the listing brokerage, or this website. The trademarks REALTOR®, REALTORS® and the REALTOR® logo are controlled by The Canadian Real Estate Association (CREA) and identify real estate professionals who are members of CREA. MLS®, Multiple Listing Service®, and the associated logos are owned by CREA. Not intended to solicit properties currently listed for sale or buyers under contract.
You may also like
More homes in Waterloo
Hand-picked listings with a similar price range and style.
For Sale3 h ago
$499,999
Condo Town
est. $2,192/mo
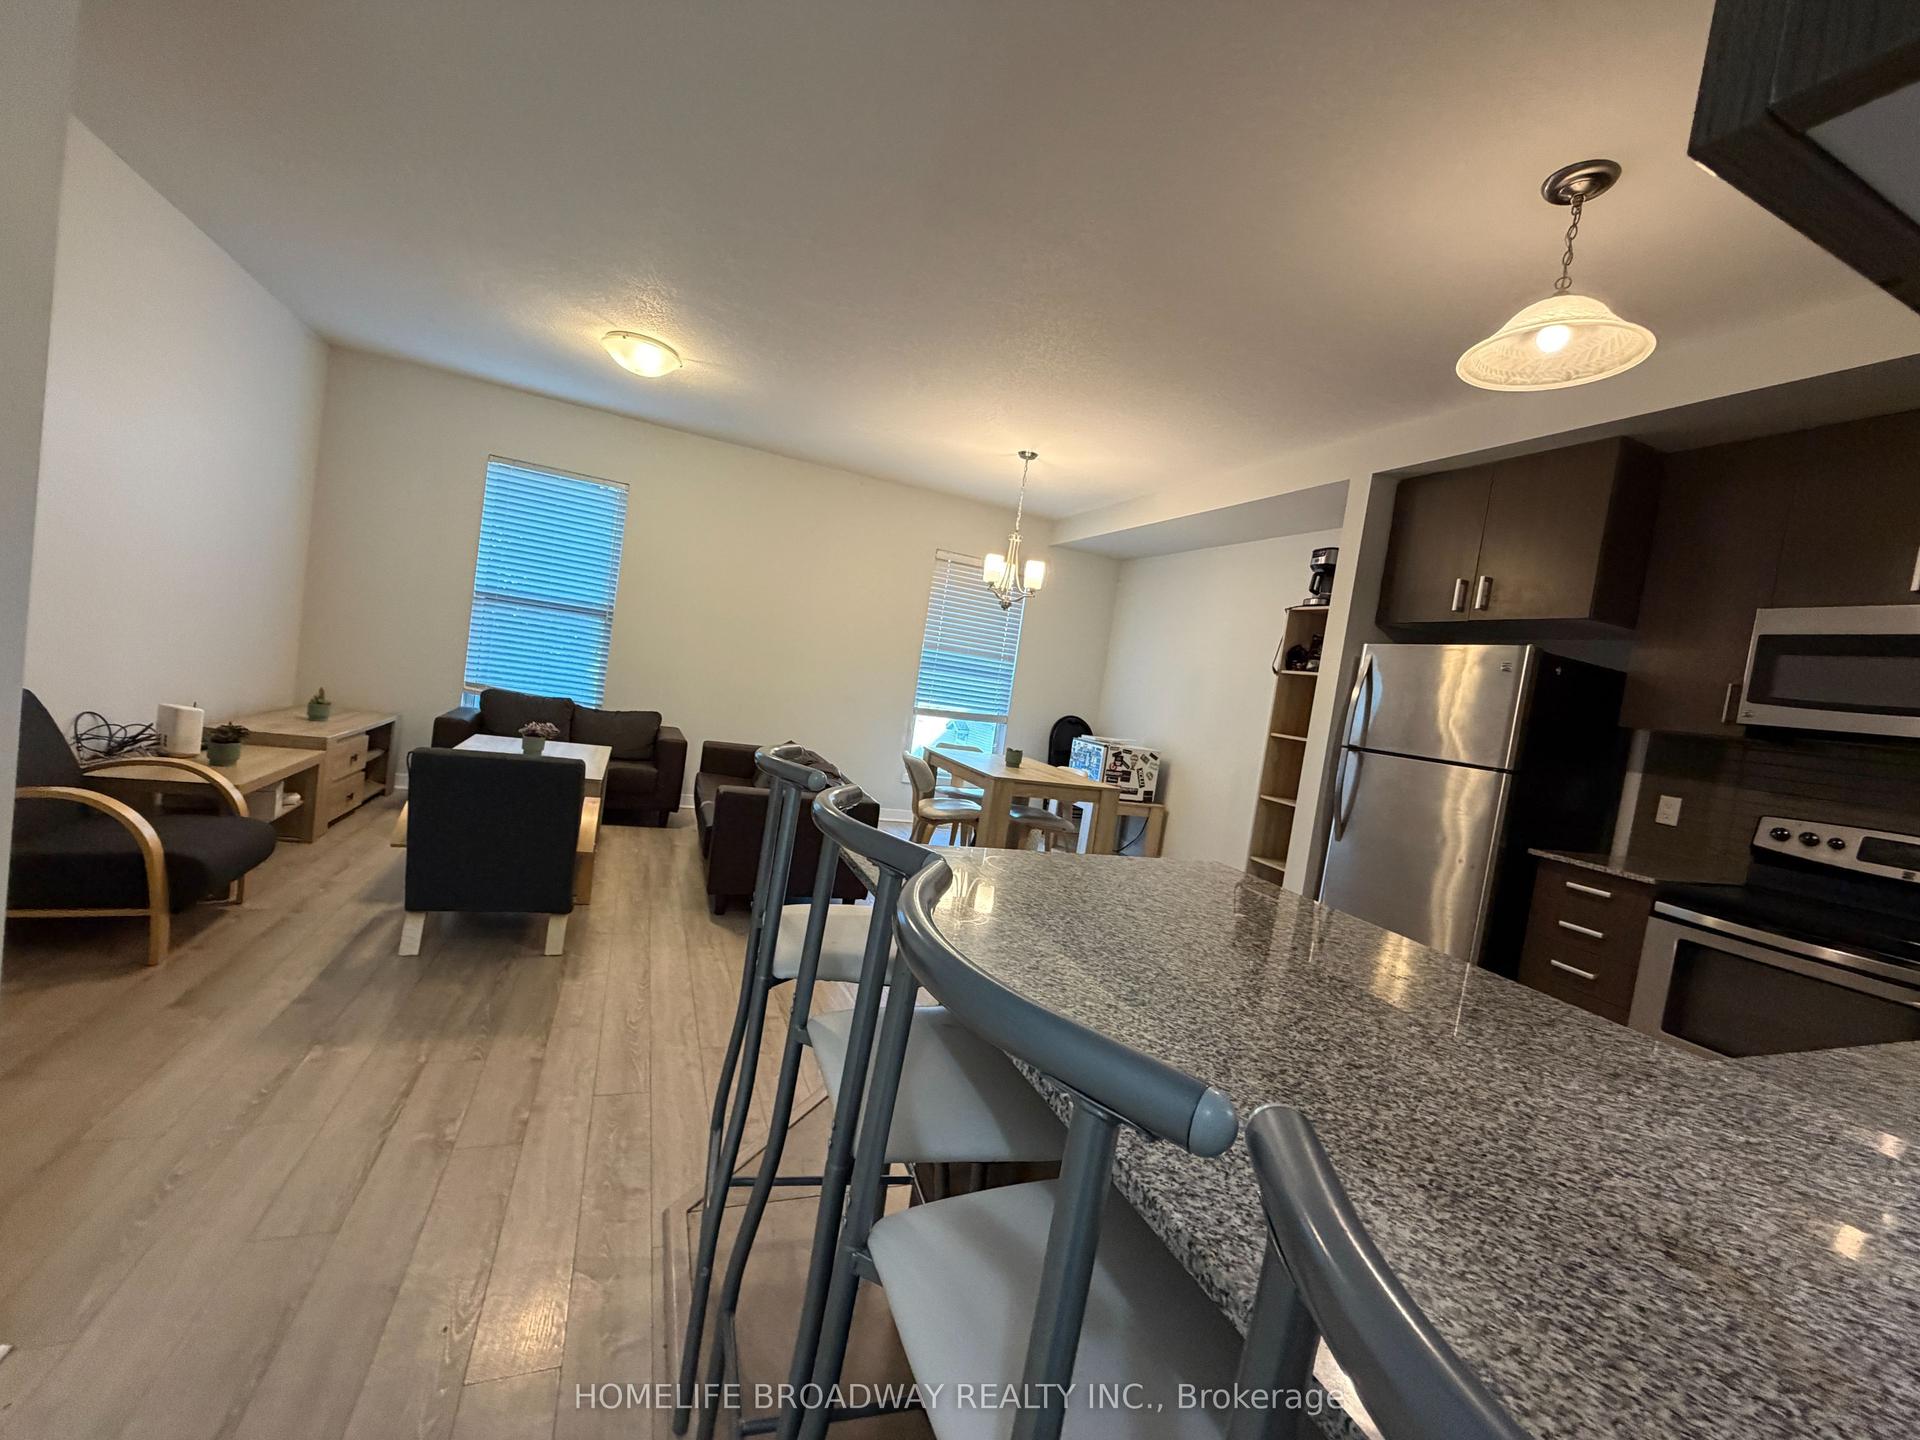
62 Balsam Street T106 #T106
Waterloo, ON
4+1 bd
3 ba
1,700
1
MLS# X13615358Homelife Broadway Realty Inc.
WhatsApp Aman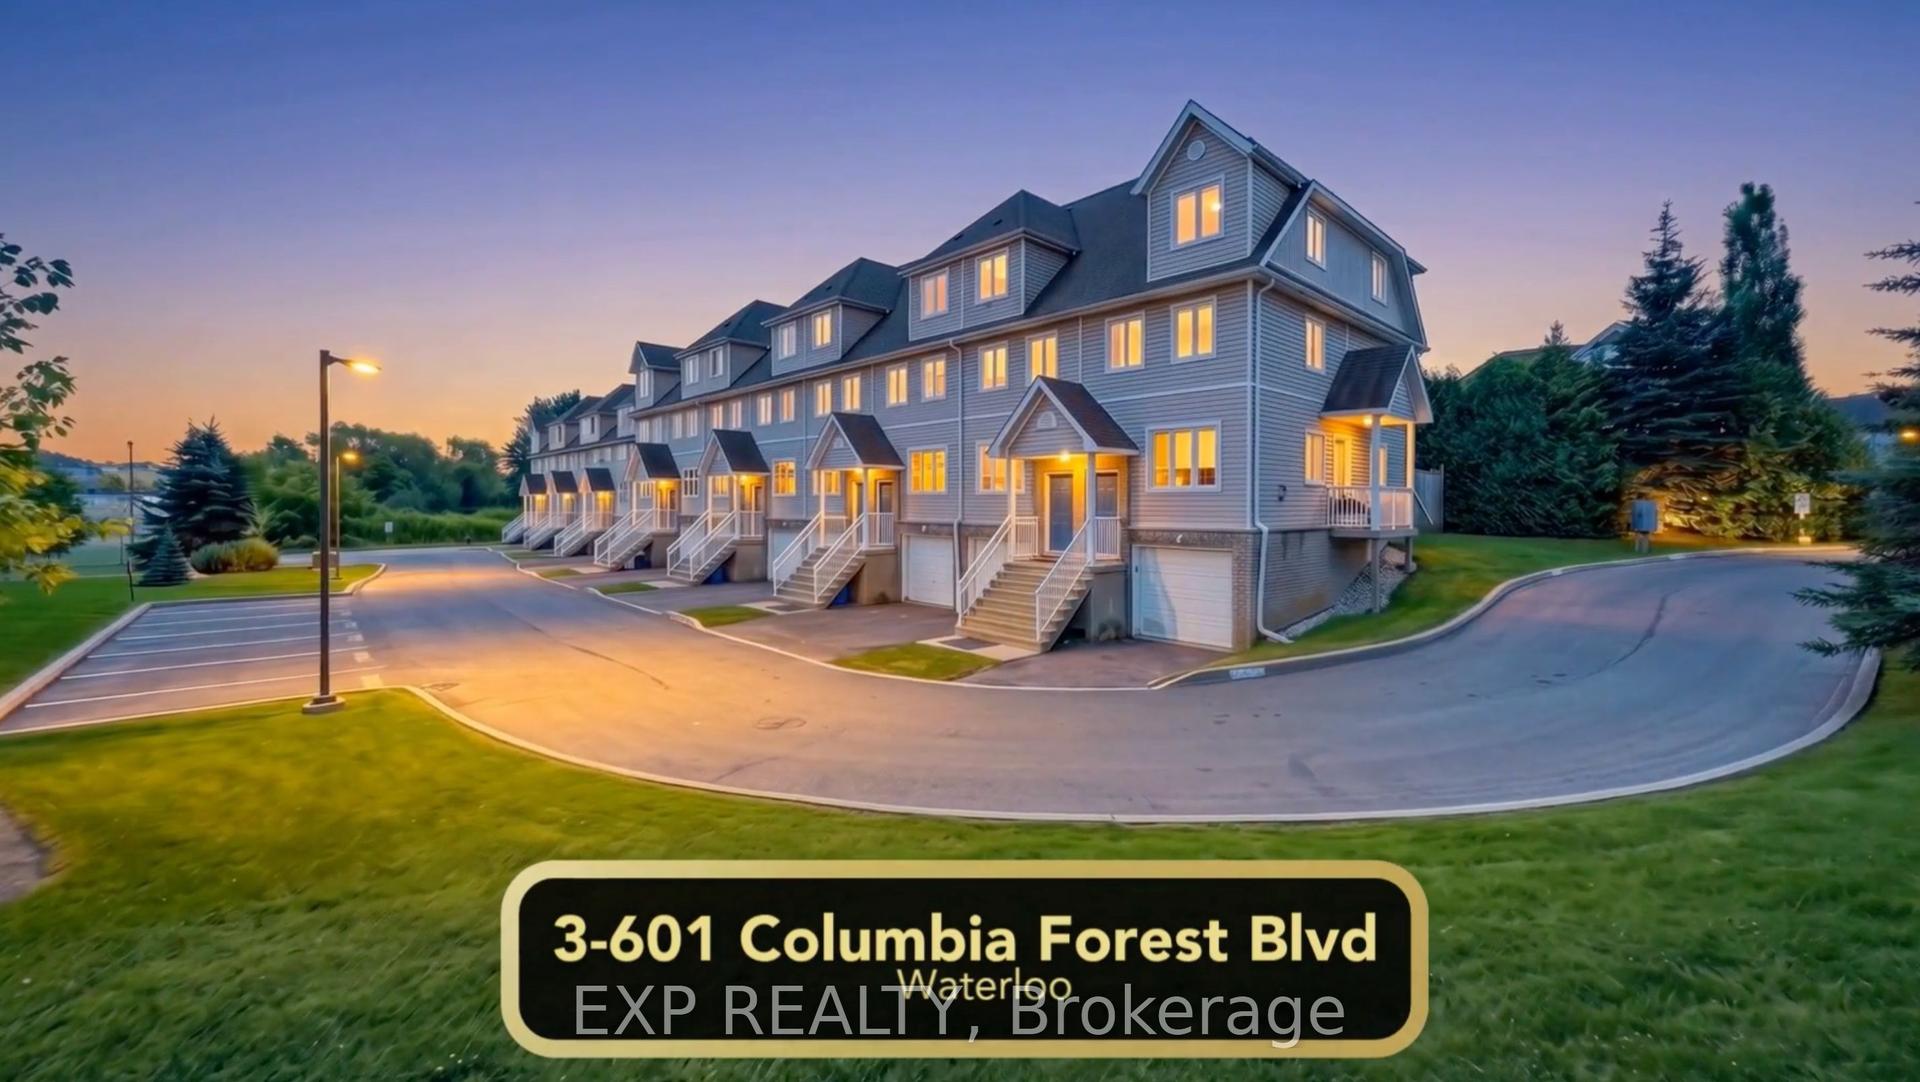
For Sale1 month ago
$537,888
Condo Town
est. $2,358/mo
601 Columbia Forest Boulevard 3 #3
Waterloo, ON
4+1 bd
3 ba
1,500
2
MLS# X13498204Exp Realty
WhatsApp Aman