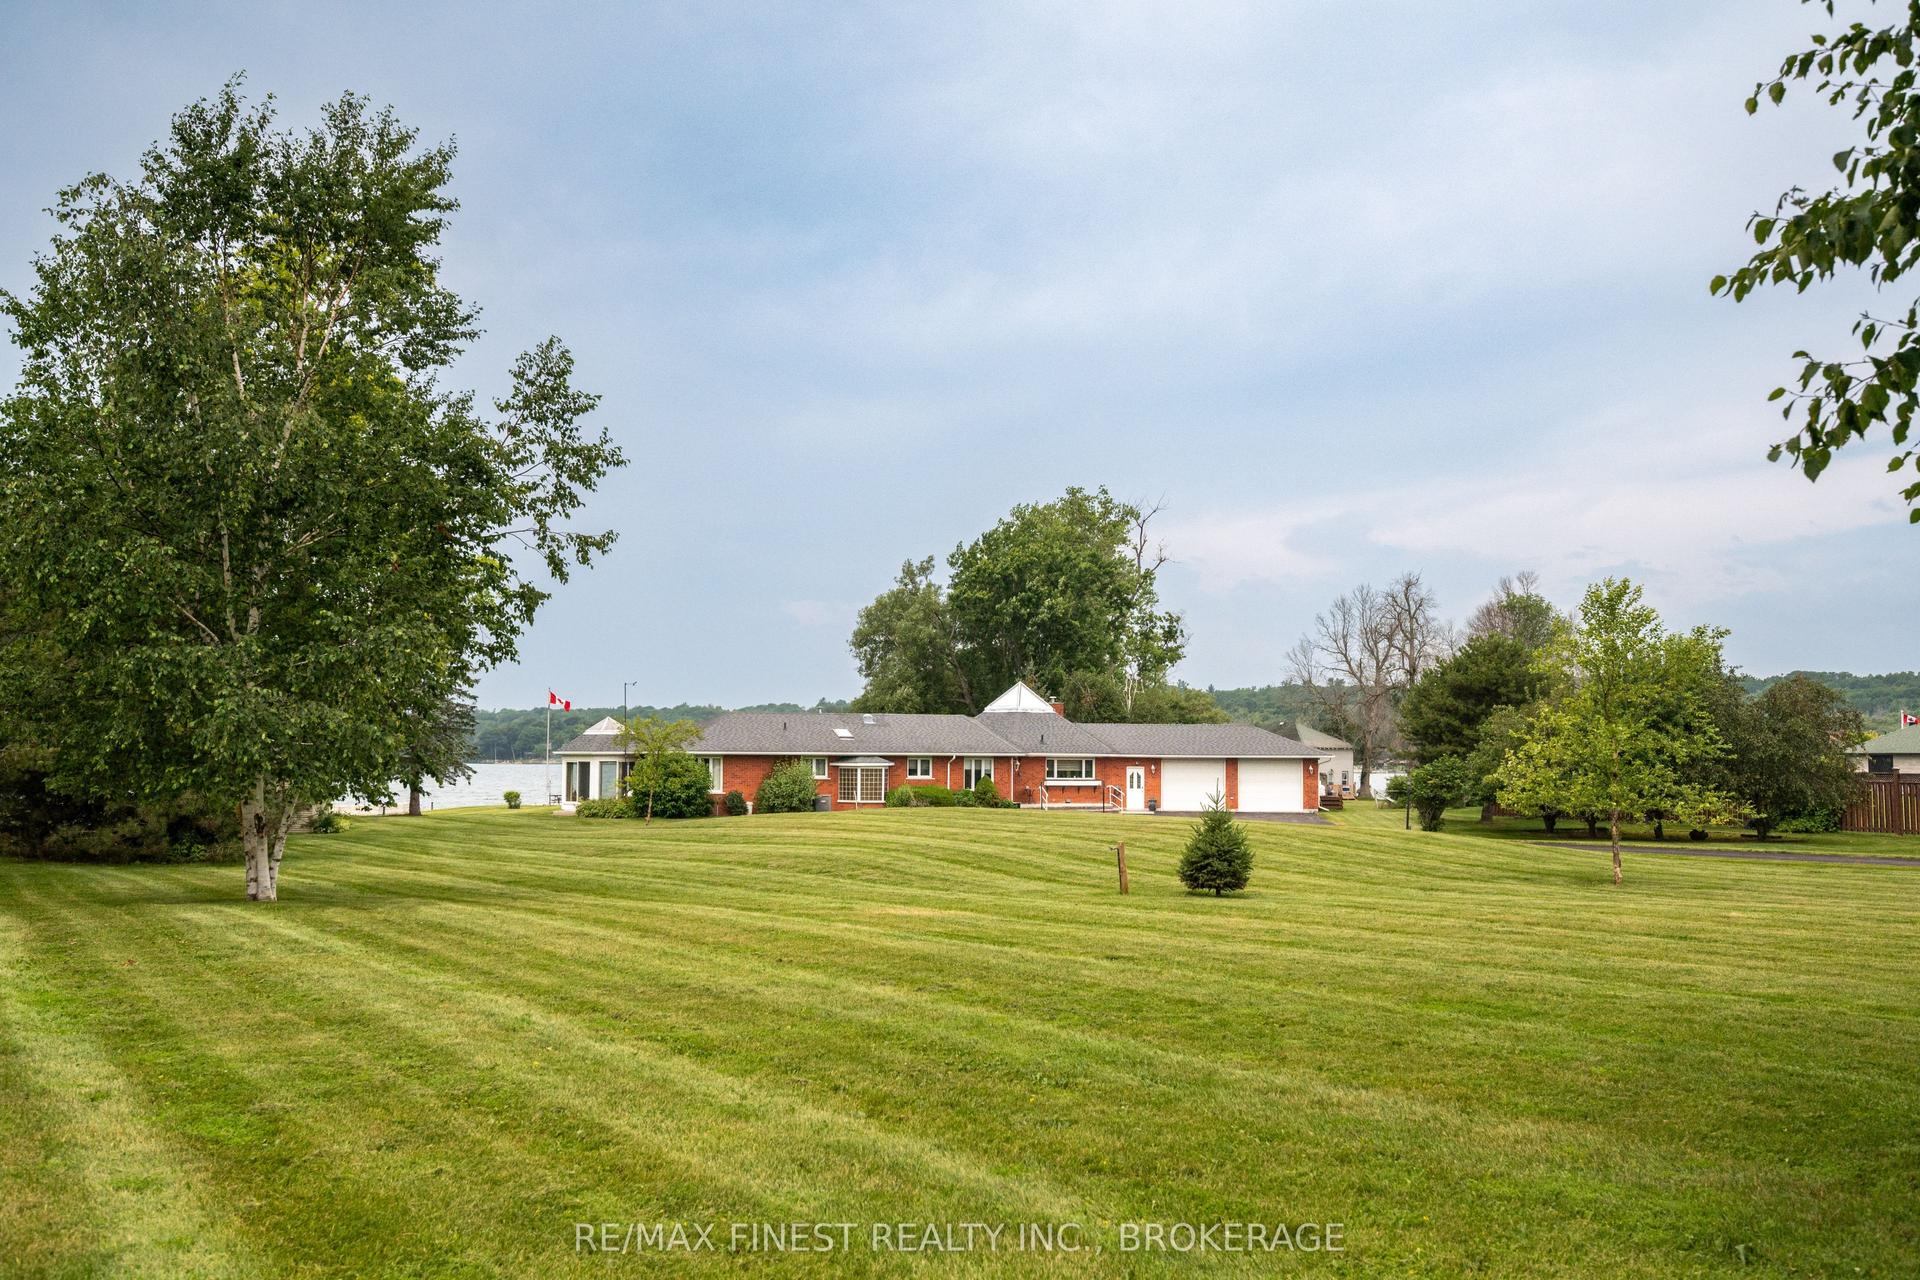
For Sale
2486 Howe Island Drive
Howe Island, Frontenac Islands, ON
$2,200,000
4Bd
4Ba
3,250+sqft
10Parking
153 x 504.35 ftlot
$677/sqft
DetachedMLS# X13105430Listed 2026-05-08157 DOM
Heating
Water Heater Owned
Cooling
Air Exchanger
On the market for 157 days — longer than average. The seller may be open to negotiation.
About this home
Perched above the St. Lawrence River on Howe Island, this is not simply a waterfront home, it is a deliberate retreat from the expected. With 8 kilometres of uninterrupted river stretching toward New York, the south-facing exposure draws in light from first sunrise to final glow, casting a constant sense of calm throughout the home. The architecture is quietly commanding. A trimless, minimalist interior unfolds over polished concrete floors, where every line is intentional and every finish chosen for both permanence and restraint. At its centre, a full-height, two-tone walnut kitchen functions as both anchor and gathering place, equally suited to intimate moments and effortless entertaining. A 16-foot expanse of glass opens entirely to a covered terrace, dissolving the boundary between interior and landscape. Here, the river is not a view, it becomes part of how the home is experienced. Built entirely with ICF construction and set on bedrock, the home offers a level of integrity rarely seen. European tilt-and-turn, triple-pane windows create an atmosphere of near-total quiet, while radiant in-floor heating and a Mitsubishi Zuba system ensure comfort without compromise. The experience is completed in the details: a cedar sauna, a Spartherm wood-burning fireplace, both elemental, both grounding. A home defined not by excess, but by intention, crafted for those who understand that true luxury is found in space, silence, and the freedom to slow down.
WaterfrontFireplace
Rooms
Main Floor
| Foyer | 3.73 × 3.43 m | |
| Living Room | 5.11 × 6.81 m | |
| Dining Room | 2.21 × 6.81 m | |
| Kitchen | 6.15 × 8.51 m | |
| Pantry | 2.57 × 1.65 m | |
| Furnace Room | 5.26 × 4.11 m | |
| Primary Bedroom | 4.93 × 5.87 m | |
| Bathroom | 2.18 × 5.00 m | 5 Pc Ensuite |
| Other | 3.30 × 1.68 m | Walk-In Closet(s) |
| Bedroom 2 | 3.30 × 3.61 m | |
| Bathroom | 3.30 × 2.79 m | 4 Pc Ensuite |
| Bedroom 3 | 3.89 × 4.04 m | |
| Bedroom 4 | 3.76 × 3.89 m | |
| Bathroom | 2.54 × 3.02 m | 3 Pc Ensuite |
| Other | 1.83 × 2.34 m | Sauna |
| Laundry | 2.18 × 2.39 m | |
| Bathroom | 1.91 × 1.24 m | |
| Other | 7.29 × 11.18 m |
Features
- Water Softener
- Water Treatment
- Water Heater Owned
- Upgraded Insulation
- Storage
- Sauna
- In-Law Capability
- Primary Bedroom - Main Floor
- Guest Accommodations
- Generator - Partial
- Countertop Range
- Carpet Free
- Built-In Oven
- Bar Fridge
- Air Exchanger
- Patio
- Lighting
- None
- Central Air
- Bungalow
Financials
Annual Taxes
$7,960
Estimated Rental Income
Entire property$4,000 – $6,500/mo
Rental yield2.2% – 3.5%
*Estimates based on comparable rentals in the area. Actual income may vary.
Market Data — Frontenac Islands
Days on market157 days
Buyer's MarketSeller's Market
Based on active listings in Frontenac Islands. Data updates daily.
Getting around
How walkable, bikeable, and transit-friendly this neighbourhood is.
62
/ 100
Walk Score
Somewhat Walkable
37
/ 100
Transit Score
Some Transit
40
/ 100
Bike Score
Somewhat Bikeable
Scores are estimates based on neighbourhood data and are for informational purposes only.
MLS® data courtesy of the Toronto Regional Real Estate Board (TRREB).
The information provided herein must only be used by consumers that have a bona fide interest in the purchase, sale, or lease of real estate and may not be used for any commercial purpose or any other purpose. Listing information is deemed reliable but is not guaranteed accurate by the Toronto Regional Real Estate Board, the listing brokerage, or this website. The trademarks REALTOR®, REALTORS® and the REALTOR® logo are controlled by The Canadian Real Estate Association (CREA) and identify real estate professionals who are members of CREA. MLS®, Multiple Listing Service®, and the associated logos are owned by CREA. Not intended to solicit properties currently listed for sale or buyers under contract.
You may also like
More homes in Frontenac Islands
Hand-picked listings with a similar price range and style.
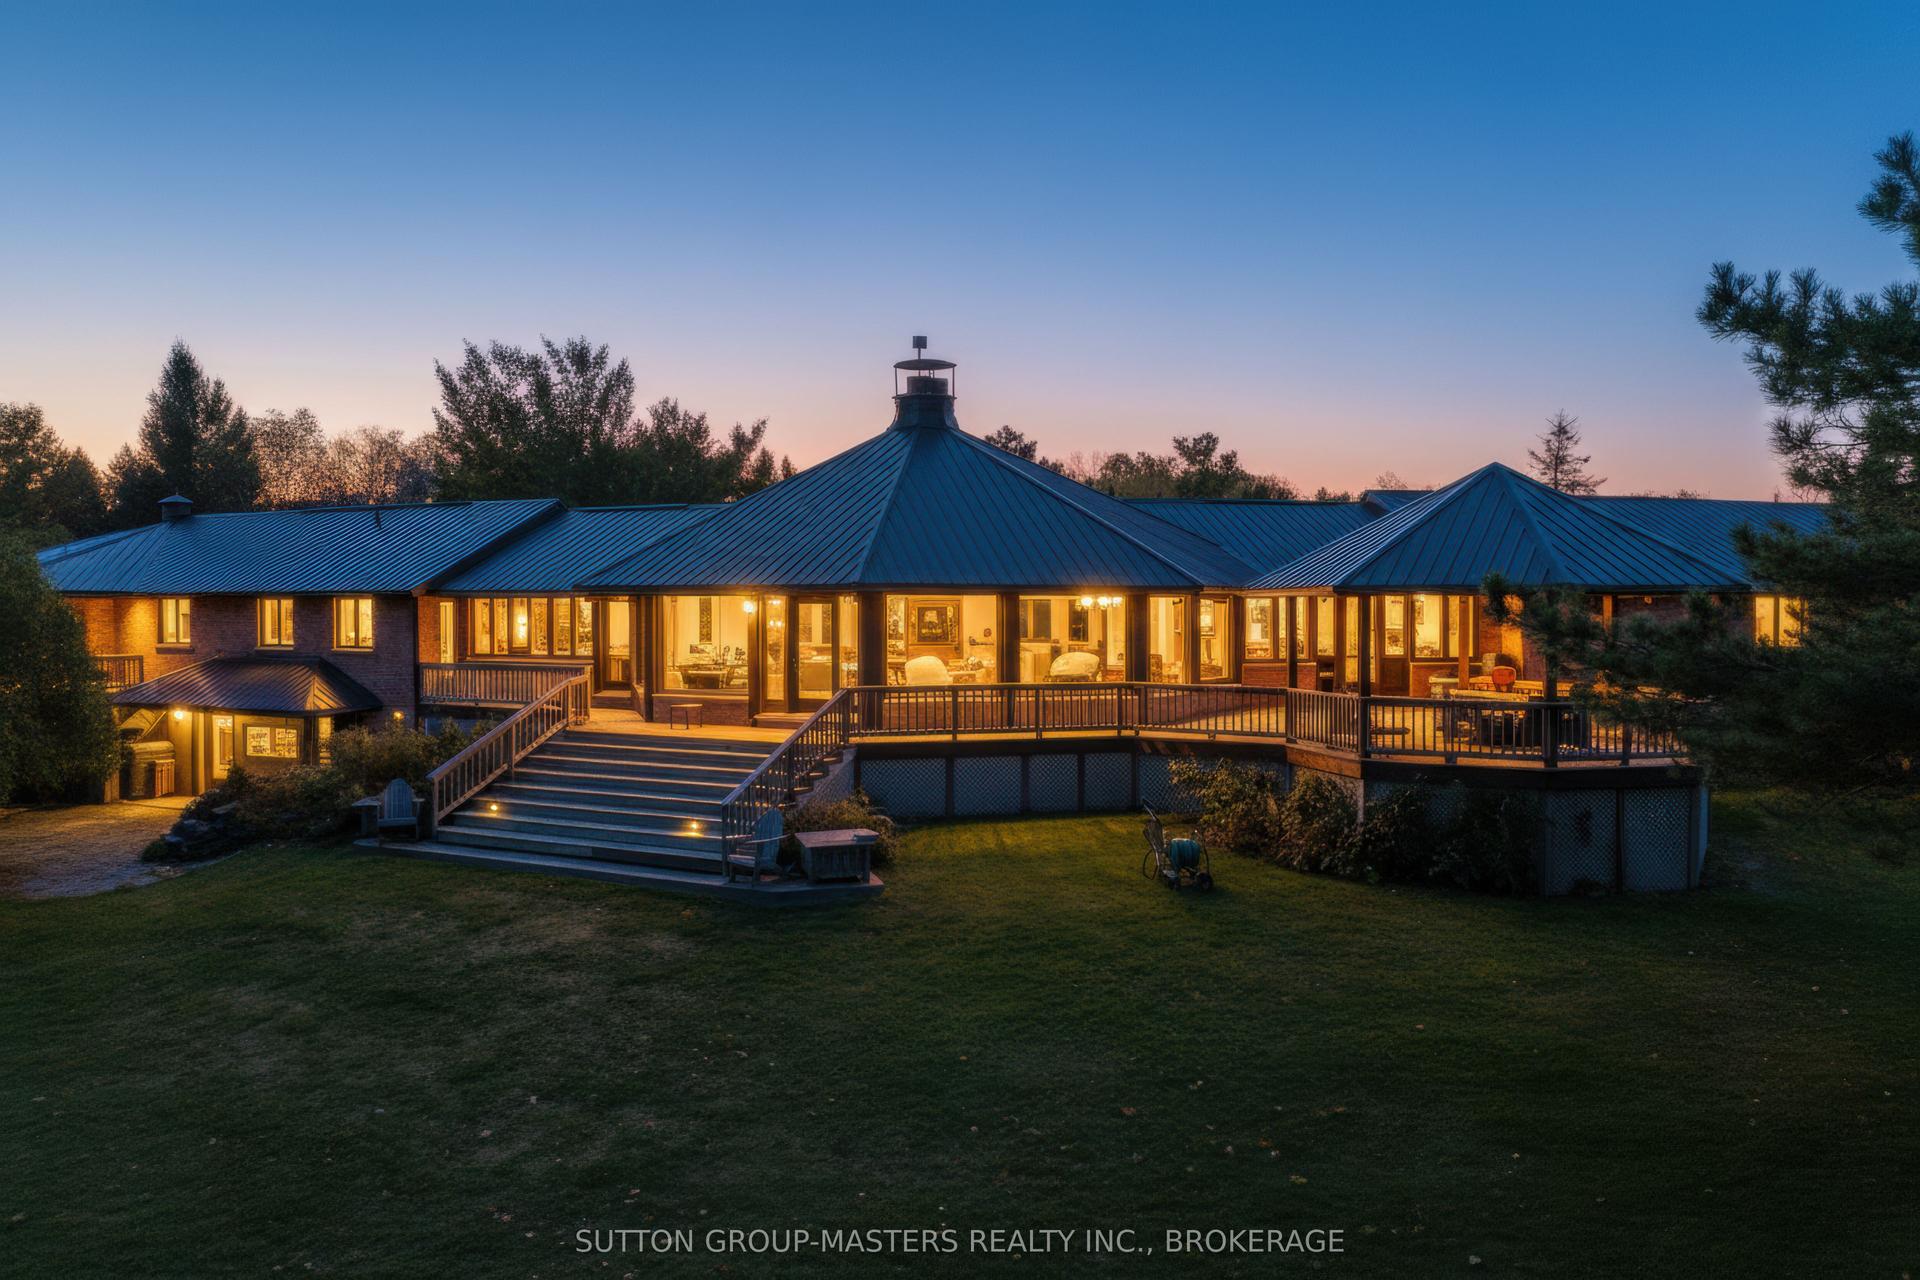
For Sale4 months ago
$2,250,000
Detached
est. $9,864/mo
314 Baseline Road, Howe Island
Frontenac Islands, ON
4 bd
5 ba
4,250
12
MLS# X13226862Sutton Group-Masters Realty Inc.,…
WhatsApp Aman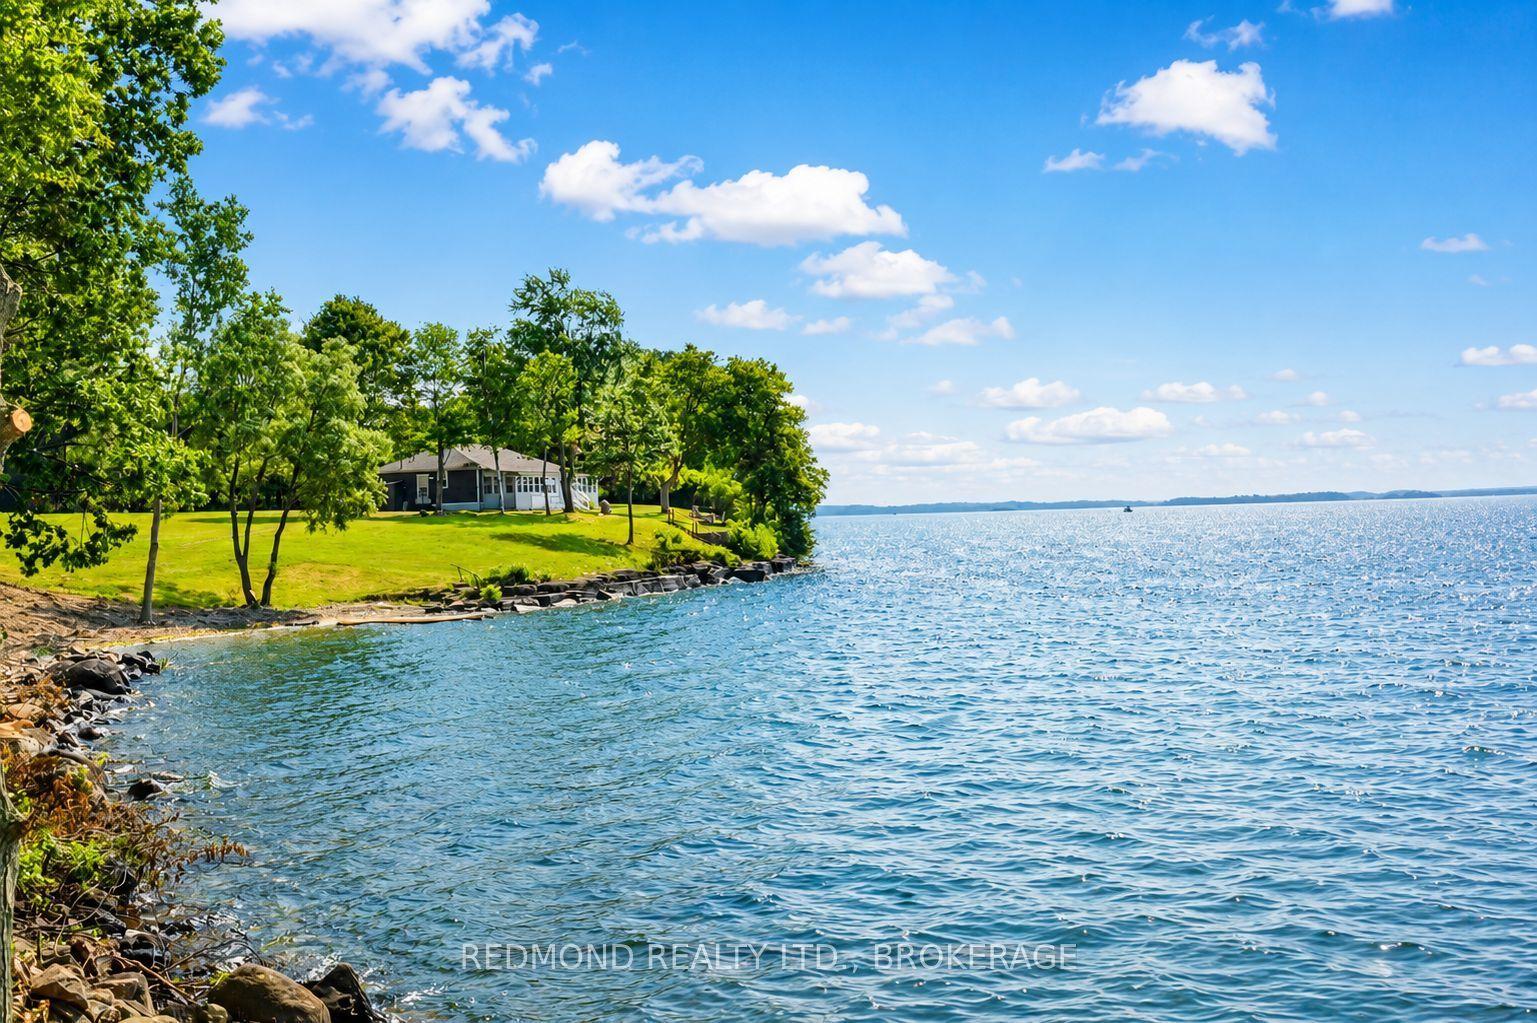
For Sale3 months ago
$1,999,000
Detached
est. $8,764/mo
1686 Howe Island Drive, Howe Island
Frontenac Islands, ON
5 bd
1 ba
1,750
12
MLS# X13535906Redmond Realty Ltd., Brokerage
WhatsApp Aman