For Sale
314 Baseline Road
Howe Island, Frontenac Islands, ON
$2,250,000
4Bd
5Ba
4,250+sqft
12Parking
382.34 x 608.24 ftlot
$529/sqft
DetachedMLS# X13226862Listed 2026-06-02132 DOM
Basement
Finished with Walk-Out
On the market for 132 days — longer than average. The seller may be open to negotiation.
About this home
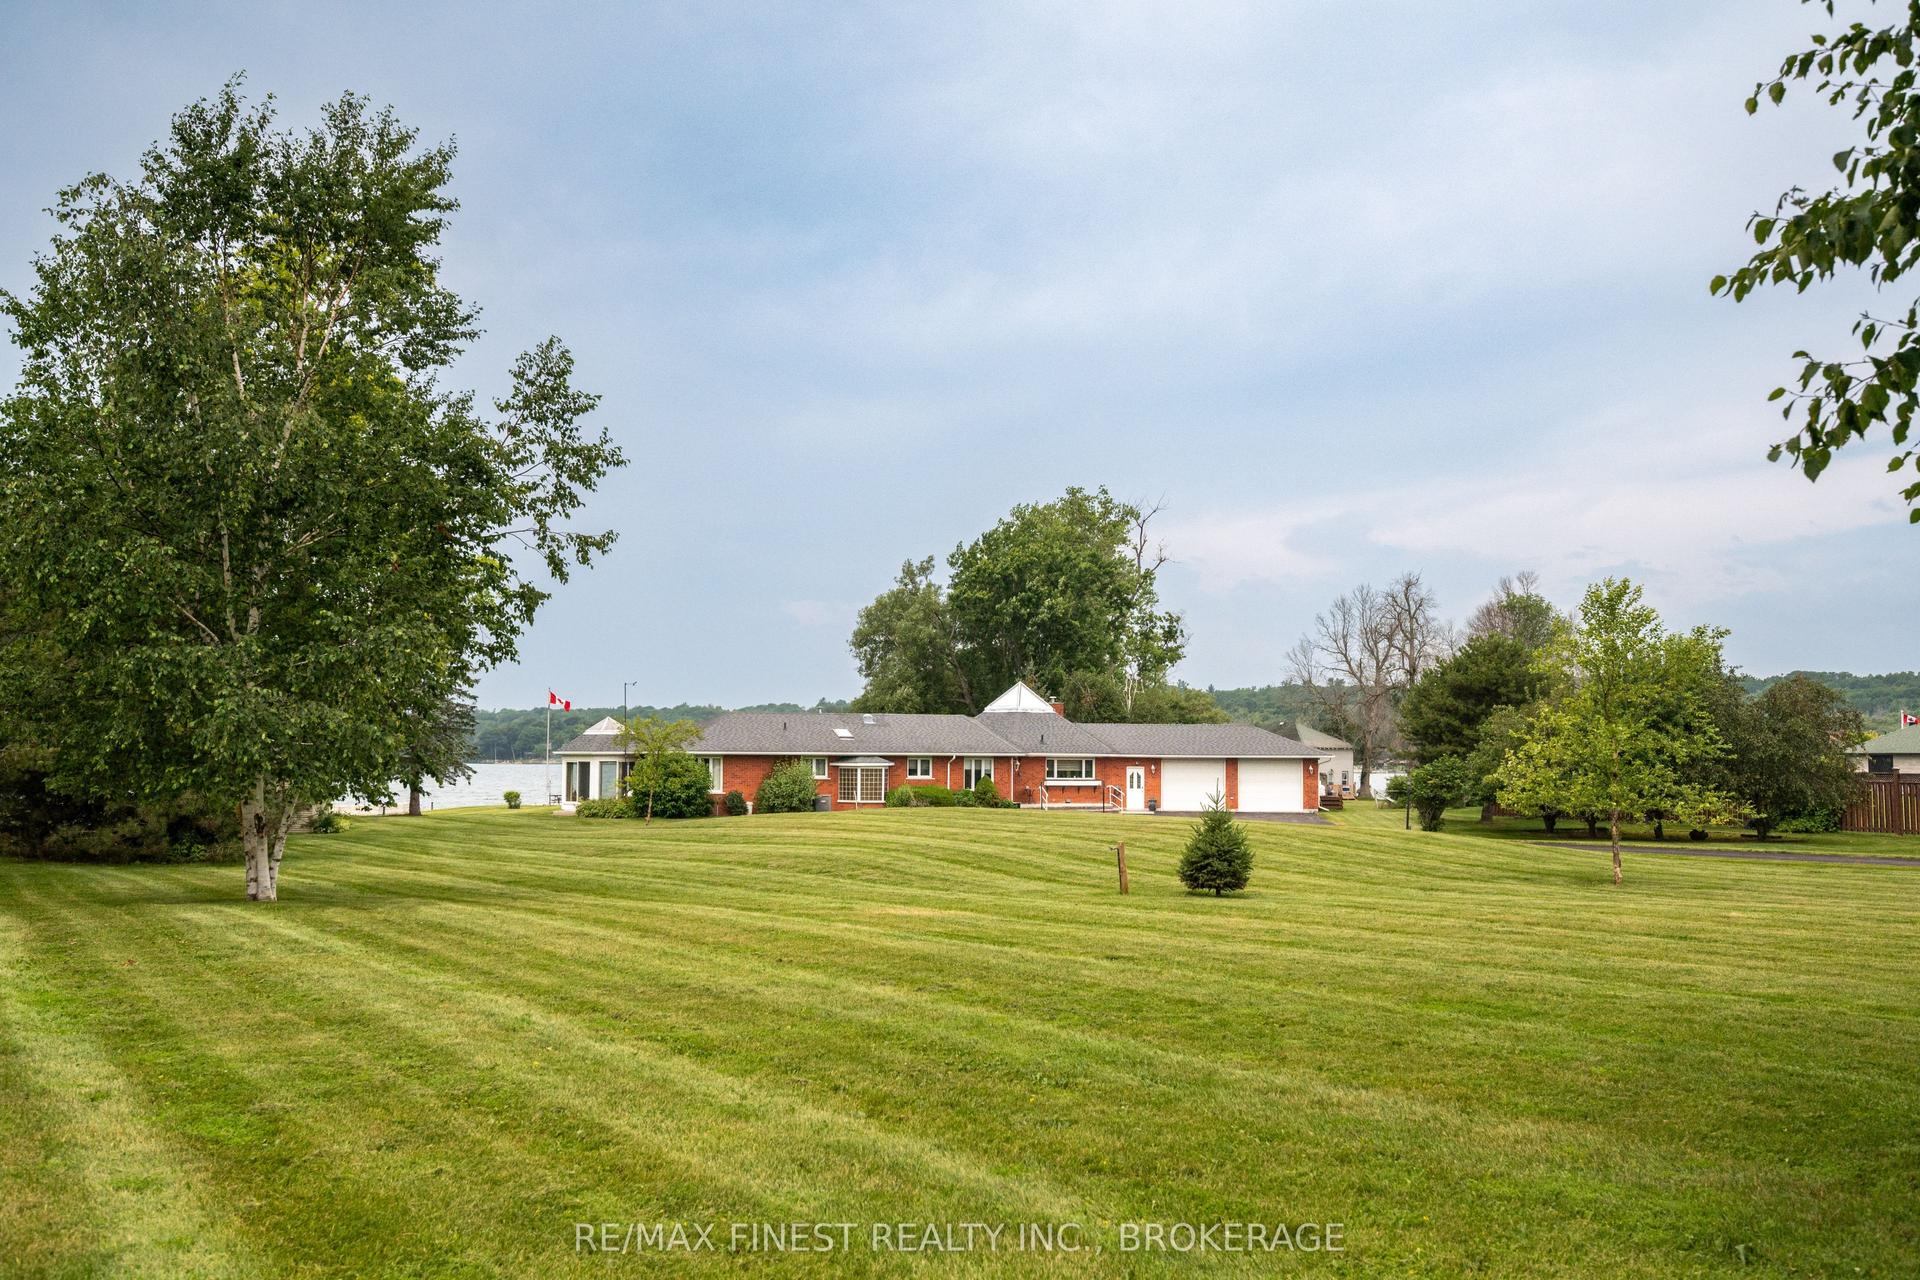
This stunning fusion of architectural brilliance and natural beauty will appeal to the discerning buyer who wishes to have a home like no other. No "cookie cutter" mass production here. Just design, craftsmanship and a whole lot of "Wow!" factor. The package is situated on about 6 acres, and it incorporates the home, the boathouse, outbuildings, and the 4-bay detached garage + workshop. It is a true unicorn. Built and designed with timeless materials in the "Mid-century Modern" aesthetic, this one-of-a-kind home makes a significant nod to the works of Frank Lloyd Wright, with its soaring great room focused on a double-sided fireplace that invites gatherings either grand or intimate depending on your mood. The 360-degree windows in the great room bring the private park like setting into your living space, allowing you to take full advantage of the selective plantings carefully arranged around the private and expansive grounds. The home celebrates its incredible natural setting by being designed of a piece with its environment. The cohesion between land and property create a truly tranquil experience. In addition to the home, the boathouse and waterfront area is an oasis of its own. Easily accessed via the driveway or a stroll down the grounds, it is safe for water adventurers young and old. No steps, no muss, no fuss, no bother. The boathouse features 2 slips with good water depth, and the larger slip has a boat lift. The boathouse also has a 2pc bath for convenience when spending long summer days down by the water. Above the wet slips is approximately 1000 square feet of finished space that feels as though you are in the captain's cabin on a ship. Water views out every window! The dock is concrete, and at around 14ft wide is a great spot for a few Adirondack chairs to take in the stunning sunsets that fill the bay. This amazing package is priced well below current build costs and represents tremendous value to a savvy buyer. It truly must be seen to be appreciated.
GarageWaterfrontFireplace
Rooms
Lower
| Recreation | 6.17 × 10.61 m | |
| Den | 3.36 × 5.65 m | |
| Library | 4.01 × 3.43 m | |
| Bedroom | 4.05 × 4.77 m | |
| Bedroom | 4.05 × 4.77 m | |
| Powder Room | 1.43 × 2.11 m | |
| Bathroom | 2.69 × 3.40 m | |
| Utility Room | 1.43 × 3.87 m | |
| Utility Room | 6.72 × 6.22 m |
Other
| Foyer | 5.97 × 5.79 m | |
| Dining Room | 6.06 × 4.37 m | |
| Living Room | 6.41 × 6.69 m | |
| Kitchen | 4.19 × 9.71 m | |
| Bedroom | 4.31 × 3.49 m | |
| Powder Room | 1.24 × 2.31 m | |
| Primary Bedroom | 7.17 × 6.26 m | |
| Powder Room | 1.24 × 2.43 m | |
| Bathroom | 4.31 × 3.64 m |
Features
- Auto Garage Door Remote
- Primary Bedroom - Main Floor
- Deck
- Fishing
- Landscaped
- Privacy
- Security Gate
- Finished with Walk-Out
- Other
- Contemporary
Financials
Annual Taxes
$5,995.33
Estimated Rental Income
Entire property$4,000 – $6,500/mo
Rental yield2.1% – 3.5%
*Estimates based on comparable rentals in the area. Actual income may vary.
Market Data — Frontenac Islands
Days on market132 days
Buyer's MarketSeller's Market
Based on active listings in Frontenac Islands. Data updates daily.
Getting around
How walkable, bikeable, and transit-friendly this neighbourhood is.
55
/ 100
Walk Score
Somewhat Walkable
46
/ 100
Transit Score
Some Transit
45
/ 100
Bike Score
Somewhat Bikeable
Scores are estimates based on neighbourhood data and are for informational purposes only.
MLS® data courtesy of the Toronto Regional Real Estate Board (TRREB).
The information provided herein must only be used by consumers that have a bona fide interest in the purchase, sale, or lease of real estate and may not be used for any commercial purpose or any other purpose. Listing information is deemed reliable but is not guaranteed accurate by the Toronto Regional Real Estate Board, the listing brokerage, or this website. The trademarks REALTOR®, REALTORS® and the REALTOR® logo are controlled by The Canadian Real Estate Association (CREA) and identify real estate professionals who are members of CREA. MLS®, Multiple Listing Service®, and the associated logos are owned by CREA. Not intended to solicit properties currently listed for sale or buyers under contract.
You may also like
More homes in Frontenac Islands
Hand-picked listings with a similar price range and style.
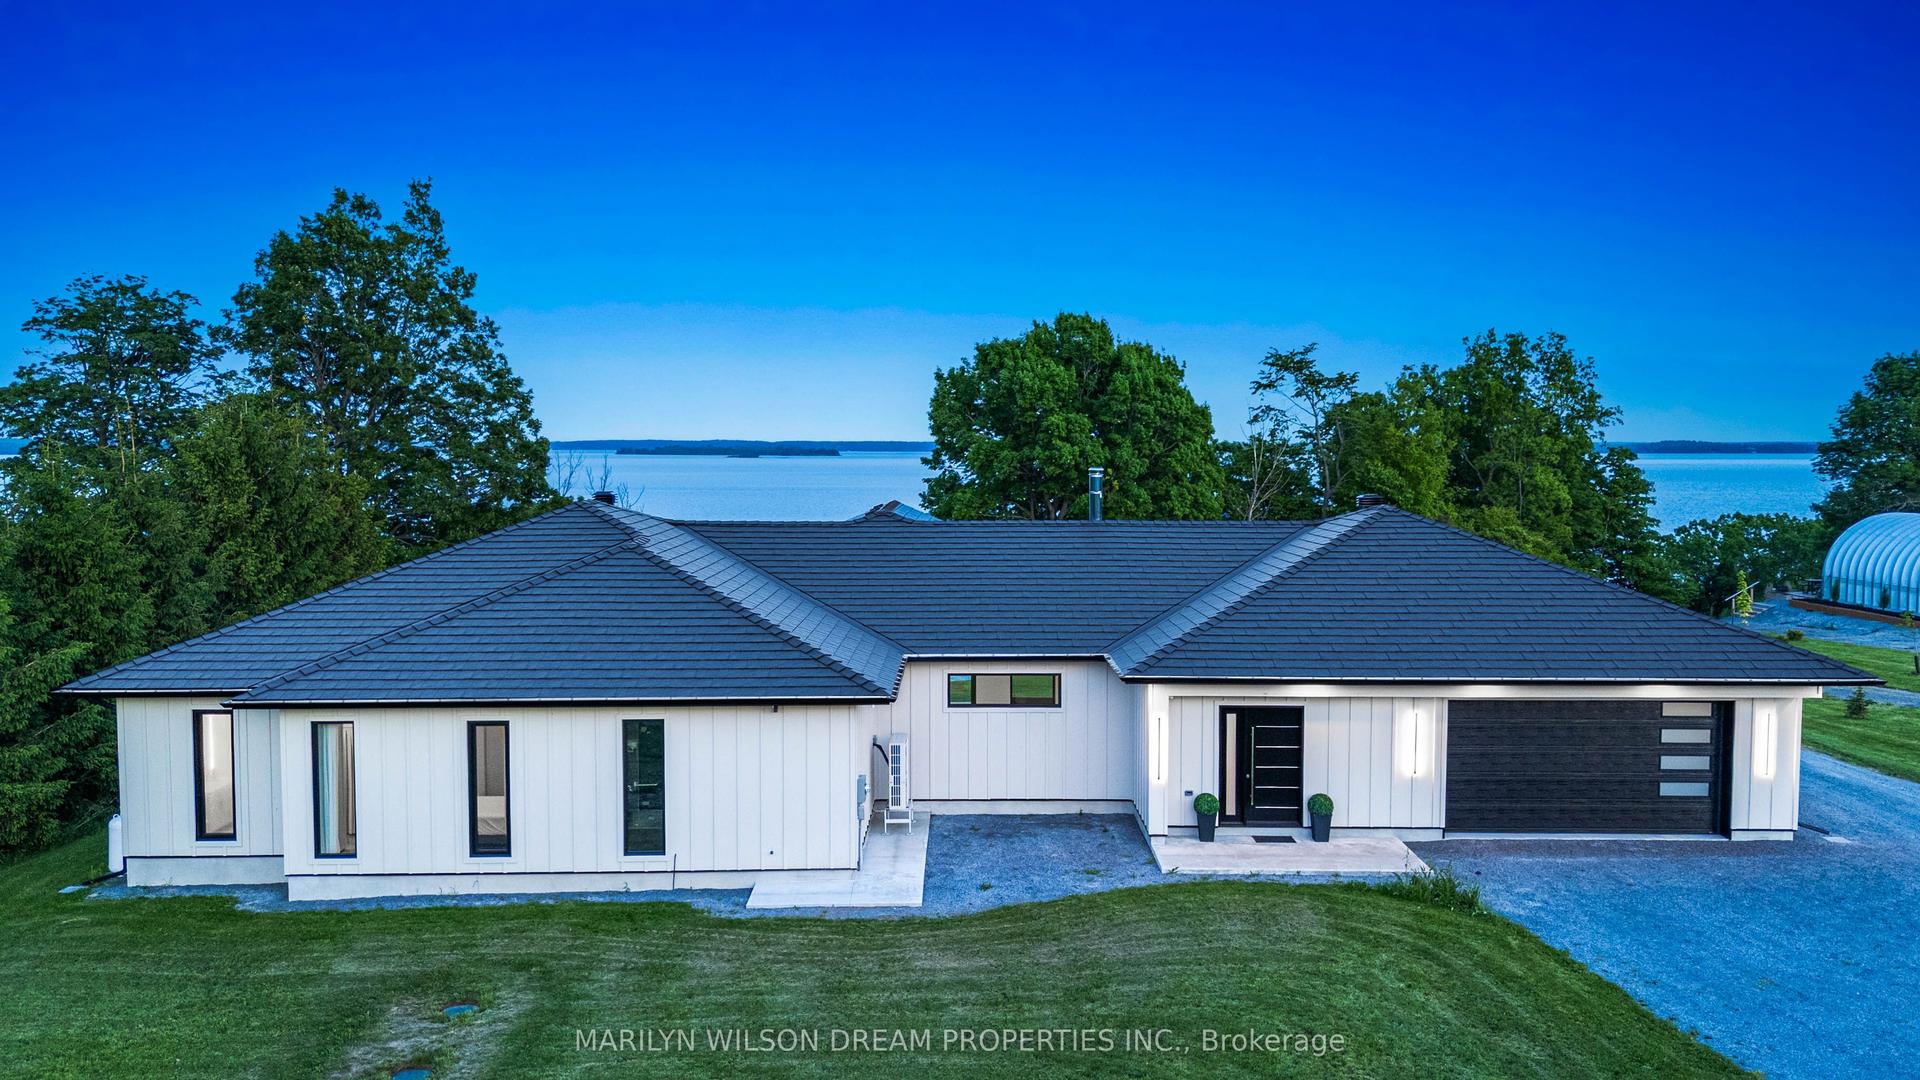
For Sale5 months ago
$2,200,000
Detached
est. $9,645/mo
2486 Howe Island Drive, Howe Island
Frontenac Islands, ON
4 bd
4 ba
3,250
10
MLS# X13105430Marilyn Wilson Dream Properties I…
WhatsApp Aman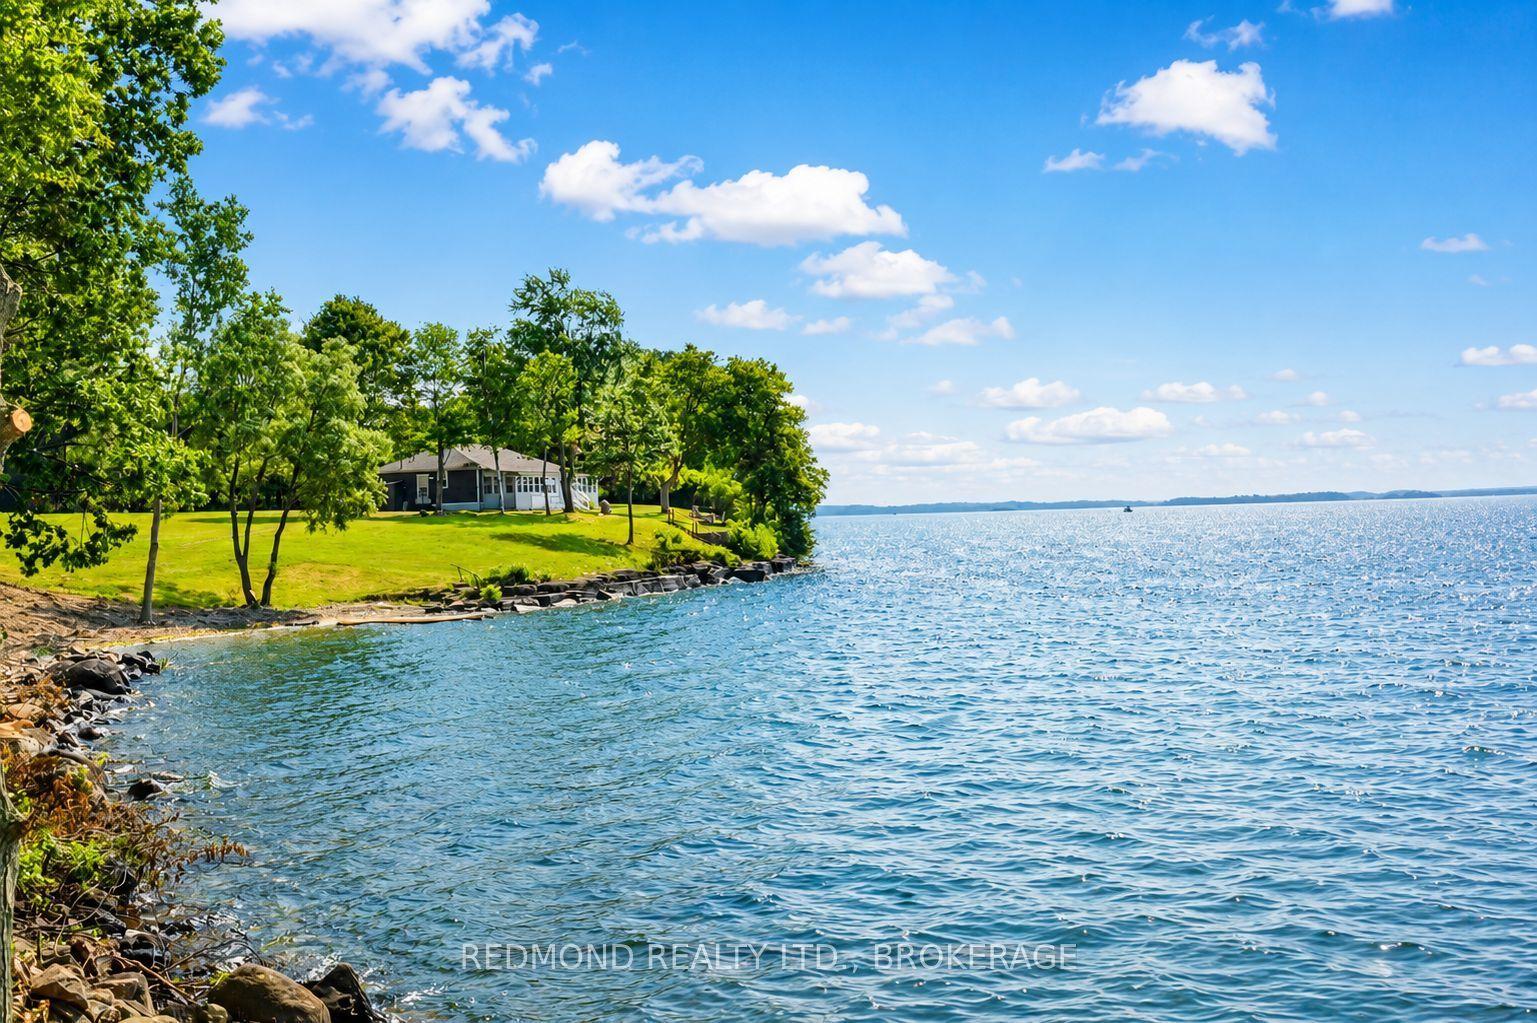
For Sale3 months ago
$1,999,000
Detached
est. $8,764/mo
1686 Howe Island Drive, Howe Island
Frontenac Islands, ON
5 bd
1 ba
1,750
12
MLS# X13535906Redmond Realty Ltd., Brokerage
WhatsApp Aman