For Sale
22C Maple Ridge Crescent 80 #80
7701 - Barrhaven - Pheasant Run, Barrhaven, ON
$474,900
3Bd
3Ba
1,500+sqft
2Parking
$317/sqft
Condo TownMLS# X13105708Listed 2026-05-0884 DOM
Cooling
Central Air
Basement
Finished
On the market for 84 days — longer than average. The seller may be open to negotiation.
About this home
Lovingly maintained and ideally located, this inviting home backs onto serene park-like greenspace with no rear neighbours - perfect for enjoying nature, mature trees, and abundant birdlife. Set in a highly desirable Barrhaven neighbourhood, you can walk to schools, parks, the Walter Baker Recreation Centre, and an extensive network of walking trails. This bright and inviting home offers three spacious bedrooms and three bathrooms, including two full 4-piece baths on the second level and a convenient 2-piece powder room on the main floor. The main level showcases hardwood flooring and a welcoming living space complete with a cozy gas fireplace and patio doors to the wonderfully peaceful backyard. A fully finished recreation room provides additional living space ideal for a family room, home office, or entertainment area. Freshly painted throughout and featuring brand new carpeting on the second level and in the basement, this home is truly move-in ready. Note also there is a garage with inside entry for everyday convenience. Come home, relax, and enjoy!
GarageHardwoodFireplace
Rooms
Main Floor
| Foyer | 0.00 × 0.00 m | Access To Garage |
| Kitchen | 3.02 × 2.74 m | Vinyl Floor |
| Dining Room | 2.84 × 2.72 m | Parquet |
| Living Room | 5.90 × 3.30 m | Parquet Gas Fireplace W/O To Patio |
| Bathroom | 0.00 × 0.00 m | Vinyl Floor 2 Pc Bath |
Second Floor
| Primary Bedroom | 3.56 × 5.31 m | Broadloom |
| Bathroom | 1.55 × 2.78 m | Vinyl Floor 4 Pc Ensuite |
| Bedroom 2 | 2.72 × 3.45 m | Broadloom |
| Bedroom 3 | 3.12 × 2.23 m | Broadloom |
| Bathroom | 1.50 × 3.10 m | Vinyl Floor 4 Pc Bath |
Basement
| Recreation | 5.32 × 2.92 m | Broadloom L-Shaped Room |
| Recreation | 2.92 × 2.49 m | Broadloom |
| Laundry | 3.75 × 2.41 m | |
| Furnace Room | 3.30 × 2.79 m |
Features
- None
- Finished
- Central Air
- 2-Storey
Financials
Annual Taxes
$2,907
Estimated Rental Income
Entire property$3,200 – $4,200/mo
Rental yield8.1% – 10.6%
*Estimates based on comparable rentals in the area. Actual income may vary.
Market Data — Barrhaven
Days on market84 days
Buyer's MarketSeller's Market
Based on active listings in Barrhaven. Data updates daily.
Our estimate for this home
Estimated range
$703K – $817K
Mid-point $760K · ~$507/sqft
How this listing compares
$703KList · $475K$817K
High confidence·Based on 2879 gta-wide comparables
Estimated range is generated automatically from active comparables and is for informational purposes only. Not an appraisal — contact Aman for a full comparative market analysis that factors in condition, renovations, and positioning.
Getting around
How walkable, bikeable, and transit-friendly this neighbourhood is.
77
/ 100
Walk Score
Very Walkable
54
/ 100
Transit Score
Good Transit
52
/ 100
Bike Score
Bikeable
Scores are estimates based on neighbourhood data and are for informational purposes only.
MLS® data courtesy of the Toronto Regional Real Estate Board (TRREB).
The information provided herein must only be used by consumers that have a bona fide interest in the purchase, sale, or lease of real estate and may not be used for any commercial purpose or any other purpose. Listing information is deemed reliable but is not guaranteed accurate by the Toronto Regional Real Estate Board, the listing brokerage, or this website. The trademarks REALTOR®, REALTORS® and the REALTOR® logo are controlled by The Canadian Real Estate Association (CREA) and identify real estate professionals who are members of CREA. MLS®, Multiple Listing Service®, and the associated logos are owned by CREA. Not intended to solicit properties currently listed for sale or buyers under contract.
You may also like
More homes in Barrhaven
Hand-picked listings with a similar price range and style.
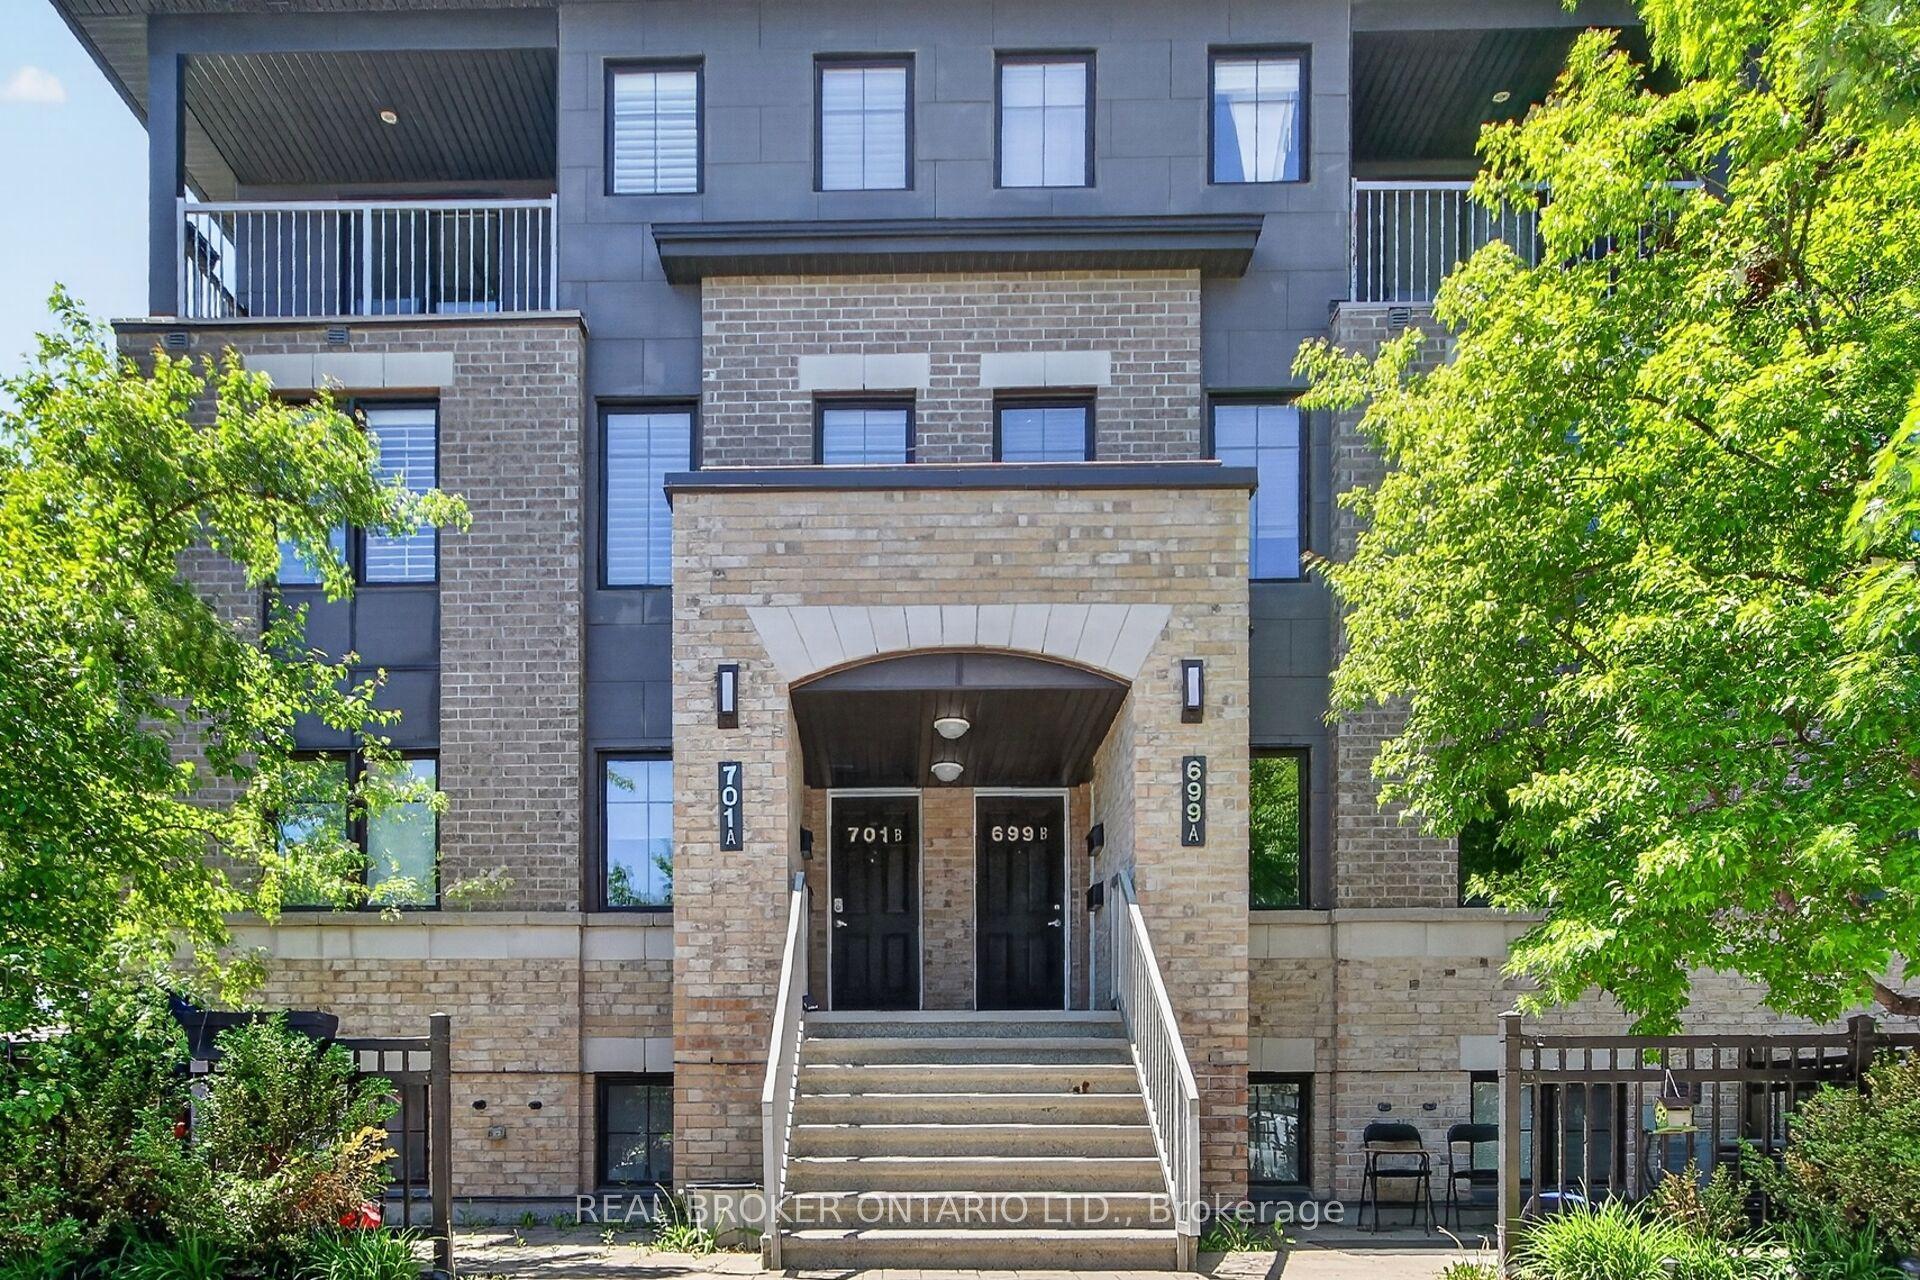
For Sale2 days ago
$459,000
Condo Town
est. $2,012/mo
701 B Sue Holloway Drive 33 #33, 7709 - Barrhaven - Strandherd
Barrhaven, ON
2 bd
2 ba
1,100
1
MLS# X13617694Real Broker Ontario Ltd.
WhatsApp Aman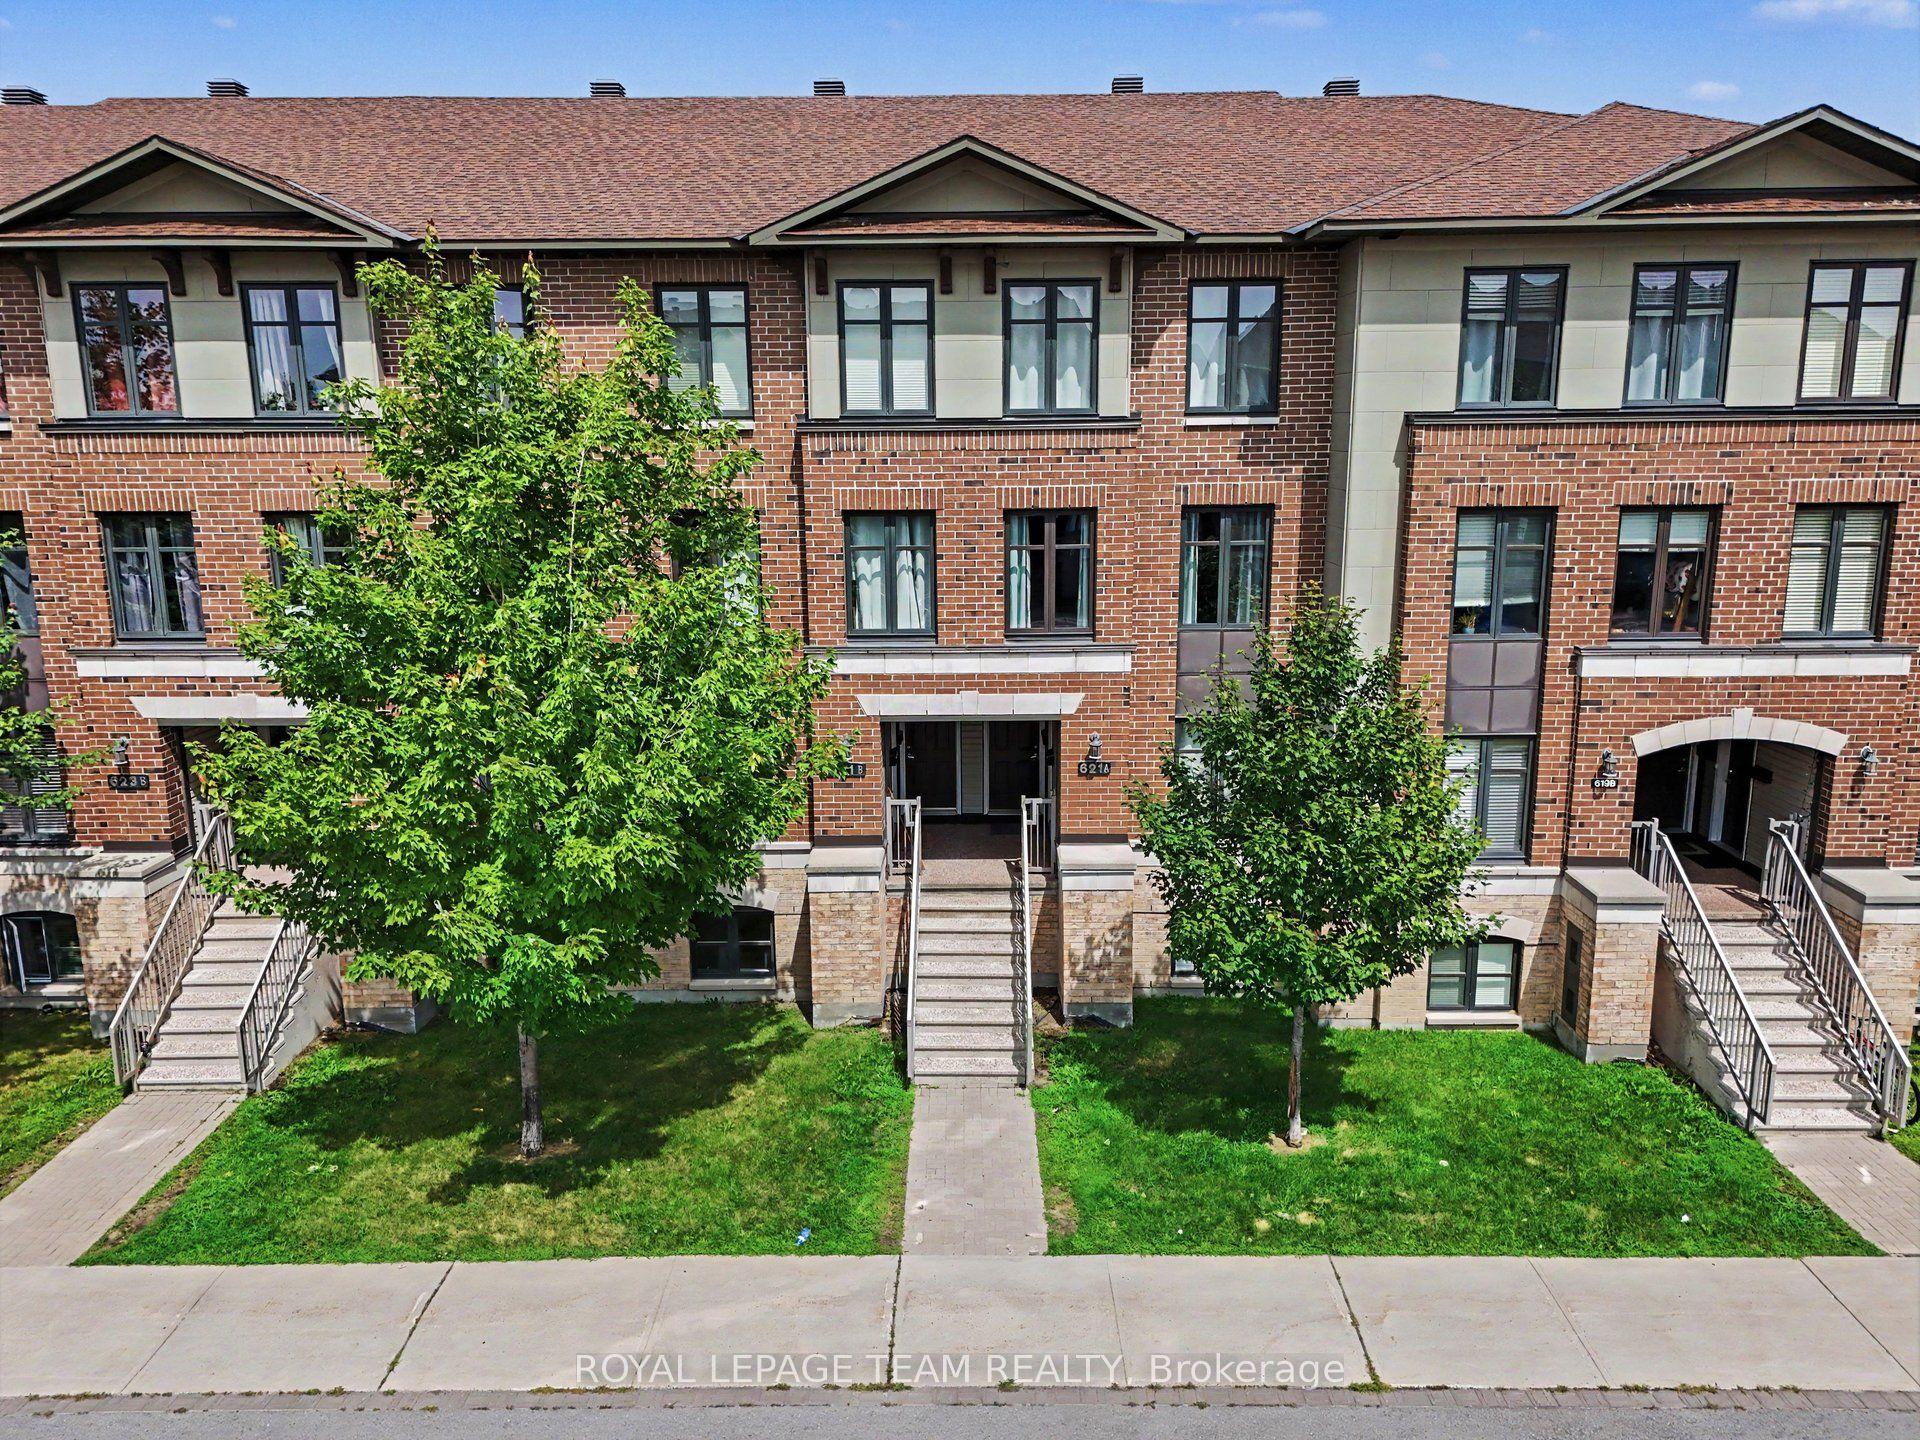
For Sale8 days ago
$409,900
Condo Town
est. $1,797/mo
621 Chapman Mills Drive C #C, 7709 - Barrhaven - Strandherd
Barrhaven, ON
2 bd
3 ba
1,500
1
MLS# X13595778Royal Lepage Team Realty
WhatsApp Aman
