For Sale
Just Listed
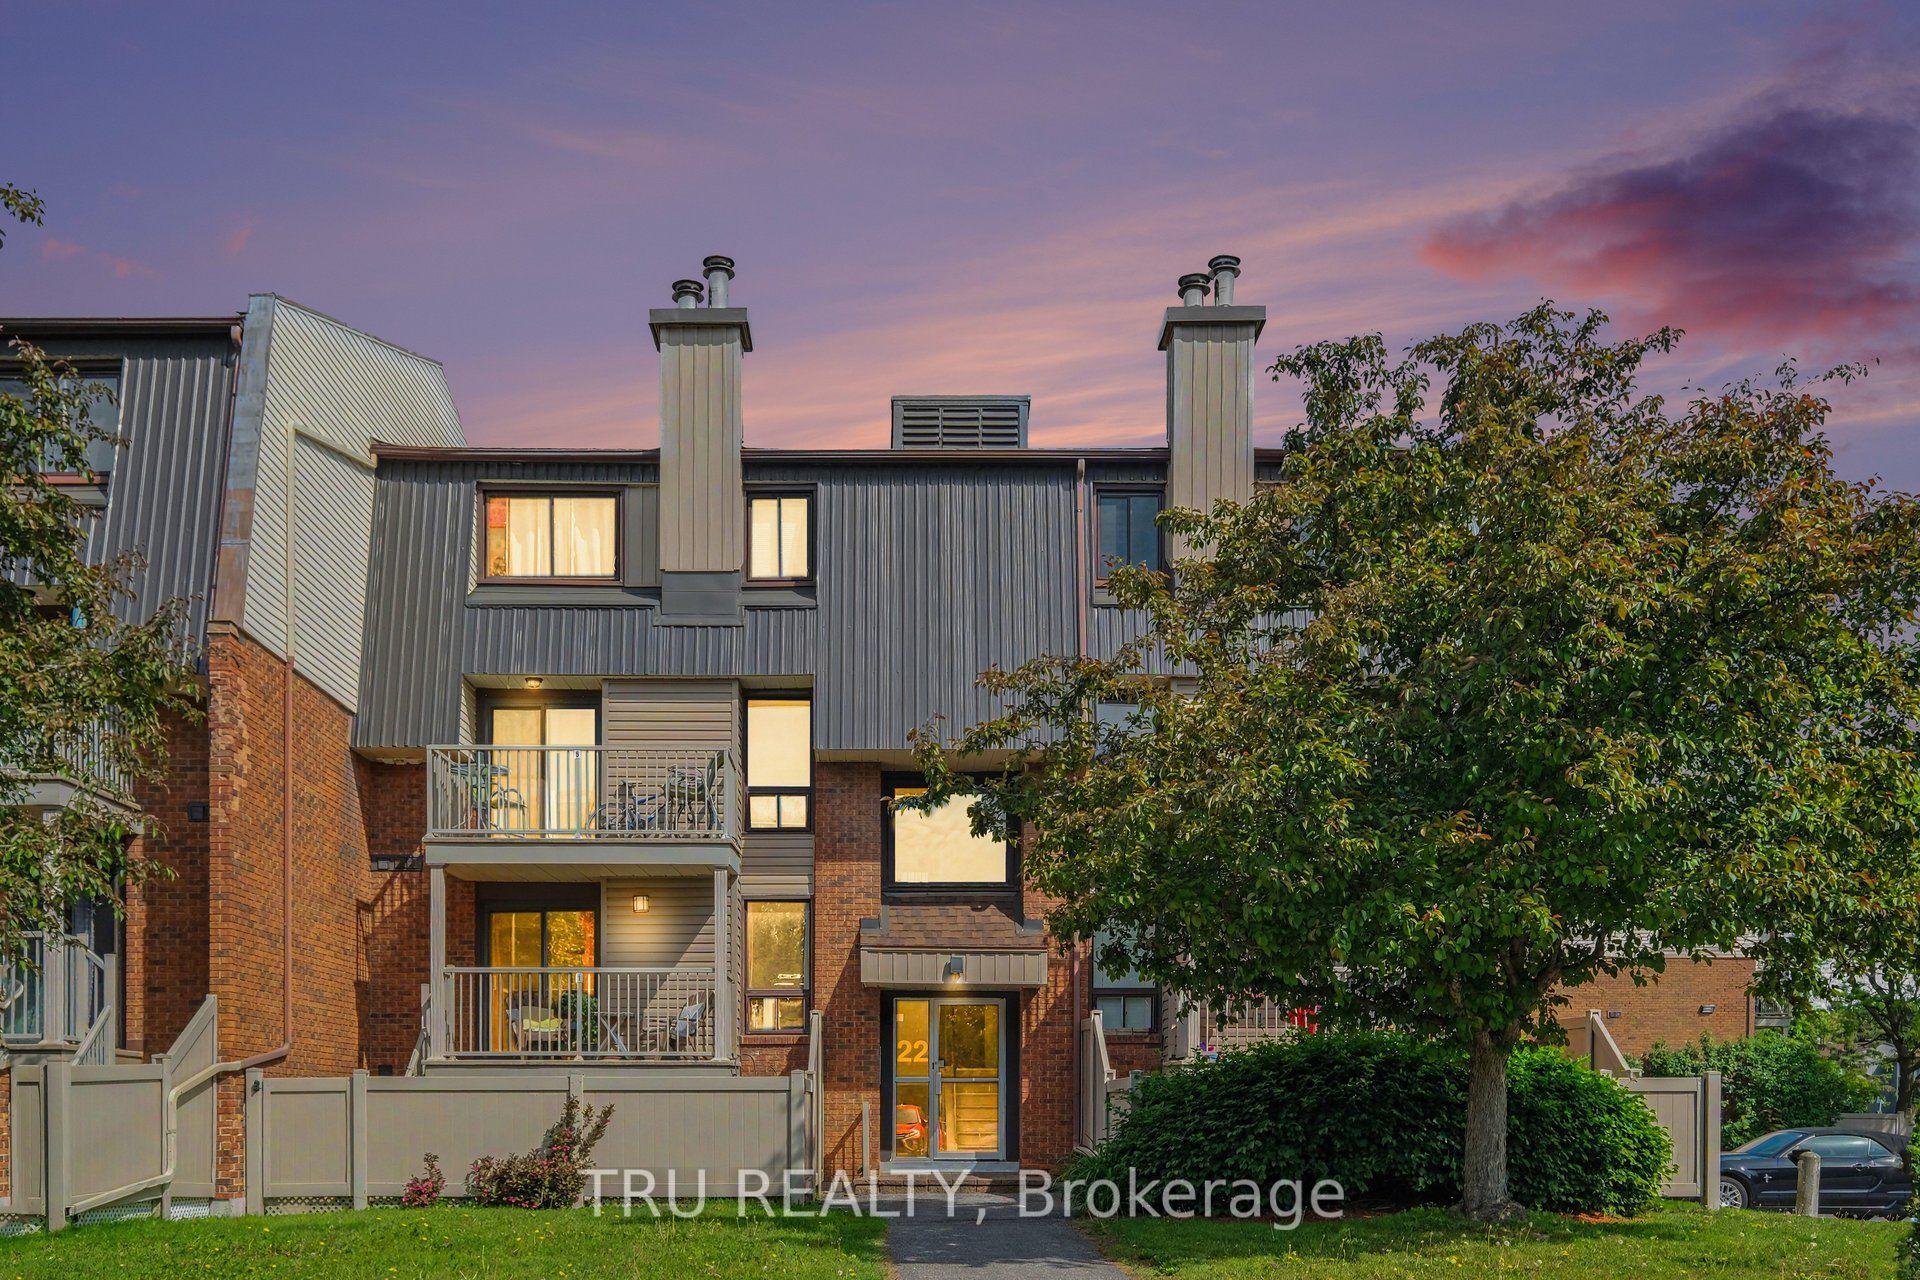
3385 Cambrian Road
7708 - Barrhaven - Stonebridge, Barrhaven, ON
$389,000
2Bd
3Ba
1,100+sqft
2Parking
$354/sqft
Condo TownMLS# X13609192Listed 2026-07-274 DOM
Cooling
Central Air
About this home
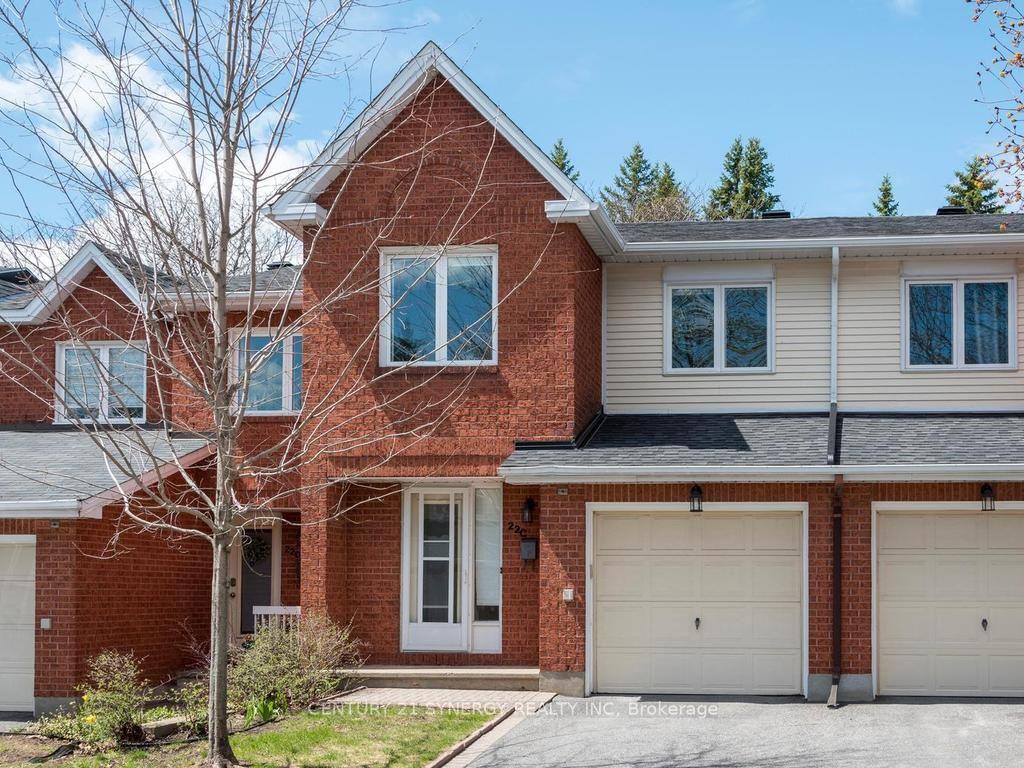
Perfect for any type of buyer! Whether you're an investor, first timer or downsizer who doesn't want to compromise on space. This modern, chic condo with 2 PARKING SPOTS shows pride of ownership at every turn! Freshly painted and flooded with natural light, the main floor offers: pristine and gleaming kitchen, modern cabinets, loads of cupboard space, SS appliances, breakfast bar for quick meals, open concept living & dining room, convenient powder room and in-suite laundry. Second level features spacious primary bedroom with double closets, modern ensuite, additional good size bedroom and main bath. Outdoor provides 2 covered balconies for relaxing with your favourite beverage! New carpet throughout! Perfectly located close to schools, parks, bike paths, golf, shopping, restaurants, and all the good things Barrhaven has to offer! Don't wait! Stress free living at it's best....no grass cutting or snow shoveling, nothing to do but move in!
Rooms
Main Floor
| Dining Room | 3.53 × 3.07 m | |
| Laundry | 0.00 × 0.00 m | |
| Kitchen | 3.75 × 3.73 m | |
| Living Room | 4.26 × 2.87 m |
Second Floor
| Primary Bedroom | 3.55 × 3.04 m | |
| Bedroom | 3.73 × 3.14 m |
Features
- None
- Central Air
- Stacked Townhouse
Financials
Annual Taxes
$2,911
Estimated Rental Income
Entire property$2,600 – $3,500/mo
Rental yield8.0% – 10.8%
*Estimates based on comparable rentals in the area. Actual income may vary.
Market Data — Barrhaven
Days on market4 days
Buyer's MarketSeller's Market
Based on active listings in Barrhaven. Data updates daily.
Our estimate for this home
Estimated range
$516K – $599K
Mid-point $558K · ~$507/sqft
How this listing compares
$516KList · $389K$599K
High confidence·Based on 2870 gta-wide comparables
Estimated range is generated automatically from active comparables and is for informational purposes only. Not an appraisal — contact Aman for a full comparative market analysis that factors in condition, renovations, and positioning.
Getting around
How walkable, bikeable, and transit-friendly this neighbourhood is.
69
/ 100
Walk Score
Somewhat Walkable
58
/ 100
Transit Score
Good Transit
50
/ 100
Bike Score
Bikeable
Scores are estimates based on neighbourhood data and are for informational purposes only.
MLS® data courtesy of the Toronto Regional Real Estate Board (TRREB).
The information provided herein must only be used by consumers that have a bona fide interest in the purchase, sale, or lease of real estate and may not be used for any commercial purpose or any other purpose. Listing information is deemed reliable but is not guaranteed accurate by the Toronto Regional Real Estate Board, the listing brokerage, or this website. The trademarks REALTOR®, REALTORS® and the REALTOR® logo are controlled by The Canadian Real Estate Association (CREA) and identify real estate professionals who are members of CREA. MLS®, Multiple Listing Service®, and the associated logos are owned by CREA. Not intended to solicit properties currently listed for sale or buyers under contract.
You may also like
More homes in Barrhaven
Hand-picked listings with a similar price range and style.
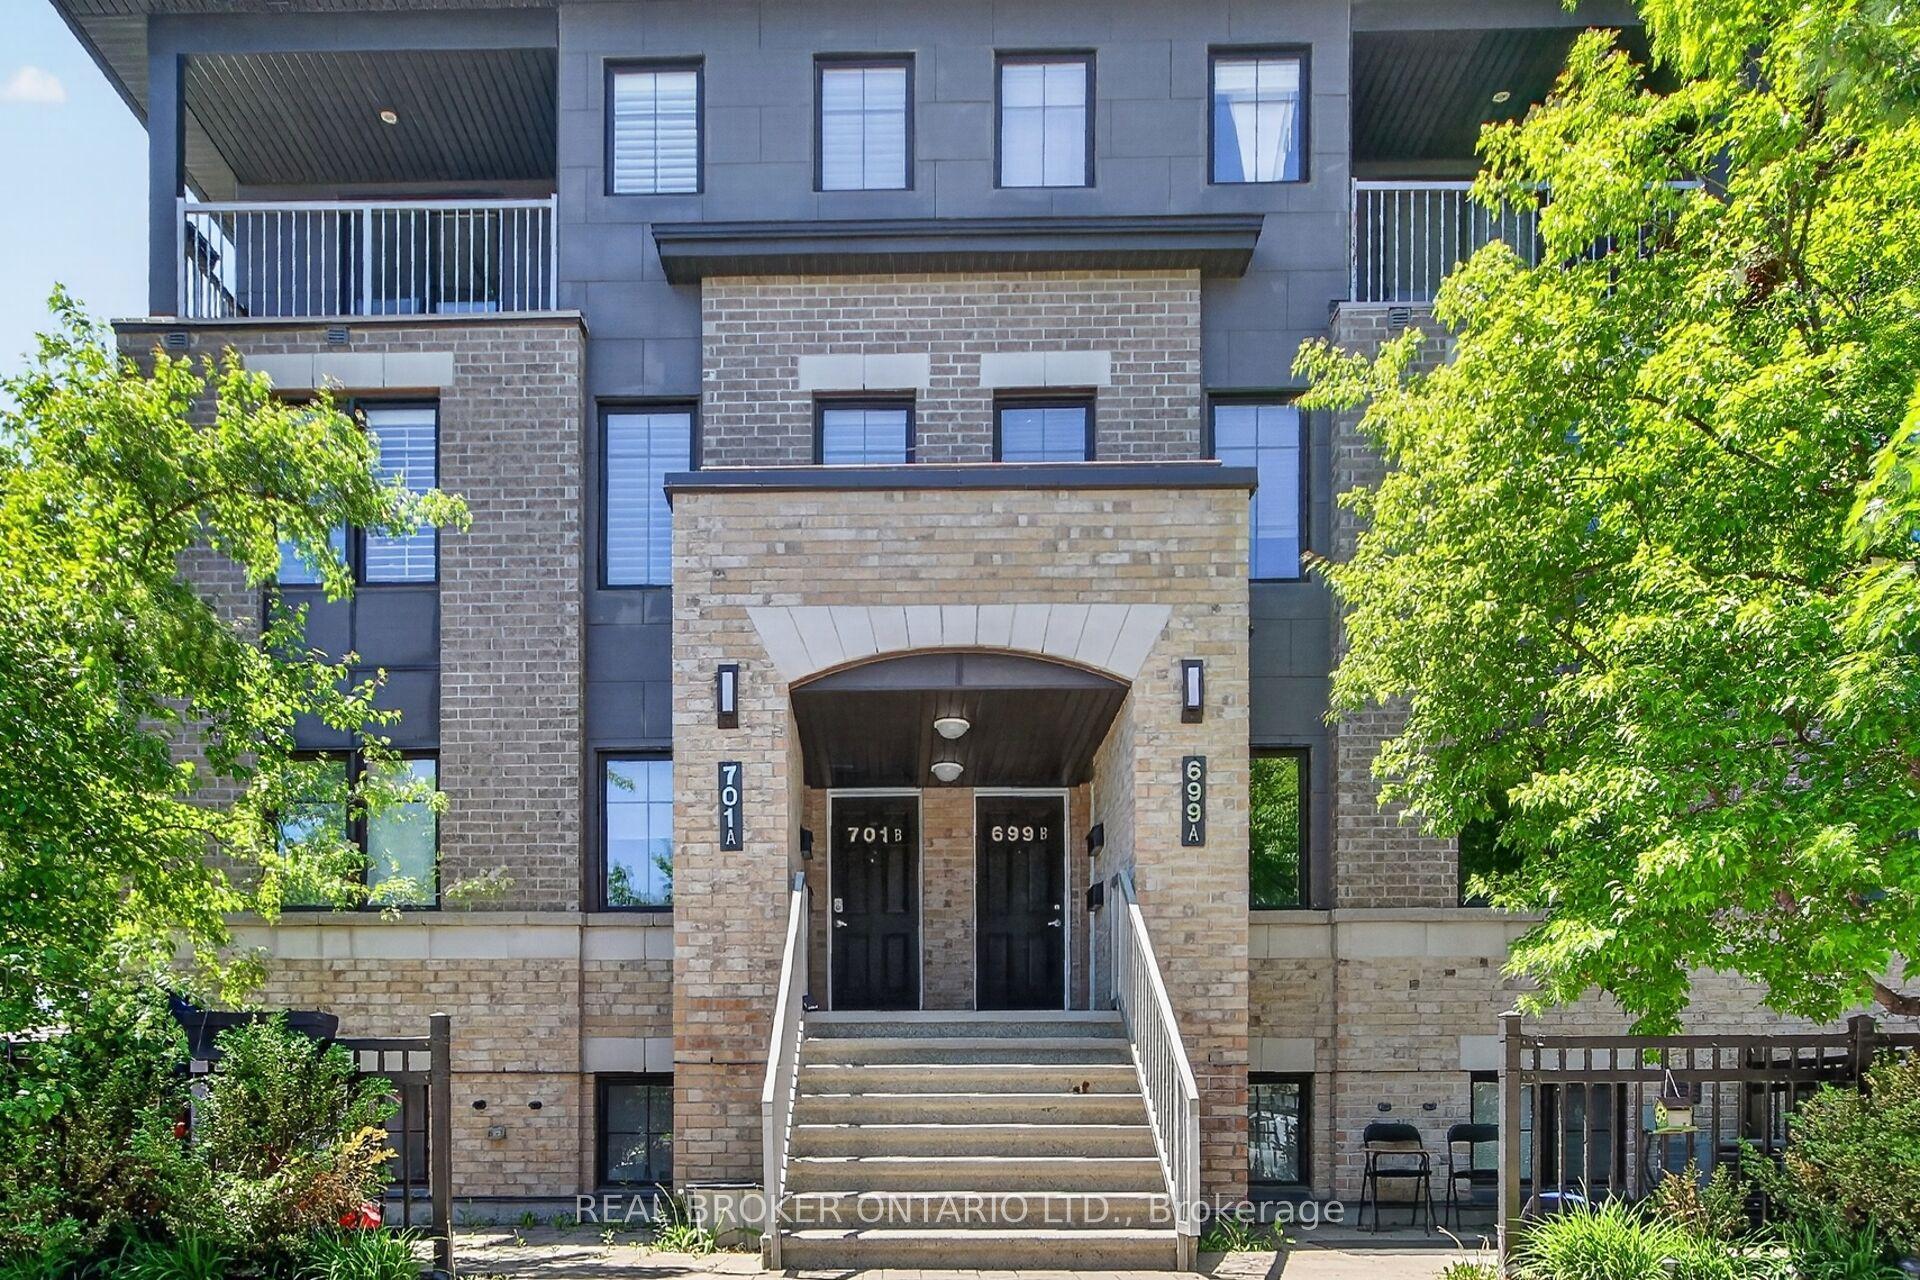
For Sale2 days ago
$459,000
Condo Town
est. $2,012/mo
701 B Sue Holloway Drive 33 #33, 7709 - Barrhaven - Strandherd
Barrhaven, ON
2 bd
2 ba
1,100
1
MLS# X13617694Real Broker Ontario Ltd.
WhatsApp Aman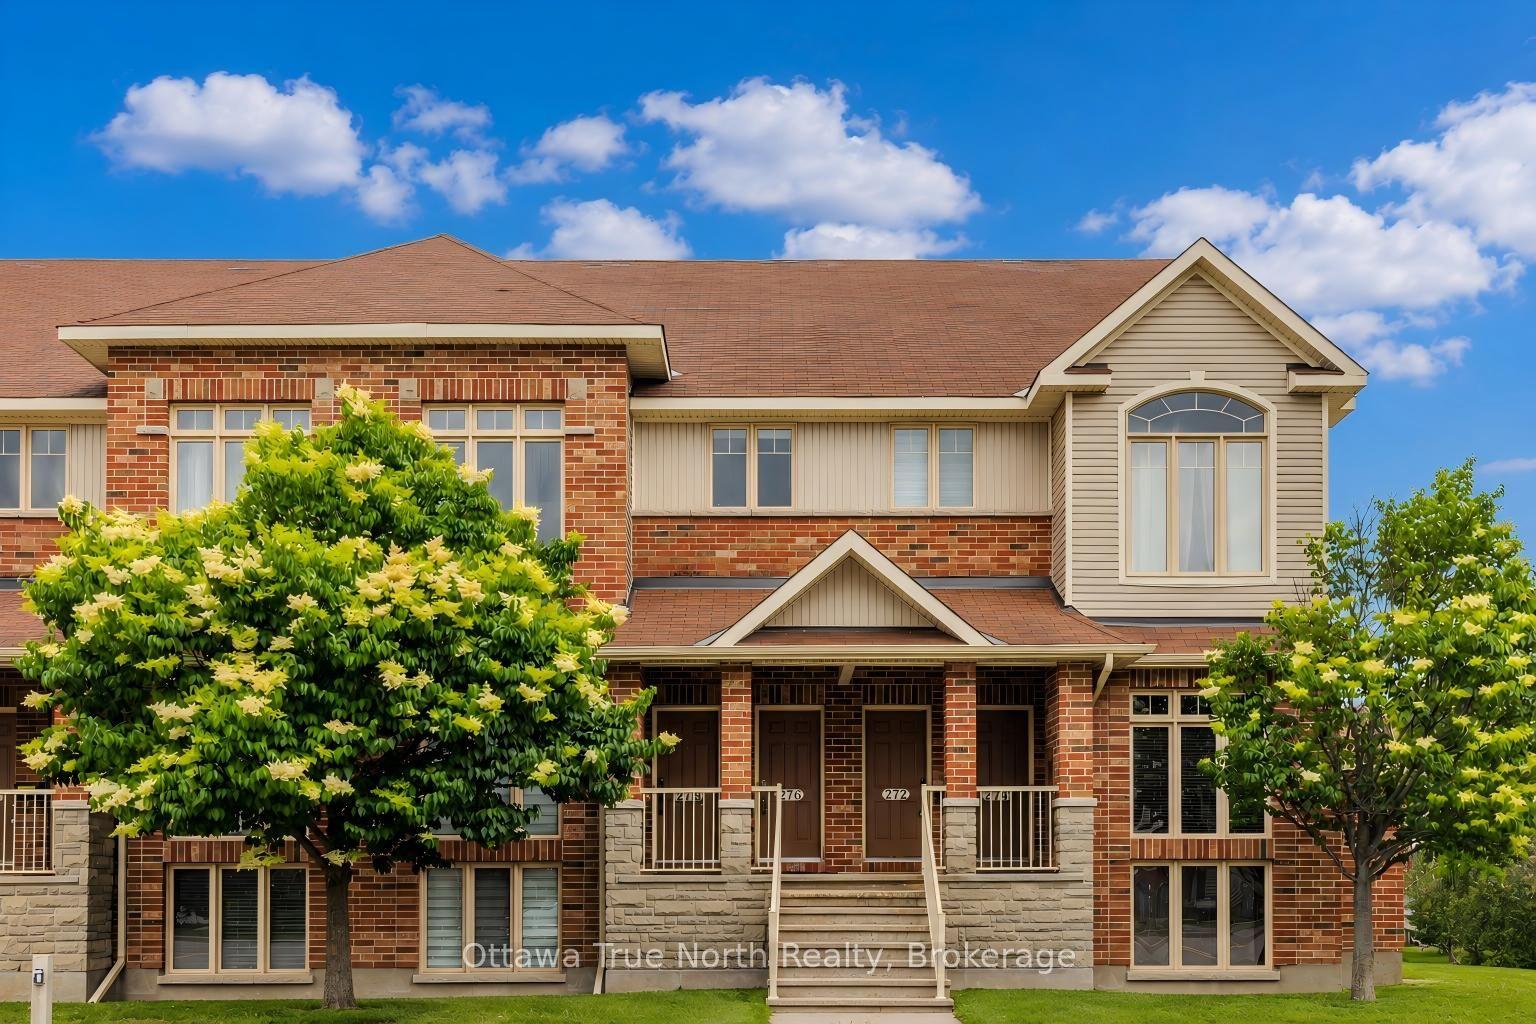
For Sale1 month ago
$408,990
Condo Town
est. $1,793/mo
276 Keltie Private 9 #9, 7706 - Barrhaven - Longfields
Barrhaven, ON
2 bd
2 ba
1,500
1
MLS# X13490110Ottawa True North Realty
WhatsApp Aman