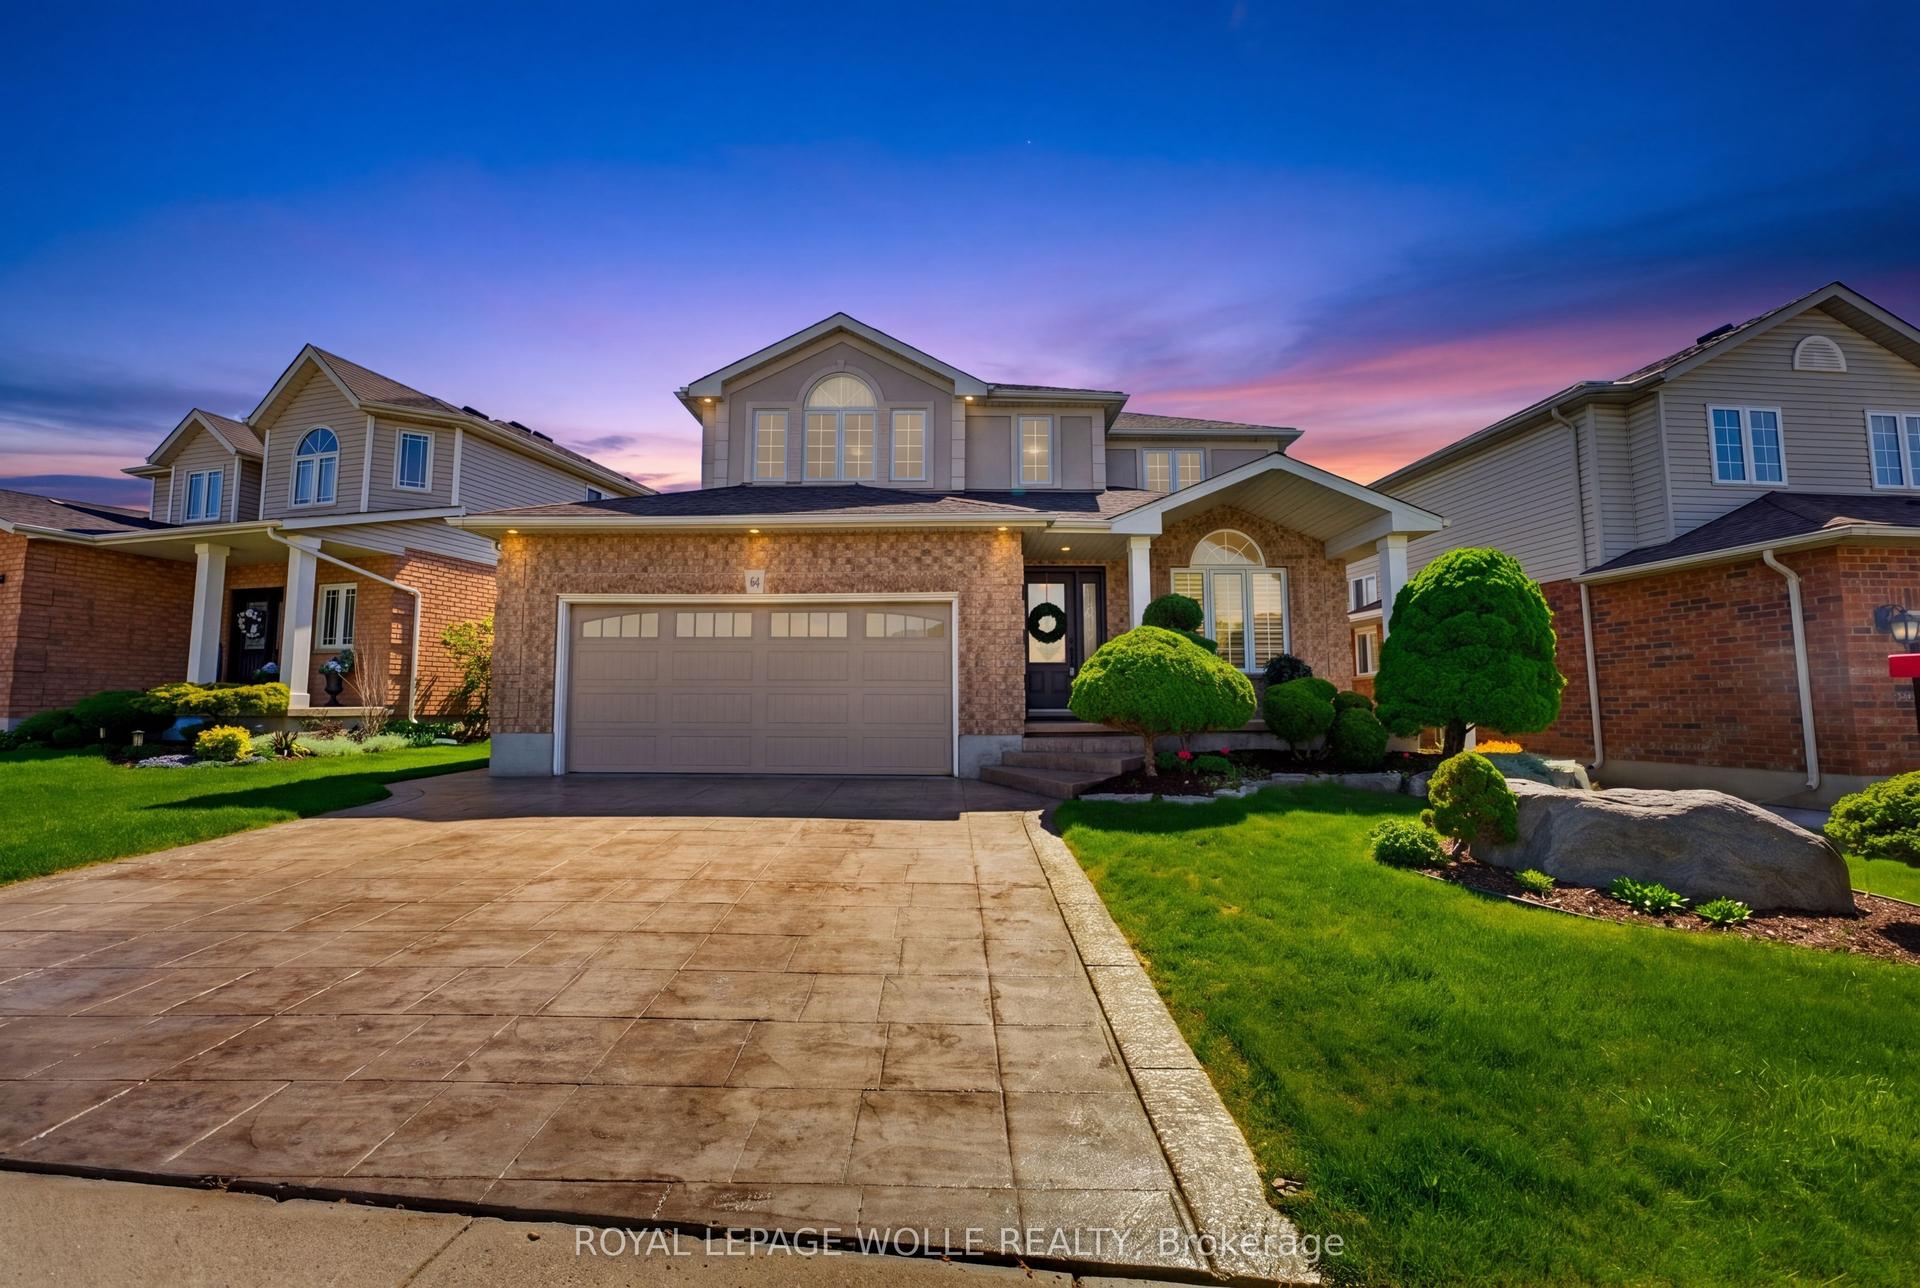
For Sale
247 Rolling Acres Court
Kitchener, ON
$1,250,000
2+2Bd
3Ba
1,750+sqft
5Parking
40.42 x 134 ftlot
$714/sqft
DetachedMLS# X13110828Listed 2026-05-1115 DOM
Cooling
Central Air
Basement
Finished with Walk-Out
About this home
Tucked away on a quiet cul-de-sac in Kitchener's sought-after Idlewoods neighbourhood, this rare 1,930 sq. ft. bungalow (almost 4,000 sq. of finished space) offers the perfect blend of space, comfort, and natural beauty. Designed for both everyday living and entertaining, the home features a bright, open-concept layout enhanced by large windows and skylights that flood the interior with natural light. The main floor showcases hardwood flooring, spacious principal rooms, and two cozy gas fireplaces that add warmth and character throughout the home (a 3rd fireplace in the basement). With three full bathrooms, and four walk-outs, this bungalow provides exceptional convenience for families and guests alike. The fully finished walkout basement expands the living space with durable laminate flooring and seamless access to the stunning park-like backyard - an ideal setting for relaxing, gardening, or entertaining outdoors. Surrounded by mature trees and nestled on a premium lot, this property offers a rare sense of privacy and tranquility while remaining close to all amenities. Lots of updates throughout the years- steel roof with stone coating (2018), triple glazed windows/skylights/sliding doors (2012), chimney rebuilt (2019), newer garage doors, and more. Potential in-law setup, as there is separate entrance to the basement, from the garage. A truly rare find, this bungalow combines timeless charm, generous living space, and an exceptional location.
GarageCul-de-sacWalkoutHardwoodFireplace
Rooms
Main Floor
| Living Room | 3.50 × 4.90 m | |
| Bedroom | 3.80 × 4.80 m | |
| Primary Bedroom | 4.60 × 4.00 m | |
| Kitchen | 3.90 × 2.80 m | |
| Family Room | 6.00 × 3.60 m | |
| Dining Room | 3.50 × 3.30 m | |
| Room | 4.00 × 2.40 m |
Basement
| Other | 3.50 × 2.30 m | |
| Bedroom 3 | 3.30 × 3.90 m | |
| Bedroom 4 | 3.30 × 4.50 m | |
| Recreation | 10.70 × 4.50 m |
Features
- Carpet Free
- Auto Garage Door Remote
- In-Law Capability
- Primary Bedroom - Main Floor
- Finished with Walk-Out
- Central Air
- Bungalow
Financials
Annual Taxes
$6,485
Estimated Rental Income
Entire property$2,600 – $3,800/mo
Basement apartment$1,800 – $2,500/mo
Rental yield2.5% – 3.6%
*Estimates based on comparable rentals in the area. Actual income may vary.
Market Data — Kitchener
Days on market15 days
Buyer's MarketSeller's Market
Based on active listings in Kitchener. Data updates daily.
Our estimate for this home
Estimated range
$882K – $1.03M
Mid-point $954K · ~$545/sqft
How this listing compares
$882KList · $1.25M$1.03M
High confidence·Based on 240 kitchener comparables
Estimated range is generated automatically from active comparables and is for informational purposes only. Not an appraisal — contact Aman for a full comparative market analysis that factors in condition, renovations, and positioning.
Getting around
How walkable, bikeable, and transit-friendly this neighbourhood is.
55
/ 100
Walk Score
Somewhat Walkable
48
/ 100
Transit Score
Some Transit
51
/ 100
Bike Score
Bikeable
Scores are estimates based on neighbourhood data and are for informational purposes only.
MLS® data courtesy of the Toronto Regional Real Estate Board (TRREB).
The information provided herein must only be used by consumers that have a bona fide interest in the purchase, sale, or lease of real estate and may not be used for any commercial purpose or any other purpose. Listing information is deemed reliable but is not guaranteed accurate by the Toronto Regional Real Estate Board, the listing brokerage, or this website. The trademarks REALTOR®, REALTORS® and the REALTOR® logo are controlled by The Canadian Real Estate Association (CREA) and identify real estate professionals who are members of CREA. MLS®, Multiple Listing Service®, and the associated logos are owned by CREA. Not intended to solicit properties currently listed for sale or buyers under contract.
You may also like
More homes in Kitchener
Hand-picked listings with a similar price range and style.
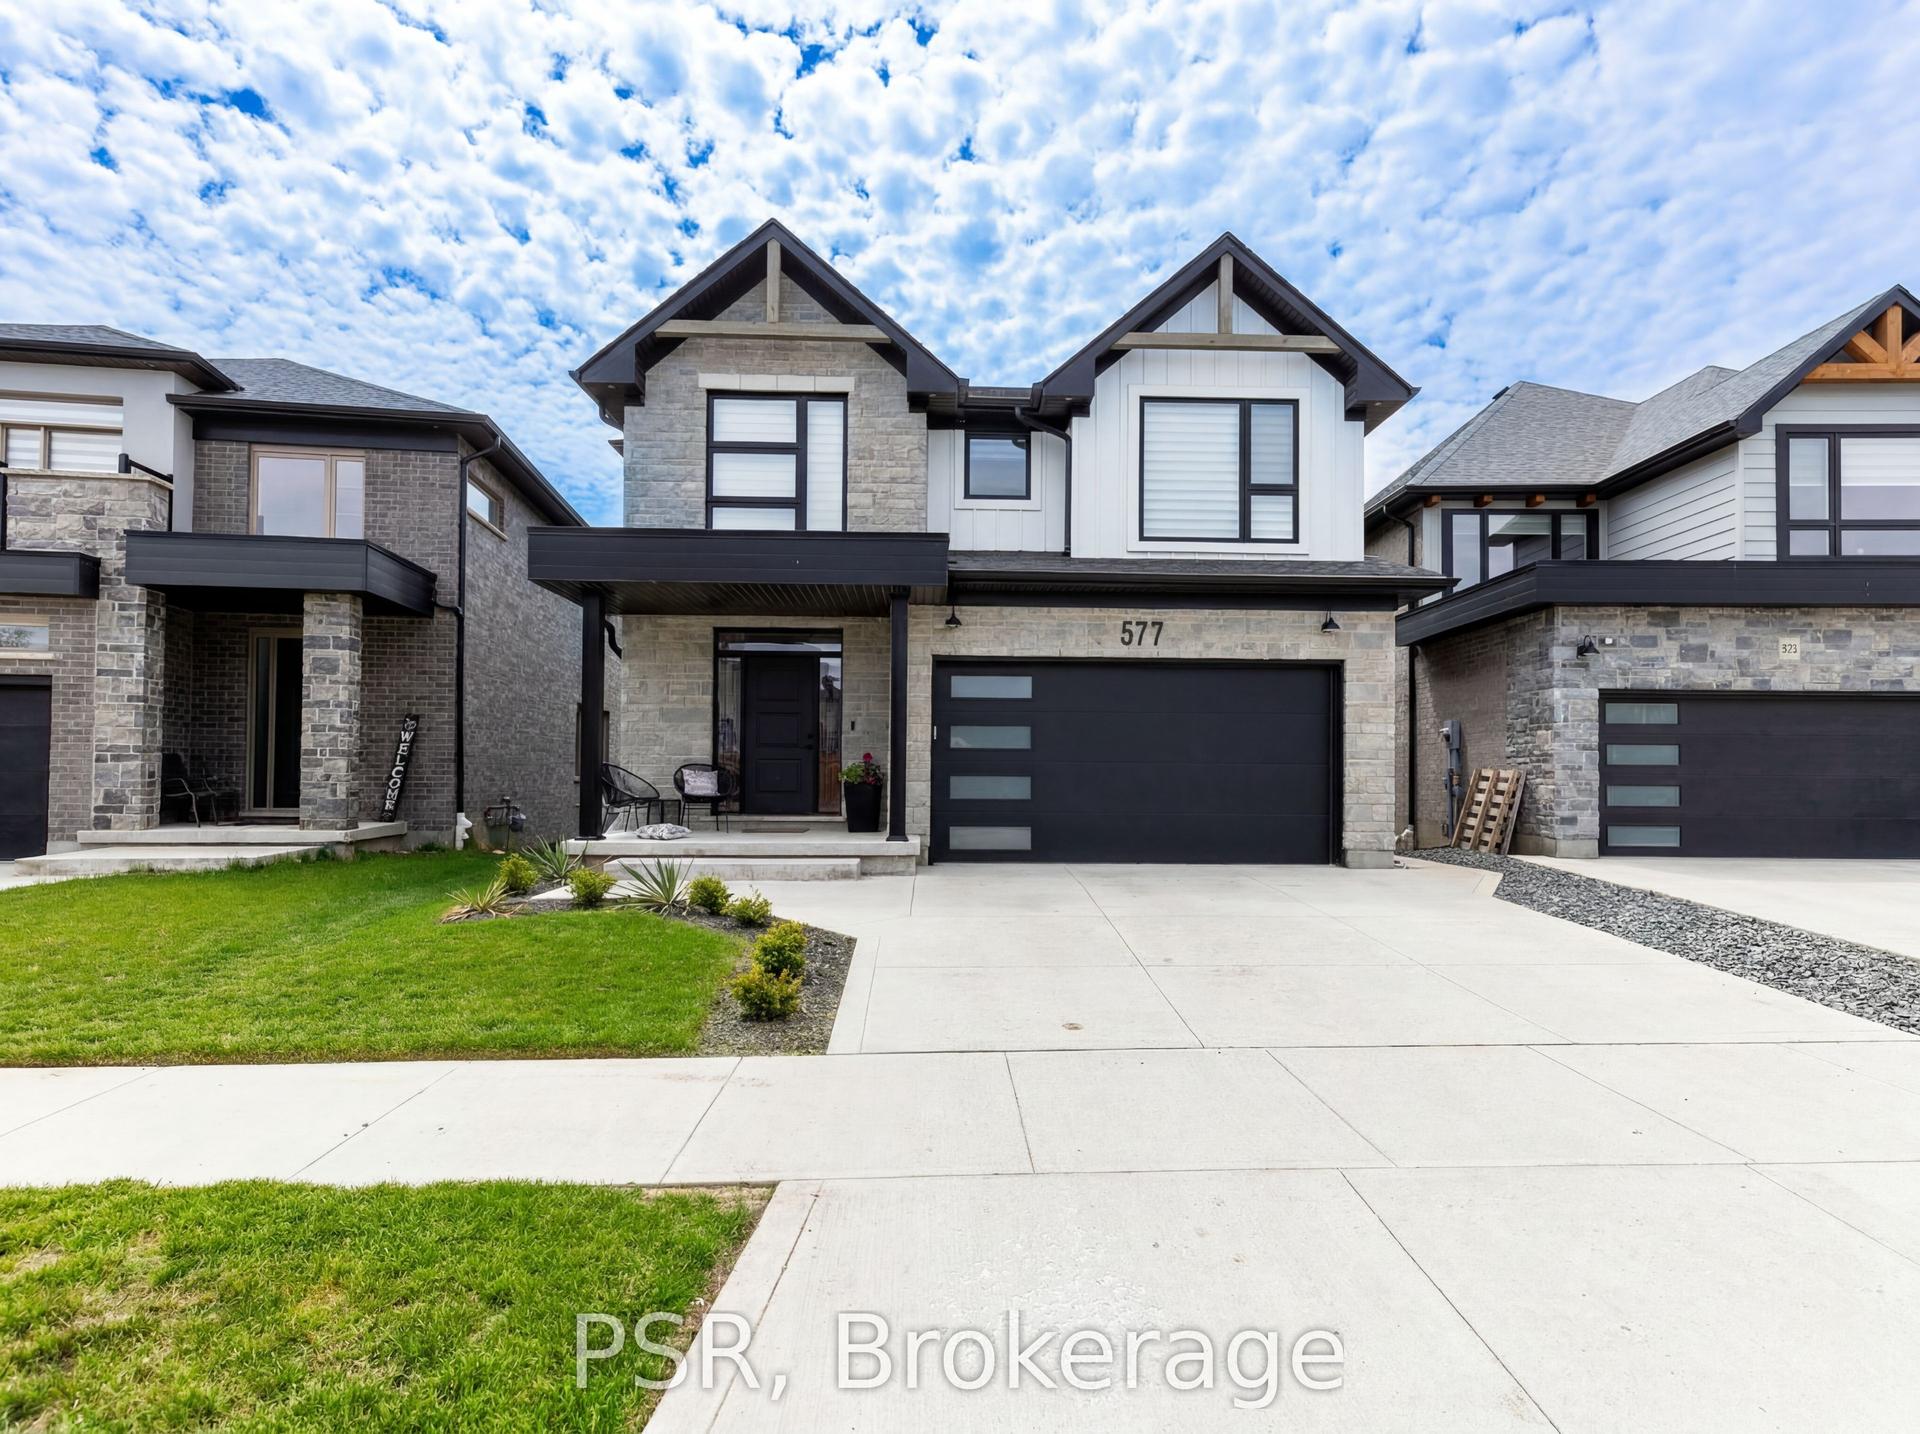
For Sale12 h ago
$999,900
Detached
est. $4,384/mo
577 Doonwoods Crescent
Kitchener, ON
3 bd
3 ba
2,750
4
MLS# X13172688Psr
WhatsApp Aman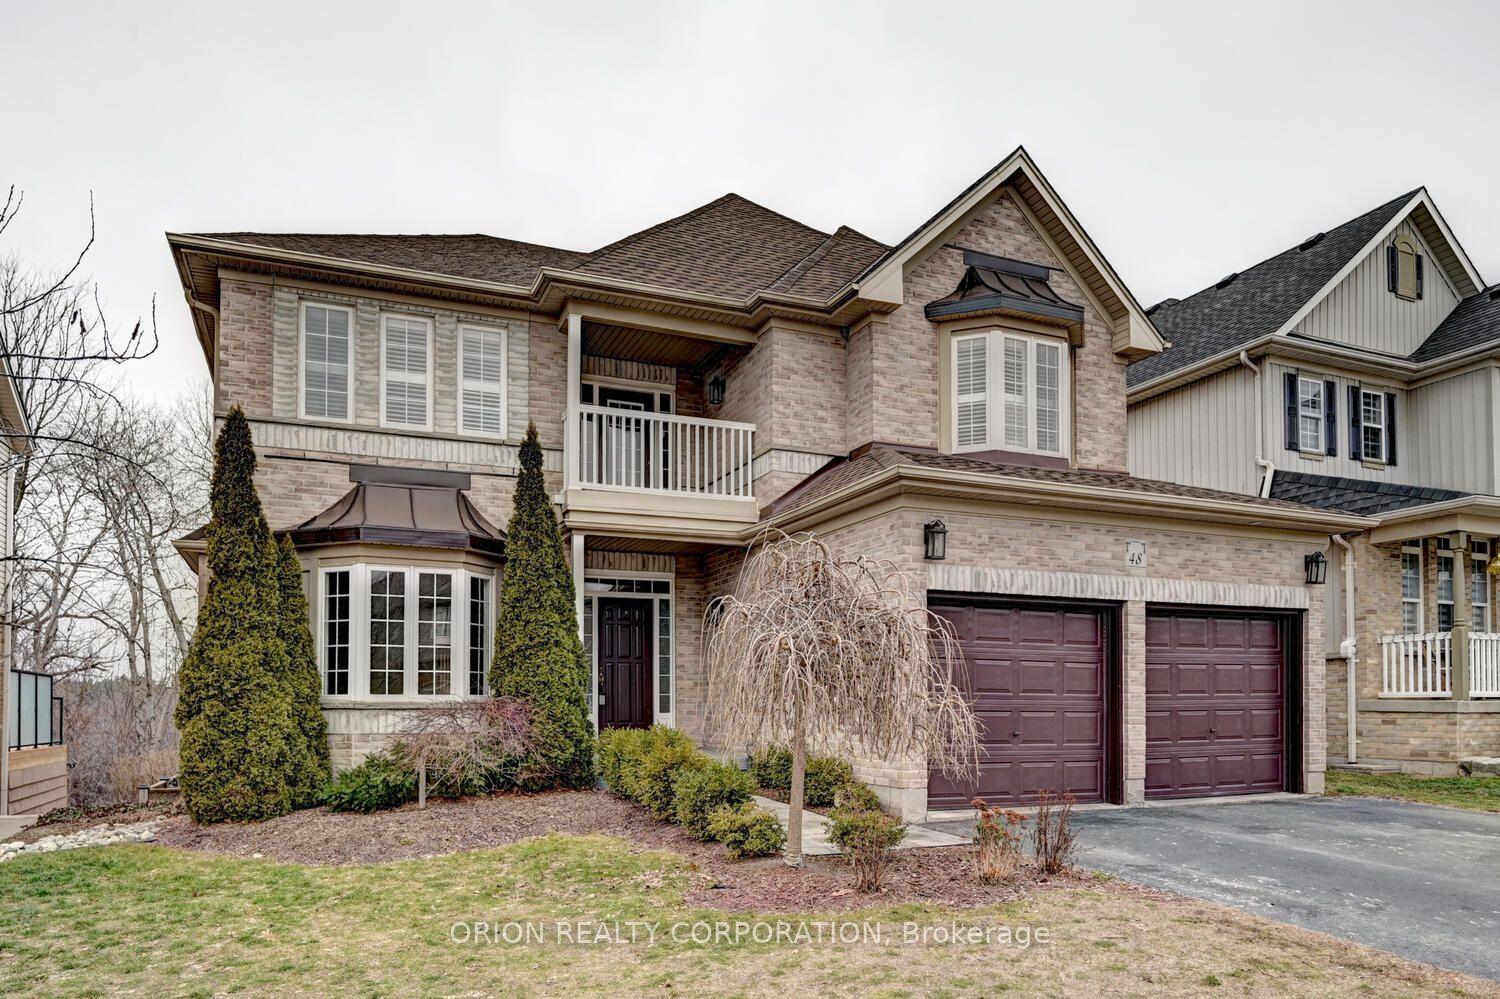
For Sale26 days ago
$1,099,000
Detached
est. $4,818/mo
48 Apple Ridge Drive
Kitchener, ON
4 bd
3 ba
3,250
4
MLS# X13062248Orion Realty Corporation
WhatsApp Aman