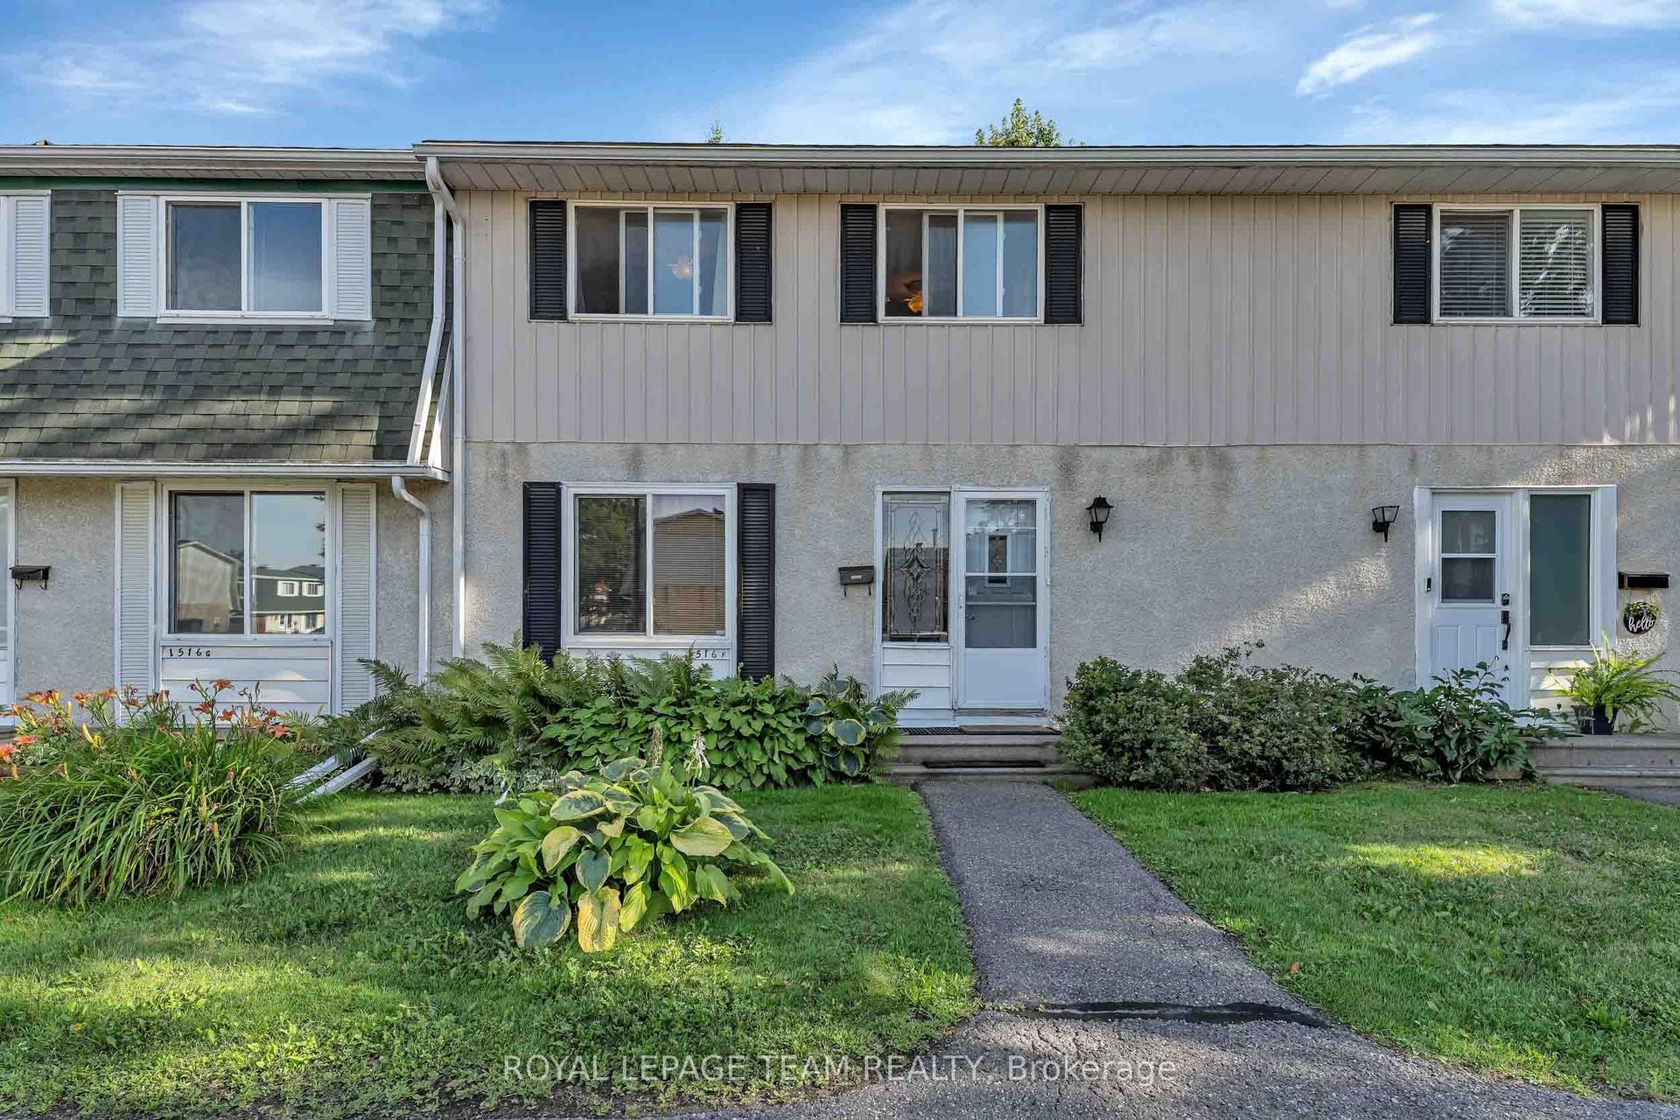
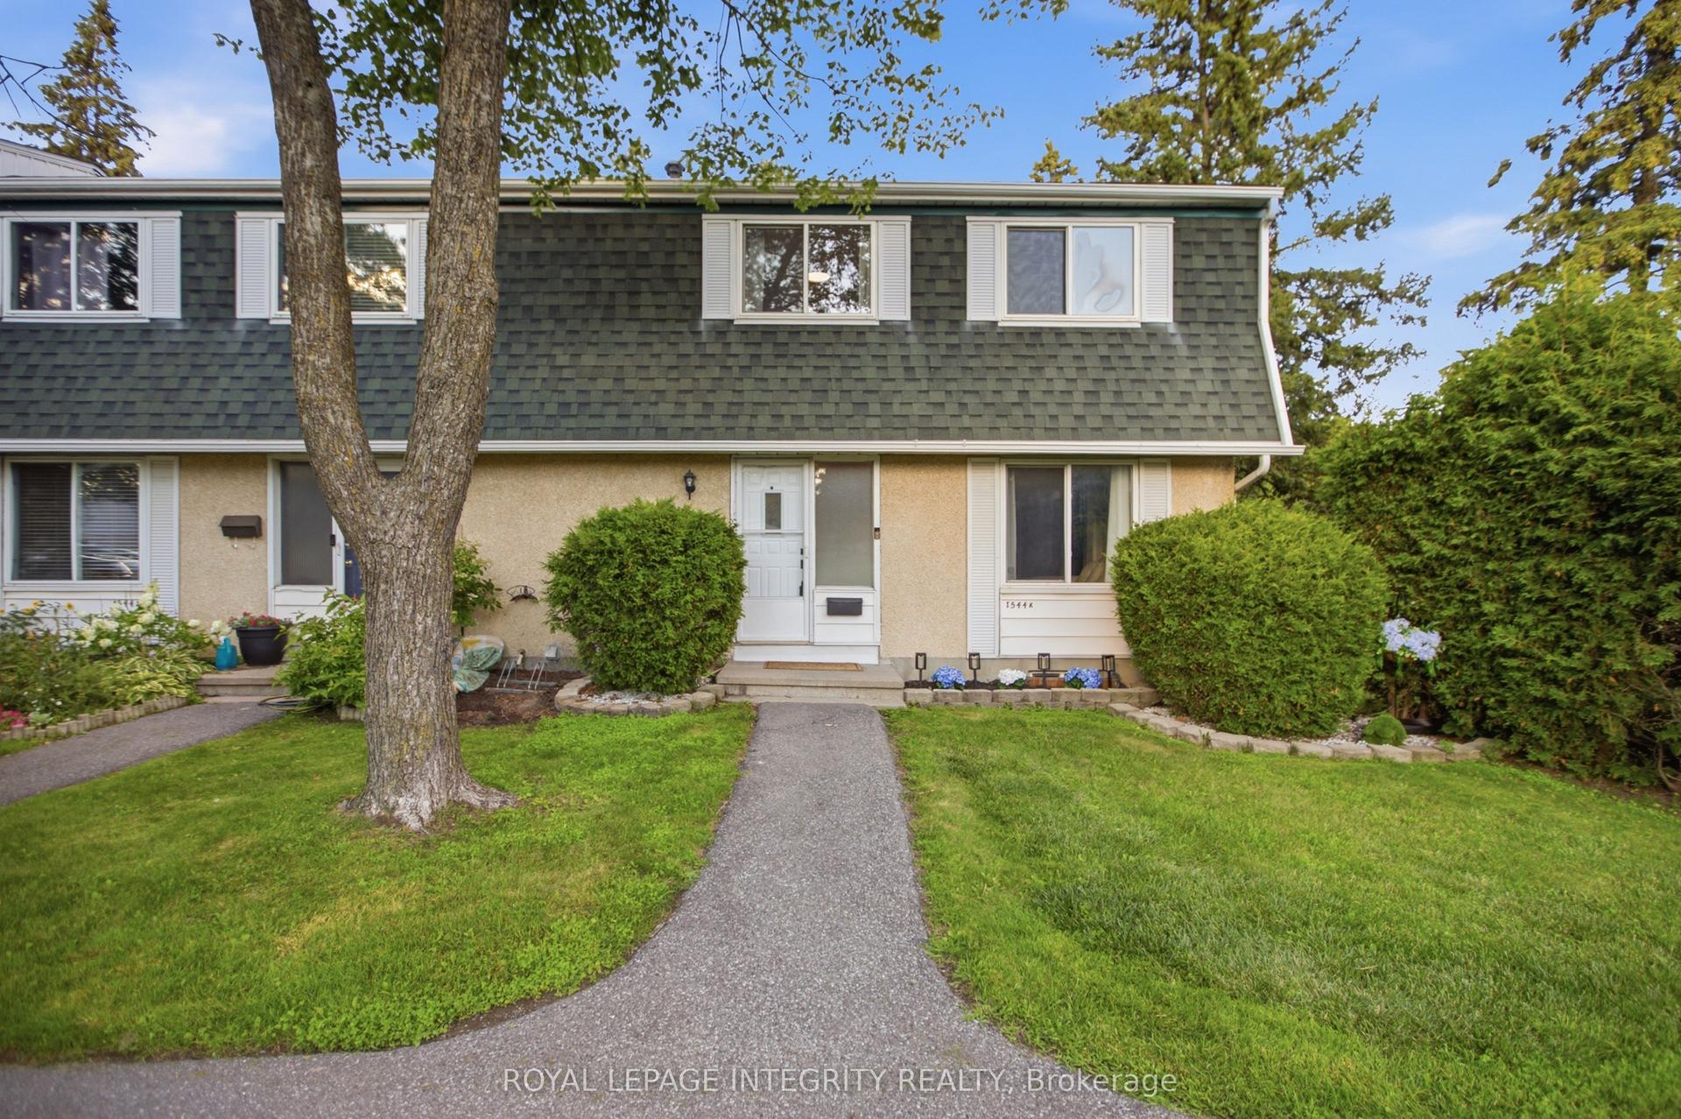
For Sale
1817 Meadowbrook Road 111 #111
2204 - Pineview, Cyrville - Carson Grove - Pineview, ON
$379,000
4Bd
2Ba
1,300+sqft
1Parking
$292/sqft
Condo TownMLS# X13107100Listed 2026-05-0994 DOM
Cooling
Central Air
Basement
Finished
On the market for 94 days — longer than average. The seller may be open to negotiation.
About this home
1817 MEADOWBROOK ROAD , a true 4 bedrooms (all upstairs)2 full bathrooms, finished basement, small patio'd back yard (maintenance free) but backing onto large open area, all lawn, parking close to your door, large entrance way open to kitchen area and large eating area, newer windows, Close to LRT , walk to pedestrian bridge to Gloucester Centre, buses, theatres + all amenities .strong condo corp. , flooring is laminate , great tenants that would love to stay - rents always paid - monthly rent is $2,666 which makes for a very good investment / Photos are from before tenants
Rooms
Main Floor
| Foyer | 9.91 × 7.58 m | |
| Kitchen | 7.05 × 6.40 m | |
| Breakfast | 9.97 × 9.58 m | |
| Living Room | 18.24 × 10.99 m |
Second Floor
| Primary Bedroom | 14.99 × 9.97 m | |
| Bedroom 2 | 13.75 × 8.40 m | |
| Bedroom 3 | 9.48 × 8.66 m | |
| Bedroom 4 | 9.32 × 7.97 m | |
| Bathroom | 0.00 × 0.00 m |
Lower
| Family Room | 18.24 × 10.07 m | |
| Laundry | 0.00 × 0.00 m | |
| Other | 17.65 × 7.97 m | |
| Utility Room | 9.97 × 6.99 m | |
| Bathroom | 0.00 × 0.00 m | 3 Pc Bath |
Features
- None
- Patio
- Recreational Area
- Full
- Finished
- Central Air
- 2-Storey
Financials
Annual Taxes
$2,537
Estimated Rental Income
Entire property$3,200 – $4,200/mo
Rental yield10.1% – 13.3%
*Estimates based on comparable rentals in the area. Actual income may vary.
Market Data — Cyrville - Carson Grove - Pineview
Days on market94 days
Buyer's MarketSeller's Market
Based on active listings in Cyrville - Carson Grove - Pineview. Data updates daily.
Getting around
How walkable, bikeable, and transit-friendly this neighbourhood is.
77
/ 100
Walk Score
Very Walkable
54
/ 100
Transit Score
Good Transit
40
/ 100
Bike Score
Somewhat Bikeable
Scores are estimates based on neighbourhood data and are for informational purposes only.
MLS® data courtesy of the Toronto Regional Real Estate Board (TRREB).
The information provided herein must only be used by consumers that have a bona fide interest in the purchase, sale, or lease of real estate and may not be used for any commercial purpose or any other purpose. Listing information is deemed reliable but is not guaranteed accurate by the Toronto Regional Real Estate Board, the listing brokerage, or this website. The trademarks REALTOR®, REALTORS® and the REALTOR® logo are controlled by The Canadian Real Estate Association (CREA) and identify real estate professionals who are members of CREA. MLS®, Multiple Listing Service®, and the associated logos are owned by CREA. Not intended to solicit properties currently listed for sale or buyers under contract.
You may also like
More homes in Cyrville - Carson Grove - Pineview
Hand-picked listings with a similar price range and style.
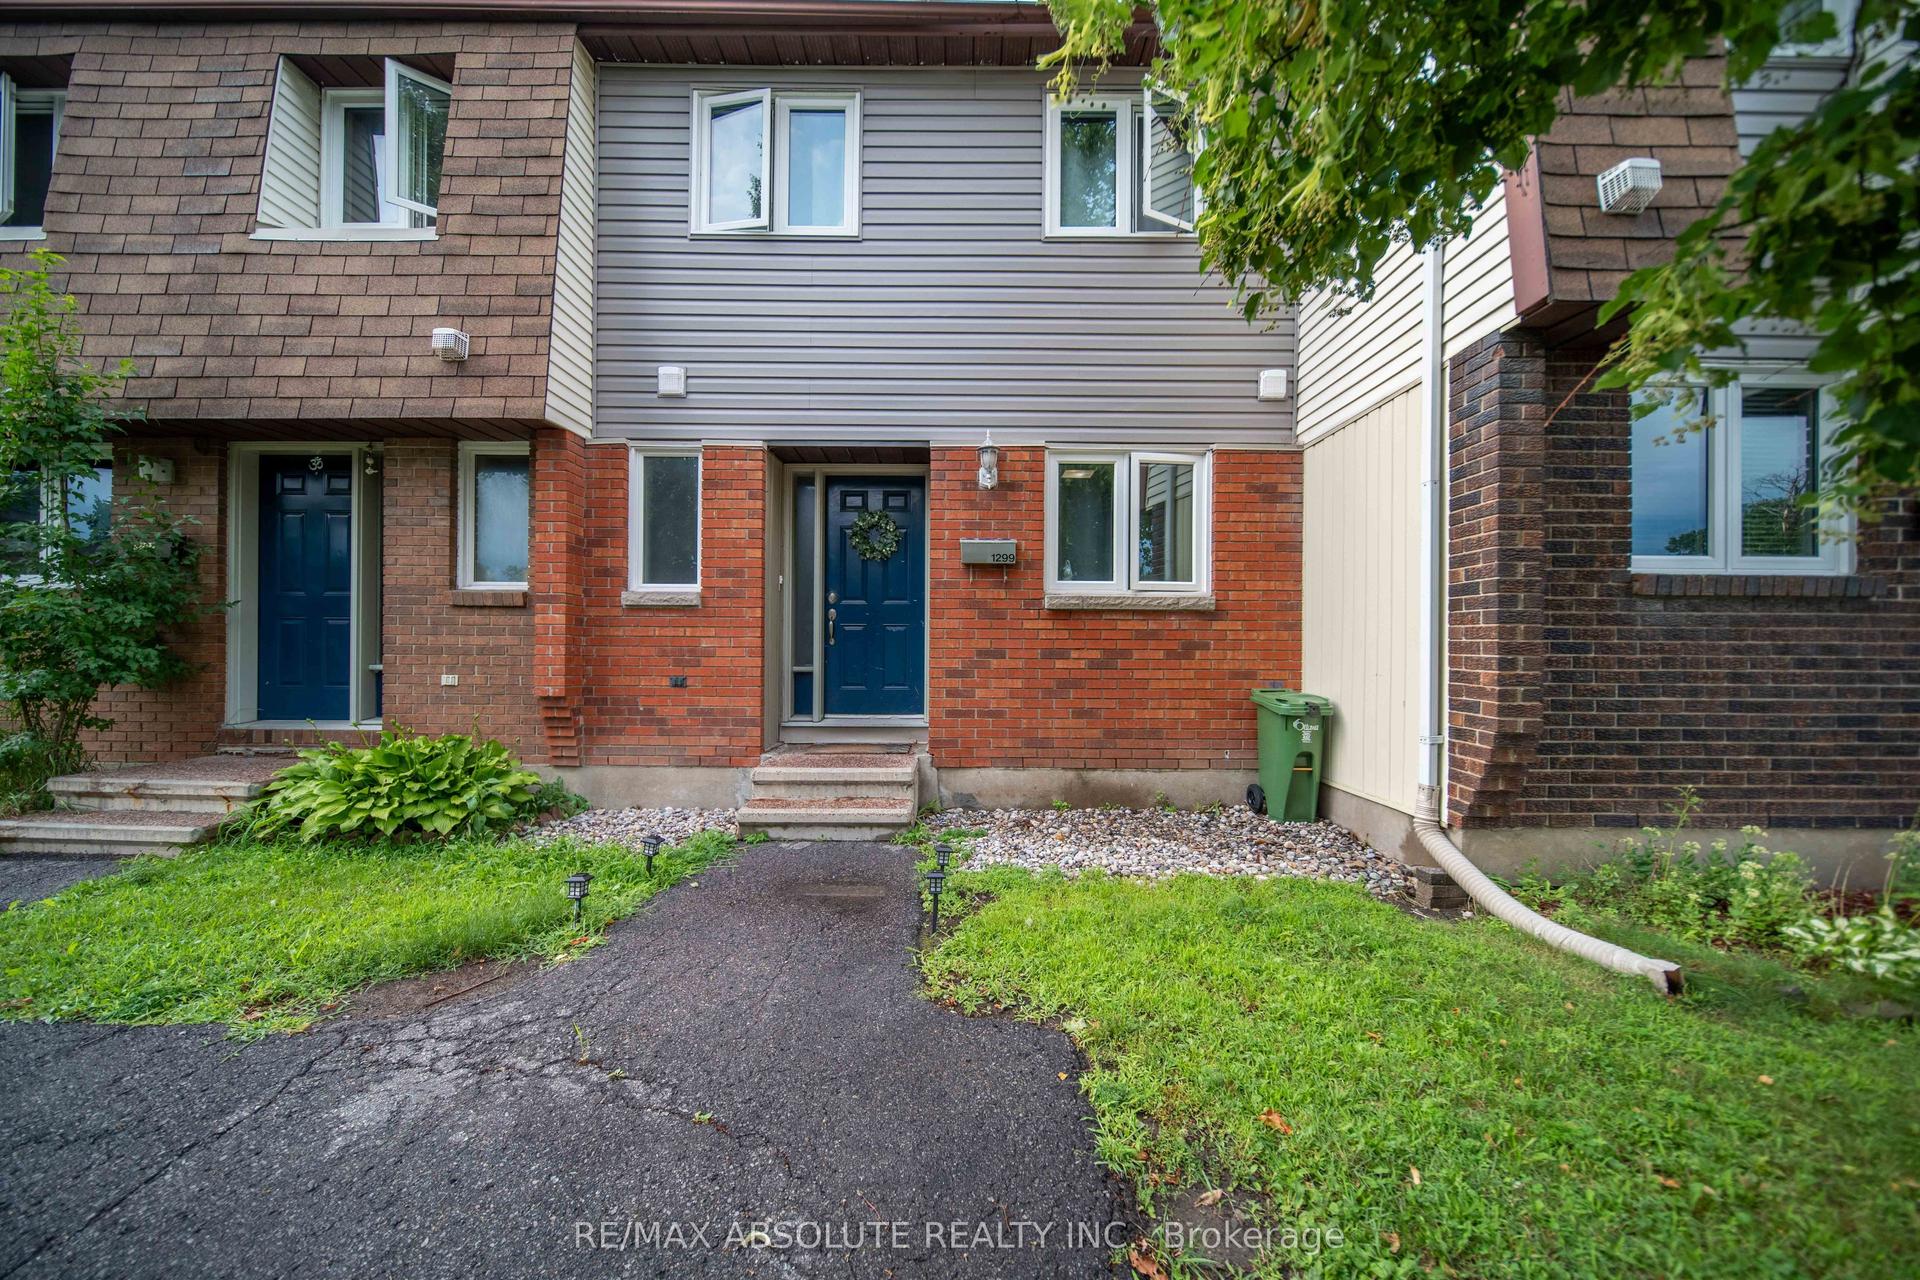
For Sale14 h ago
$374,900
Condo Town
est. $1,644/mo
1299 Cedarcroft Crescent 25 #25, 2204 - Pineview
Cyrville - Carson Grove - Pineview, ON
3 bd
2 ba
1,100
1
MLS# X13664100Re/Max Absolute Realty Inc.
WhatsApp Aman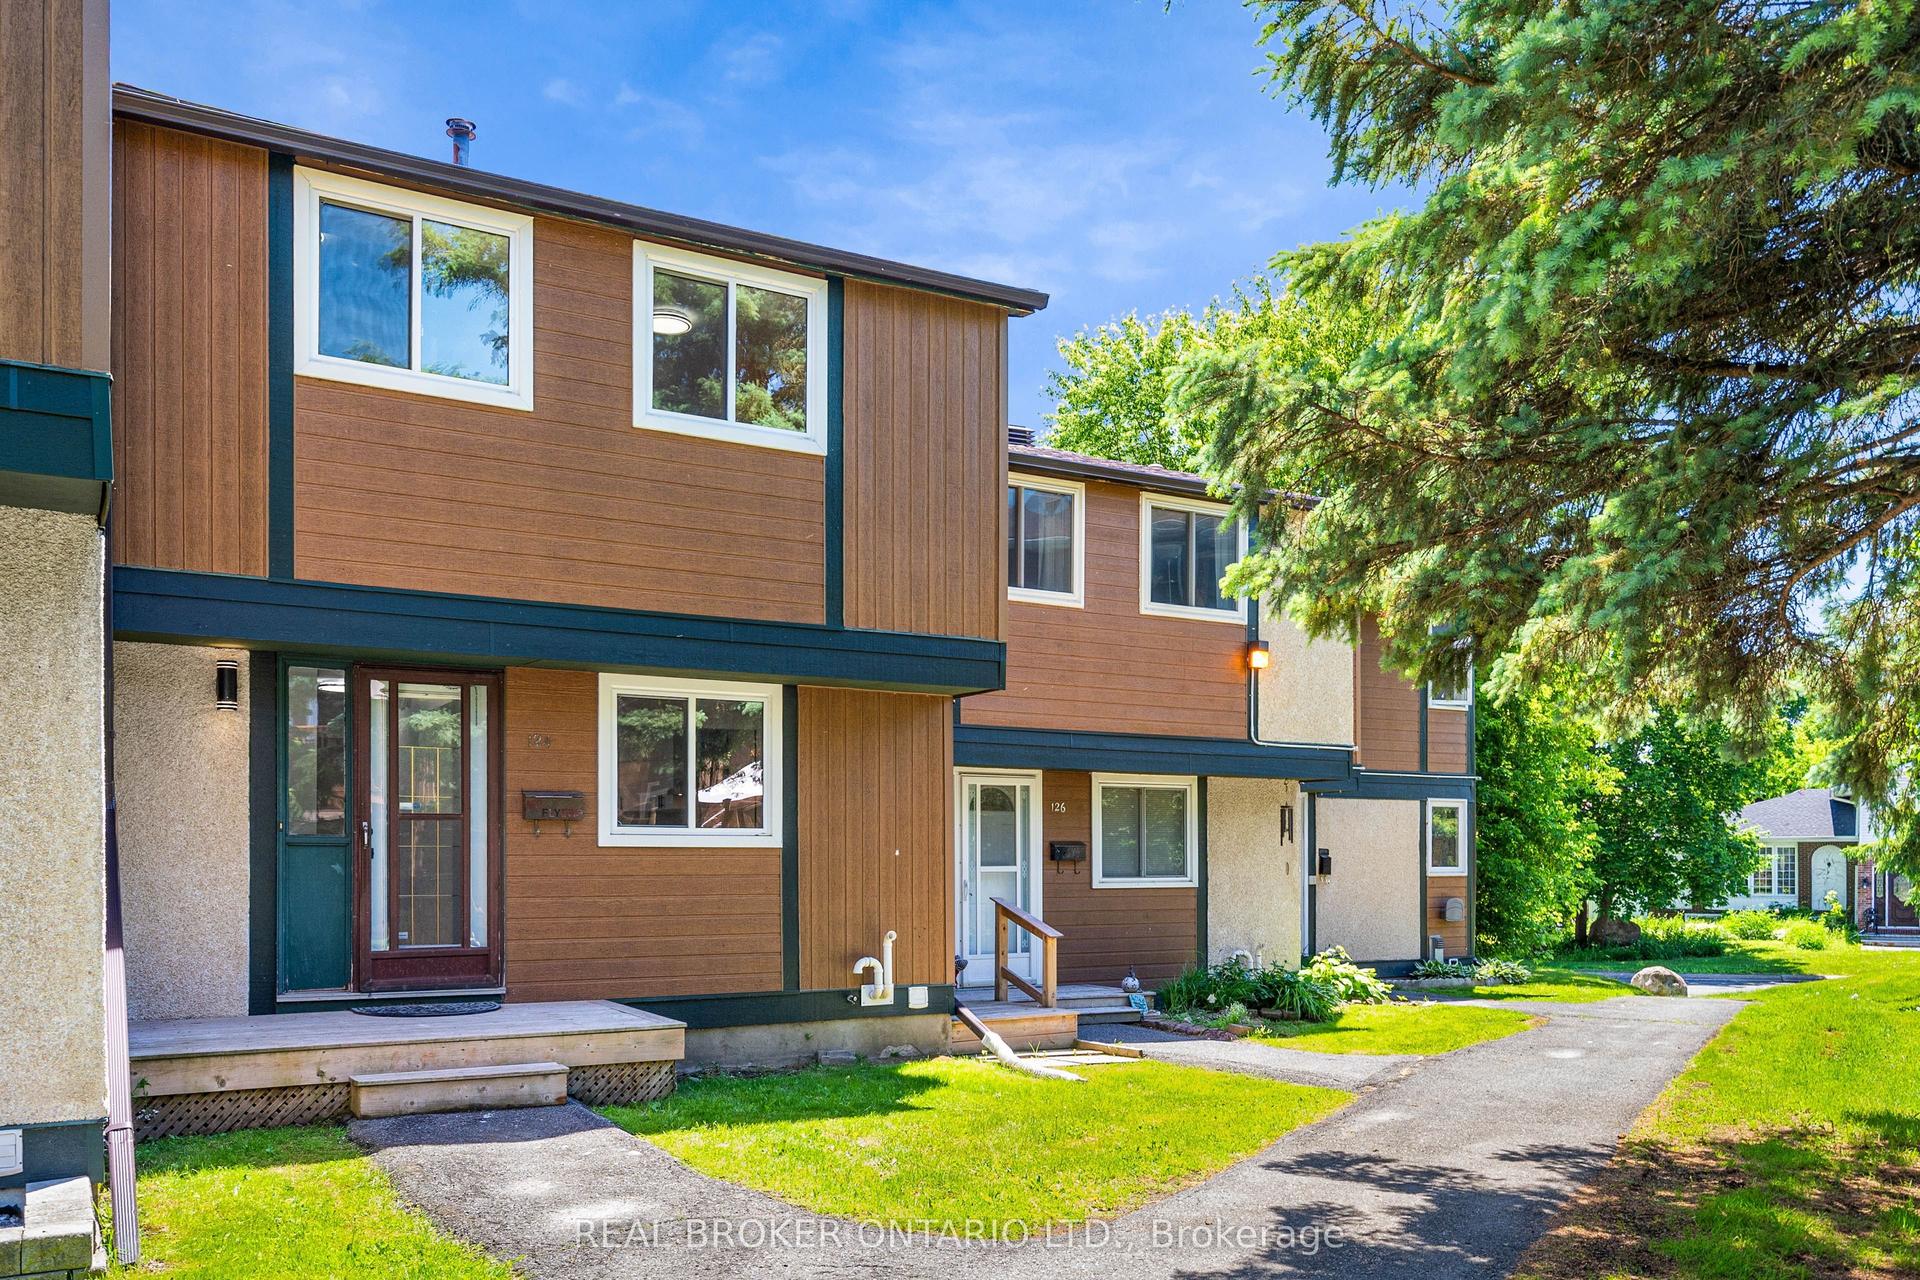
For Sale14 h ago
$424,900
Condo Town
est. $1,863/mo
1449 Ridgebrook Drive 124 #124, 2204 - Pineview
Cyrville - Carson Grove - Pineview, ON
4 bd
2 ba
1,300
1
MLS# X13662760Real Broker Ontario Ltd.
WhatsApp Aman