For Sale
Just Listed
1544K Beaverpond Drive
2204 - Pineview, Cyrville - Carson Grove - Pineview, ON
$379,900
3Bd
2Ba
1,100+sqft
1Parking
$345/sqft
Condo TownMLS# X13646866Listed 2026-08-065 DOM
Heating
Water Heater
Cooling
Central Air
Basement
Finished
About this home
Welcome to 1544K Beaverpond Dr., a beautifully maintained end-unit townhome in the sought-after Pineview community, offering exceptional privacy with no rear neighbours and only one adjoining neighbour. Perfect for first-time buyers, downsizers, or investors, this move-in-ready 3-bedroom, 2-bathroom home has been updated with hardwood flooring, a modernized kitchen featuring stylish cabinetry and a new sink, and bright, inviting living spaces designed for everyday comfort. The spacious living and dining areas overlook the private backyard, creating the perfect setting for relaxing or entertaining. Upstairs you'll find three generous bedrooms and a full bathroom, while the finished basement offers flexible living space for a home office, gym, or recreation room, plus a rough-in for a future bathroom. Enjoy exclusive access to the community's inground pool and clubhouse, and take advantage of an unbeatable location just minutes from Highways 174 & 417, the future LRT, parks, schools, shopping, restaurants, and everyday amenities. This is an amazing opportunity to own a turnkey end-unit townhouse in one of Ottawa's most convenient communities. Book your private showing today!
PoolHardwood
Features
- Rough-In Bath
- Water Heater
- Finished
- Full
- Central Air
- 2-Storey
Financials
Annual Taxes
$2,329
Estimated Rental Income
Entire property$3,200 – $4,200/mo
Rental yield10.1% – 13.3%
*Estimates based on comparable rentals in the area. Actual income may vary.
Market Data — Cyrville - Carson Grove - Pineview
Days on market5 days
Buyer's MarketSeller's Market
Based on active listings in Cyrville - Carson Grove - Pineview. Data updates daily.
Getting around
How walkable, bikeable, and transit-friendly this neighbourhood is.
72
/ 100
Walk Score
Very Walkable
51
/ 100
Transit Score
Good Transit
55
/ 100
Bike Score
Bikeable
Scores are estimates based on neighbourhood data and are for informational purposes only.
MLS® data courtesy of the Toronto Regional Real Estate Board (TRREB).
The information provided herein must only be used by consumers that have a bona fide interest in the purchase, sale, or lease of real estate and may not be used for any commercial purpose or any other purpose. Listing information is deemed reliable but is not guaranteed accurate by the Toronto Regional Real Estate Board, the listing brokerage, or this website. The trademarks REALTOR®, REALTORS® and the REALTOR® logo are controlled by The Canadian Real Estate Association (CREA) and identify real estate professionals who are members of CREA. MLS®, Multiple Listing Service®, and the associated logos are owned by CREA. Not intended to solicit properties currently listed for sale or buyers under contract.
You may also like
More homes in Cyrville - Carson Grove - Pineview
Hand-picked listings with a similar price range and style.
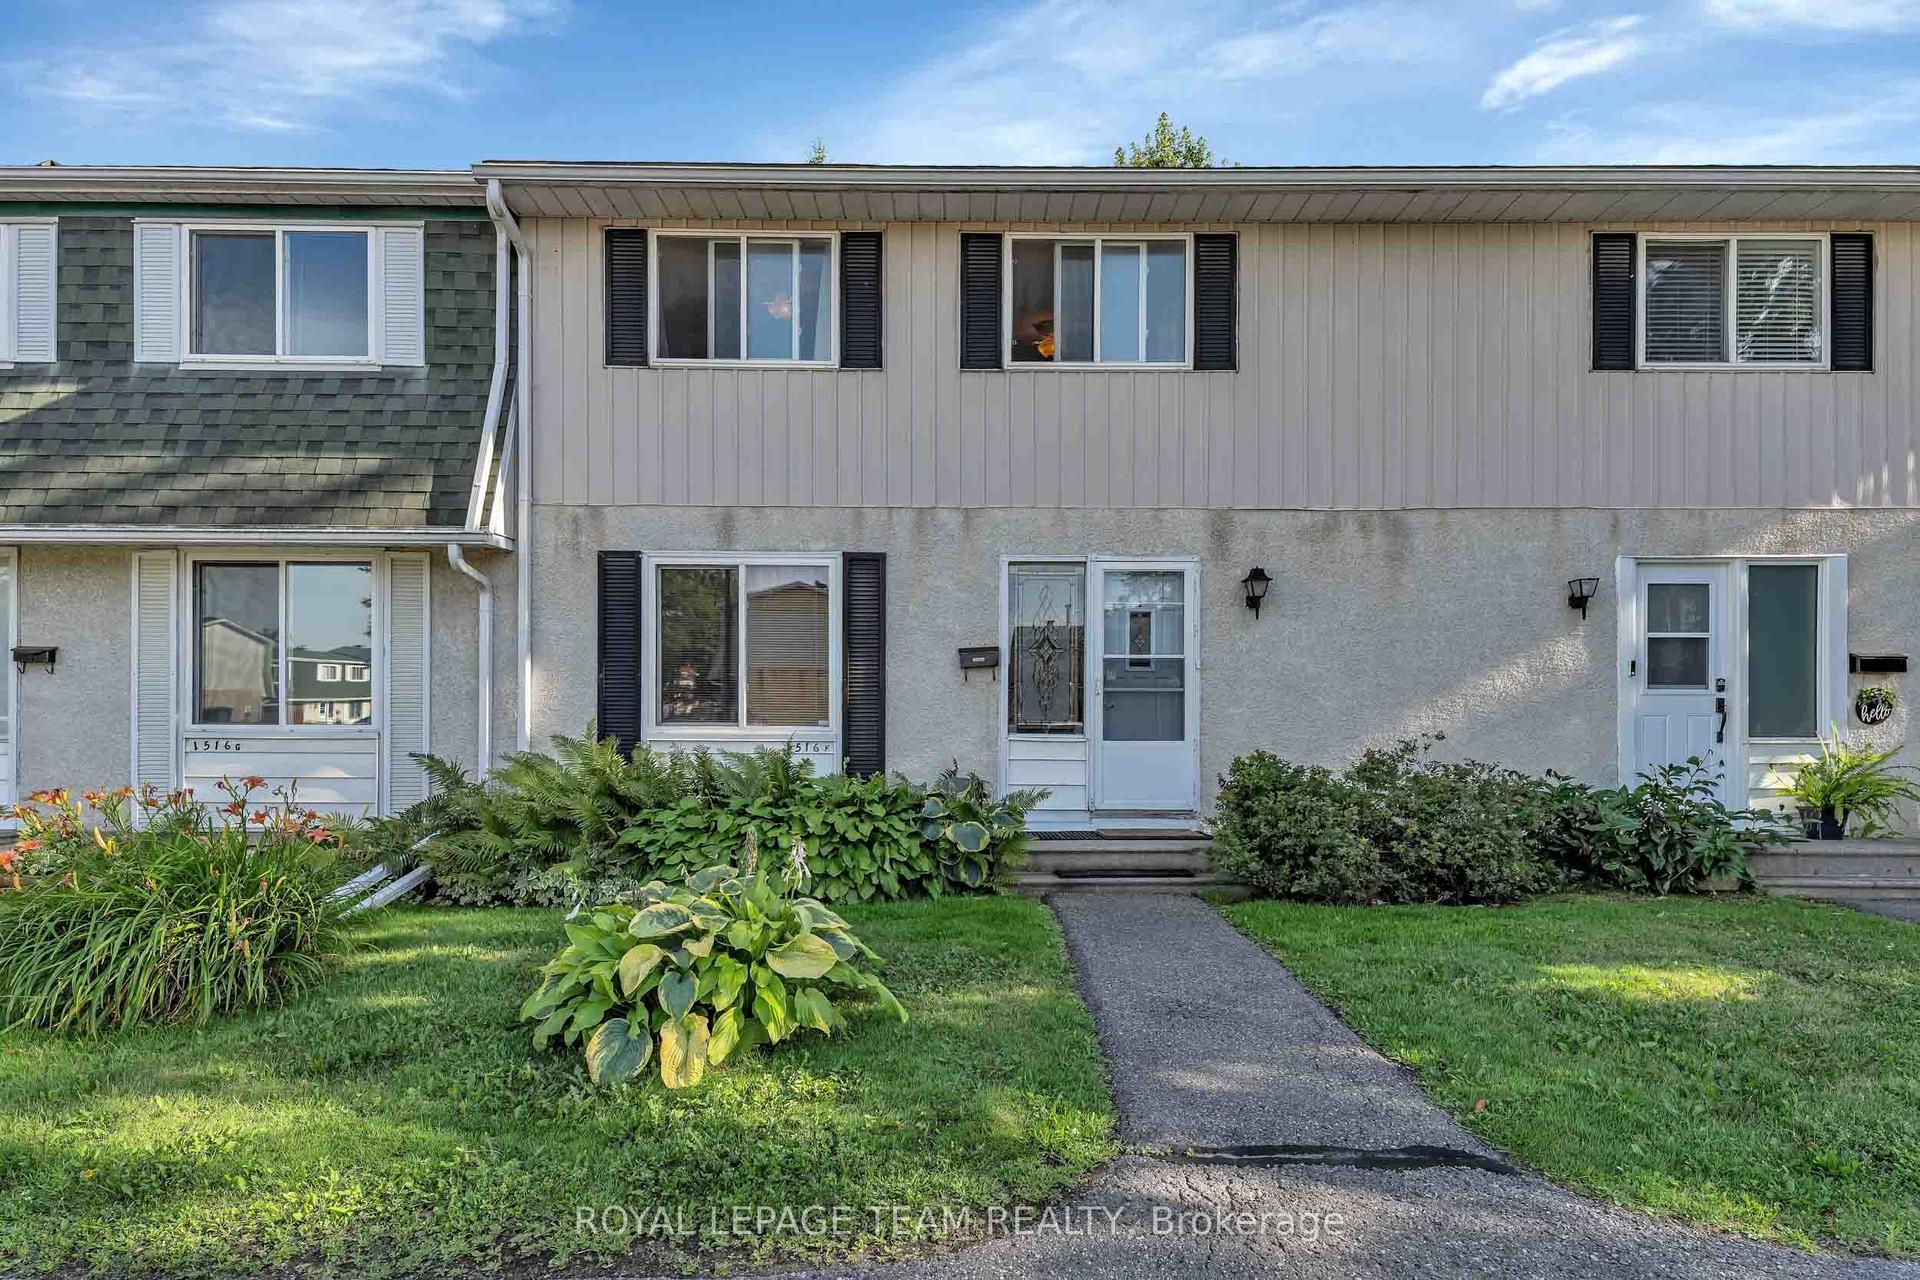
For Sale3 days ago
$389,900
Condo Town
est. $1,709/mo
1516 Beaverpond Drive F #F, 2204 - Pineview
Cyrville - Carson Grove - Pineview, ON
3 bd
2 ba
1,100
1
MLS# X13655134Royal Lepage Team Realty
WhatsApp Aman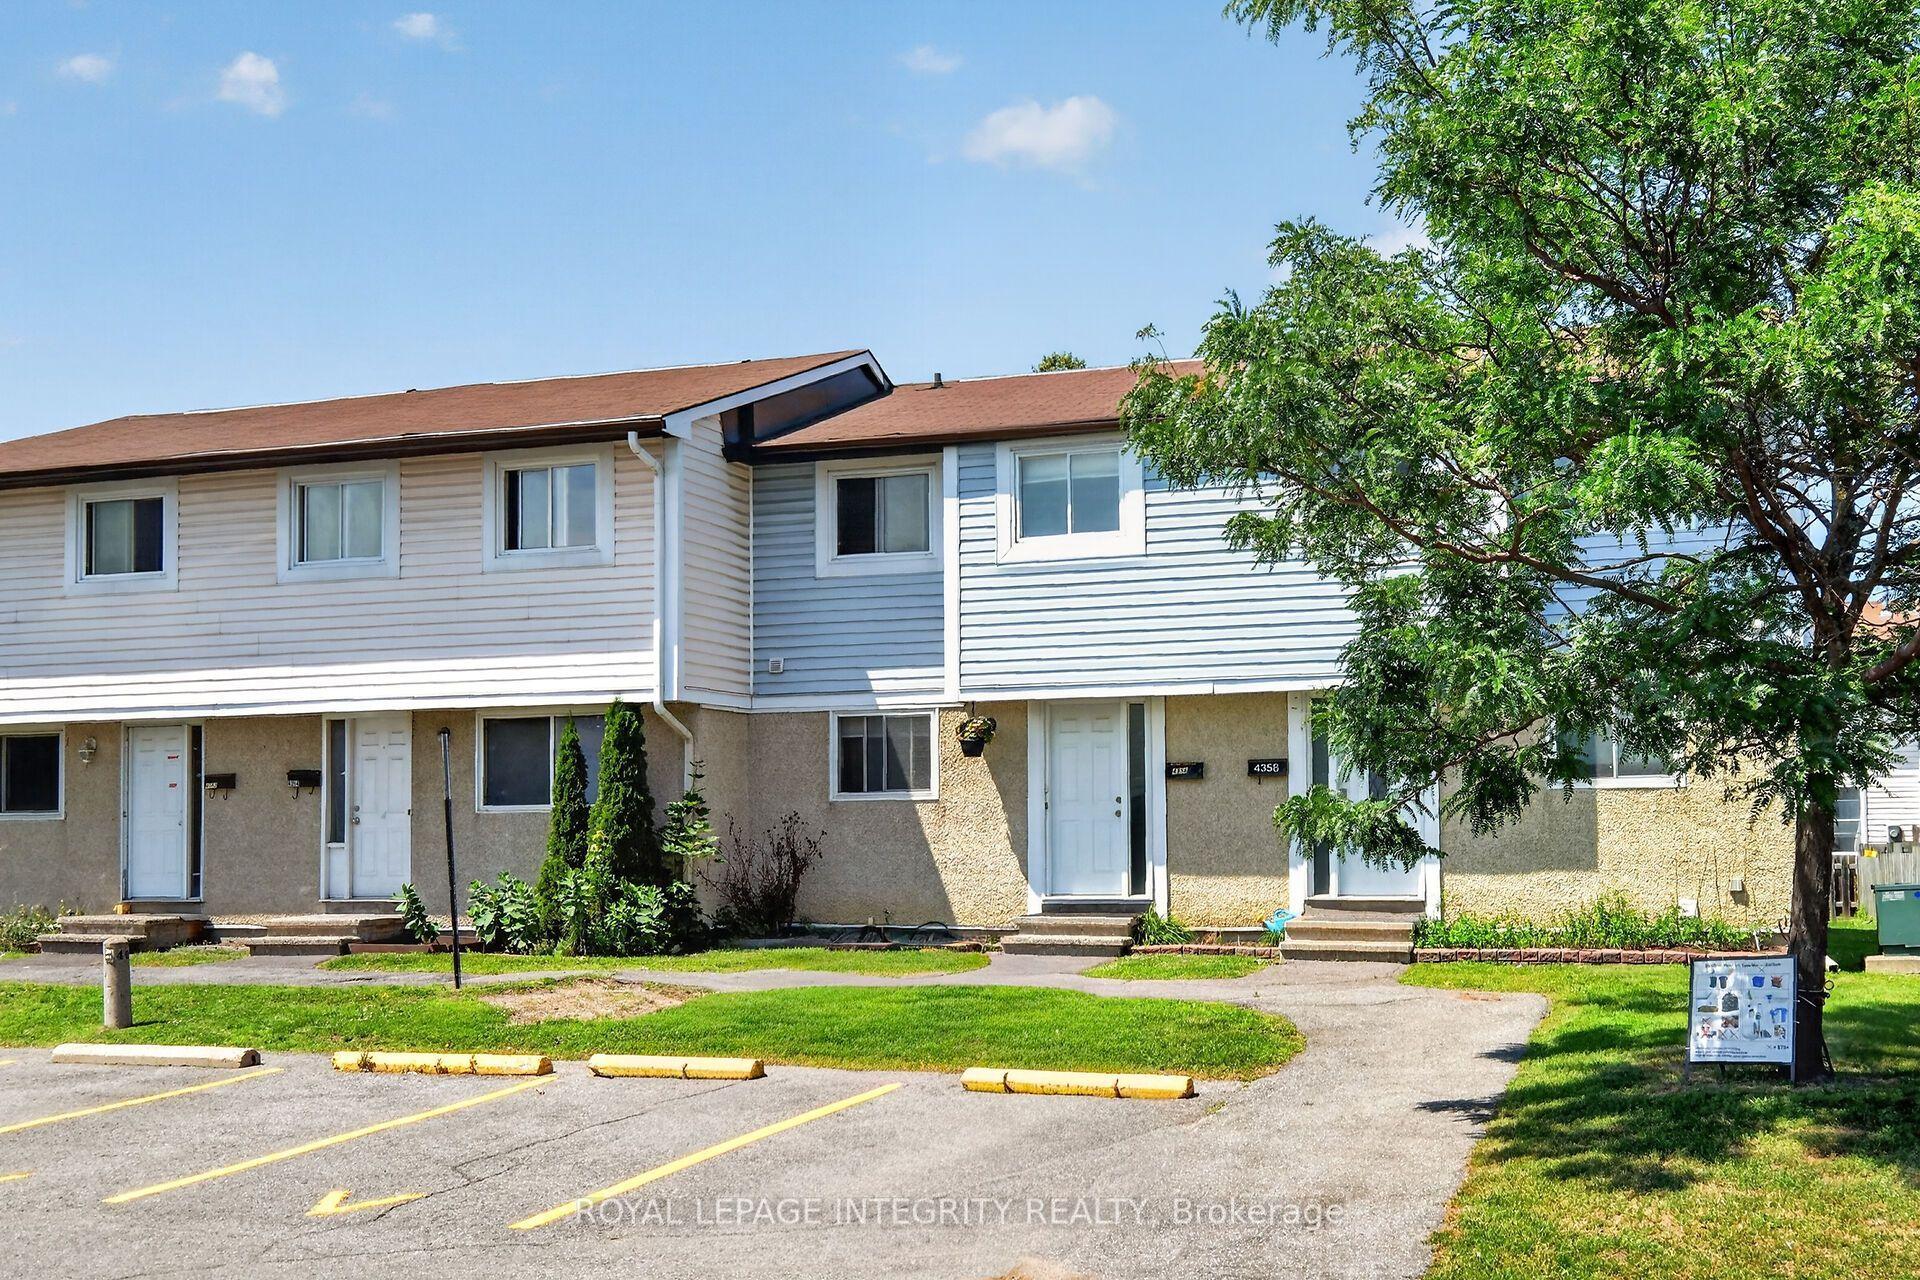
For Sale22 days ago
$399,900
Condo Town
est. $1,753/mo
4356 Stella Crescent, 2201 - Cyrville
Cyrville - Carson Grove - Pineview, ON
3 bd
2 ba
1,100
1
MLS# X13588446Royal Lepage Integrity Realty
WhatsApp Aman
