For Sale
20 Moore Street
Northern Bruce Peninsula, Northern Bruce Peninsula, ON
$849,000
5Bd
4Ba
2,250+sqft
12Parking
108.5 x 132 ftlot
$377/sqft
DetachedMLS# X13625118Listed 2026-07-3167 DOM
Heating
On Demand Water Heater
Cooling
Central Vacuum
Basement
Finished with Walk-Out
On the market for 67 days — longer than average. The seller may be open to negotiation.
About this home
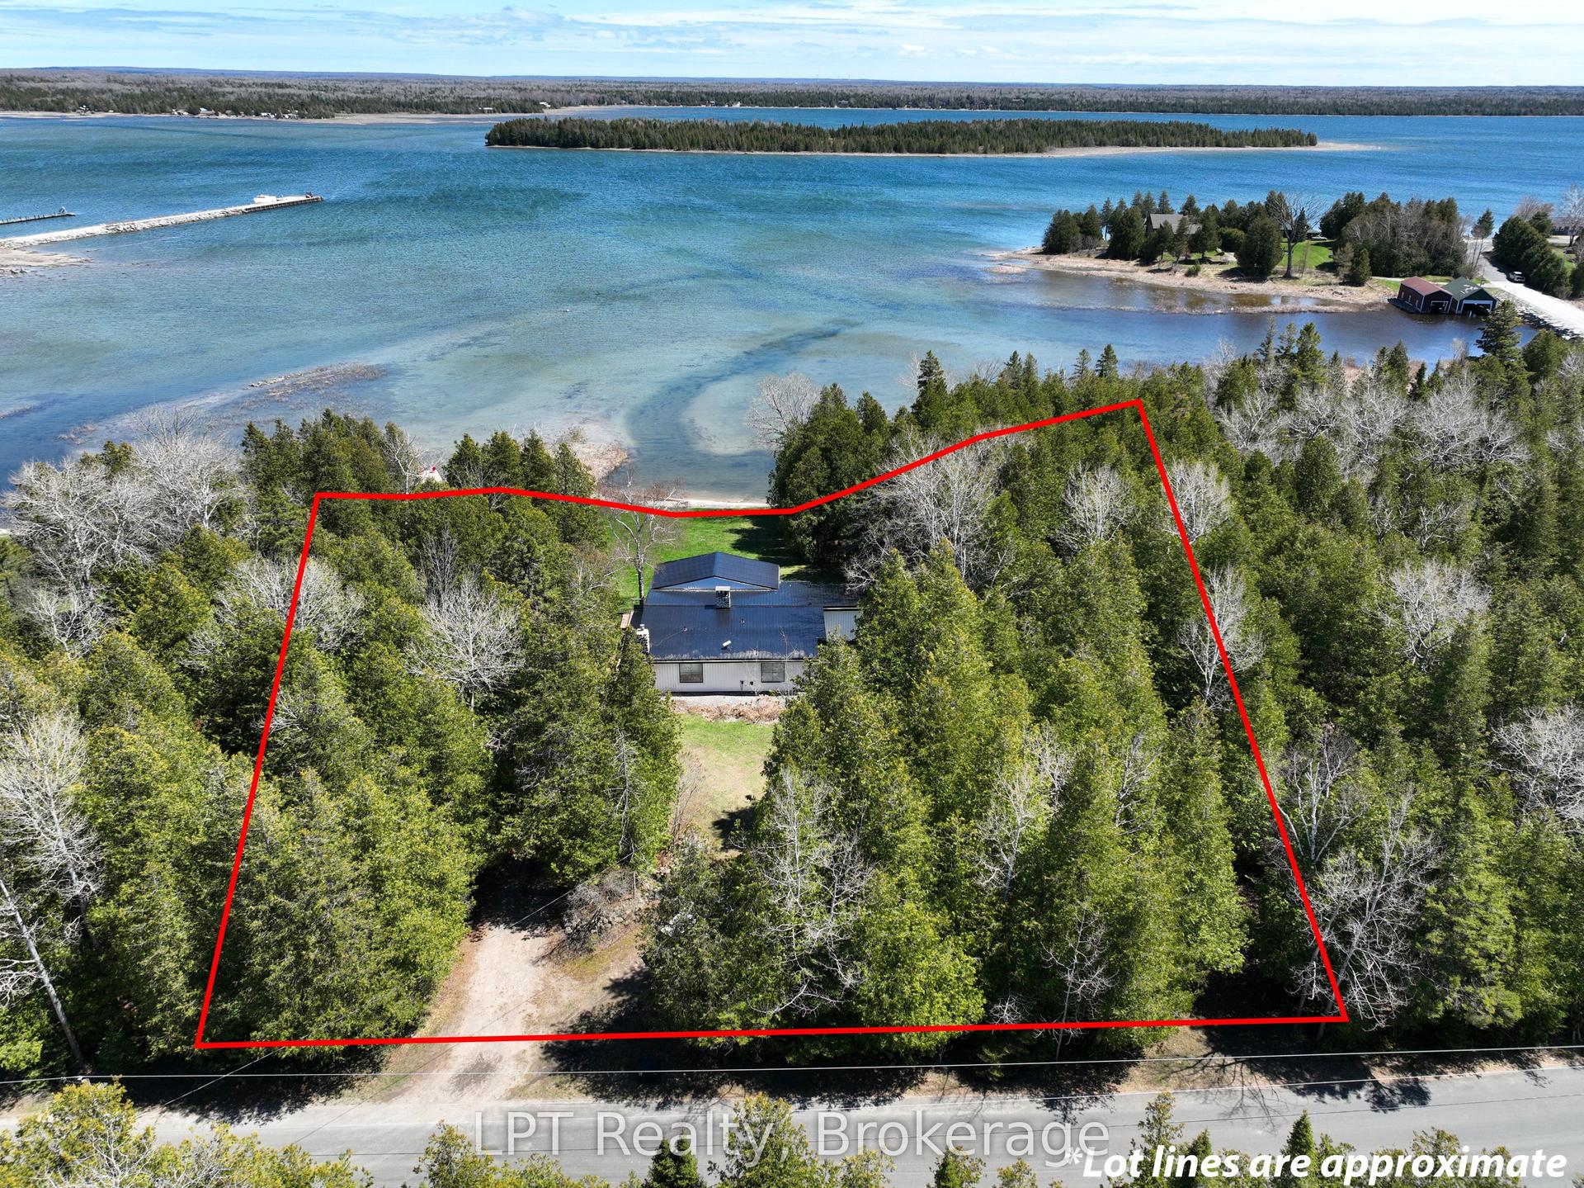
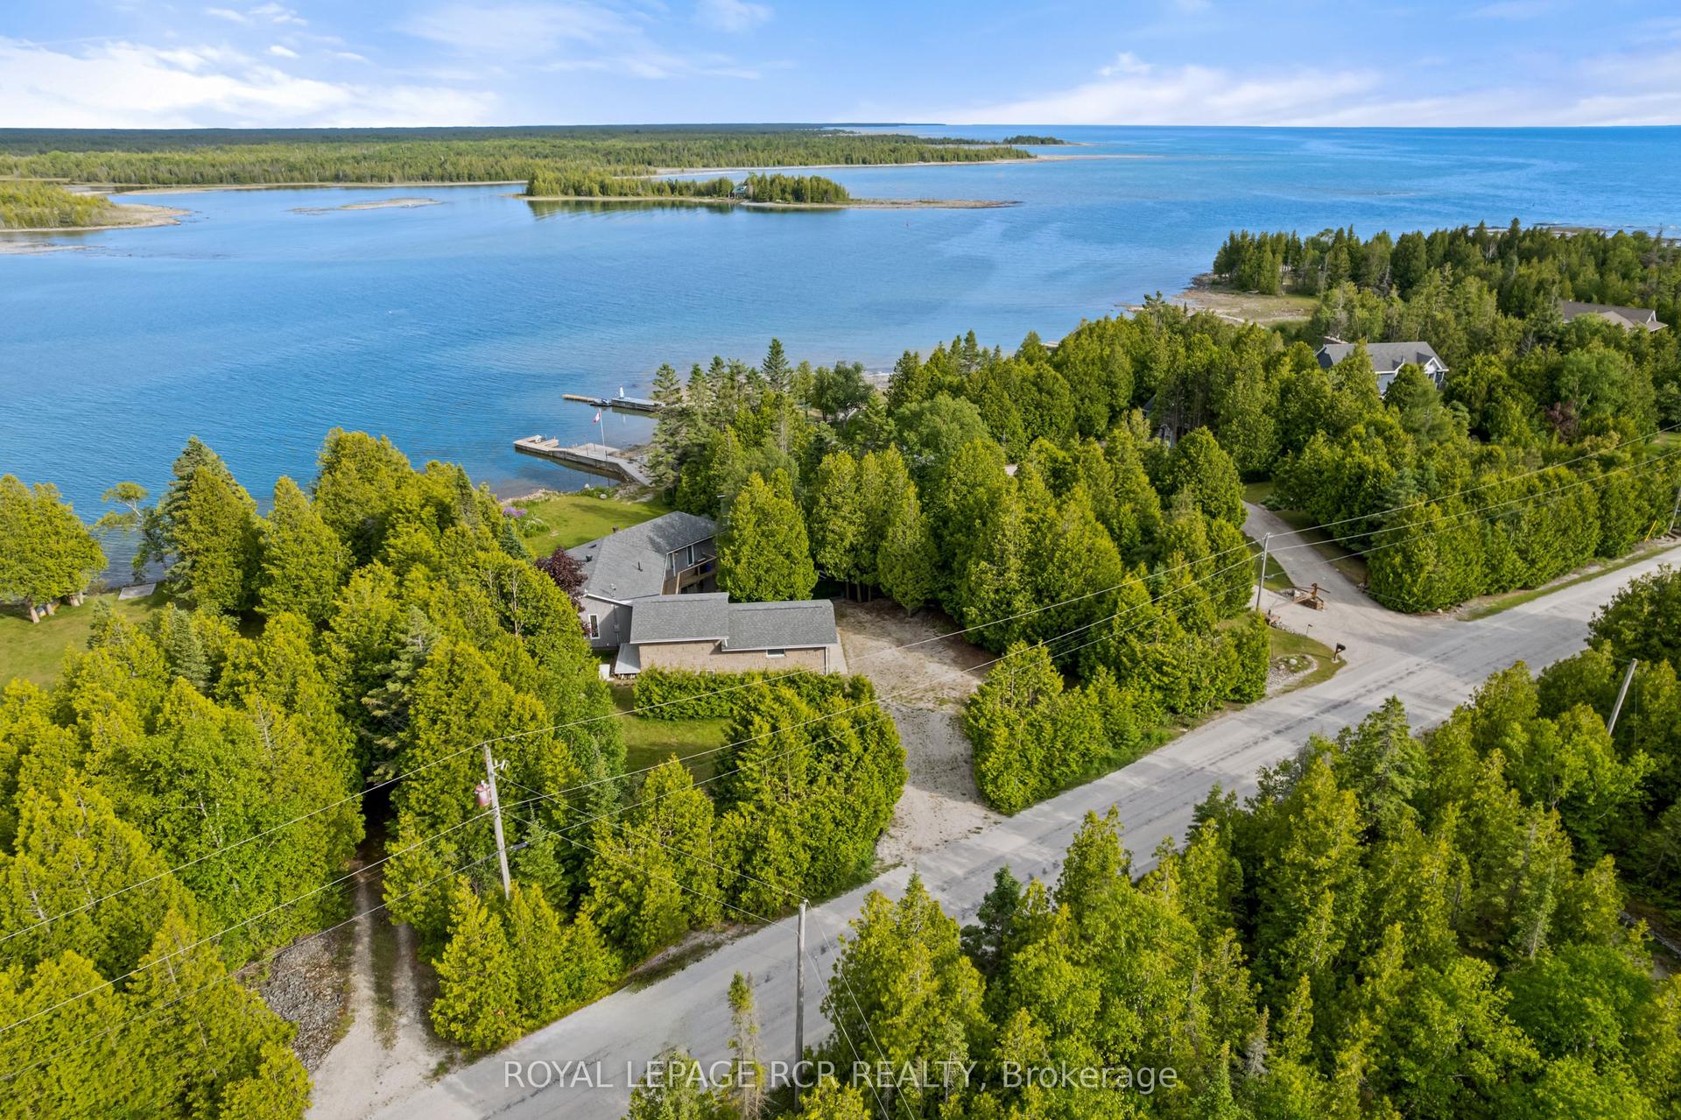
With over 3000 square feet of finished living space over two floors, plus an additional 1300 sq ft+ attached heated garage/ workshop/ multipurpose space, 20 Moore Street offers unparalleled versatility/ multigenerational possibilities. The open concept upper level is an entertainers dream with a huge living room, gas fireplace, ample dining space and spacious kitchen, boasting a walk in pantry and gas range. Step out to the massive composite deck to enjoy seasonal views of Georgian Bay. The primary suite is in its own wing, with private office, double closets and en suite bathroom. 2 additional bedrooms, full bath and laundry complete this level. The finished walk out lower level has two additional bedrooms, full bath and large living space. A true showstopper is the 1300+ sq ft heated workshop/ garage with an additional 2 piece bathroom, dedicated entrance and paved parking for 6 vehicles. The possibilities are endless including Bed and breakfast, home business, workshop, studio. This custom built home is a rare offering, with a full stone exterior, 50 year steel roof, whole home generator, on demand hot water, and additional features too numerous to list.
GarageFireplace
Rooms
Main Floor
| Kitchen | 5.22 × 4.32 m | |
| Dining Room | 4.63 × 3.07 m | |
| Family Room | 7.61 × 4.67 m | |
| Foyer | 4.03 × 2.00 m | |
| Pantry | 2.91 × 1.00 m | |
| Laundry | 3.26 × 1.00 m | |
| Office | 4.24 × 2.59 m | |
| Primary Bedroom | 6.14 × 3.00 m | |
| Bathroom | 4.46 × 2.00 m | 3 Pc Ensuite |
| Bedroom 2 | 4.41 × 3.00 m | |
| Bathroom | 4.40 × 1.52 m | 4 Pc Bath |
| Bedroom 3 | 4.43 × 3.65 m |
Lower
| Game Room | 5.69 × 4.06 m | |
| Recreation | 5.28 × 4.19 m | |
| Bathroom | 4.42 × 1.51 m | 4 Pc Bath |
| Bedroom 4 | 4.33 × 3.82 m | |
| Bedroom 5 | 3.44 × 3.32 m | |
| Utility Room | 4.36 × 2.43 m | |
| Other | 2.09 × 2.00 m | Access To Garage |
| Other | 7.35 × 6.02 m | Access To Garage |
Features
- Auto Garage Door Remote
- Central Vacuum
- Generator - Full
- On Demand Water Heater
- Primary Bedroom - Main Floor
- Storage
- Ventilation System
- Water Heater Owned
- Deck
- Hot Tub
- Landscape Lighting
- Landscaped
- Lawn Sprinkler System
- Lighting
- Patio
- Porch
- Recreational Area
- Year Round Living
- Finished with Walk-Out
- Separate Entrance
- Other
- Bungalow
Financials
Annual Taxes
$5,560.04
Estimated Rental Income
Entire property$4,500 – $7,000/mo
Rental yield6.4% – 9.9%
*Estimates based on comparable rentals in the area. Actual income may vary.
Market Data — Northern Bruce Peninsula
Days on market67 days
Buyer's MarketSeller's Market
Based on active listings in Northern Bruce Peninsula. Data updates daily.
Getting around
How walkable, bikeable, and transit-friendly this neighbourhood is.
60
/ 100
Walk Score
Somewhat Walkable
45
/ 100
Transit Score
Some Transit
48
/ 100
Bike Score
Somewhat Bikeable
Scores are estimates based on neighbourhood data and are for informational purposes only.
MLS® data courtesy of the Toronto Regional Real Estate Board (TRREB).
The information provided herein must only be used by consumers that have a bona fide interest in the purchase, sale, or lease of real estate and may not be used for any commercial purpose or any other purpose. Listing information is deemed reliable but is not guaranteed accurate by the Toronto Regional Real Estate Board, the listing brokerage, or this website. The trademarks REALTOR®, REALTORS® and the REALTOR® logo are controlled by The Canadian Real Estate Association (CREA) and identify real estate professionals who are members of CREA. MLS®, Multiple Listing Service®, and the associated logos are owned by CREA. Not intended to solicit properties currently listed for sale or buyers under contract.
You may also like
More homes in Northern Bruce Peninsula
Hand-picked listings with a similar price range and style.
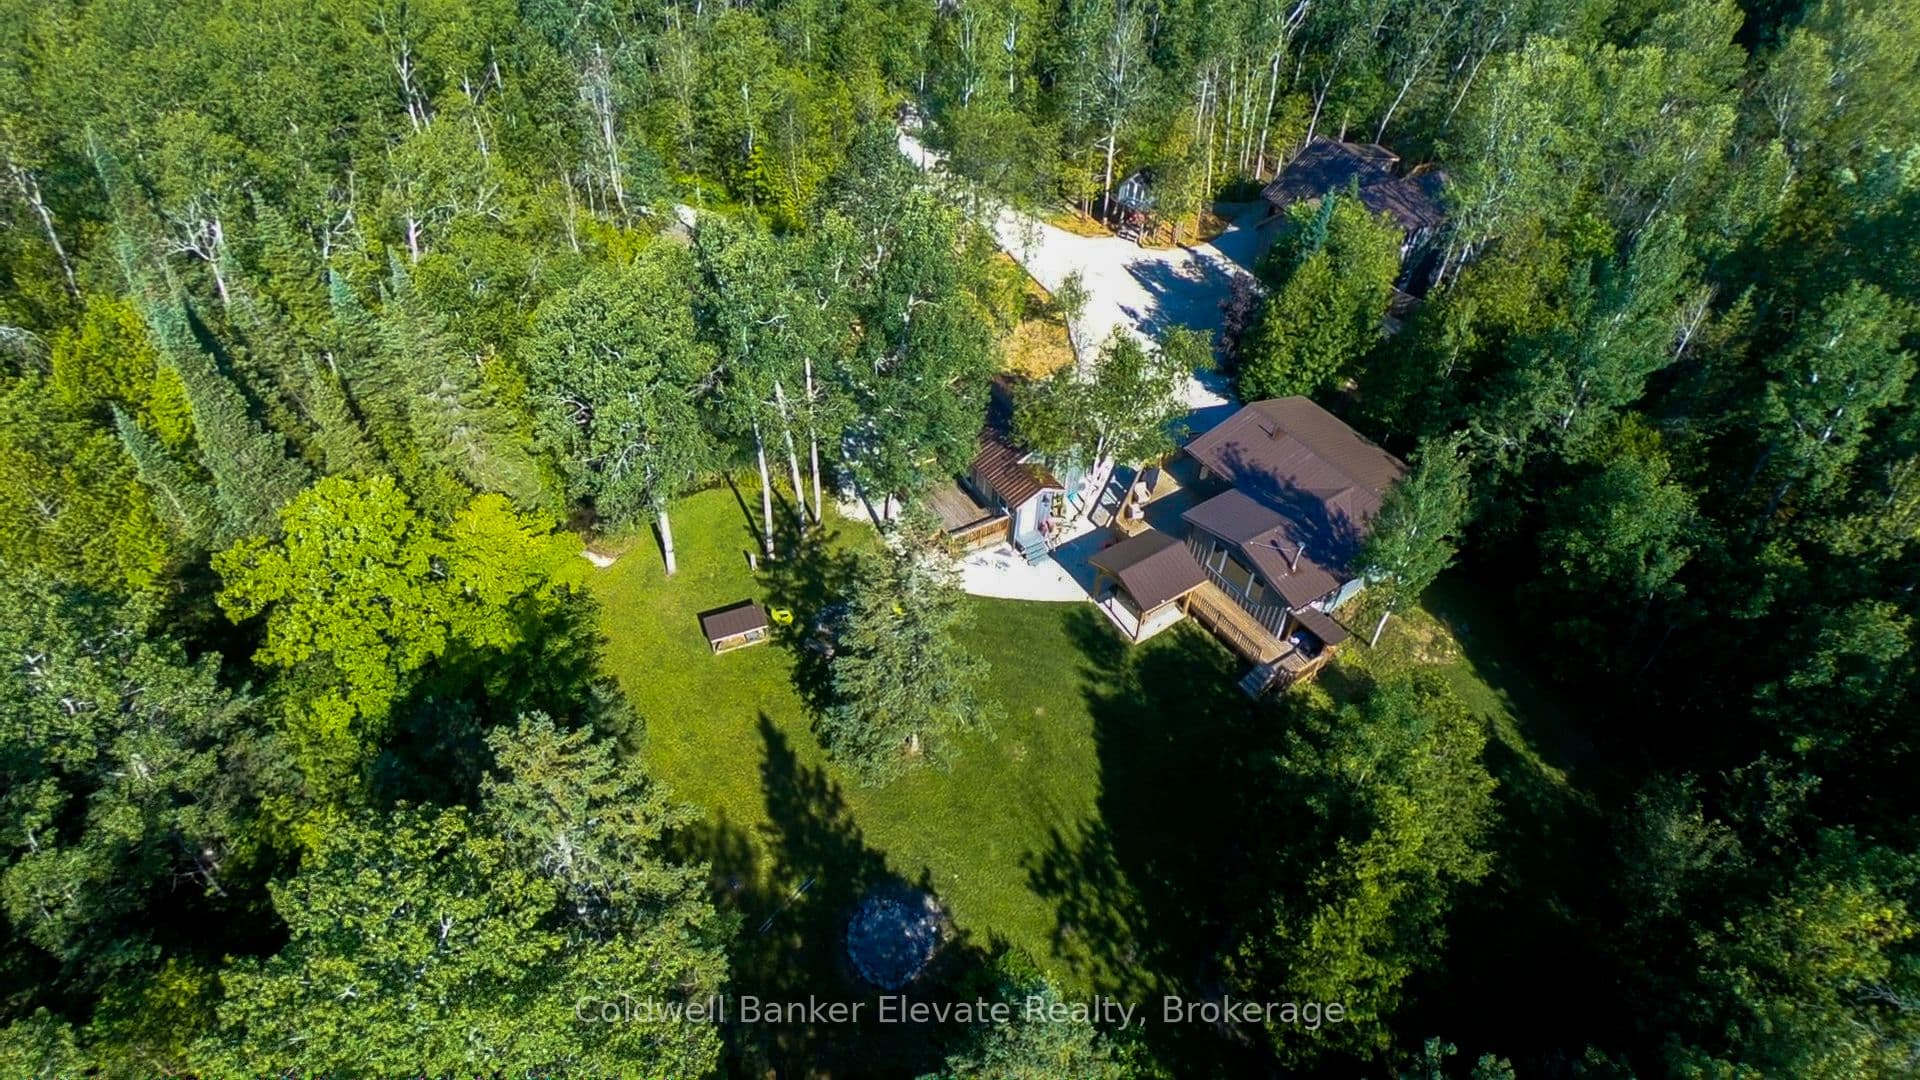
For Sale6 days ago
$650,000
Detached
est. $2,850/mo
102 Cape Chin North Road, Northern Bruce Peninsula
Northern Bruce Peninsula, ON
5 bd
4 ba
2,750
18
MLS# X13842552Coldwell Banker Elevate Realty
WhatsApp Aman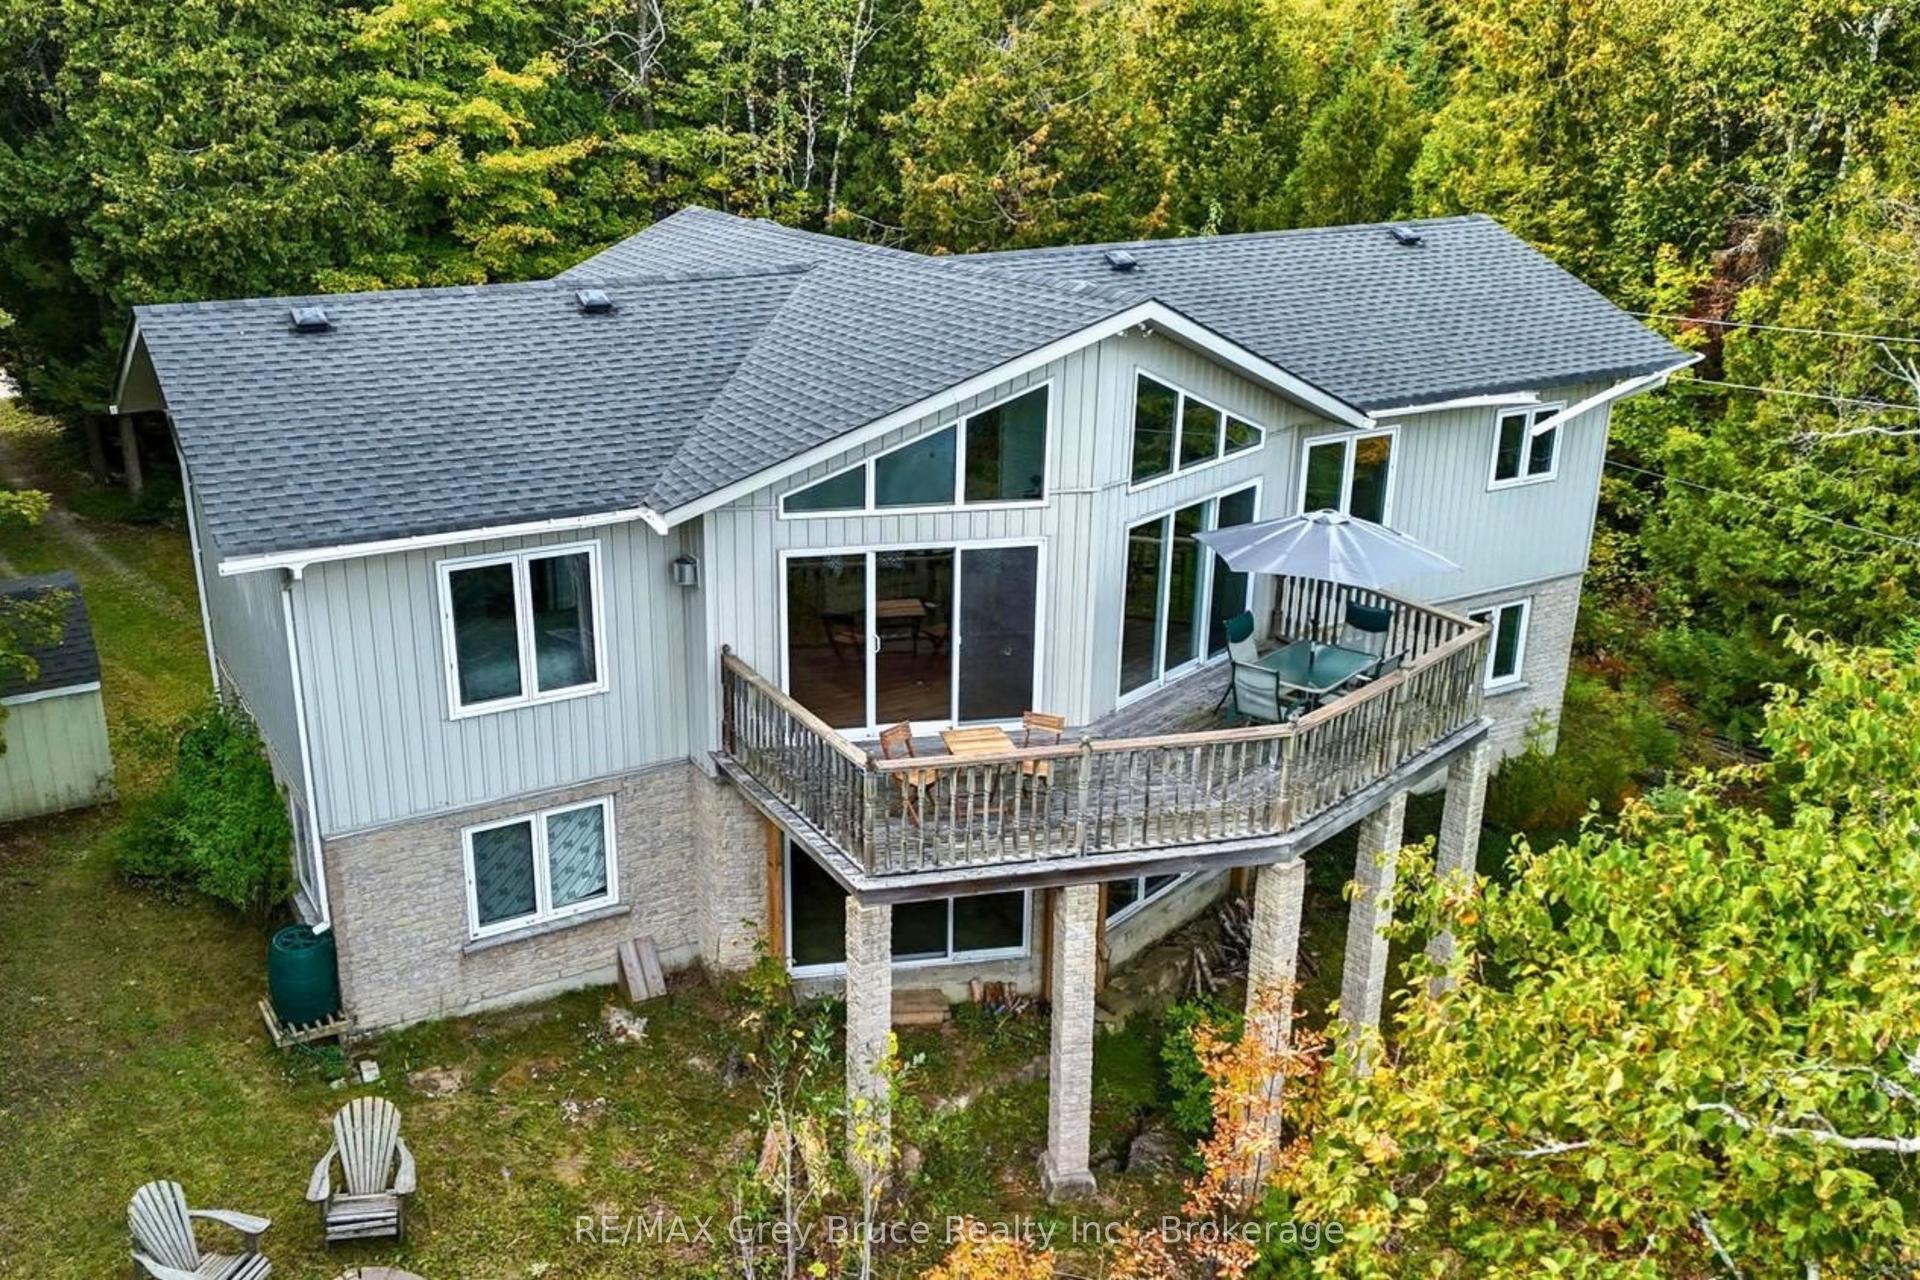
For Sale8 days ago
$690,000
Detached
est. $3,025/mo
146 Mckague Road, Northern Bruce Peninsula
Northern Bruce Peninsula, ON
2+2 bd
2 ba
2,250
4
MLS# X13834312RE/MAX Grey Bruce Realty Inc.
WhatsApp Aman