For Lease
183 ALTA Road
Blue Mountains, Blue Mountains, ON
$6,475
4Bd
4Ba
2,750+sqft
2Parking
92 x 203 ftlot
$2/sqft
DetachedMLS# X13109960Listed 2026-05-11165 DOM
Basement
Walk-Out
On the market for 165 days — longer than average. The seller may be open to negotiation.
About this home
Available for ski season, $25,900. TURN KEY SEASONAL RENTAL. December 2026 - March 2027.Steps from Alpine Ski Club. Discover the ultimate seasonal retreat just steps from the Steeps Chair at Alpine Ski Club! With breathtaking ski hill views and a stunning backdrop of Georgian Bay, this property offers the perfect location for winter sports enthusiasts. Just minutes from local ski/golf clubs, beaches, and trails, it's your gateway to a winter filled with adventure.The open-concept main level features 18ft ceilings, wood floors, and a double-sided gas fireplace, creating a cozy ambiance in both the living and dining areas. The spacious kitchen boasts built-in appliances, a large island, and granite counters/backsplash, perfect for entertaining. The main floor also features a luxurious primary suite with a 3pc ensuite, while a mudroom/laundry area with new appliances (2022) offers added convenience and outdoor access.The upper unit offers a primary suite with a walk-in closet, panoramic ski hill views, and a spa-like 5pc ensuite. Two additional guest bedrooms, both with walk-in closets, share a spacious 5pc bathroom.The recently updated ground-level unit offers a large recreation room, a full kitchen, laundry facilities, and a comfortable bedroom with a 4pc ensuite. Enjoy the expansive covered front deck with mountain views, beautifully landscaped gardens, and a zoned sprinkler system. The 2-car garage, 1 spot included with this lease, offers convenience for storing gear after a day on the slopes.The house as a whole has 4 oversized queen bedrooms and 3 full bathrooms (including 2 with whirlpool spa tubs), this property is the perfect balance of luxury and comfort.Located on a quiet cul-de-sac, you're just a short drive from Blue Mountain Village, Thornbury, and Collingwood. Don't miss this turn-key seasonal rental in one of the most desirable spots in The Blue Mountains!Seasonal rental Plus Utilities.
GarageCul-de-sacFireplace
Rooms
Main Floor
| Bathroom | 0.00 × 0.00 m | |
| Bedroom | 4.52 × 6.95 m | |
| Dining Room | 4.24 × 5.46 m | |
| Kitchen | 4.24 × 4.52 m | |
| Living Room | 4.52 × 6.85 m | |
| Mud Room | 4.24 × 5.58 m |
Second Floor
| Bathroom | 0.00 × 0.00 m | |
| Bathroom | 0.00 × 0.00 m | |
| Bedroom | 4.52 × 6.35 m | |
| Primary Bedroom | 4.85 × 6.24 m | |
| Bedroom | 3.55 × 5.02 m |
Lower
| Bathroom | 0.00 × 0.00 m | |
| Bedroom | 5.23 × 4.72 m | |
| Mud Room | 4.24 × 3.20 m | |
| Recreation | 8.48 × 6.90 m |
Features
- Other
- Deck
- Lawn Sprinkler System
- Porch
- Walk-Out
- Finished
- None
- 2-Storey
Financials
Estimated Rental Income
Entire property$4,000 – $6,500/mo
Rental yield741.3% – 1204.6%
*Estimates based on comparable rentals in the area. Actual income may vary.
Market Data — Blue Mountains
Days on market165 days
Buyer's MarketSeller's Market
Based on active listings in Blue Mountains. Data updates daily.
Other rentals like this
Similar rentals in Blue Mountains
Same property type, similar price, similar size — currently for rent.
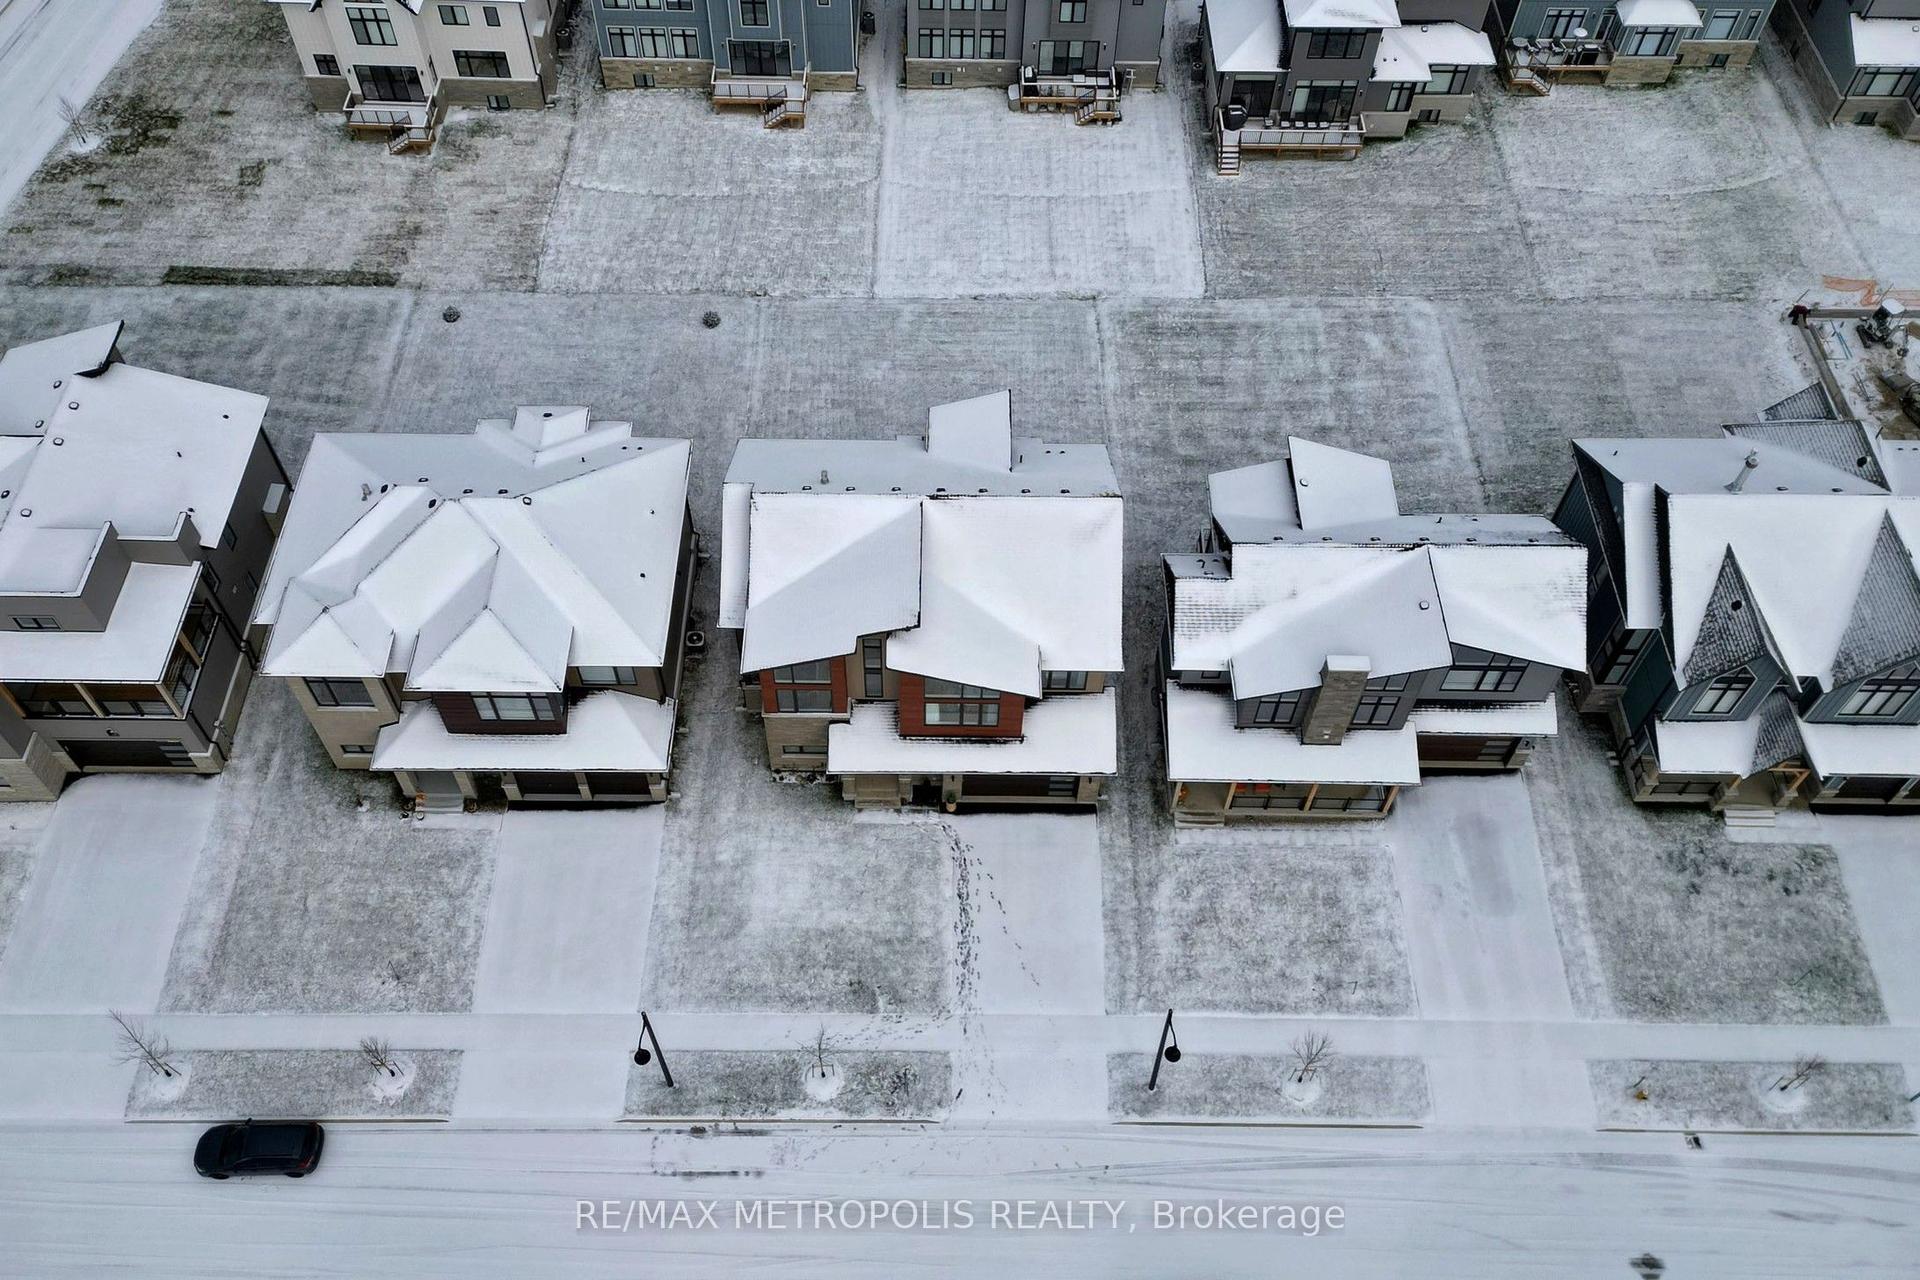
For Lease2 days ago
$7,500
Detached
104 Stoneleigh Drive, Blue Mountains
Blue Mountains, ON
4 bd
4 ba
3,250
6
MLS# X14102376Re/Max Metropolis Realty
WhatsApp Aman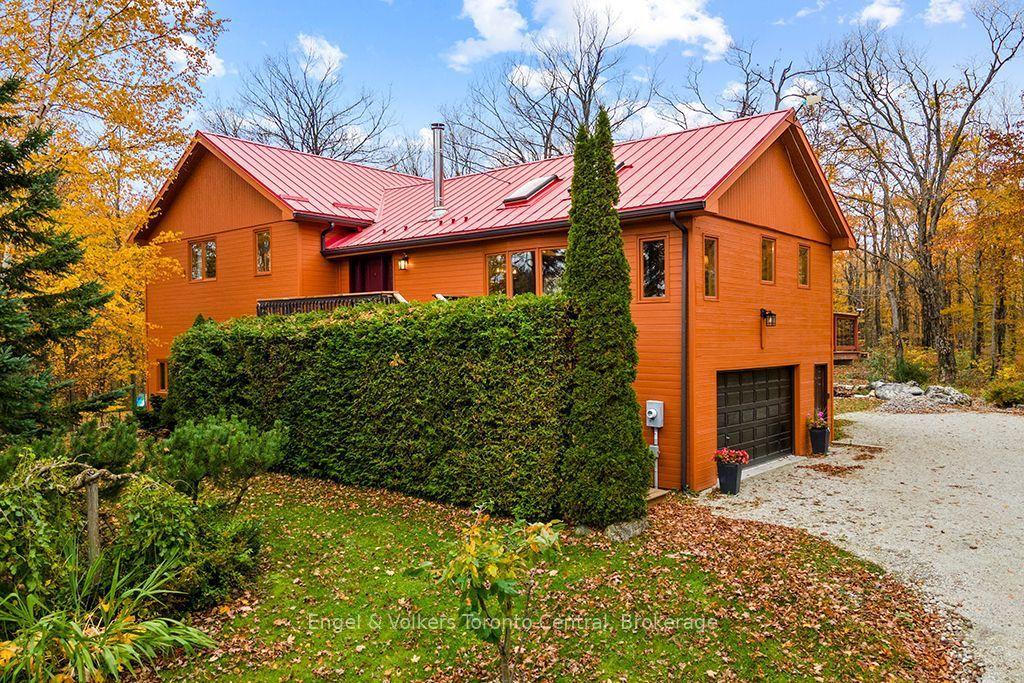
For Lease7 days ago
$5,250
Detached
569263 Sideroad 6 Road, Blue Mountains
Blue Mountains, ON
3 bd
4 ba
1,750
5
MLS# X14088638Engel & Volkers Toronto Central
WhatsApp Aman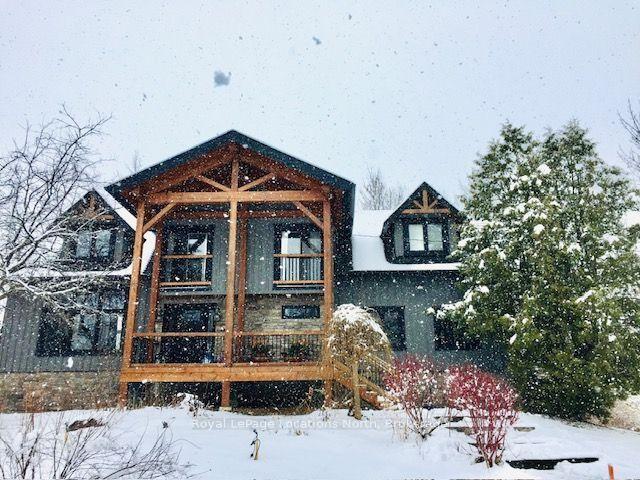
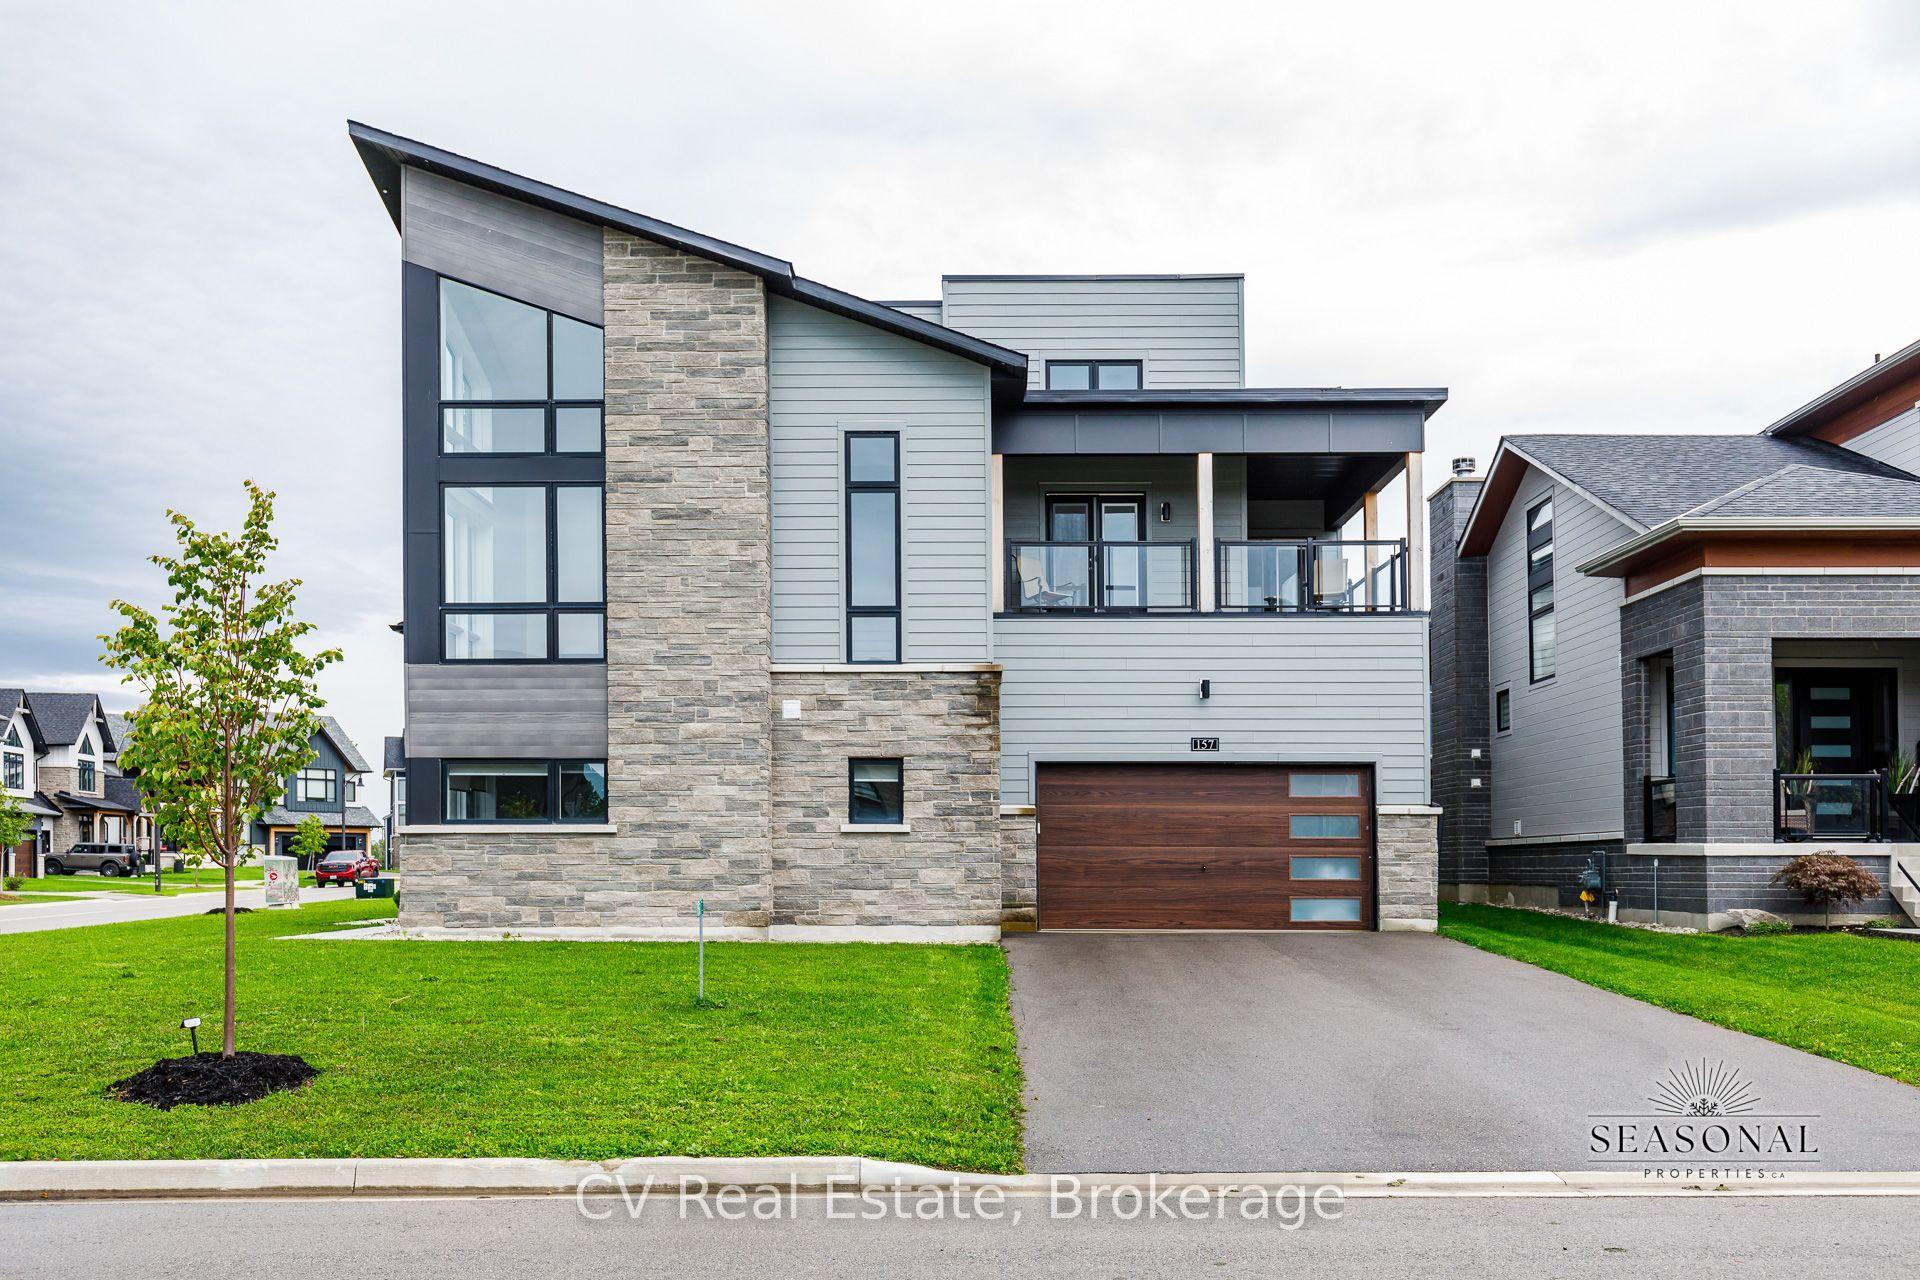
Getting around
How walkable, bikeable, and transit-friendly this neighbourhood is.
62
/ 100
Walk Score
Somewhat Walkable
39
/ 100
Transit Score
Some Transit
52
/ 100
Bike Score
Bikeable
Scores are estimates based on neighbourhood data and are for informational purposes only.
MLS® data courtesy of the Toronto Regional Real Estate Board (TRREB).
The information provided herein must only be used by consumers that have a bona fide interest in the purchase, sale, or lease of real estate and may not be used for any commercial purpose or any other purpose. Listing information is deemed reliable but is not guaranteed accurate by the Toronto Regional Real Estate Board, the listing brokerage, or this website. The trademarks REALTOR®, REALTORS® and the REALTOR® logo are controlled by The Canadian Real Estate Association (CREA) and identify real estate professionals who are members of CREA. MLS®, Multiple Listing Service®, and the associated logos are owned by CREA. Not intended to solicit properties currently listed for sale or buyers under contract.