For Lease
157 Springside Crescent
Blue Mountains, Blue Mountains, ON
$5,500
4+1Bd
5Ba
4,250+sqft
6Parking
63.35 x 118 ftlot
$1/sqft
DetachedMLS# X13878808Listed 2026-10-0815 DOM
Heating
Water Heater
Cooling
Air Exchanger
Basement
Finished
About this home
FURNISHED SKI SEASON OR ANNUAL LEASE. List price is for an Annual Lease. SKI SEASON AVAILABLE FOR $28k + utilities + Snow Removal. Welcome to the Blue Mountains!! This home offers the ideal annual rental opportunity to those looking to explore the fabulous 4-season lifestyle! Experience luxury living in this stunning, fully furnished Blumont Freestyle Model Elevation B, offering approximately 3,984 sq. ft. above grade. This sought-after open-concept layout features four spacious bedrooms and four bathrooms, designed for both comfort and style. The inviting living room provides the perfect space to unwind, while the dedicated games room adds an element of fun after a day enjoying the nearby ski hills. Set on one of the premier corner lots in the desirable Blumont community, this property boasts impressive lot dimensions of 75 ft. x 131 ft., widening to 118 ft. at the rear. The upgraded gourmet kitchen is equipped with quartz countertops, premium Bosch appliances, and an LG washer and dryer. Additional upgrades include interior and exterior pot lighting, custom window coverings, a garage door opener, upgraded tile flooring throughout, and gas line connections. The finished basement offers large upgraded windows and a rough-in for future customization. Step outside to enjoy the expansive deck and balcony, where you can take in beautiful views of the ski hills. Ideally located at the base of Blue Mountain Resort and Village, this home offers access to Ontario's premier four-season playground. Residents of the Blumont community benefit from the Blue Mountain Village Association shuttle service, providing convenient transportation to the Village and ski trails. A fantastic opportunity to enjoy year-round living in a beautifully appointed home in an unbeatable location.
Garage
Rooms
Main Floor
| Living Room | 5.59 × 4.57 m | |
| Dining Room | 5.64 × 4.57 m | |
| Kitchen | 2.64 × 5.33 m | |
| Den | 3.28 × 4.01 m | |
| Mud Room | 2.80 × 2.20 m |
Second Floor
| Primary Bedroom | 4.27 × 4.88 m | |
| Other | 3.50 × 3.50 m | |
| Bedroom | 3.35 × 3.35 m | |
| Bedroom | 3.66 × 3.45 m | |
| Bedroom | 3.51 × 3.35 m | |
| Laundry | 2.10 × 2.10 m | |
| Game Room | 4.27 × 4.22 m |
Basement
| Bedroom 5 | 10.50 × 12.10 m |
Features
- Air Exchanger
- Auto Garage Door Remote
- Bar Fridge
- ERV/HRV
- Storage
- Sump Pump
- Water Heater
- Deck
- Finished
- Full
- Central Air
- 2-Storey
Financials
Estimated Rental Income
Entire property$4,000 – $6,500/mo
Basement apartment$1,800 – $2,500/mo
Rental yield872.7% – 1418.2%
*Estimates based on comparable rentals in the area. Actual income may vary.
Market Data — Blue Mountains
Days on market15 days
Buyer's MarketSeller's Market
Based on active listings in Blue Mountains. Data updates daily.
Other rentals like this
Similar rentals in Blue Mountains
Same property type, similar price, similar size — currently for rent.
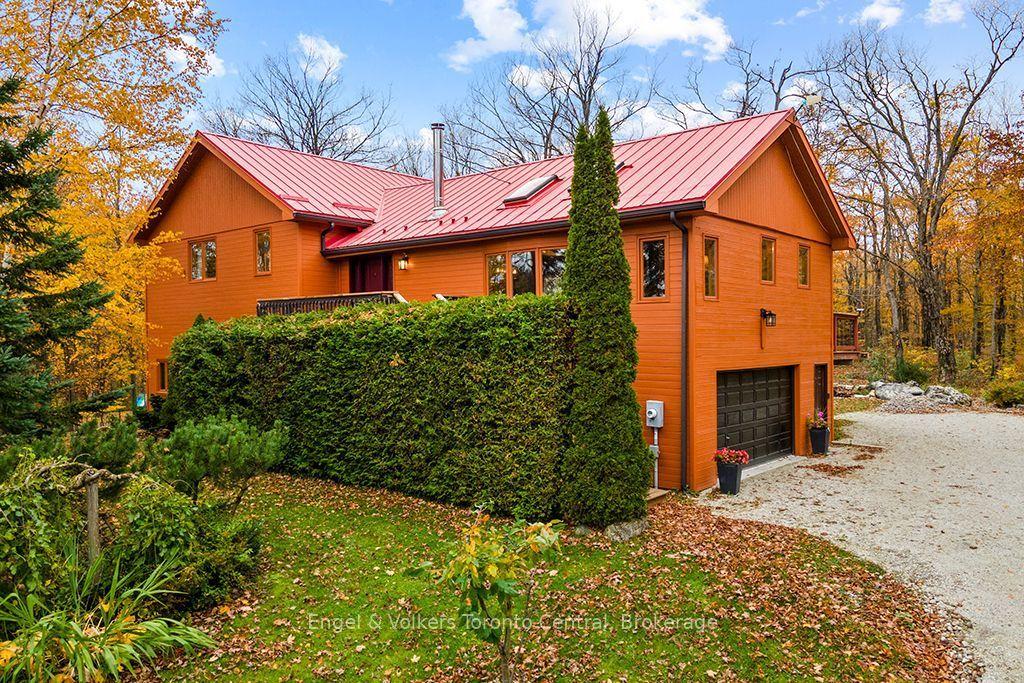
For Lease7 days ago
$5,250
Detached
569263 Sideroad 6 Road, Blue Mountains
Blue Mountains, ON
3 bd
4 ba
1,750
5
MLS# X14088638Engel & Volkers Toronto Central
WhatsApp Aman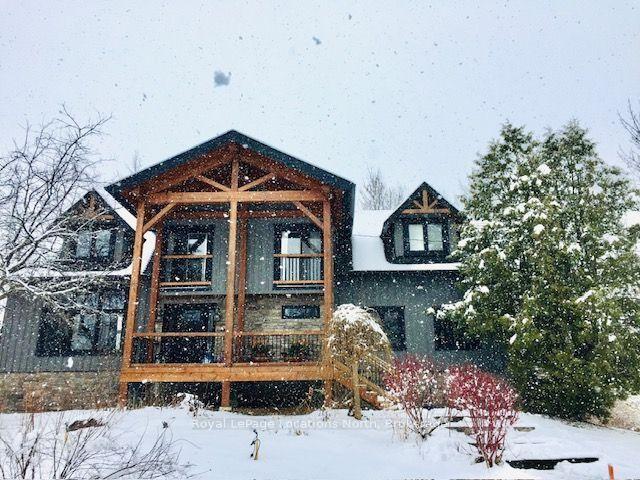
For Lease7 months ago
$5,500
Detached
230 Grey Road 21 Road, Blue Mountains
Blue Mountains, ON
4 bd
3 ba
1,750
10
MLS# X12949162Royal LePage Locations North
WhatsApp Aman
Getting around
How walkable, bikeable, and transit-friendly this neighbourhood is.
52
/ 100
Walk Score
Somewhat Walkable
43
/ 100
Transit Score
Some Transit
54
/ 100
Bike Score
Bikeable
Scores are estimates based on neighbourhood data and are for informational purposes only.
MLS® data courtesy of the Toronto Regional Real Estate Board (TRREB).
The information provided herein must only be used by consumers that have a bona fide interest in the purchase, sale, or lease of real estate and may not be used for any commercial purpose or any other purpose. Listing information is deemed reliable but is not guaranteed accurate by the Toronto Regional Real Estate Board, the listing brokerage, or this website. The trademarks REALTOR®, REALTORS® and the REALTOR® logo are controlled by The Canadian Real Estate Association (CREA) and identify real estate professionals who are members of CREA. MLS®, Multiple Listing Service®, and the associated logos are owned by CREA. Not intended to solicit properties currently listed for sale or buyers under contract.