For Sale
20 Thompson Road
Centre Hastings, Centre Hastings, ON
$479,000
1Bd
1Ba
1,300+sqft
3Parking
573.2 x 192.12 ftlot
$368/sqft
DetachedMLS# X13110576Listed 2026-05-1174 DOM
Heating
Water Heater Owned
Cooling
Central Air
Basement
Partially Finished
On the market for 74 days — longer than average. The seller may be open to negotiation.
About this home
Charming custom-built log home nestled back on a 2+ acre private country setting. As you step inside from the inviting covered front porch to discover the rustic character and charm with an bright open concept kitchen/dining/living room layout with cathedral ceiling and floor-to-ceiling stone with woodstove. Kitchen area with ample cabinetry and a butcher block island, dining area with walkout to new deck overlooking the lovely private backyard while enjoying your morning coffee. Livingroom with an abundance of windows for lots of natural light and walkout to covered porch for sitting and relaxing. Spacious 4-piece bath with laundry finishes the main level. Step up into the loft area where you'll find the generous primary bedroom with lots of closet space. Full partially finished basement with a rec room and an additional bedroom (roughed in) and maybe an additional bathroom, all awaits your finishing touch. Outside you'll find a beautifully maintained yard with plenty of room to enjoy the outdoors, 2 large sheds and a garden shed. Lots of updates including new gas furnace(2026), doors(2019), windows(2019), roof(2012), decks and railings(2025), bathroom, kitchen, stairs & railing etc. Great location close to all amenities. Welcome to your new home!
Walkout
Rooms
Main Floor
| Living Room | 7.72 × 5.15 m | Laminate Wood Stove Walk-Out |
| Kitchen | 5.28 × 4.30 m | Combined w/Dining Laminate Walk-Out |
| Bathroom | 3.14 × 2.80 m | 4 Pc Bath Laminate Combined w/Laundry |
Second Floor
| Primary Bedroom | 7.38 × 4.87 m | Laminate Closet |
Basement
| Other | 10.07 × 6.88 m |
Features
- Carpet Free
- Water Heater Owned
- Water Softener
- In-Law Capability
- Deck
- Landscaped
- Year Round Living
- Full
- Partially Finished
- Walk-Out
- Central Air
- 2-Storey
Financials
Annual Taxes
$2,536.72
Estimated Rental Income
Entire property$2,000 – $3,000/mo
Basement apartment$1,800 – $2,500/mo
Rental yield5.0% – 7.5%
*Estimates based on comparable rentals in the area. Actual income may vary.
Market Data — Centre Hastings
Days on market74 days
Buyer's MarketSeller's Market
Based on active listings in Centre Hastings. Data updates daily.
Our estimate for this home
Estimated range
$757K – $879K
Mid-point $818K · ~$629/sqft
How this listing compares
$757KList · $479K$879K
High confidence·Based on 6689 gta-wide comparables
Estimated range is generated automatically from active comparables and is for informational purposes only. Not an appraisal — contact Aman for a full comparative market analysis that factors in condition, renovations, and positioning.
Getting around
How walkable, bikeable, and transit-friendly this neighbourhood is.
53
/ 100
Walk Score
Somewhat Walkable
46
/ 100
Transit Score
Some Transit
41
/ 100
Bike Score
Somewhat Bikeable
Scores are estimates based on neighbourhood data and are for informational purposes only.
MLS® data courtesy of the Toronto Regional Real Estate Board (TRREB).
The information provided herein must only be used by consumers that have a bona fide interest in the purchase, sale, or lease of real estate and may not be used for any commercial purpose or any other purpose. Listing information is deemed reliable but is not guaranteed accurate by the Toronto Regional Real Estate Board, the listing brokerage, or this website. The trademarks REALTOR®, REALTORS® and the REALTOR® logo are controlled by The Canadian Real Estate Association (CREA) and identify real estate professionals who are members of CREA. MLS®, Multiple Listing Service®, and the associated logos are owned by CREA. Not intended to solicit properties currently listed for sale or buyers under contract.
You may also like
More homes in Centre Hastings
Hand-picked listings with a similar price range and style.
For Sale7 h ago
$549,900
Detached
est. $2,411/mo
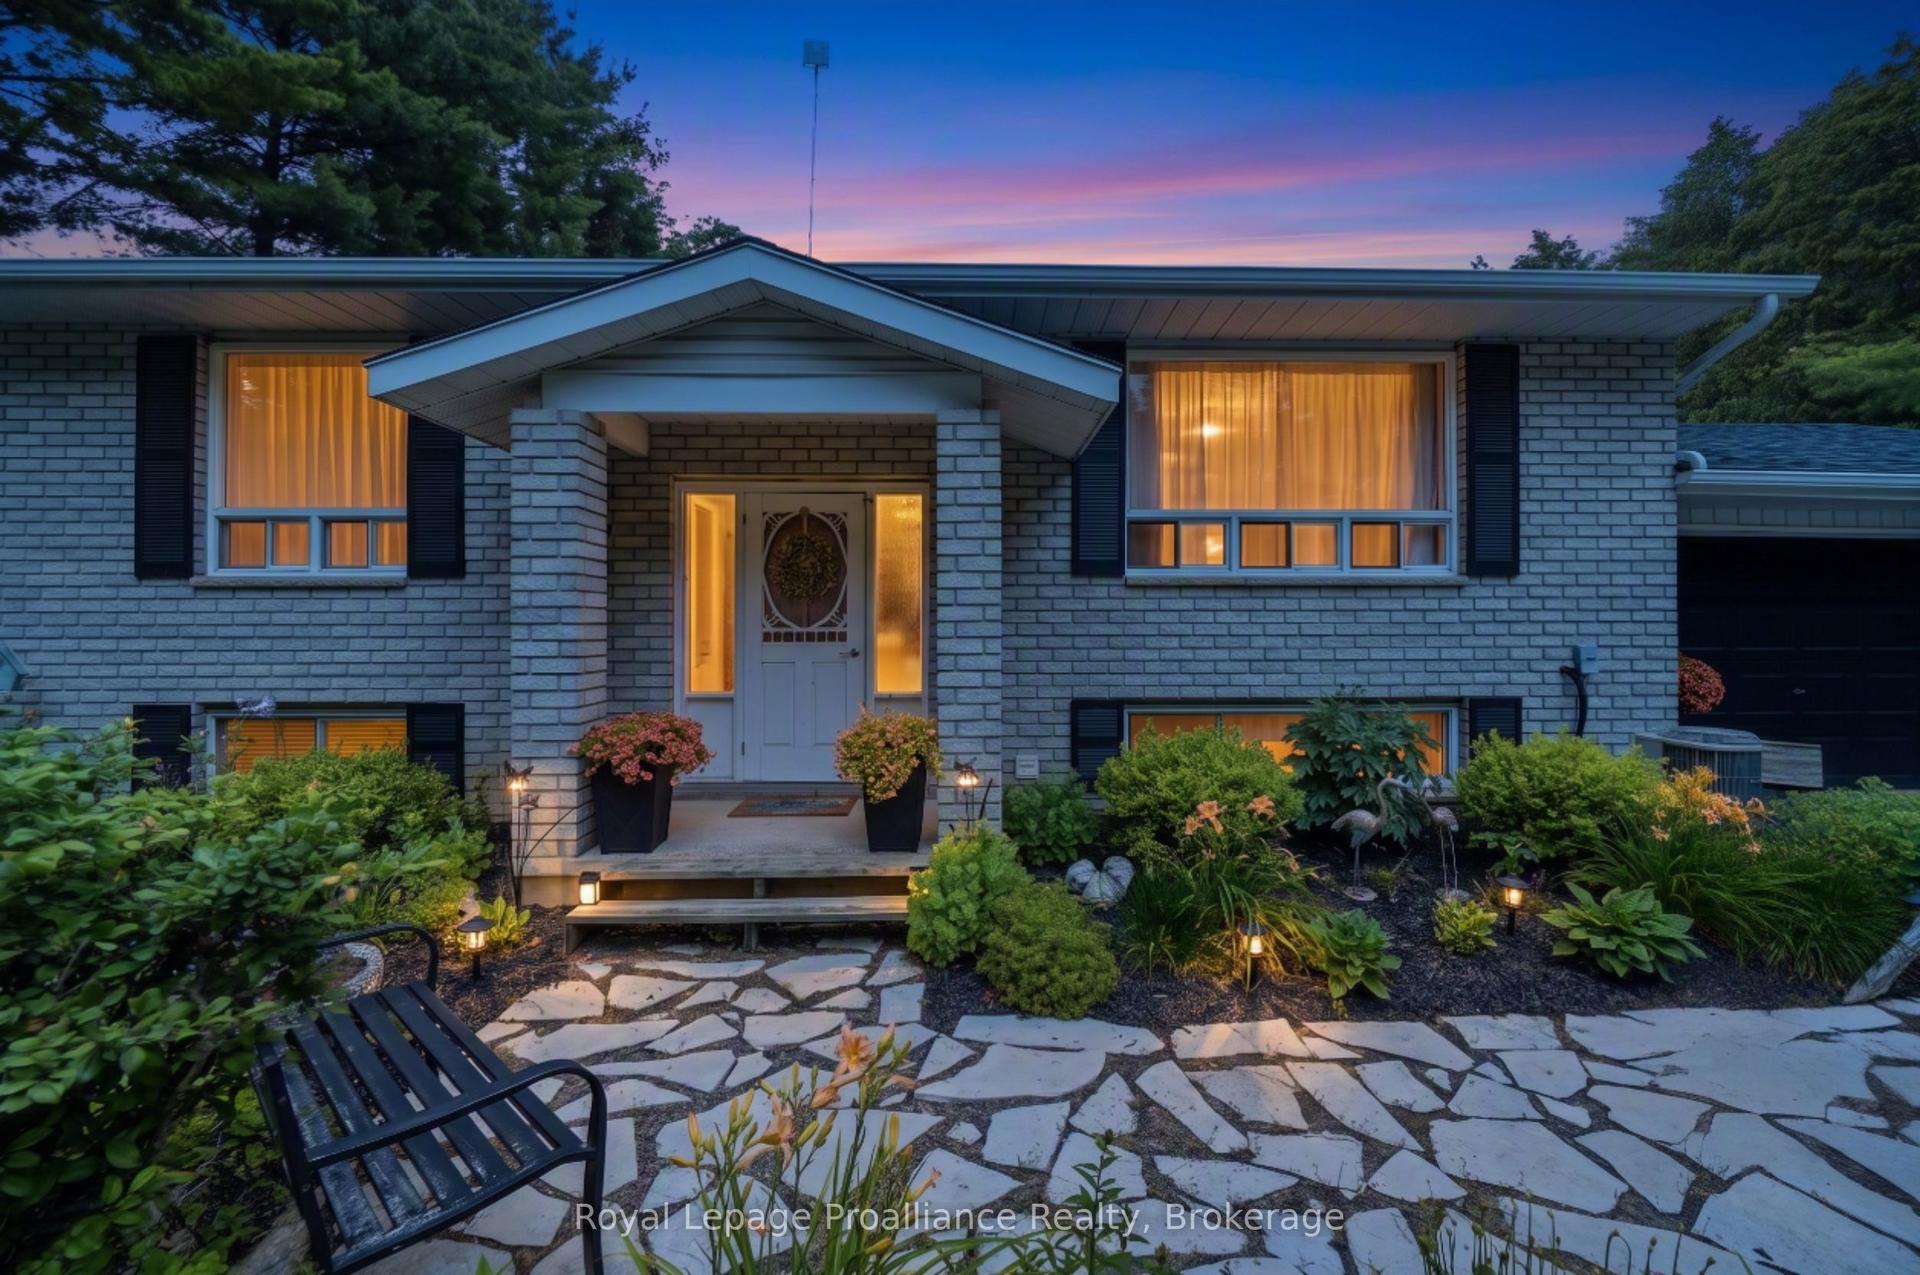
384 Carson Road, Centre Hastings
Centre Hastings, ON
3+1 bd
1 ba
900
6
MLS# X13601440Royal Lepage Proalliance Realty
WhatsApp Aman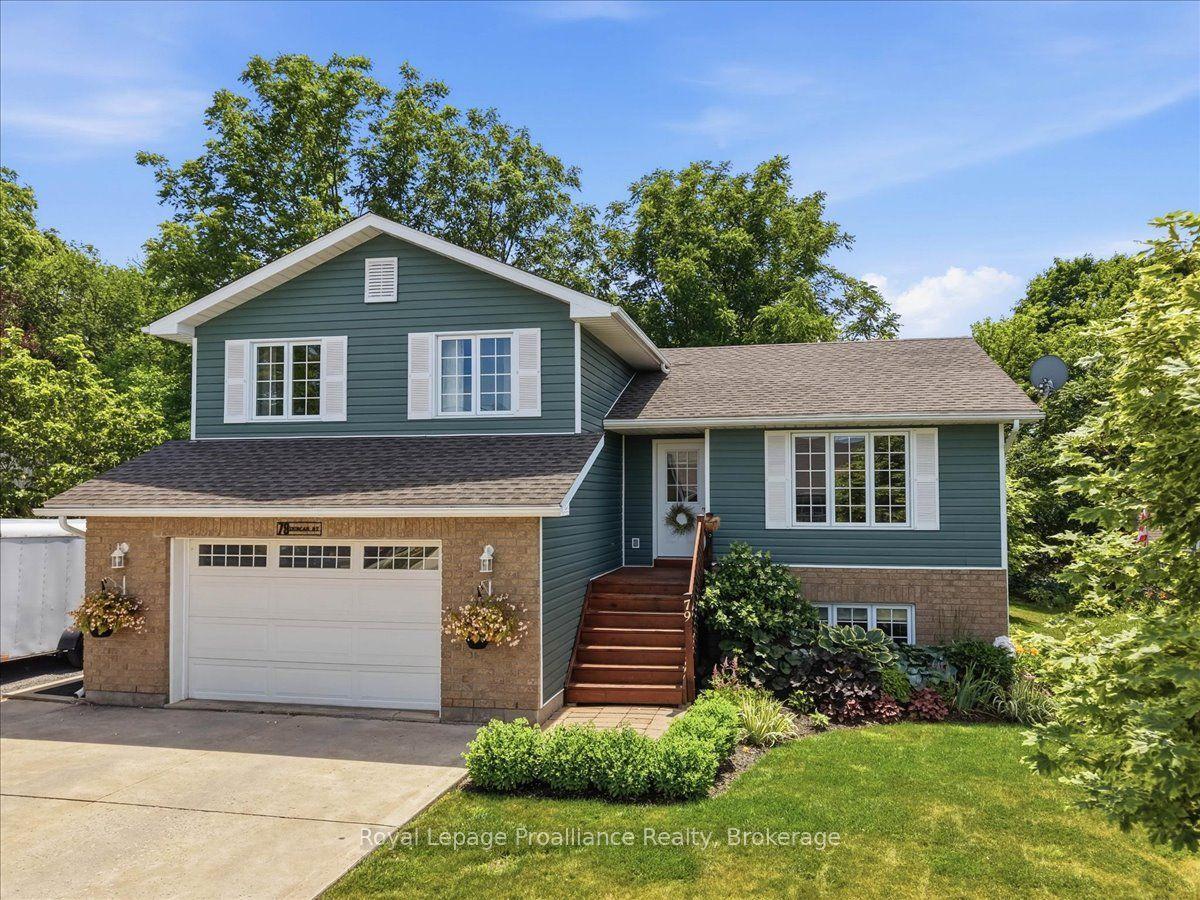
For Sale4 days ago
$559,900
Detached
est. $2,455/mo
79 Duncan Street, Centre Hastings
Centre Hastings, ON
3 bd
2 ba
1,750
5.5
MLS# X13584884Royal Lepage Proalliance Realty
WhatsApp Aman