For Sale
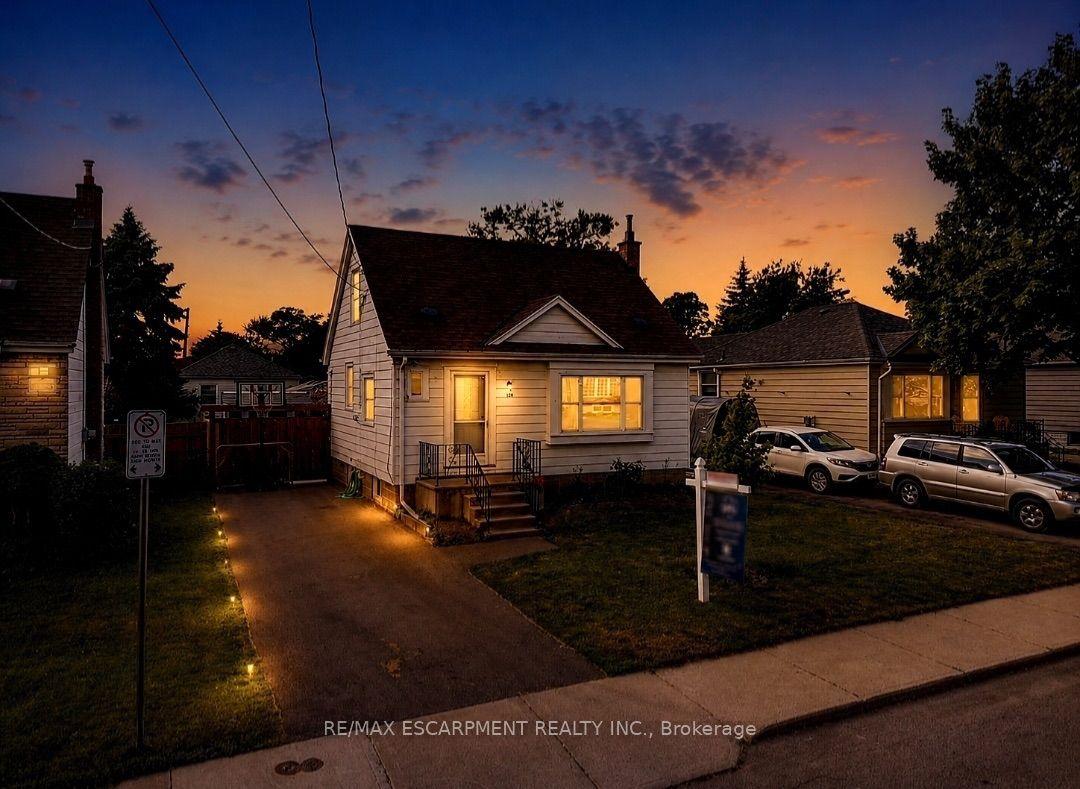
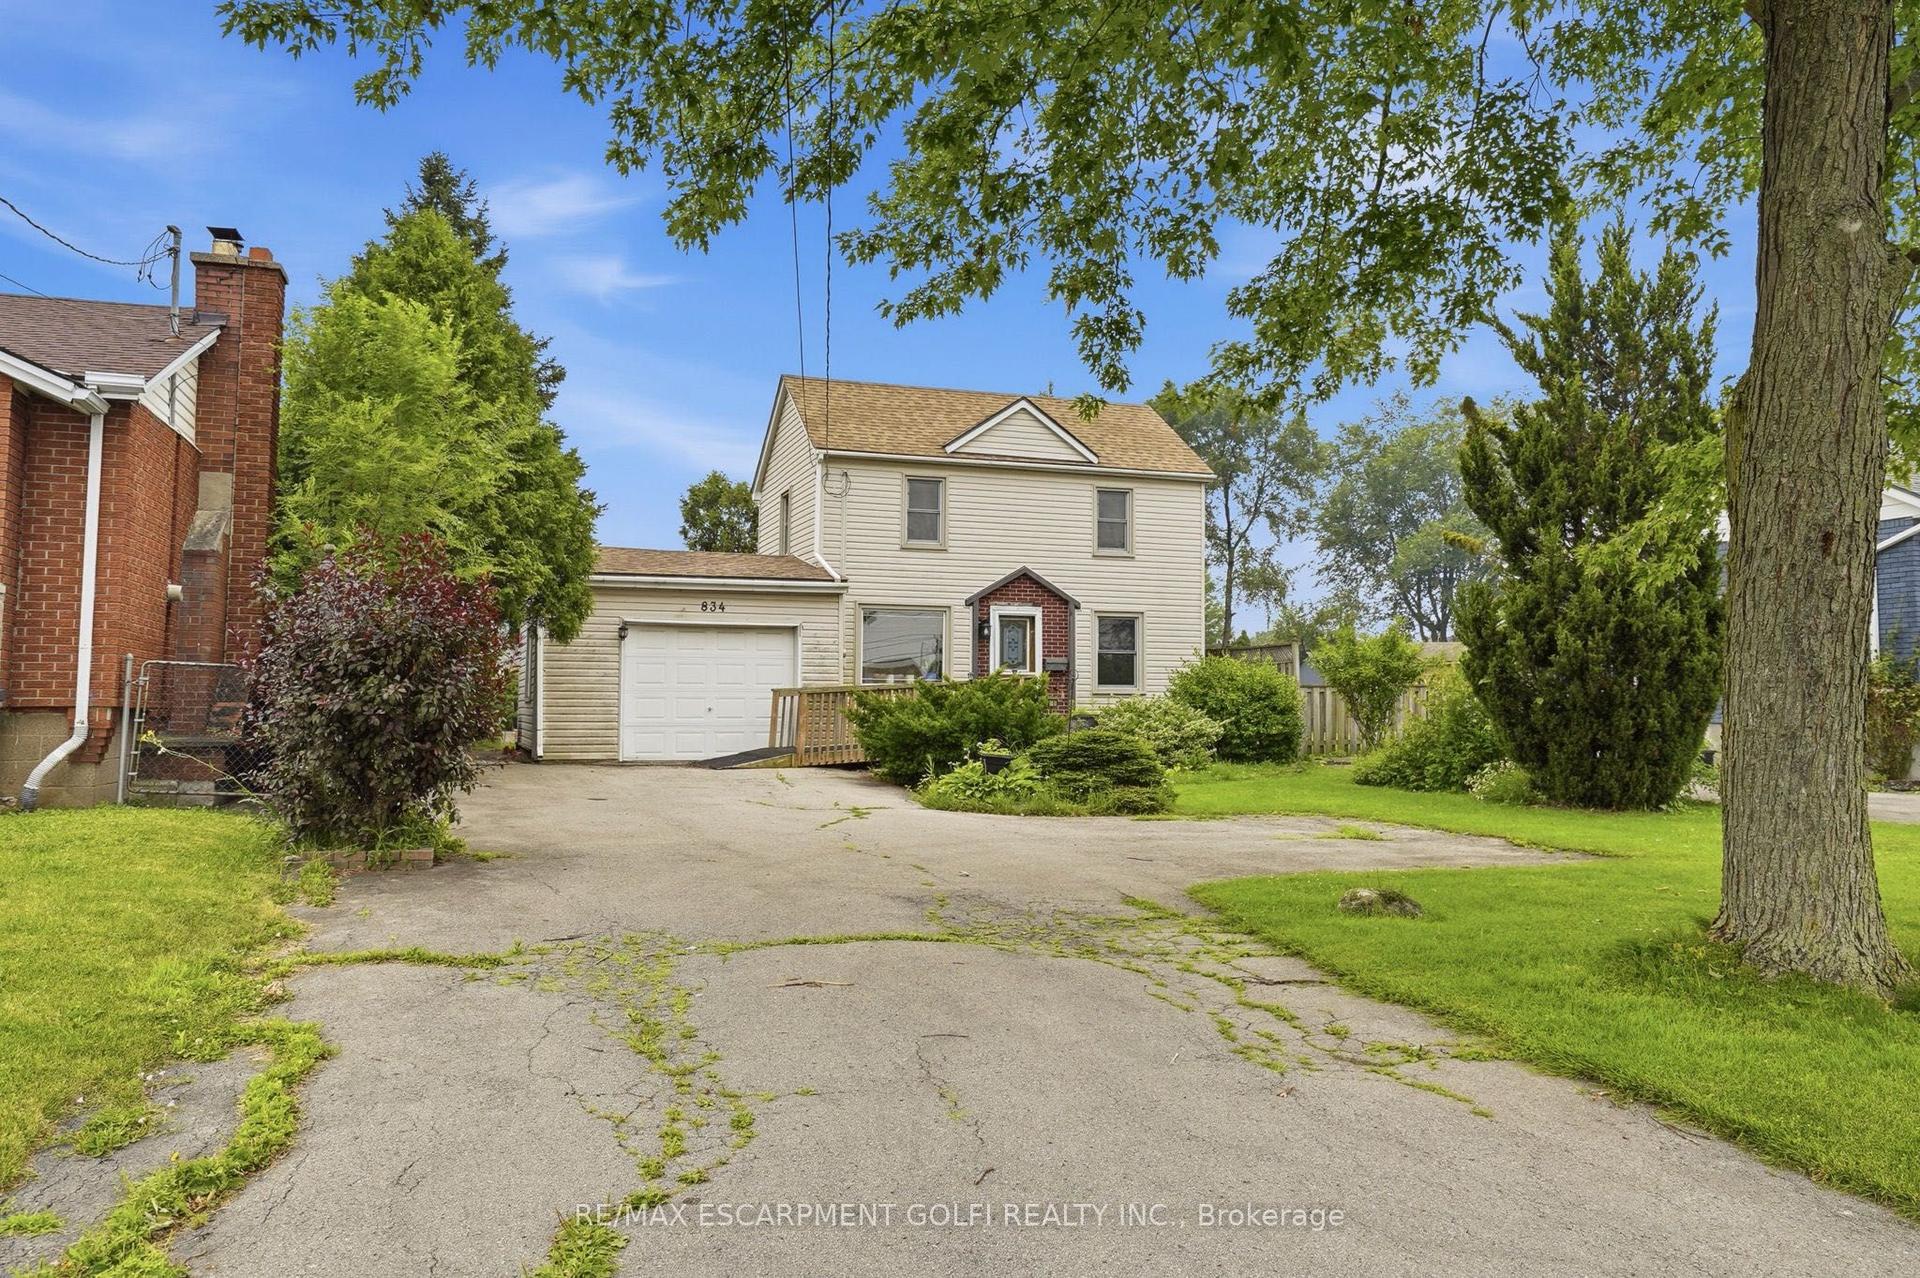
148 Gray Road
Stoney Creek, Hamilton, ON
$499,900
3Bd
1Ba
900+sqft
3Parking
50 x 150 ftlot
$555/sqft
DetachedMLS# X13111054Listed 2026-05-1172 DOM
Heating
Water Heater
Cooling
Central Air
Basement
Unfinished
On the market for 72 days — longer than average. The seller may be open to negotiation.
About this home
Welcome to 148 Gray Road located in the heart of Stoney Creek. This charming bungalow enjoys a large 50' x 150' lot with parking for 3 cars and a large storage shed. This home features 3 bedrooms on the main floor with a full bathroom, while the unfinished basement has endless possibilities for the new owner to design to meet their needs specifically. The rear entrance may be easily separated from the upper floor to allow for a 920 square foot in law suite. Location is key for Gray road, as it is conveniently located across the street from a grocery store, gym, high school, and several fast food restaurants. Within walking distance home owners can also visit parks, medical offices, pharmacy, a library, and a veterinary clinic. For commuters, major highways are easily accessible with Queenston road accessing the Redhill valley Parkway, and Gray road quickly reaching the QEW via the North Service Road. Don't miss this rare opportunity, book your showing today!
In-law Suite
Rooms
Main Floor
| Kitchen | 4.62 × 2.44 m | |
| Living Room | 3.48 × 4.70 m | |
| Bedroom | 3.56 × 3.05 m | |
| Bedroom | 3.61 × 3.05 m | |
| Primary Bedroom | 4.37 × 3.10 m | |
| Bathroom | 3.05 × 1.52 m | 3 Pc Bath |
Features
- Sump Pump
- Water Heater
- Full
- Unfinished
- Central Air
- Bungalow
Financials
Annual Taxes
$3,390.12
Estimated Rental Income
Entire property$3,200 – $4,800/mo
Rental yield7.7% – 11.5%
*Estimates based on comparable rentals in the area. Actual income may vary.
Market Data — Hamilton
Days on market72 days
Buyer's MarketSeller's Market
Based on active listings in Hamilton. Data updates daily.
Demographics — Hamilton
Population
569,353
Avg Household Income
$90,000
Age Distribution
0-19
20%
20-34
21%
35-49
19%
50-64
20%
65+
20%
Ownership65% own · 35% rent
EnglishFrenchArabicItalianTagalog
Our estimate for this home
Estimated range
$462K – $537K
Mid-point $499K · ~$555/sqft
How this listing compares
$462KList · $500K$537K
High confidence·Based on 37 stoney creek comparables
Estimated range is generated automatically from active comparables and is for informational purposes only. Not an appraisal — contact Aman for a full comparative market analysis that factors in condition, renovations, and positioning.
Getting around
How walkable, bikeable, and transit-friendly this neighbourhood is.
67
/ 100
Walk Score
Somewhat Walkable
67
/ 100
Transit Score
Good Transit
75
/ 100
Bike Score
Very Bikeable
Scores are estimates based on neighbourhood data and are for informational purposes only.
MLS® data courtesy of the Toronto Regional Real Estate Board (TRREB).
The information provided herein must only be used by consumers that have a bona fide interest in the purchase, sale, or lease of real estate and may not be used for any commercial purpose or any other purpose. Listing information is deemed reliable but is not guaranteed accurate by the Toronto Regional Real Estate Board, the listing brokerage, or this website. The trademarks REALTOR®, REALTORS® and the REALTOR® logo are controlled by The Canadian Real Estate Association (CREA) and identify real estate professionals who are members of CREA. MLS®, Multiple Listing Service®, and the associated logos are owned by CREA. Not intended to solicit properties currently listed for sale or buyers under contract.
You may also like
More homes in Hamilton
Hand-picked listings with a similar price range and style.
For Sale9 h ago
$589,999
Detached
est. $2,587/mo
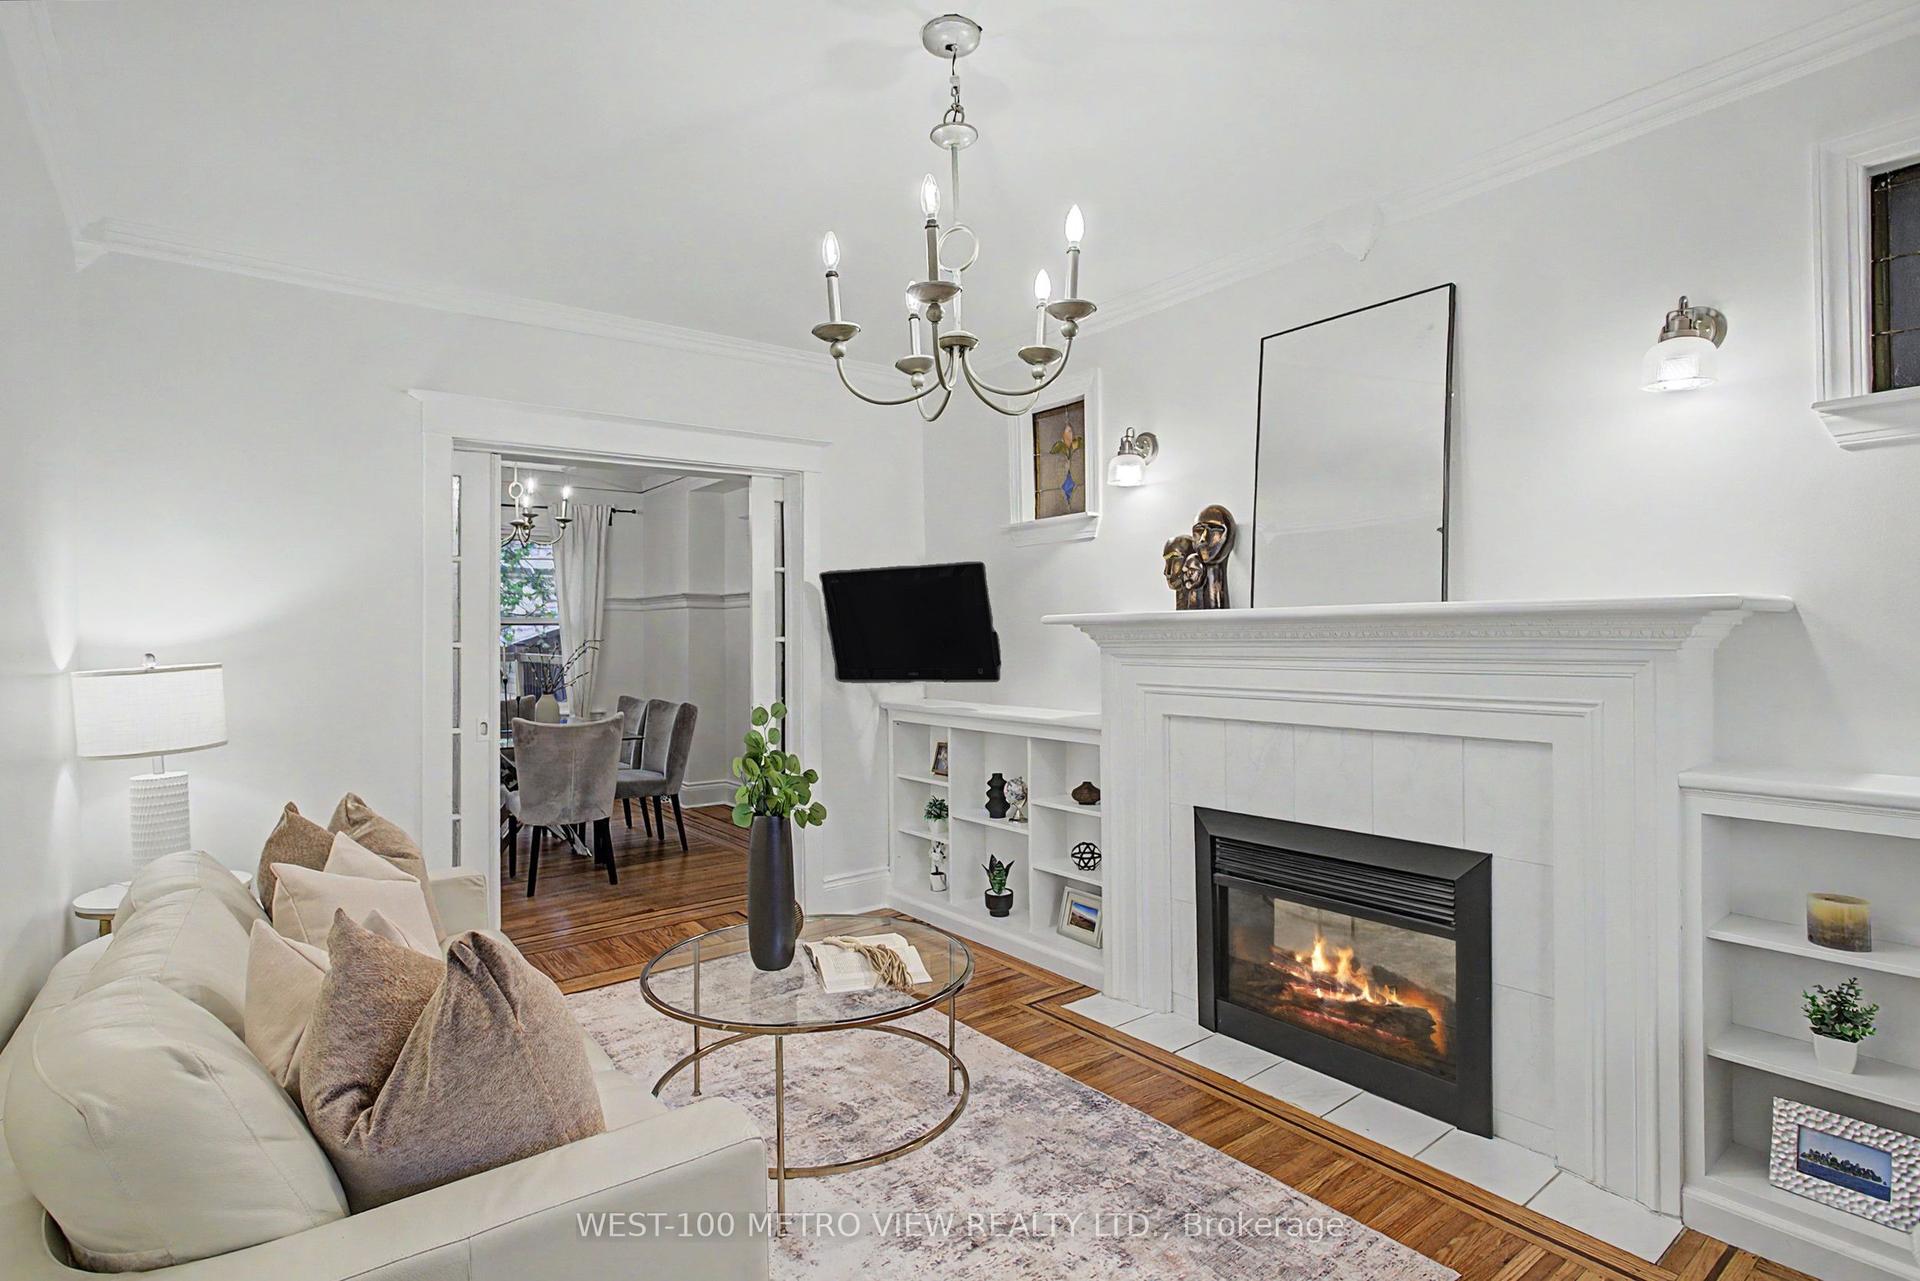
21 Springer Avenue, Blakeley
Hamilton, ON
3 bd
2 ba
1,300
2
MLS# X13595248West-100 Metro View Realty Ltd.
WhatsApp Aman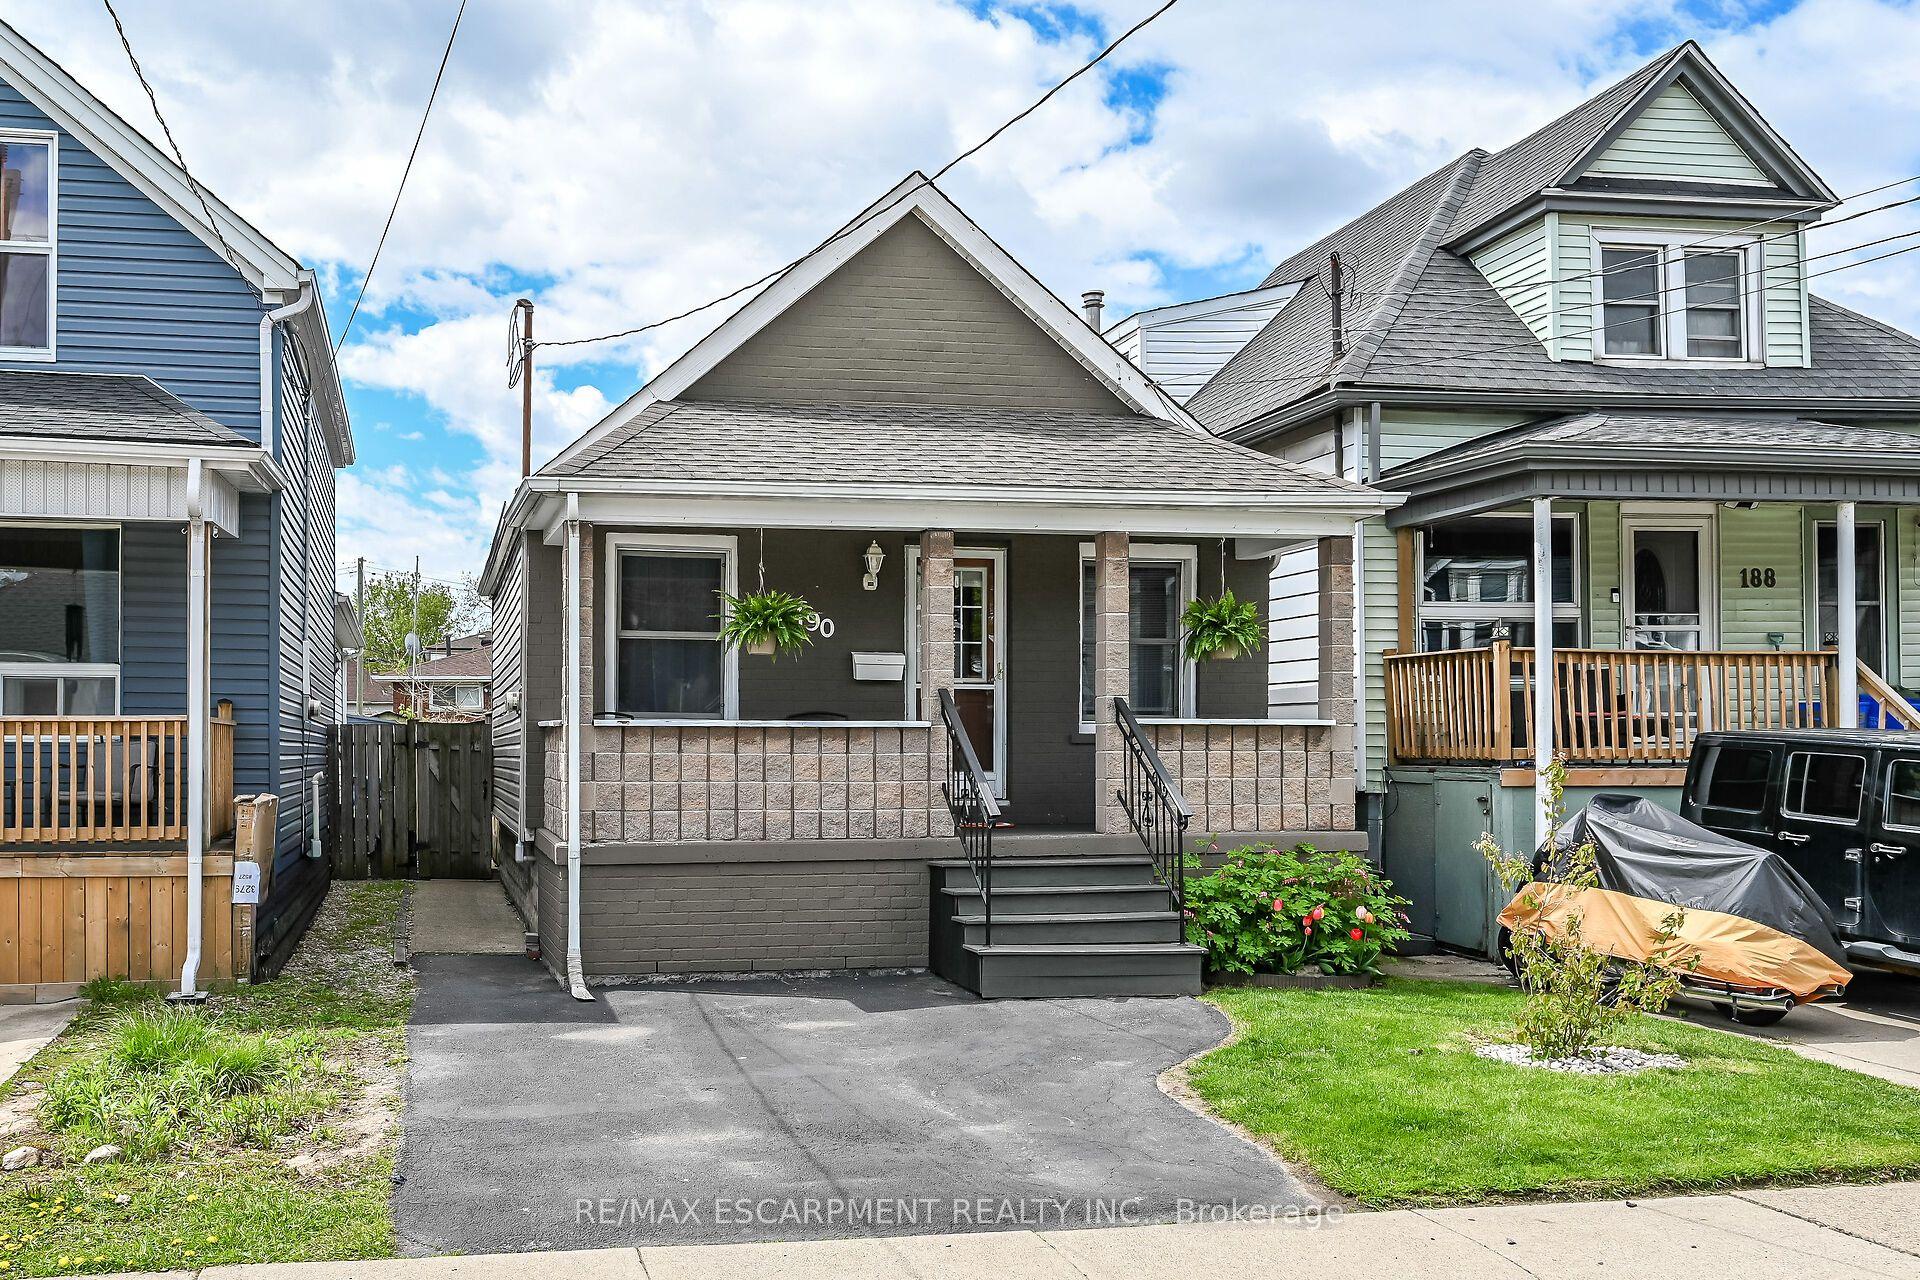
For Sale2 months ago
$412,000
Detached
est. $1,806/mo
190 Campbell Avenue, Crown Point
Hamilton, ON
2 bd
1 ba
—
1
MLS# X13121858Re/Max Escarpment Realty Inc.
WhatsApp Aman