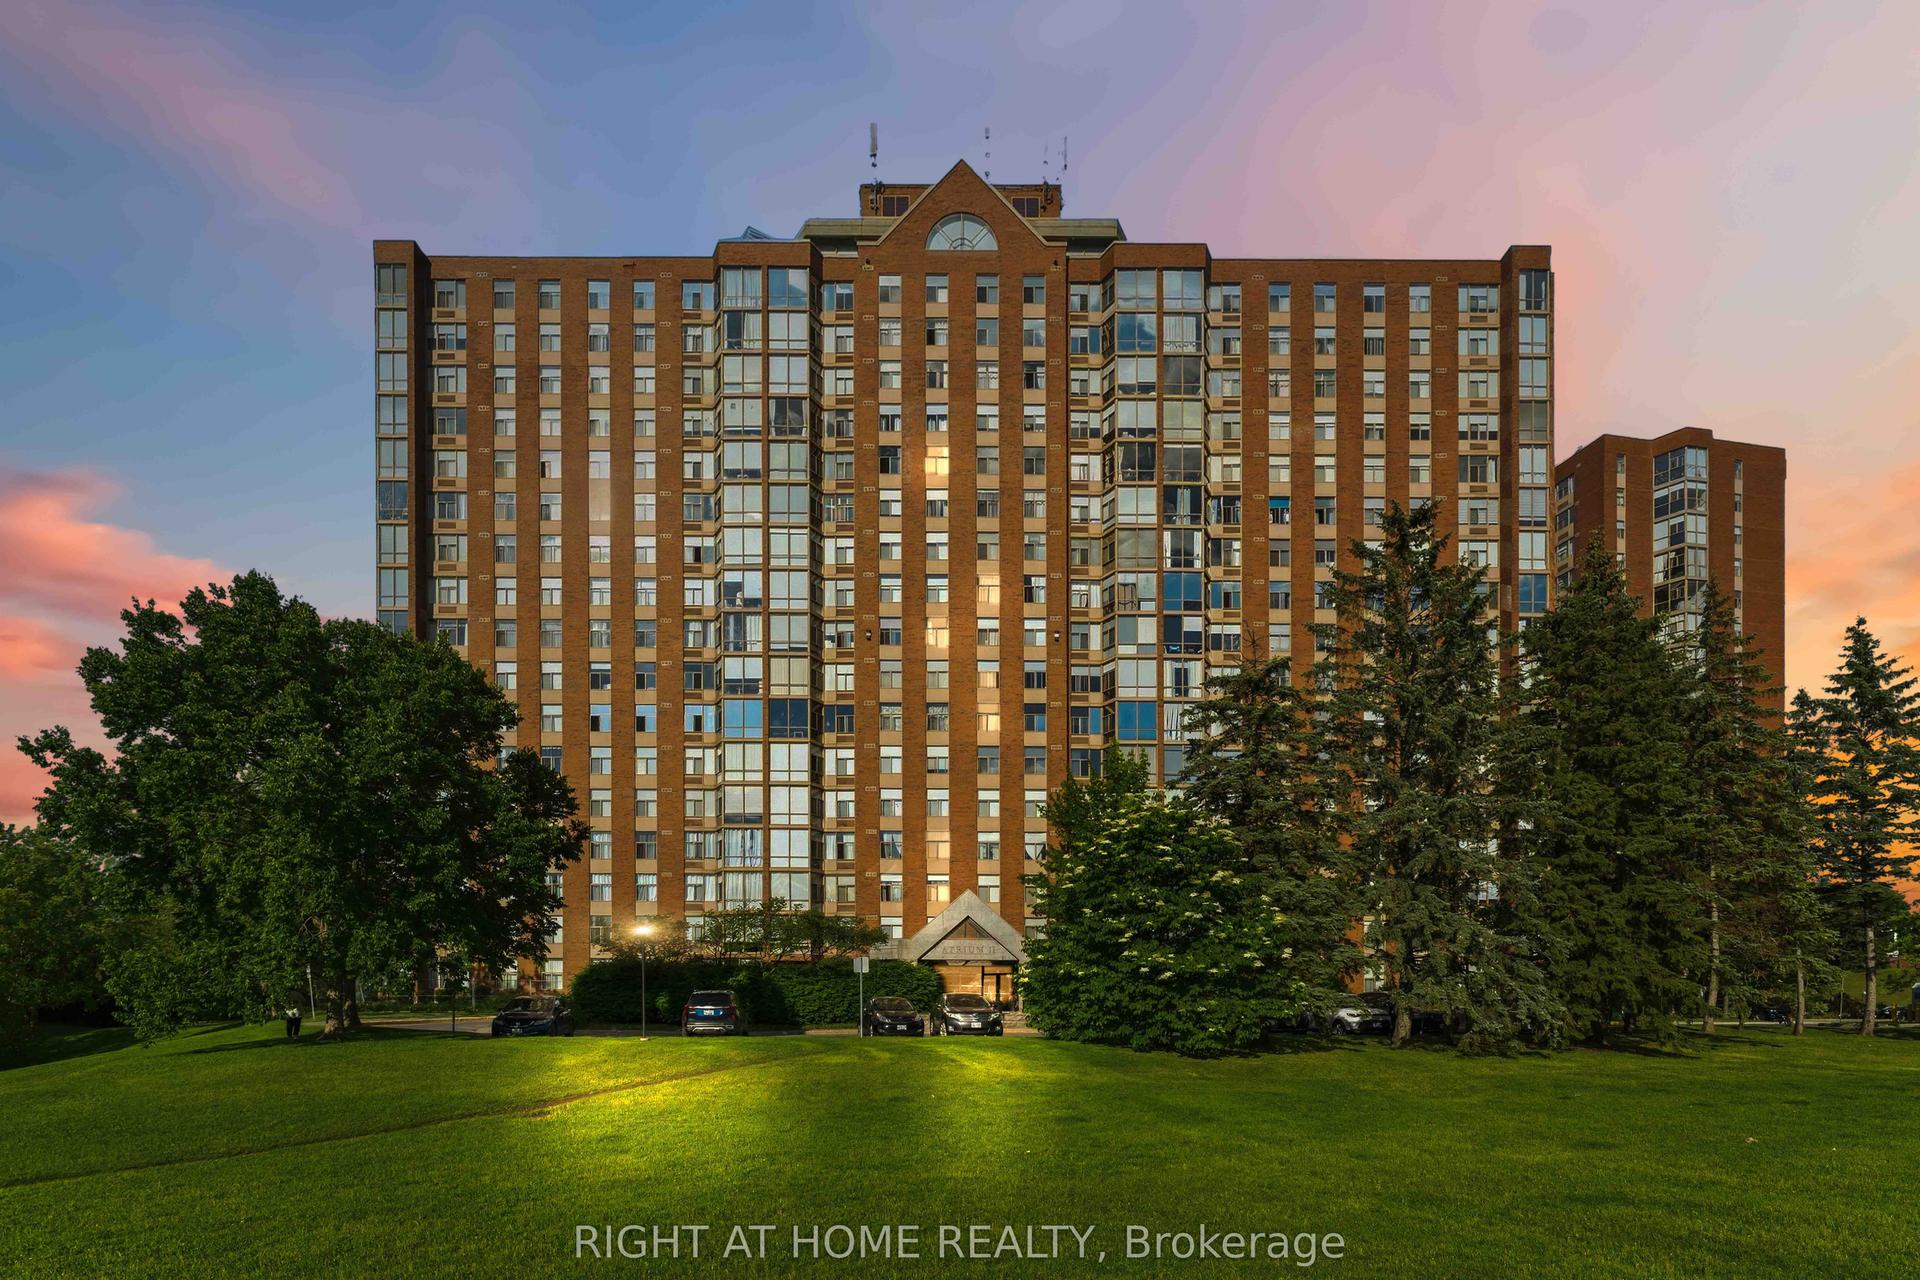
For Sale
2760 Carousel Crescent 1208 #1208
2604 - Emerald Woods/Sawmill Creek, Blossom Park - Airport and Area, ON
$299,900
2Bd
2Ba
1,100+sqft
1Parking
$273/sqft
CondoMLS# X13112302Listed 2026-05-11115 DOM
On the market for 115 days — longer than average. The seller may be open to negotiation.
About this home
Professionally Cleaned + Freshly Painted Throughout (Aug 2026). Great views & all day sunlight! Bright and spacious, this 2-bedroom, 2-bathroom condo offers a layout that truly works for everyday living. 12 storeys up and facing south, large windows and a solarium-style covered balcony allow for clear views and ample natural light into the home. The open-concept living and dining area is often bathed in sunlight and creates a warm, inviting feel from the moment you step inside. The kitchen is well-appointed and flows well into the main living space while maintaining some privacy for the home chef, making it easy to cook, host, or simply enjoy time with family. Both bedrooms are generously sized, including a primary with walk-thru closet and ensuite bathroom. The solarium offers valuable bonus space-perfect for a home office, reading nook, or sun-filled retreat. In-unit laundry adds everyday convenience. This unit includes one underground parking space and a storage locker, giving you added options that are often hard to find these days. The building offers a full suite of amenities including an outdoor pool, sauna, fitness centre, squash courts, party room, and rooftop terrace-everything you need for fully-catered, low-maintenance living. Located in Blossom Park, you're just minutes to shopping, parks, schools, transit, golf, the airport, and quick access to downtown Ottawa. A bright, well-laid-out home in a location that makes life simple- it's easy to recognize value when you see it! Vacant & Easy to Show. Flexible Closing available.
Pool
Rooms
Main Floor
| Kitchen | 3.60 × 3.54 m | |
| Dining Room | 2.80 × 2.77 m | |
| Living Room | 6.11 × 3.10 m | |
| Solarium | 3.30 × 2.40 m | |
| Primary Bedroom | 5.90 × 3.15 m | |
| Bedroom 2 | 4.28 × 2.73 m | |
| Bathroom | 2.30 × 1.55 m | 3 Pc Ensuite |
| Bathroom | 2.72 × 1.95 m | 4 Pc Bath |
Features
- Carpet Free
- None
- Other
- Apartment
Financials
Annual Taxes
$2,547.58
Estimated Rental Income
Entire property$2,600 – $3,500/mo
Rental yield10.4% – 14.0%
*Estimates based on comparable rentals in the area. Actual income may vary.
Market Data — Blossom Park - Airport and Area
Days on market115 days
Buyer's MarketSeller's Market
Based on active listings in Blossom Park - Airport and Area. Data updates daily.
Getting around
How walkable, bikeable, and transit-friendly this neighbourhood is.
79
/ 100
Walk Score
Very Walkable
50
/ 100
Transit Score
Good Transit
42
/ 100
Bike Score
Somewhat Bikeable
Scores are estimates based on neighbourhood data and are for informational purposes only.
MLS® data courtesy of the Toronto Regional Real Estate Board (TRREB).
The information provided herein must only be used by consumers that have a bona fide interest in the purchase, sale, or lease of real estate and may not be used for any commercial purpose or any other purpose. Listing information is deemed reliable but is not guaranteed accurate by the Toronto Regional Real Estate Board, the listing brokerage, or this website. The trademarks REALTOR®, REALTORS® and the REALTOR® logo are controlled by The Canadian Real Estate Association (CREA) and identify real estate professionals who are members of CREA. MLS®, Multiple Listing Service®, and the associated logos are owned by CREA. Not intended to solicit properties currently listed for sale or buyers under contract.
You may also like
More homes in Blossom Park - Airport and Area
Hand-picked listings with a similar price range and style.
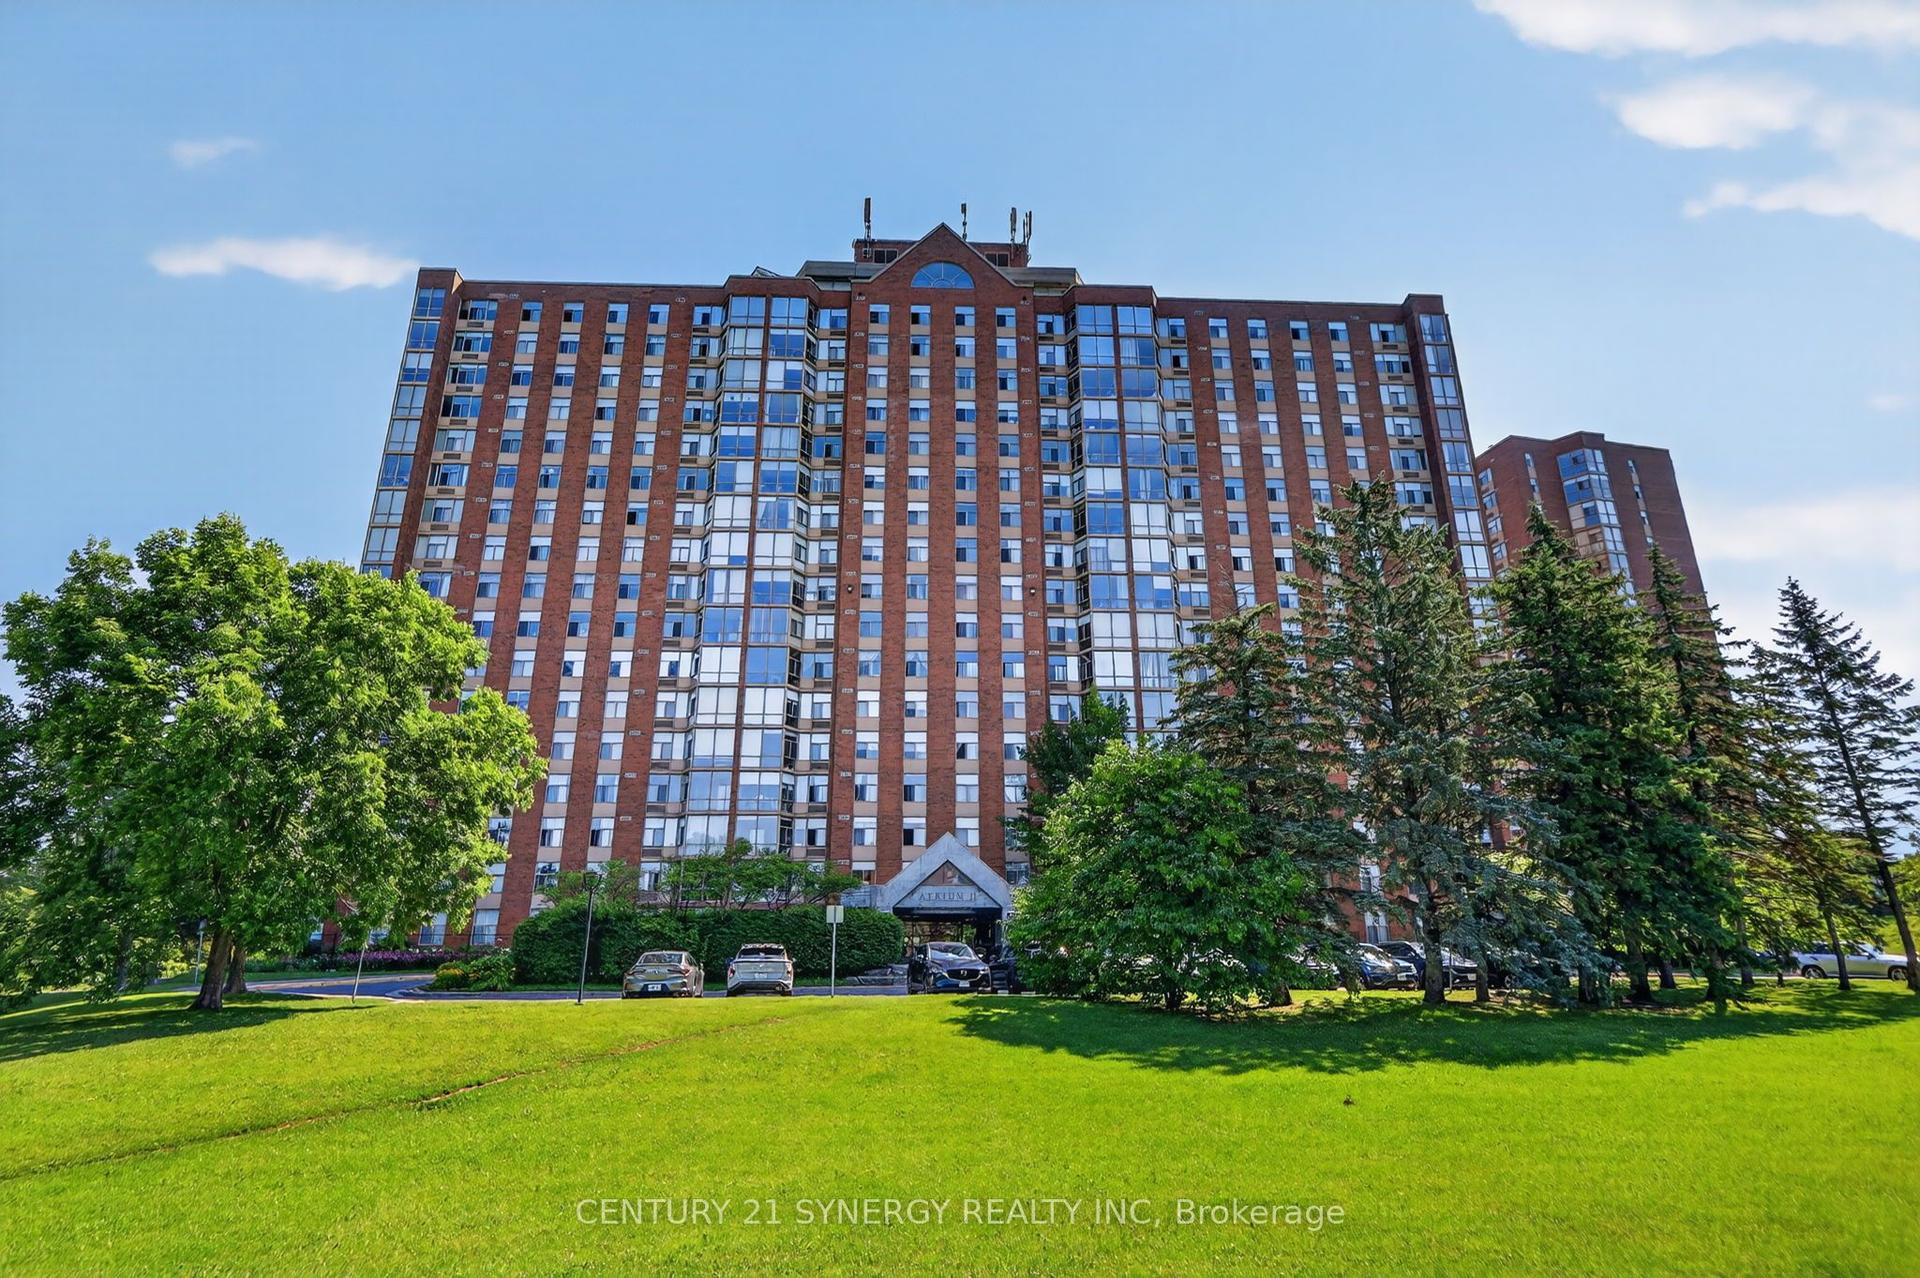
For Sale9 h ago
$299,999
Condo
est. $1,318/mo
2759 Carousel Crescent 704 #704, 2604 - Emerald Woods/Sawmill Creek
Blossom Park - Airport and Area, ON
2 bd
2 ba
1,100
1
MLS# X13741970Century 21 Synergy Realty Inc.
WhatsApp Aman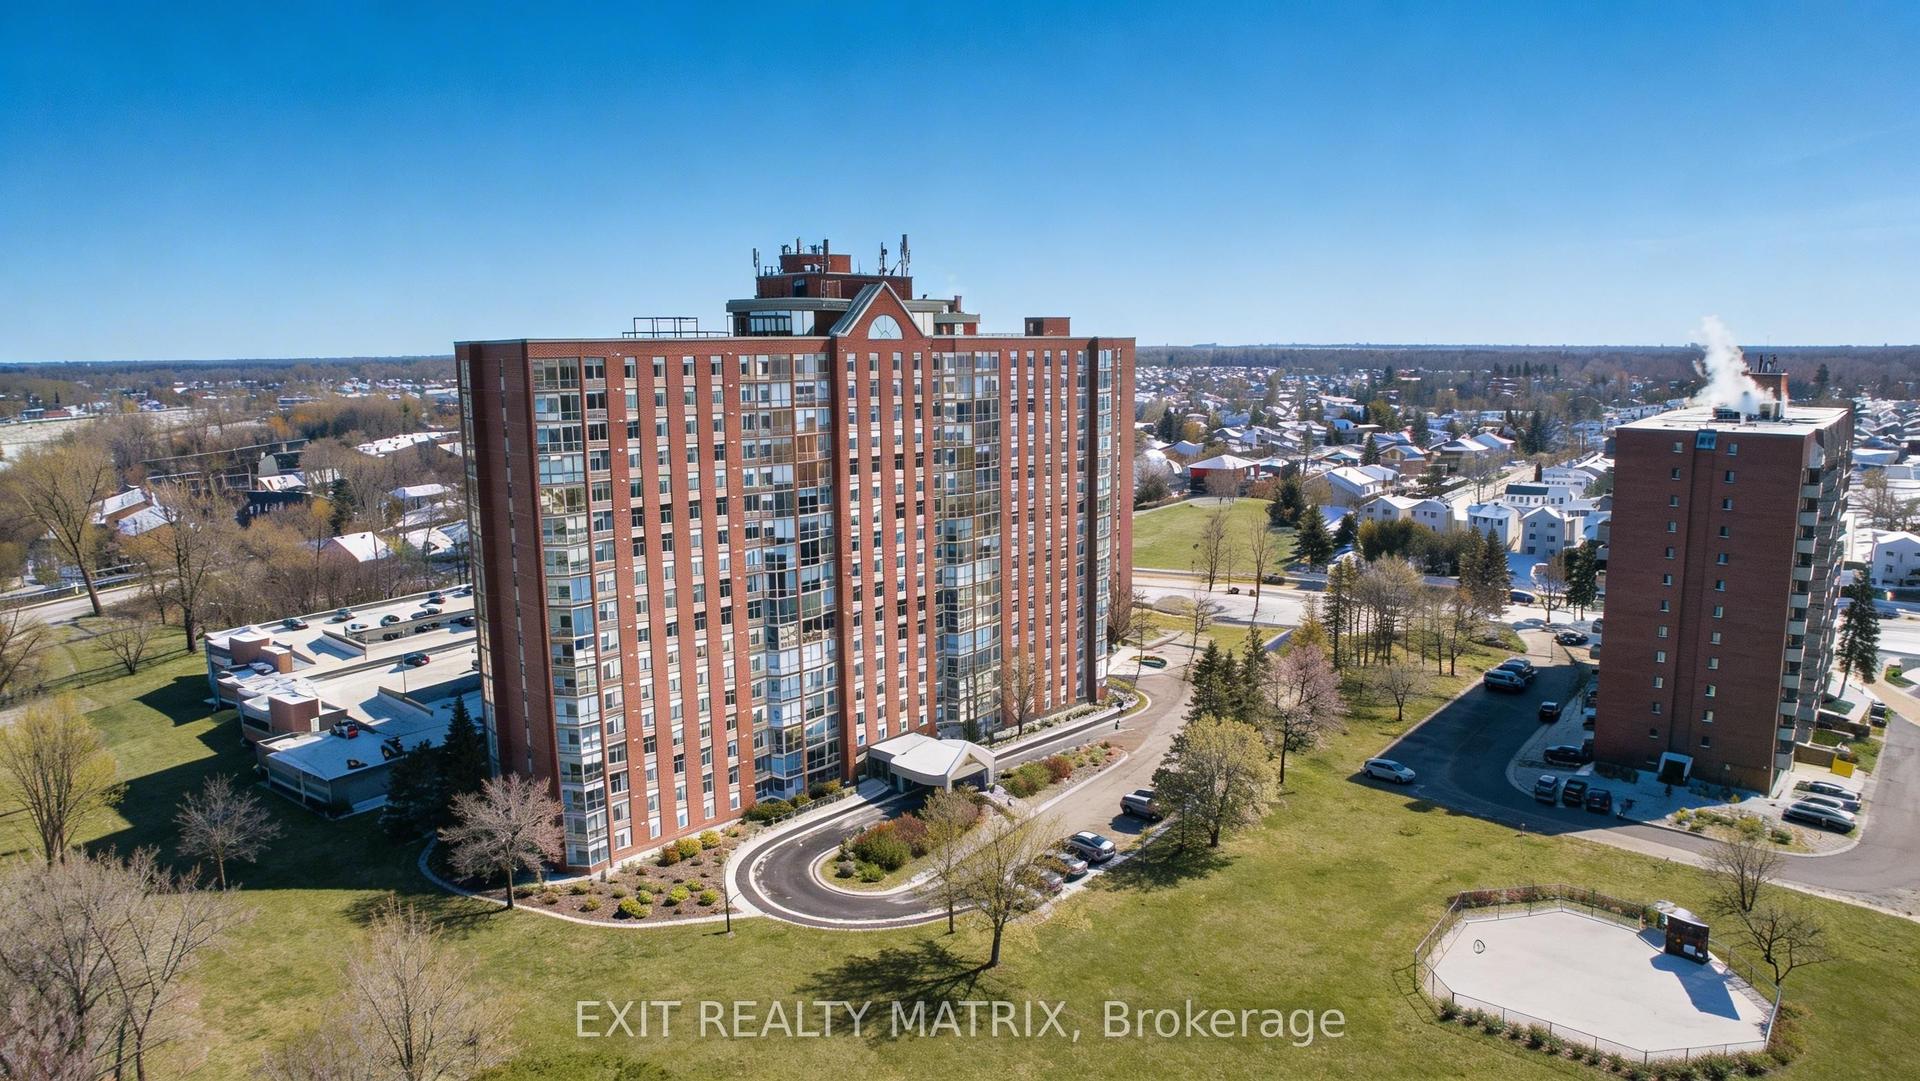
For Sale3 months ago
$345,000
Condo
est. $1,512/mo
2759 Carousel Crescent 1007 #1007, 2604 - Emerald Woods/Sawmill Creek
Blossom Park - Airport and Area, ON
2 bd
2 ba
1,100
1
MLS# X13208944Exit Realty Matrix
WhatsApp Aman