For Sale
1589 St Bernard Street 502 #502
2607 - Sawmill Creek/Timbermill, Blossom Park - Airport and Area, ON
$287,900
0+2Bd
2Ba
950+sqft
1Parking
$303/sqft
CondoMLS# X13635070Listed 2026-08-0430 DOM
Basement
Finished
About this home
Tucked away in a convenient, small & quiet enclave just off of Bank St, you will find the 1589 St Bernard St condominium complex. As you step into Unit #502, you will note the spacious open concept layout that has been updated throughout with tasteful choices. The living room is cozy, with a former wood fireplace that could accommodate a new insert of your choice. The dining room overlooks a large balcony through the wide patio doors that offer great western exposure. The kitchen overlooks the living space with a convenient breakfast bar, plenty of counter space & updated stainless steel appliances. Through the folding doors, you will find a large pantry with plenty of space to hang your pots & pans, as well as offers a practical stacked laundry set. To complete this level, there is a powder room. Down to the lower level, you will find two well sized bedrooms with large, bright windows. The primary bedroom offers a fantastic, deep walk in closet. Both bedrooms have access to a spacious full bathroom. Finally, a practical separate den offer flexibility for gym equipment, a work from home station or simply extra storage in addition to the under-stair storage space | This condo is located within walking distance to both French & English schools, Sawmill Community Centre, a large park, groceries, public transportation & more | Status certificate has been ordered & can be provided upon request after showings | Flexible possession | This property has been measured electronically and may not account for jogs | Some photos have been virtually staged.
Fireplace
Rooms
Main Floor
| Living Room | 5.79 × 3.81 m | |
| Dining Room | 2.96 × 2.49 m | |
| Kitchen | 3.35 × 2.49 m | |
| Pantry | 0.71 × 2.39 m | Combined w/Laundry |
| Powder Room | 1.33 × 1.50 m |
Lower
| Bedroom | 4.87 × 2.96 m | |
| Bedroom | 3.78 × 3.23 m | |
| Bathroom | 2.24 × 2.50 m | |
| Den | 3.52 × 2.55 m |
Other
| Room | — |
Features
- Carpet Free
- Finished
- Full
- Window Unit(s)
- 2-Storey
Financials
Annual Taxes
$2,257.59
Estimated Rental Income
Entire property$1,800 – $2,400/mo
Rental yield7.5% – 10.0%
*Estimates based on comparable rentals in the area. Actual income may vary.
Market Data — Blossom Park - Airport and Area
Days on market30 days
Buyer's MarketSeller's Market
Based on active listings in Blossom Park - Airport and Area. Data updates daily.
Getting around
How walkable, bikeable, and transit-friendly this neighbourhood is.
79
/ 100
Walk Score
Very Walkable
56
/ 100
Transit Score
Good Transit
40
/ 100
Bike Score
Somewhat Bikeable
Scores are estimates based on neighbourhood data and are for informational purposes only.
MLS® data courtesy of the Toronto Regional Real Estate Board (TRREB).
The information provided herein must only be used by consumers that have a bona fide interest in the purchase, sale, or lease of real estate and may not be used for any commercial purpose or any other purpose. Listing information is deemed reliable but is not guaranteed accurate by the Toronto Regional Real Estate Board, the listing brokerage, or this website. The trademarks REALTOR®, REALTORS® and the REALTOR® logo are controlled by The Canadian Real Estate Association (CREA) and identify real estate professionals who are members of CREA. MLS®, Multiple Listing Service®, and the associated logos are owned by CREA. Not intended to solicit properties currently listed for sale or buyers under contract.
You may also like
More homes in Blossom Park - Airport and Area
Hand-picked listings with a similar price range and style.
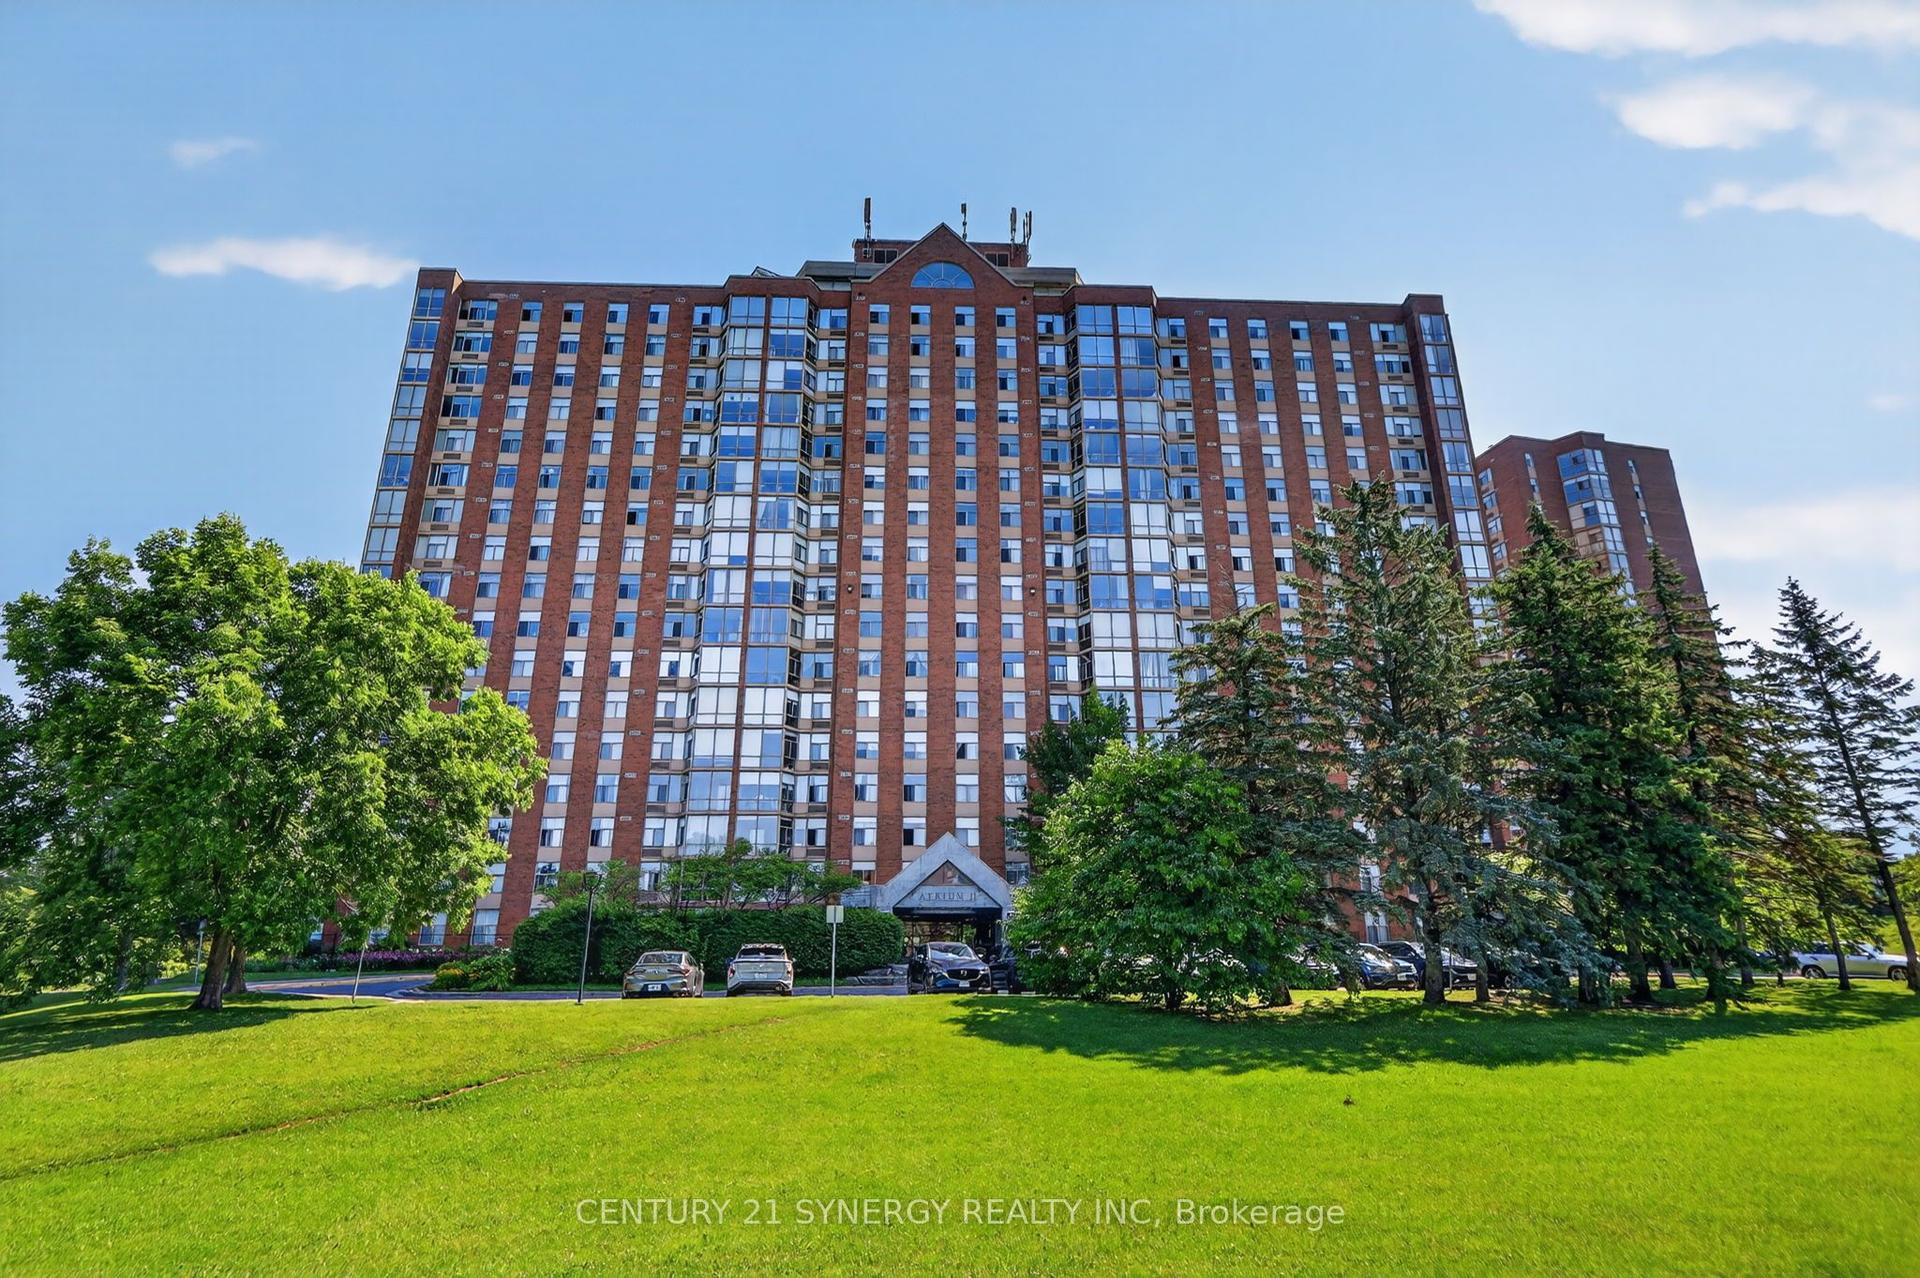
For Sale10 h ago
$299,999
Condo
est. $1,318/mo
2759 Carousel Crescent 704 #704, 2604 - Emerald Woods/Sawmill Creek
Blossom Park - Airport and Area, ON
2 bd
2 ba
1,100
1
MLS# X13741970Century 21 Synergy Realty Inc.
WhatsApp Aman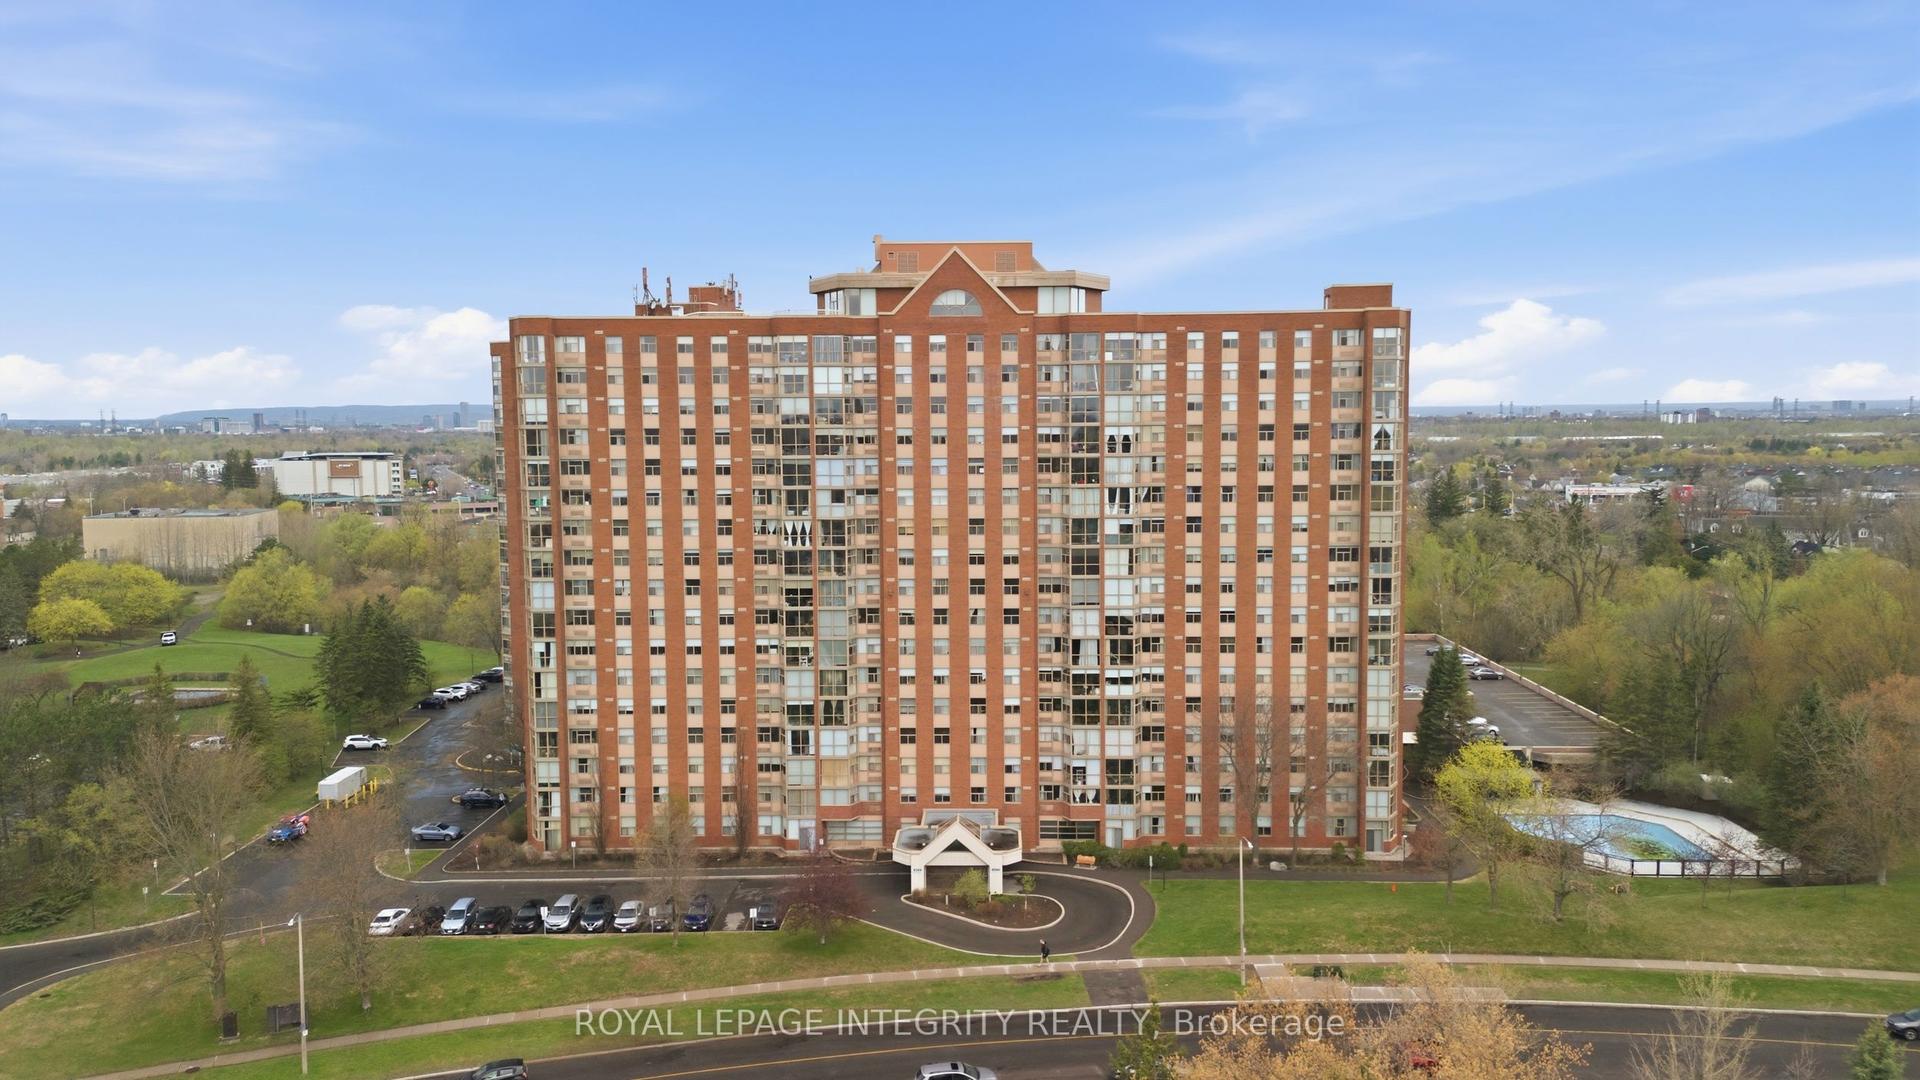
For Sale4 months ago
$299,900
Condo
est. $1,317/mo
2760 Carousel Crescent 1208 #1208, 2604 - Emerald Woods/Sawmill Creek
Blossom Park - Airport and Area, ON
2 bd
2 ba
1,100
1
MLS# X13112302Royal Lepage Integrity Realty
WhatsApp Aman