For Sale
12221 Lakeshore Road
880 - Lakeshore, Wainfleet, ON
$449,900
3Bd
1Ba
900+sqft
1Parking
51.5 x 45.45 ftlot
$500/sqft
DetachedMLS# X13114672Listed 2026-05-1271 DOM
Heating
Water Heater
On the market for 71 days — longer than average. The seller may be open to negotiation.
About this home
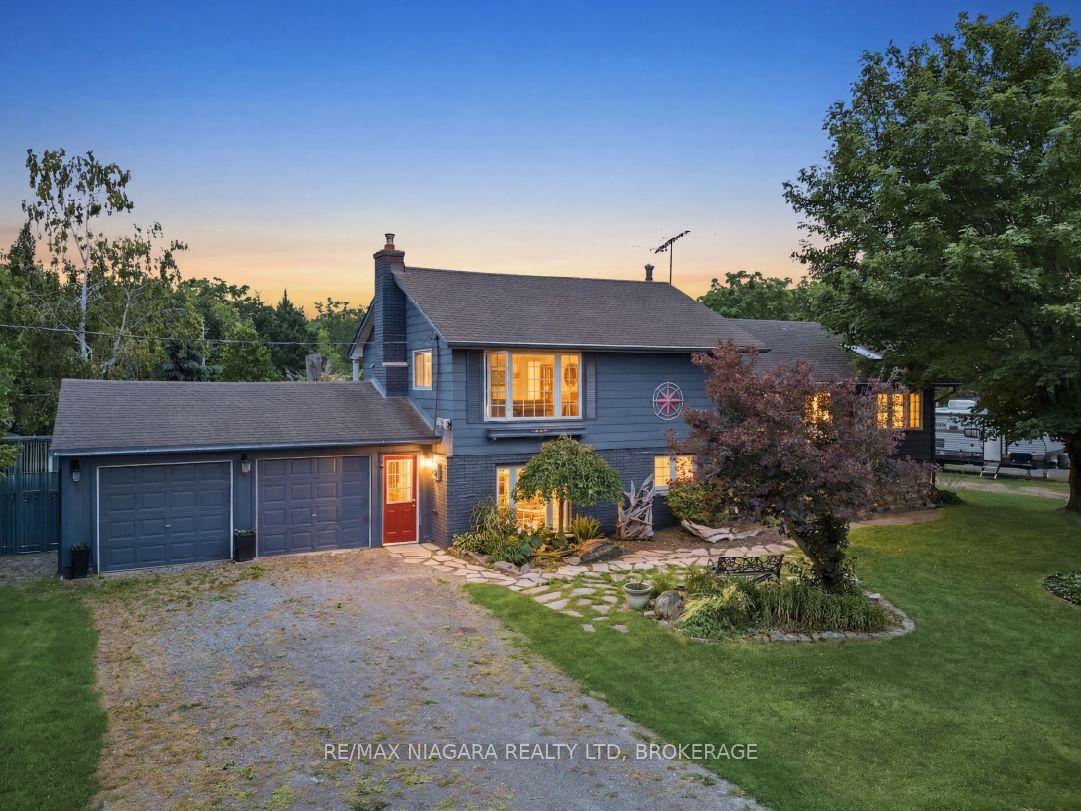
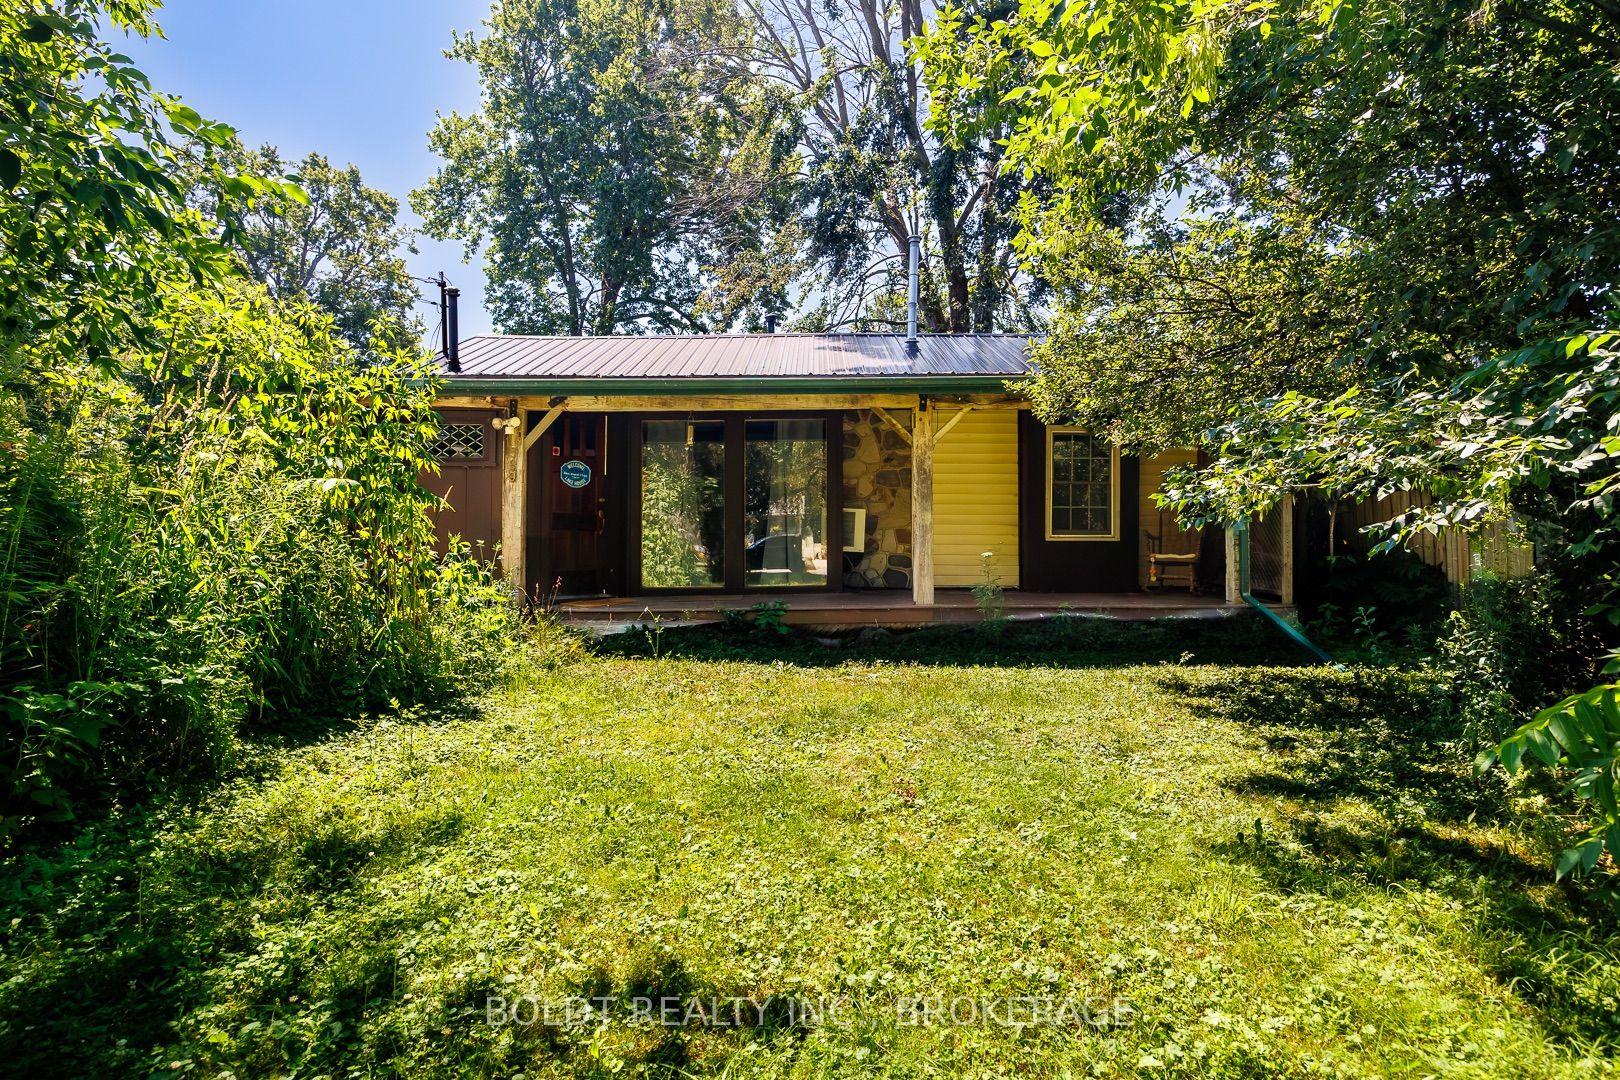
Opportunities like this dont come up often as they are generally passed down from generation to generation. This adorable renovated cottage is literally located steps from the highly desirable Long Beach. One of the few units that has a beach view with no concern with retaining walls and has direct sandy access. This quaint cottage offers full open concept living with a good sized kitchen with large island that overlooks the bright open living area with views out to the lake. There are two bedrooms and full bathroom. This cottage is fully insulated and has a ductless system for heating on the chillier nights and cooling for those hot summer days. Enjoy the outdoors with two patios one at the front to enjoy the water view and cool breezes or the back patio for privacy equipped with hot tub, gas fire pit, BBQ and shed for you beach toys. This cottage comes fully furnished and is ready for immediate occupancy to enjoy the full summer season.Inclusions
Renovated
Rooms
Main Floor
| Kitchen | 5.79 × 4.88 m | |
| Living Room | 4.88 × 3.35 m | |
| Bedroom | 2.44 × 2.13 m | |
| Bedroom | 2.90 × 2.44 m | |
| Bedroom | 2.34 × 2.44 m |
Features
- Upgraded Insulation
- Water Heater
- Water Heater Owned
- Carpet Free
- Lighting
- Seasonal Living
- Privacy
- None
- Wall Unit(s)
- Other
Financials
Annual Taxes
$1,913.66
Estimated Rental Income
Entire property$3,200 – $4,800/mo
Rental yield8.5% – 12.8%
*Estimates based on comparable rentals in the area. Actual income may vary.
Market Data — Wainfleet
Days on market71 days
Buyer's MarketSeller's Market
Based on active listings in Wainfleet. Data updates daily.
Our estimate for this home
Estimated range
$499K – $580K
Mid-point $539K · ~$599/sqft
How this listing compares
$499KList · $450K$580K
Medium confidence·Based on 28 880 - lakeshore comparables
Estimated range is generated automatically from active comparables and is for informational purposes only. Not an appraisal — contact Aman for a full comparative market analysis that factors in condition, renovations, and positioning.
Getting around
How walkable, bikeable, and transit-friendly this neighbourhood is.
56
/ 100
Walk Score
Somewhat Walkable
47
/ 100
Transit Score
Some Transit
48
/ 100
Bike Score
Somewhat Bikeable
Scores are estimates based on neighbourhood data and are for informational purposes only.
MLS® data courtesy of the Toronto Regional Real Estate Board (TRREB).
The information provided herein must only be used by consumers that have a bona fide interest in the purchase, sale, or lease of real estate and may not be used for any commercial purpose or any other purpose. Listing information is deemed reliable but is not guaranteed accurate by the Toronto Regional Real Estate Board, the listing brokerage, or this website. The trademarks REALTOR®, REALTORS® and the REALTOR® logo are controlled by The Canadian Real Estate Association (CREA) and identify real estate professionals who are members of CREA. MLS®, Multiple Listing Service®, and the associated logos are owned by CREA. Not intended to solicit properties currently listed for sale or buyers under contract.
You may also like
More homes in Wainfleet
Hand-picked listings with a similar price range and style.
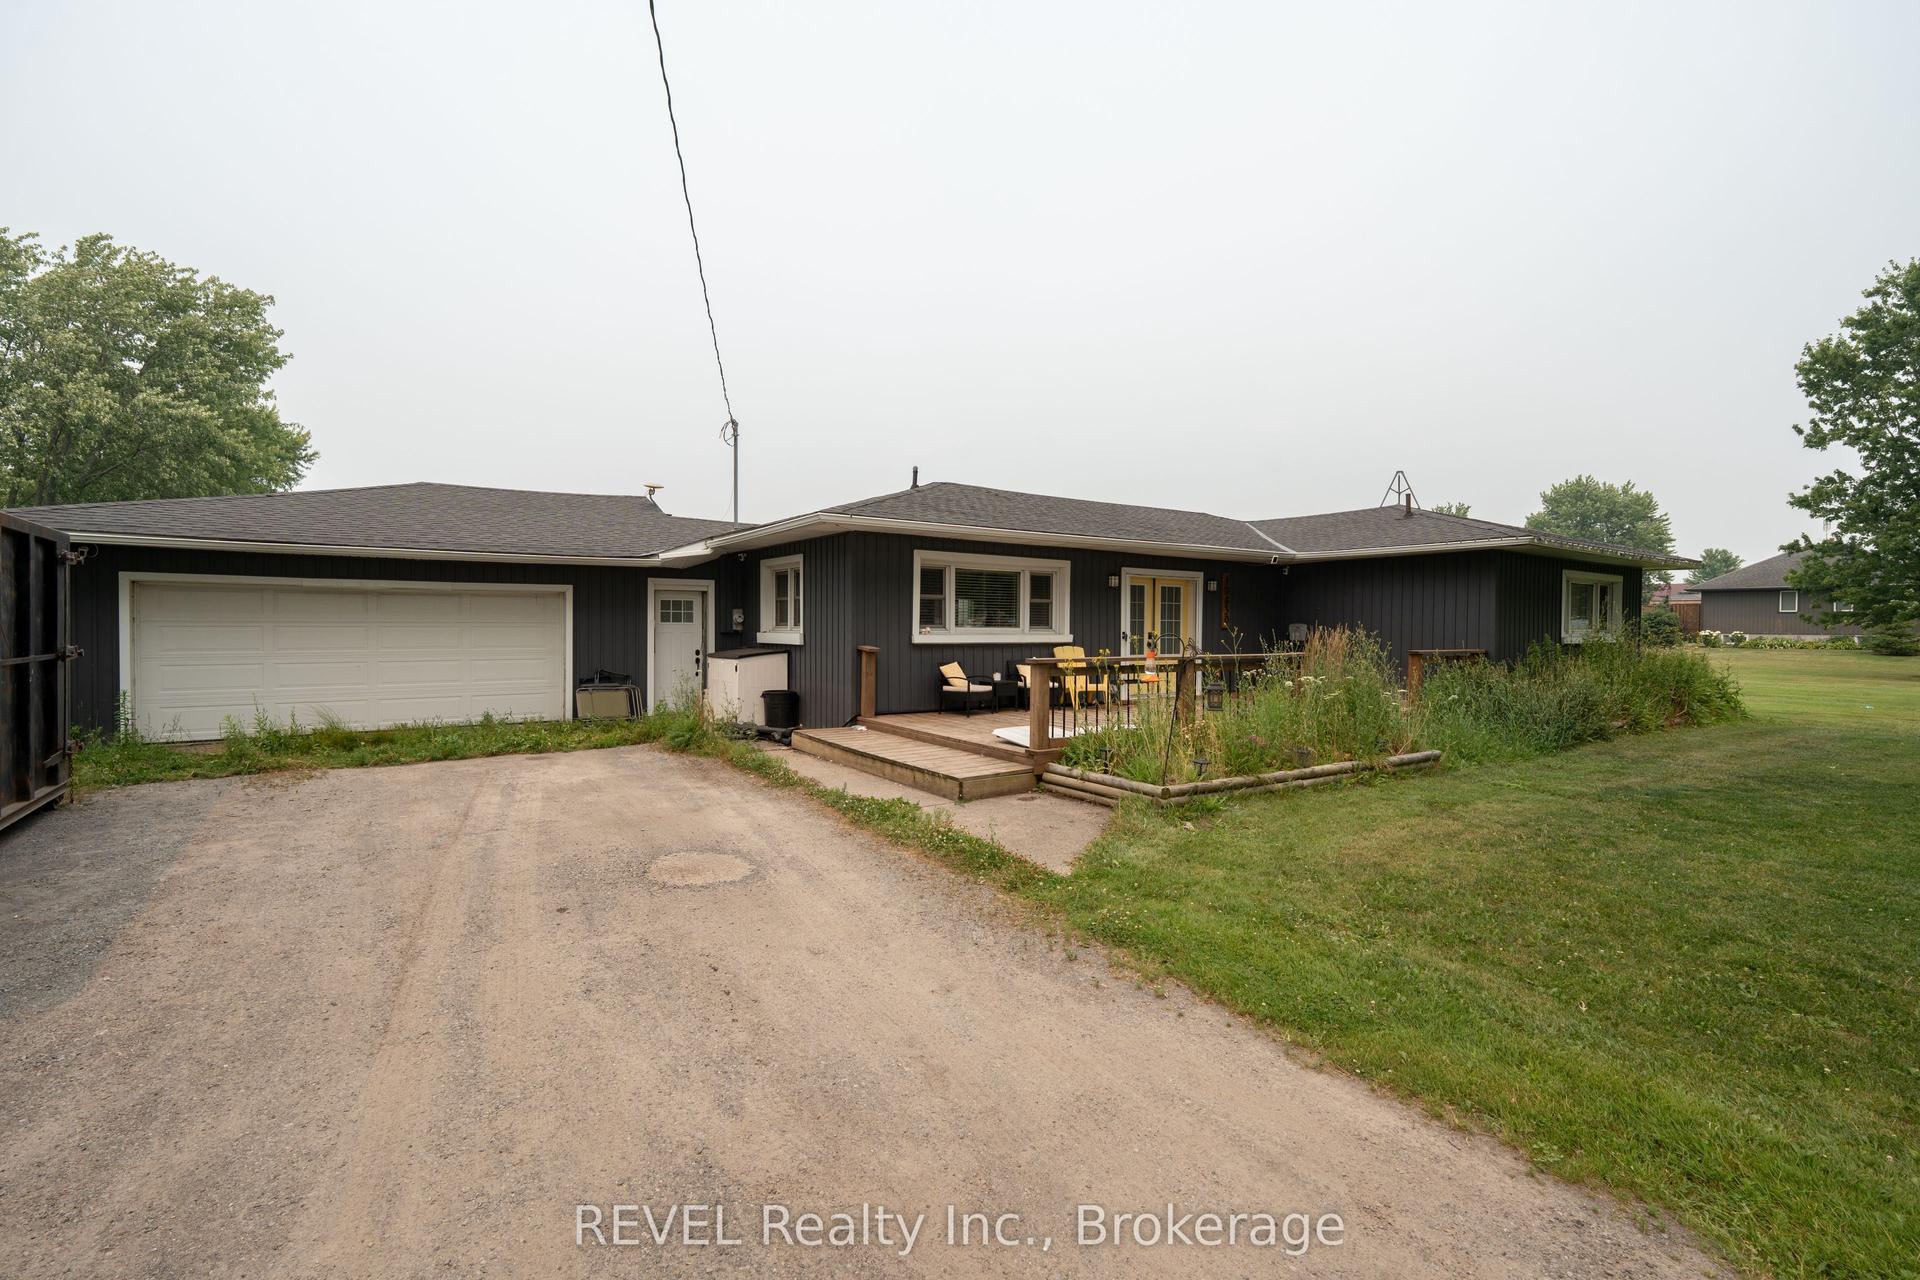
For Sale2 days ago
$499,000
Detached
est. $2,188/mo
10830 3 Highway, 879 - Marshville/Winger
Wainfleet, ON
3 bd
2 ba
1,750
24
MLS# X13582492REVEL Realty Inc., Brokerage
WhatsApp Aman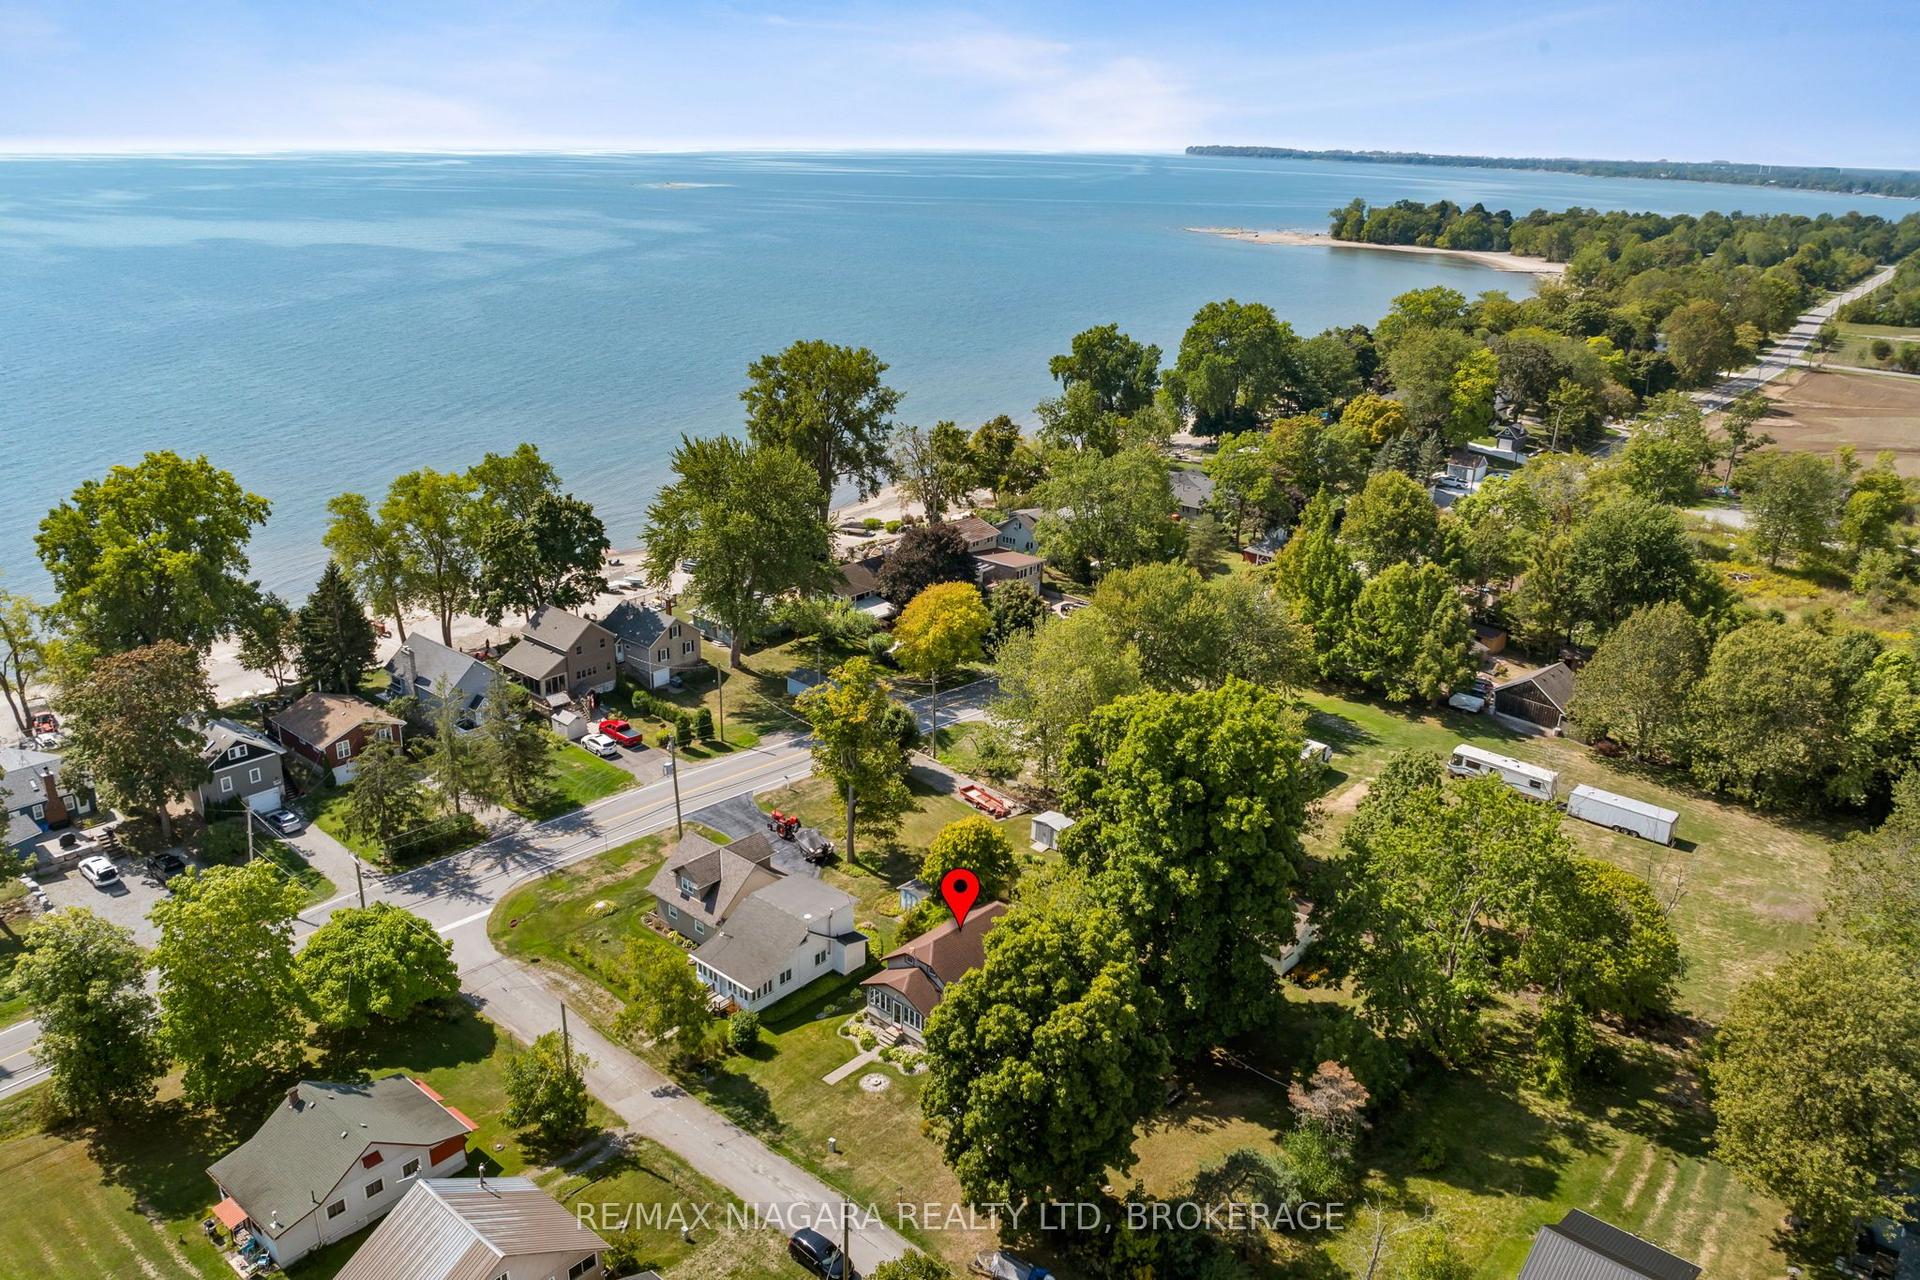
For Sale3 months ago
$449,900
Detached
est. $1,972/mo
12642 Campbell Road, 880 - Lakeshore
Wainfleet, ON
3 bd
1 ba
1,300
3
MLS# X13064746Re/Max Niagara Realty Ltd, Broker…
WhatsApp Aman