For Sale
Just Listed
11679 Belleview Beach Road
880 - Lakeshore, Wainfleet, ON
$549,900
3Bd
2Ba
1,750+sqft
6Parking
100 x 150 ftlot
$314/sqft
DetachedMLS# X13580624Listed 2026-07-184 DOM
About this home
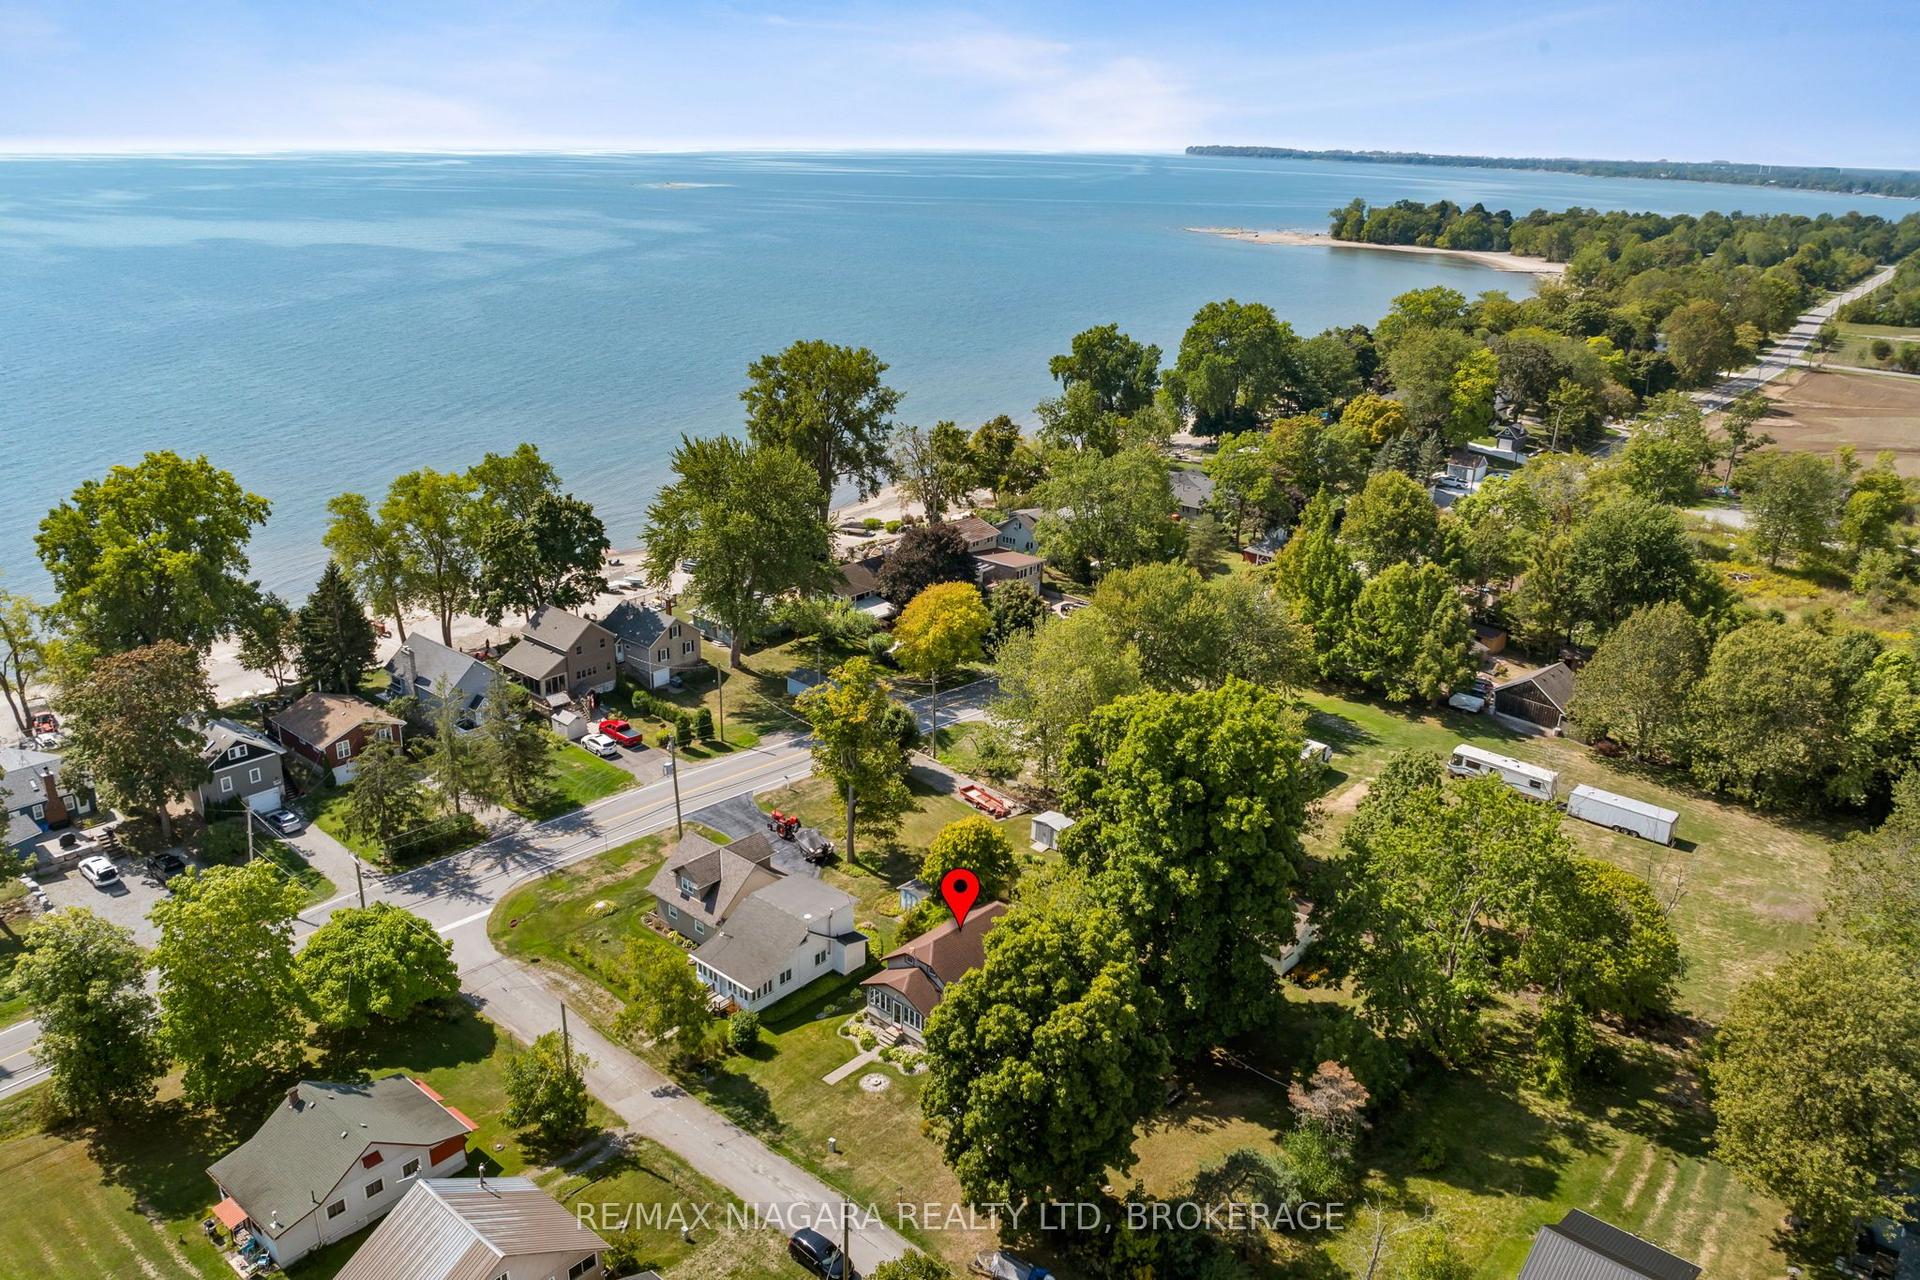
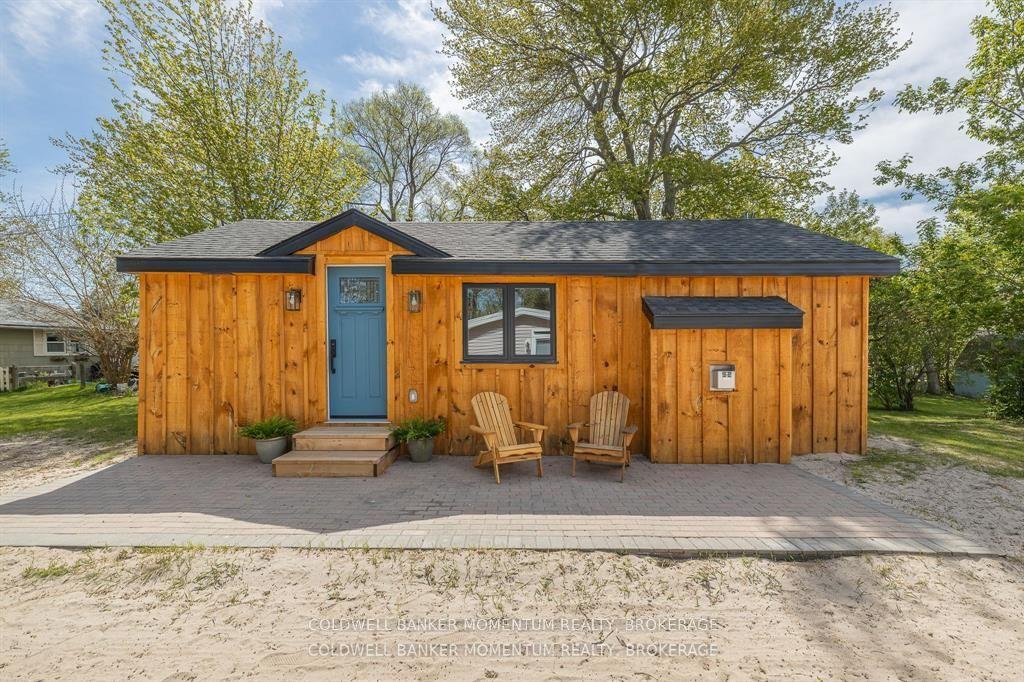
Set in Wainfleet's Belleview Beach neighbourhood, this 1,840 sq. ft., three-bedroom side-split is just a 5-minute walk down Belleview Beach Road to the water's edge. The ground-level entrance opens to a flexible room that could be used as an office or family room. The dining room, kitchen, two bedrooms and main bathroom are located on the main floor. The upper level features a large living room with a stone fireplace and sliding doors ready for a future backyard deck and the large primary bedroom suite which includes a walk-in closet, two-piece ensuite and bay window overlooking the peaceful backyard. The laundry & utility room is on the ground level. Needs a little bit of cosmetic finishing work ready to be completed to your own taste. With no rear neighbours and only treed land behind, the property offers plenty of privacy. Three outbuildings provide additional backyard space. Two are tucked into the back corner and connected by a deck and walkway. One is set up with a serving bar, kitchenette, dining area and ladder access to a loft bed. The second has bunk beds and an office area, while the third is used as a garden shed. The triple wide driveway leads to a 24'7" x 20', double size garage with large workshop space. Immediate possession is available.
GarageFireplace
Rooms
Main Floor
| Dining Room | 4.43 × 3.54 m | |
| Kitchen | 3.54 × 2.58 m | |
| Bedroom 2 | 3.50 × 2.81 m | |
| Bedroom 3 | 3.50 × 2.48 m |
Second Floor
| Living Room | 7.14 × 4.07 m | Fireplace Sliding Doors |
| Primary Bedroom | 3.30 × 3.59 m | 2 Pc Ensuite Walk-In Closet(s) |
Other
| Office | 7.14 × 4.57 m | |
| Utility Room | 3.89 × 3.11 m | |
| Foyer | 3.46 × 2.11 m |
Features
- Primary Bedroom - Main Floor
- Patio
- Crawl Space
- None
- Sidesplit
Financials
Annual Taxes
$4,619
Estimated Rental Income
Entire property$3,200 – $4,800/mo
Rental yield7.0% – 10.5%
*Estimates based on comparable rentals in the area. Actual income may vary.
Market Data — Wainfleet
Days on market4 days
Buyer's MarketSeller's Market
Based on active listings in Wainfleet. Data updates daily.
Our estimate for this home
Estimated range
$1.03M – $1.20M
Mid-point $1.11M · ~$635/sqft
How this listing compares
$1.03MList · $550K$1.20M
High confidence·Based on 34 880 - lakeshore comparables
Estimated range is generated automatically from active comparables and is for informational purposes only. Not an appraisal — contact Aman for a full comparative market analysis that factors in condition, renovations, and positioning.
Getting around
How walkable, bikeable, and transit-friendly this neighbourhood is.
58
/ 100
Walk Score
Somewhat Walkable
35
/ 100
Transit Score
Some Transit
52
/ 100
Bike Score
Bikeable
Scores are estimates based on neighbourhood data and are for informational purposes only.
MLS® data courtesy of the Toronto Regional Real Estate Board (TRREB).
The information provided herein must only be used by consumers that have a bona fide interest in the purchase, sale, or lease of real estate and may not be used for any commercial purpose or any other purpose. Listing information is deemed reliable but is not guaranteed accurate by the Toronto Regional Real Estate Board, the listing brokerage, or this website. The trademarks REALTOR®, REALTORS® and the REALTOR® logo are controlled by The Canadian Real Estate Association (CREA) and identify real estate professionals who are members of CREA. MLS®, Multiple Listing Service®, and the associated logos are owned by CREA. Not intended to solicit properties currently listed for sale or buyers under contract.
You may also like
More homes in Wainfleet
Hand-picked listings with a similar price range and style.
For Sale2 days ago
$499,000
Detached
est. $2,188/mo
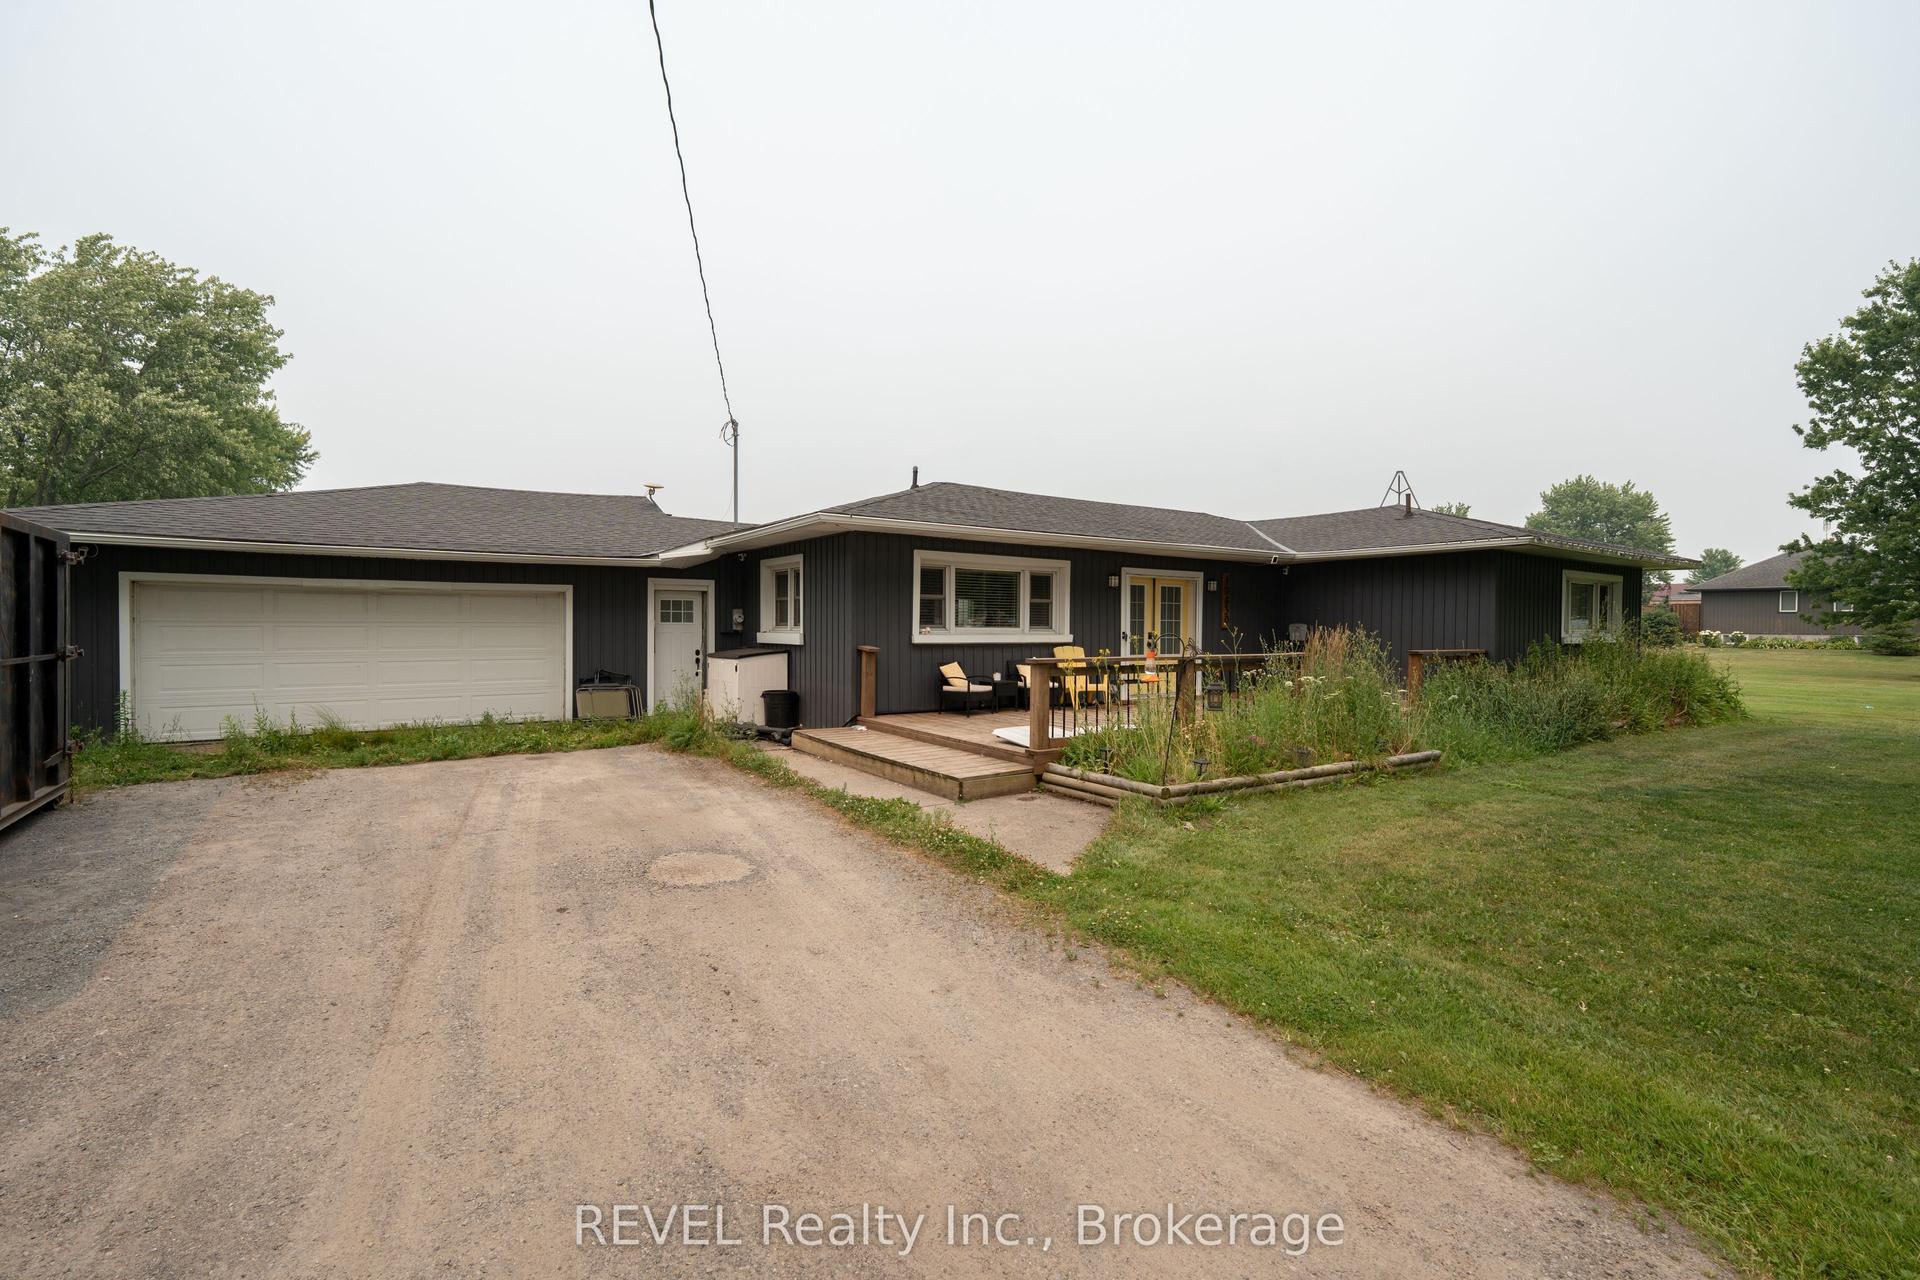
10830 3 Highway, 879 - Marshville/Winger
Wainfleet, ON
3 bd
2 ba
1,750
24
MLS# X13582492REVEL Realty Inc., Brokerage
WhatsApp Aman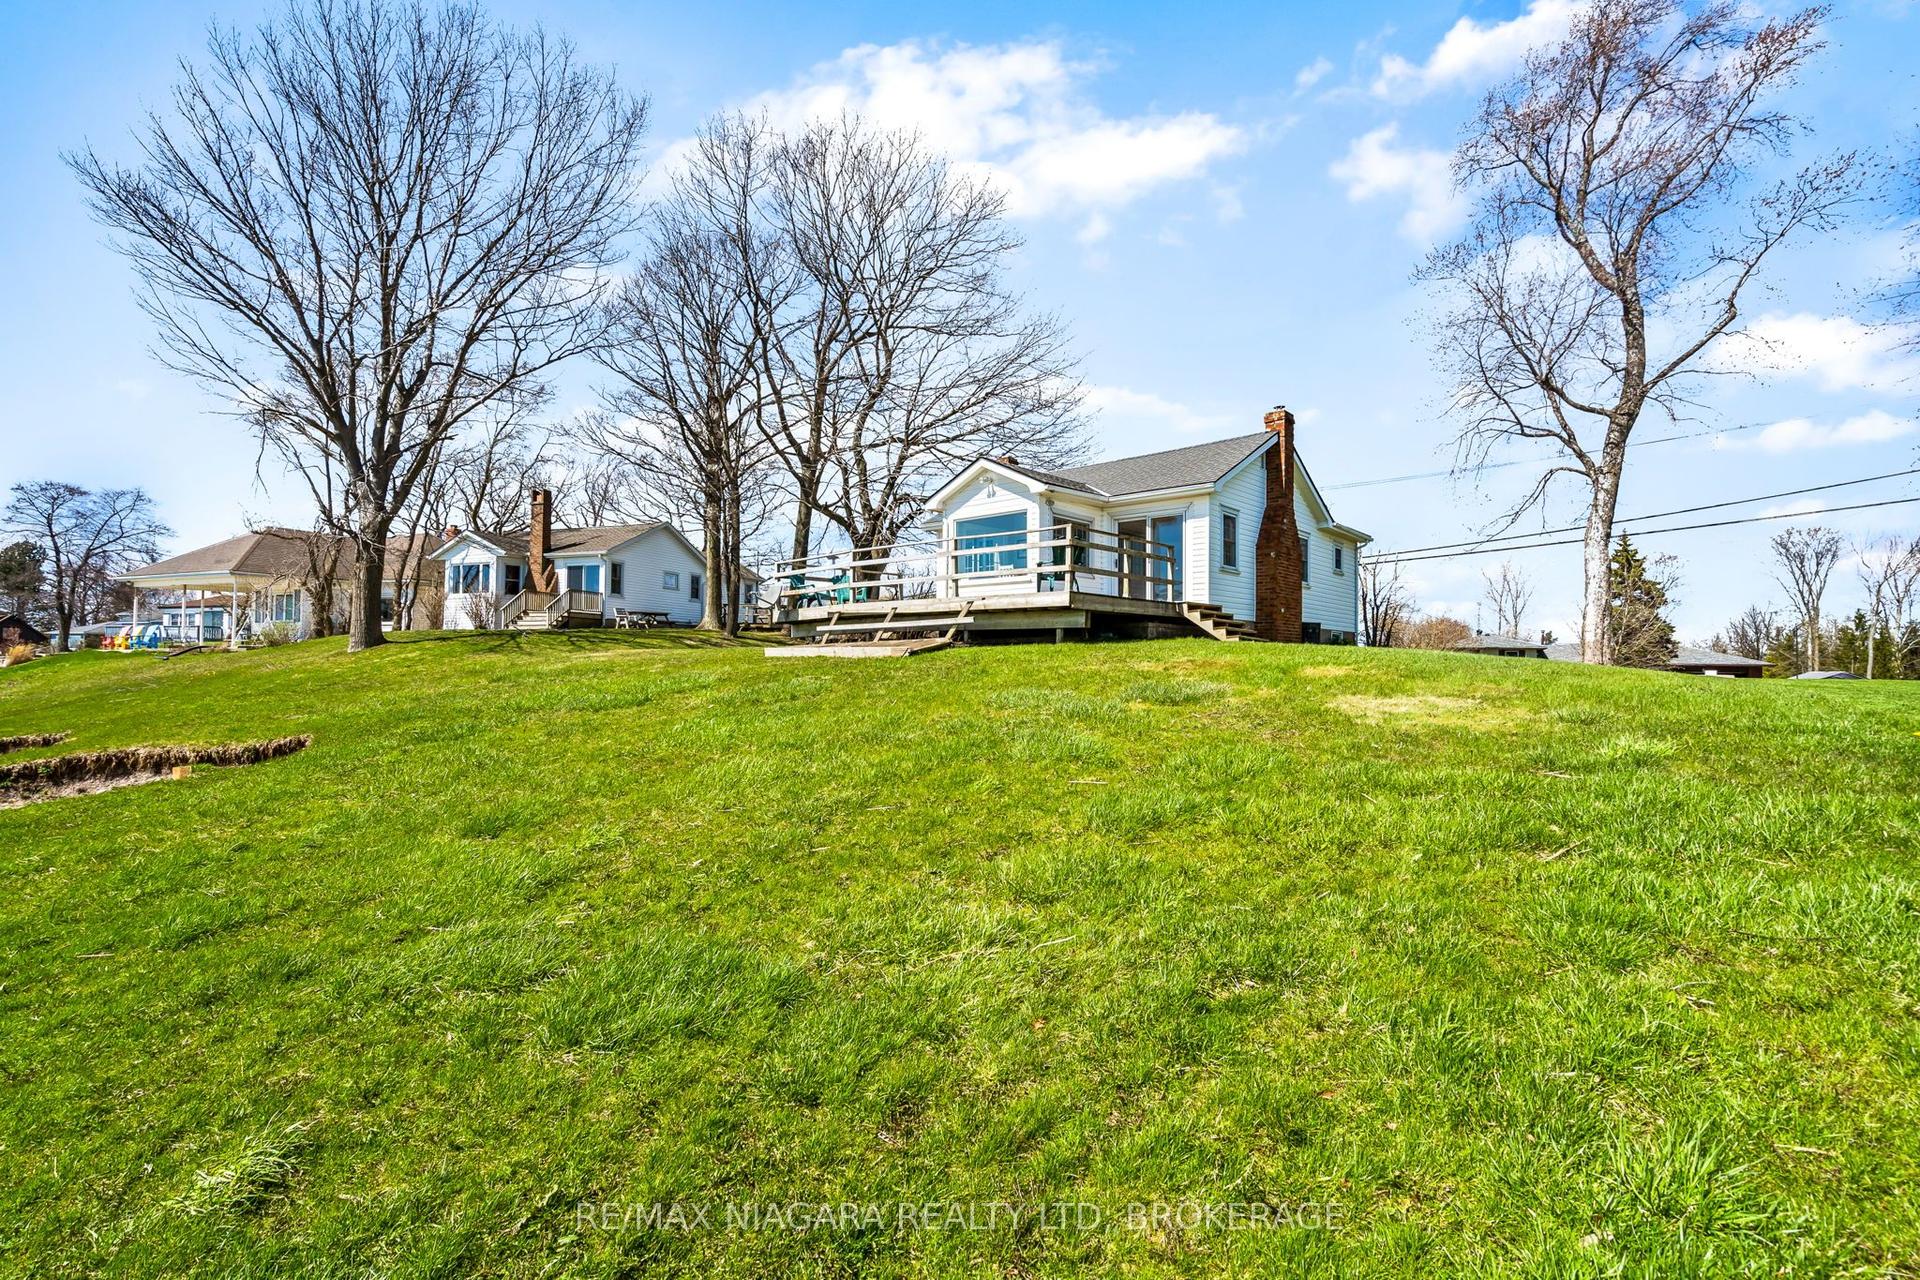
For Sale3 months ago
$600,000
Detached
est. $2,630/mo
13165 Lakeshore Road, 880 - Lakeshore
Wainfleet, ON
2+1 bd
1 ba
900
2
MLS# X13004806Re/Max Niagara Realty Ltd, Broker…
WhatsApp Aman