For Sale
Just Listed
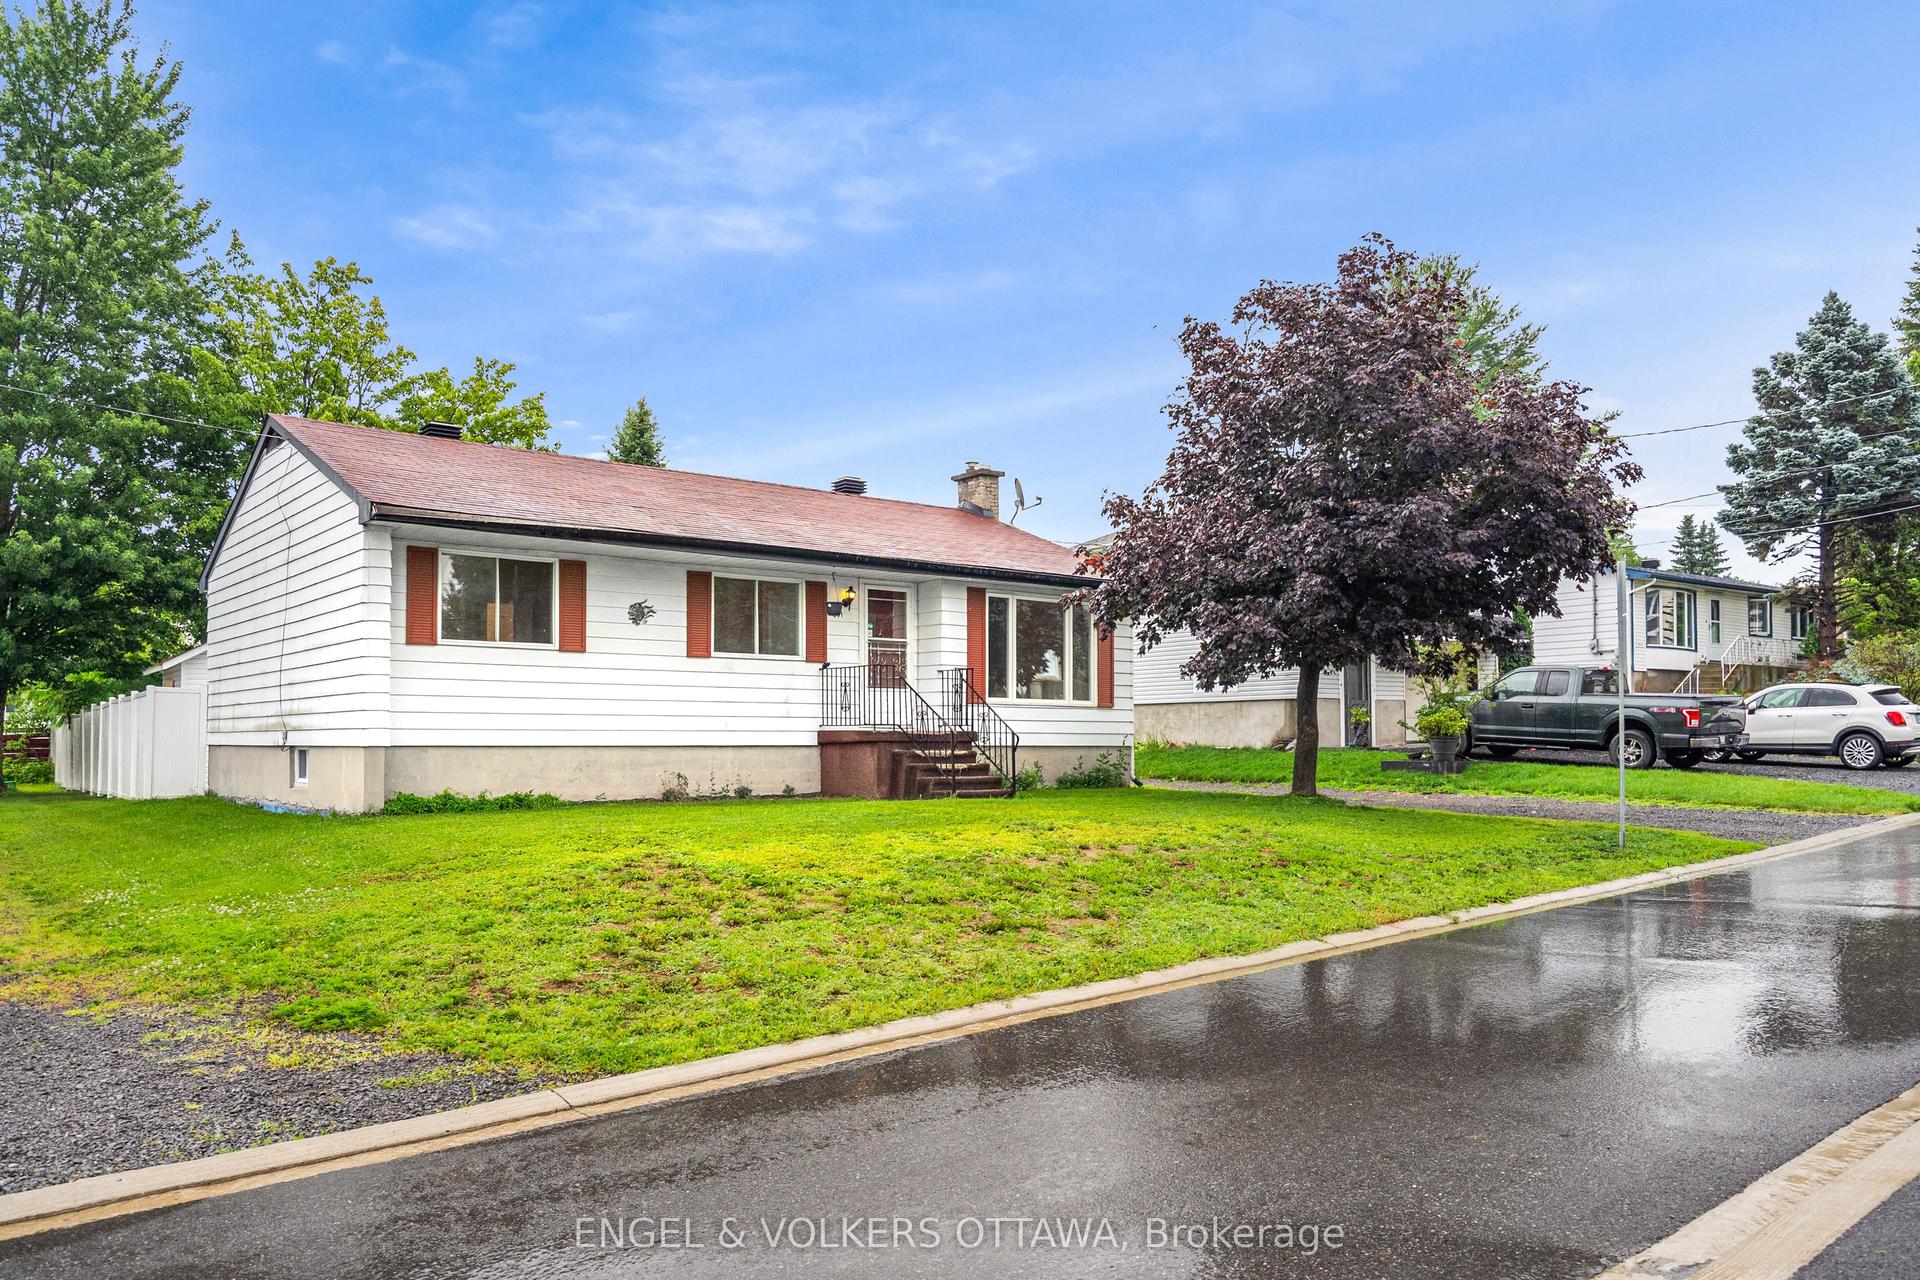
333 Charron Street
606 - Town of Rockland, Clarence-Rockland, ON
$594,900
3Bd
2Ba
1,300+sqft
6Parking
69.42 x 100 ftlot
$458/sqft
DetachedMLS# X13618576Listed 2026-07-292 DOM
Heating
Water Heater Owned
Cooling
Central Vacuum
Basement
Finished
Just listed! New listings in Clarence-Rockland often receive offers within the first week.
About this home
Welcome to 333 Charron, an affordable 3 bed, 2 full-bath FRESHLY PAINTED bungalow in the family-friendly Rockland community. The bright eat-in kitchen features a large window over the sink which fills the space with natural light, while the convenient side entrance provides easy access to the yard/garage. Family chefs will appreciate the GRANITE countertops, abundant rich wood cabinetry, BUILT-IN in cooktop, built-in oven, microwave, and generous workspace. The inviting living room is centered around a beautiful stone-faced wood-burning fireplace, making it the perfect place to gather during the colder months. The HARDWOOD flooring follows throughout the main level and into the 3 generously sized bedrooms. The 4M x 3.60M primary bedroom provides plenty of room for your king size bed. The richly updated main bath features classy looking ceramic walls. The recently finished basement expands your living space with a spacious recreation room warmed by a cozy wood stove, POT LIGHTS and NEW FLOORING given you the perfect setting for relaxing evenings. A convenient three-piece bathroom with CUSTOM SHOWER and two versatile dens offer endless possibilities for home offices, guest rooms, fitness/hobby spaces. Outside, this property truly shines. In addition to the detached double garage and parking for four more vehicles, this 70' x 100' fully-fenced POOL SIZE corner lot, offers a unique secondary entrance with direct access to the backyard-ideal for storing a boat, trailer, or other recreational equipment. Gardening enthusiasts will love the established perennial gardens, fruit trees, large storage shed, and bright greenhouse, perfect for giving plants an early spring start. Close to big box stores, local Patricia Charron Park (picnic areas, sports fields) and Parc Du Moulin where BOATING enthusiasts have access to the public boat launch to the Ottawa River, Rockland has much to offer. A short 29 drive fm the Trim RD LRT station, Rockland is closer than you think!
PoolGarageCorner LotHardwoodFireplace
Rooms
Main Floor
| Living Room | 5.17 × 3.90 m | Stone Fireplace Hardwood Floor |
| Kitchen | 4.30 × 3.59 m | B/I Appliances B/I Ctr-Top Stove Granite Counters |
Lower
| Recreation | 7.62 × 3.81 m | Laminate Wood Stove Pot Lights |
| Play | 5.21 × 4.48 m | Tile Floor Pot Lights |
| Den | 4.00 × 3.81 m | Laminate |
| Den | 10.70 × 7.10 m | Laminate |
Other
| Dining Room | 3.59 × 2.89 m | Ceramic Floor |
| Bedroom | 4.00 × 3.57 m | Hardwood Floor |
| Bedroom 2 | 3.08 × 3.08 m | Hardwood Floor |
| Bedroom 3 | 3.09 × 3.03 m | Hardwood Floor |
Features
- Carpet Free
- Auto Garage Door Remote
- Primary Bedroom - Main Floor
- Water Heater Owned
- Built-In Oven
- Central Vacuum
- Workbench
- In-Law Capability
- Finished
- None
- Bungalow
Financials
Annual Taxes
$4,172.62
Estimated Rental Income
Entire property$3,200 – $4,800/mo
Rental yield6.5% – 9.7%
*Estimates based on comparable rentals in the area. Actual income may vary.
Market Data — Clarence-Rockland
Days on market2 days
Buyer's MarketSeller's Market
Based on active listings in Clarence-Rockland. Data updates daily.
Our estimate for this home
Estimated range
$735K – $855K
Mid-point $795K · ~$612/sqft
How this listing compares
$735KList · $595K$855K
High confidence·Based on 13062 gta-wide comparables
Estimated range is generated automatically from active comparables and is for informational purposes only. Not an appraisal — contact Aman for a full comparative market analysis that factors in condition, renovations, and positioning.
Getting around
How walkable, bikeable, and transit-friendly this neighbourhood is.
54
/ 100
Walk Score
Somewhat Walkable
43
/ 100
Transit Score
Some Transit
40
/ 100
Bike Score
Somewhat Bikeable
Scores are estimates based on neighbourhood data and are for informational purposes only.
MLS® data courtesy of the Toronto Regional Real Estate Board (TRREB).
The information provided herein must only be used by consumers that have a bona fide interest in the purchase, sale, or lease of real estate and may not be used for any commercial purpose or any other purpose. Listing information is deemed reliable but is not guaranteed accurate by the Toronto Regional Real Estate Board, the listing brokerage, or this website. The trademarks REALTOR®, REALTORS® and the REALTOR® logo are controlled by The Canadian Real Estate Association (CREA) and identify real estate professionals who are members of CREA. MLS®, Multiple Listing Service®, and the associated logos are owned by CREA. Not intended to solicit properties currently listed for sale or buyers under contract.
You may also like
More homes in Clarence-Rockland
Hand-picked listings with a similar price range and style.
For Sale3 months ago
$525,000
Detached
est. $2,302/mo
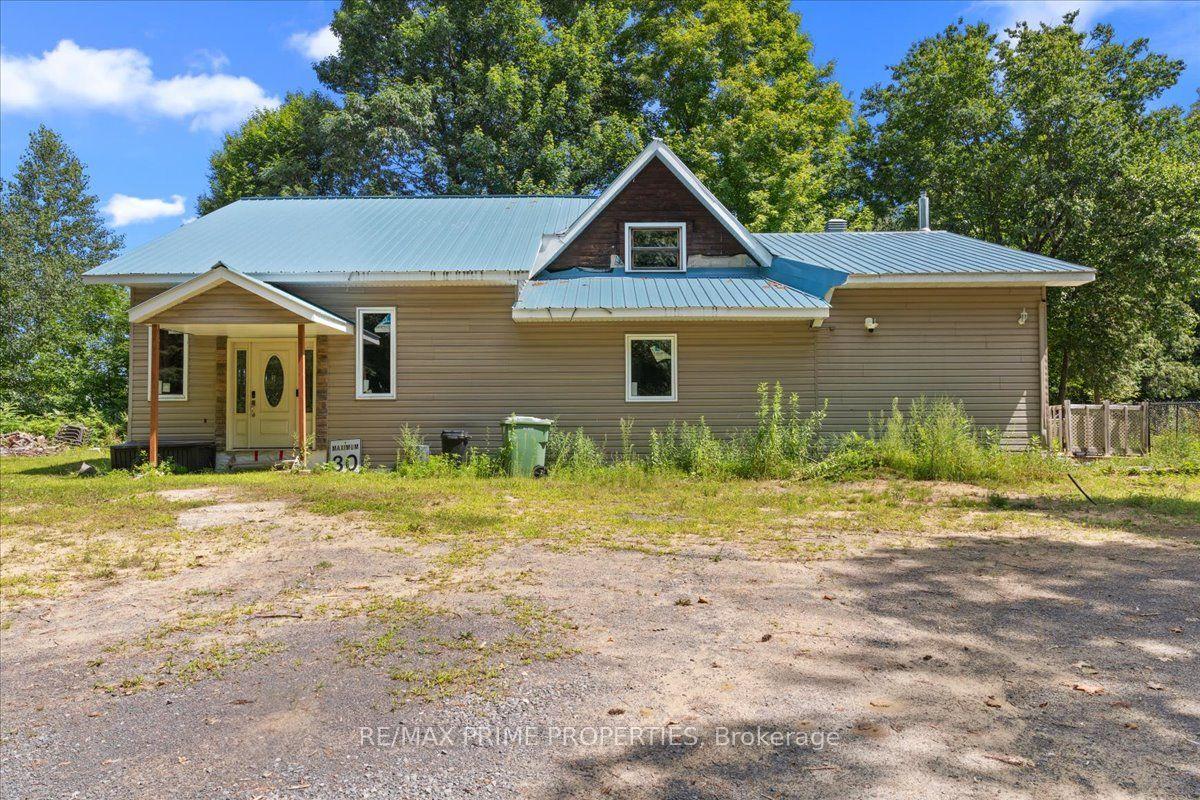
517 Wilson Road, 607 - Clarence/Rockland Twp
Clarence-Rockland, ON
3 bd
1 ba
2,750
12
MLS# X13115788Re/Max Prime Properties
WhatsApp Aman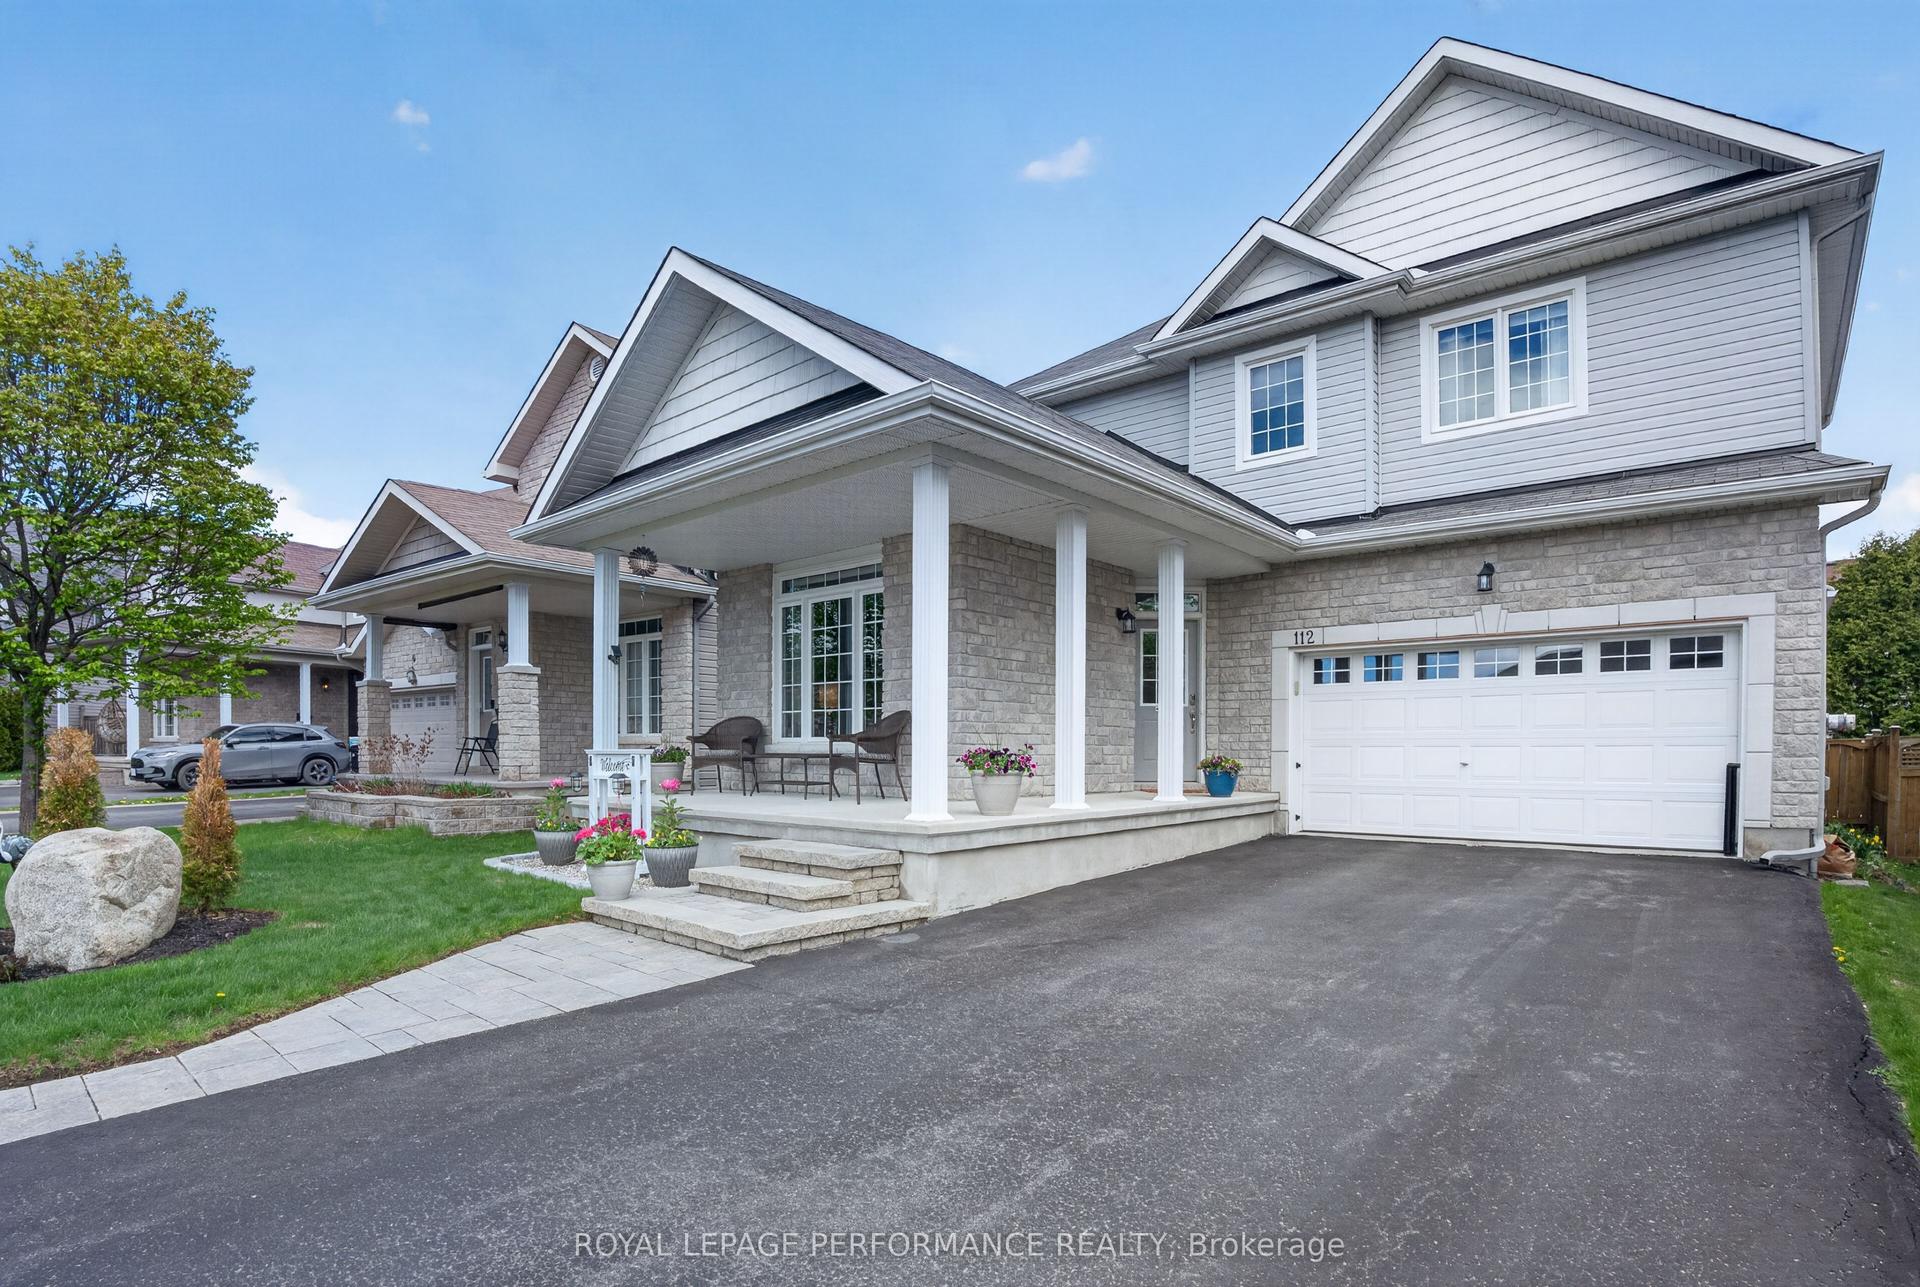
For Sale8 days ago
$659,000
Detached
est. $2,889/mo
112 Jade Street, 606 - Town of Rockland
Clarence-Rockland, ON
3 bd
4 ba
2,250
6
MLS# X13599808Royal Lepage Performance Realty
WhatsApp Aman