For Lease
446 Macnab Street N
North End, Hamilton, ON
$2,900
3Bd
2Ba
1,300+sqft
1Parking
15 x 33 ftlot
$2/sqft
Semi-DetachedMLS# X13117546Listed 2026-05-1270 DOM
Cooling
Central Air
Basement
Unfinished
On the market for 70 days — longer than average. The seller may be open to negotiation.
About this home
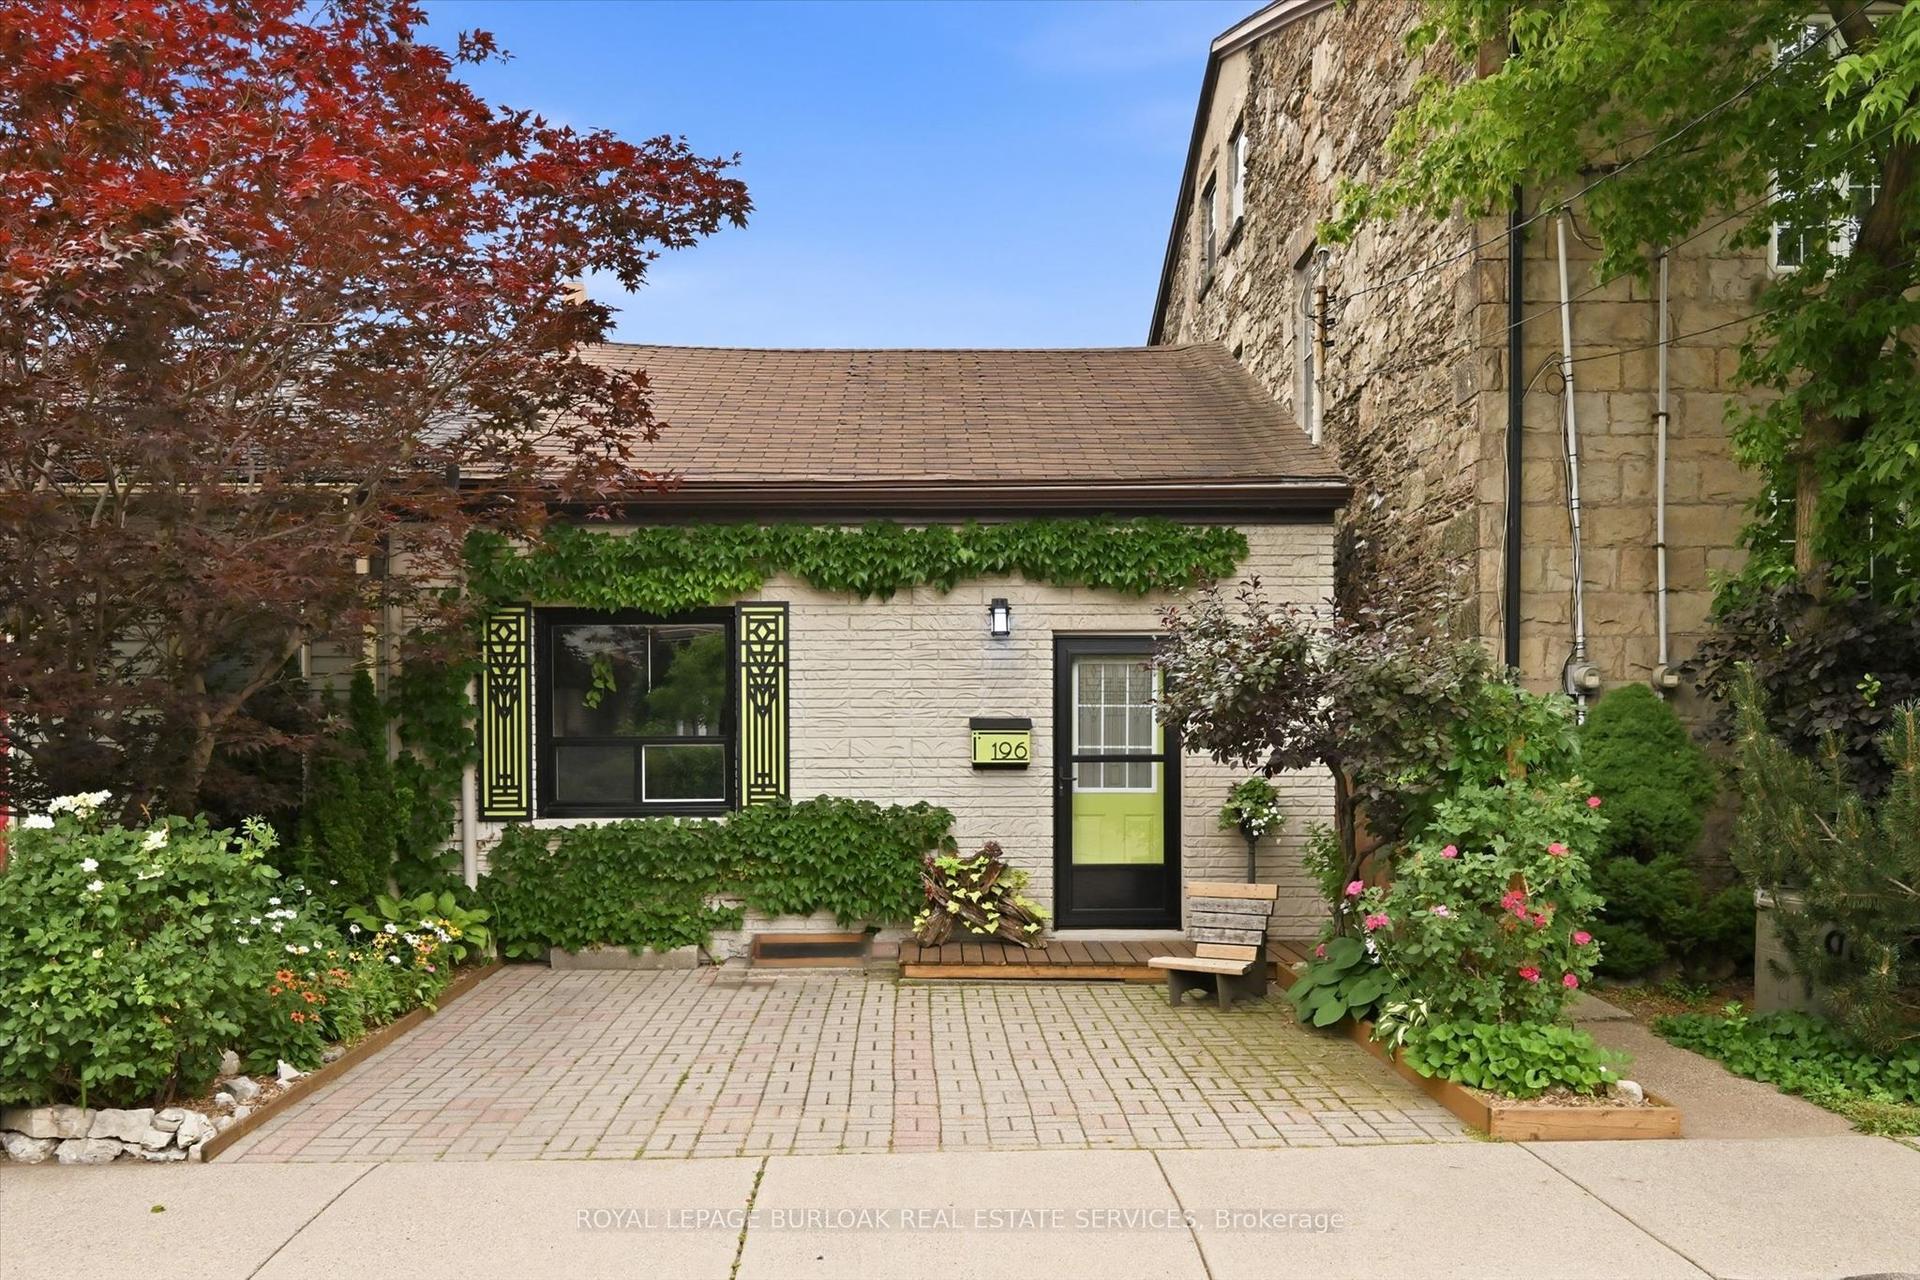
Welcome to 446 MacNab St N, a beautifully renovated century home in the heart of Hamilton's vibrant North End. Offering 3 bedrooms, 2 bathrooms, and thoughtfully updated living space, this home perfectly blends timeless character with modern finishes. The open-concept main floor is ideal for entertaining, featuring spacious living and dining areas, stylish updates, and a stunning kitchen complete with granite countertops. Upstairs, the luxurious marble bathroom showcases a classic clawfoot tub, alongside cozy bedrooms best suited for professionals, couples, or small families. Step outside via the side door to a porch with a swing and barbecue area right off the driveway, featuring a functional side yard and a storage shed in behind. Located just minutes from West Harbour GO, Bayfront Park, and the restaurants, shops, and energy of James St. North, this is city living at its finest.
Renovated
Rooms
Main Floor
| Living Room | 4.57 × 6.10 m | |
| Kitchen | 4.57 × 2.74 m | |
| Bathroom | 1.22 × 1.83 m | 2 Pc Bath |
Second Floor
| Bedroom | 3.66 × 2.74 m | |
| Bedroom 2 | 3.35 × 2.74 m | |
| Bedroom 3 | 3.66 × 2.74 m | |
| Bathroom | 1.83 × 3.66 m | 4 Pc Bath |
Features
- None
- Full
- Unfinished
- Central Air
- 2-Storey
Financials
Estimated Rental Income
Entire property$3,200 – $4,800/mo
Rental yield1324.1% – 1986.2%
*Estimates based on comparable rentals in the area. Actual income may vary.
Market Data — Hamilton
Days on market70 days
Buyer's MarketSeller's Market
Based on active listings in Hamilton. Data updates daily.
Demographics — Hamilton
Population
569,353
Avg Household Income
$90,000
Age Distribution
0-19
20%
20-34
21%
35-49
19%
50-64
20%
65+
20%
Ownership65% own · 35% rent
EnglishFrenchArabicItalianTagalog
Other rentals like this
Similar rentals in Hamilton
Same property type, similar price, similar size — currently for rent.
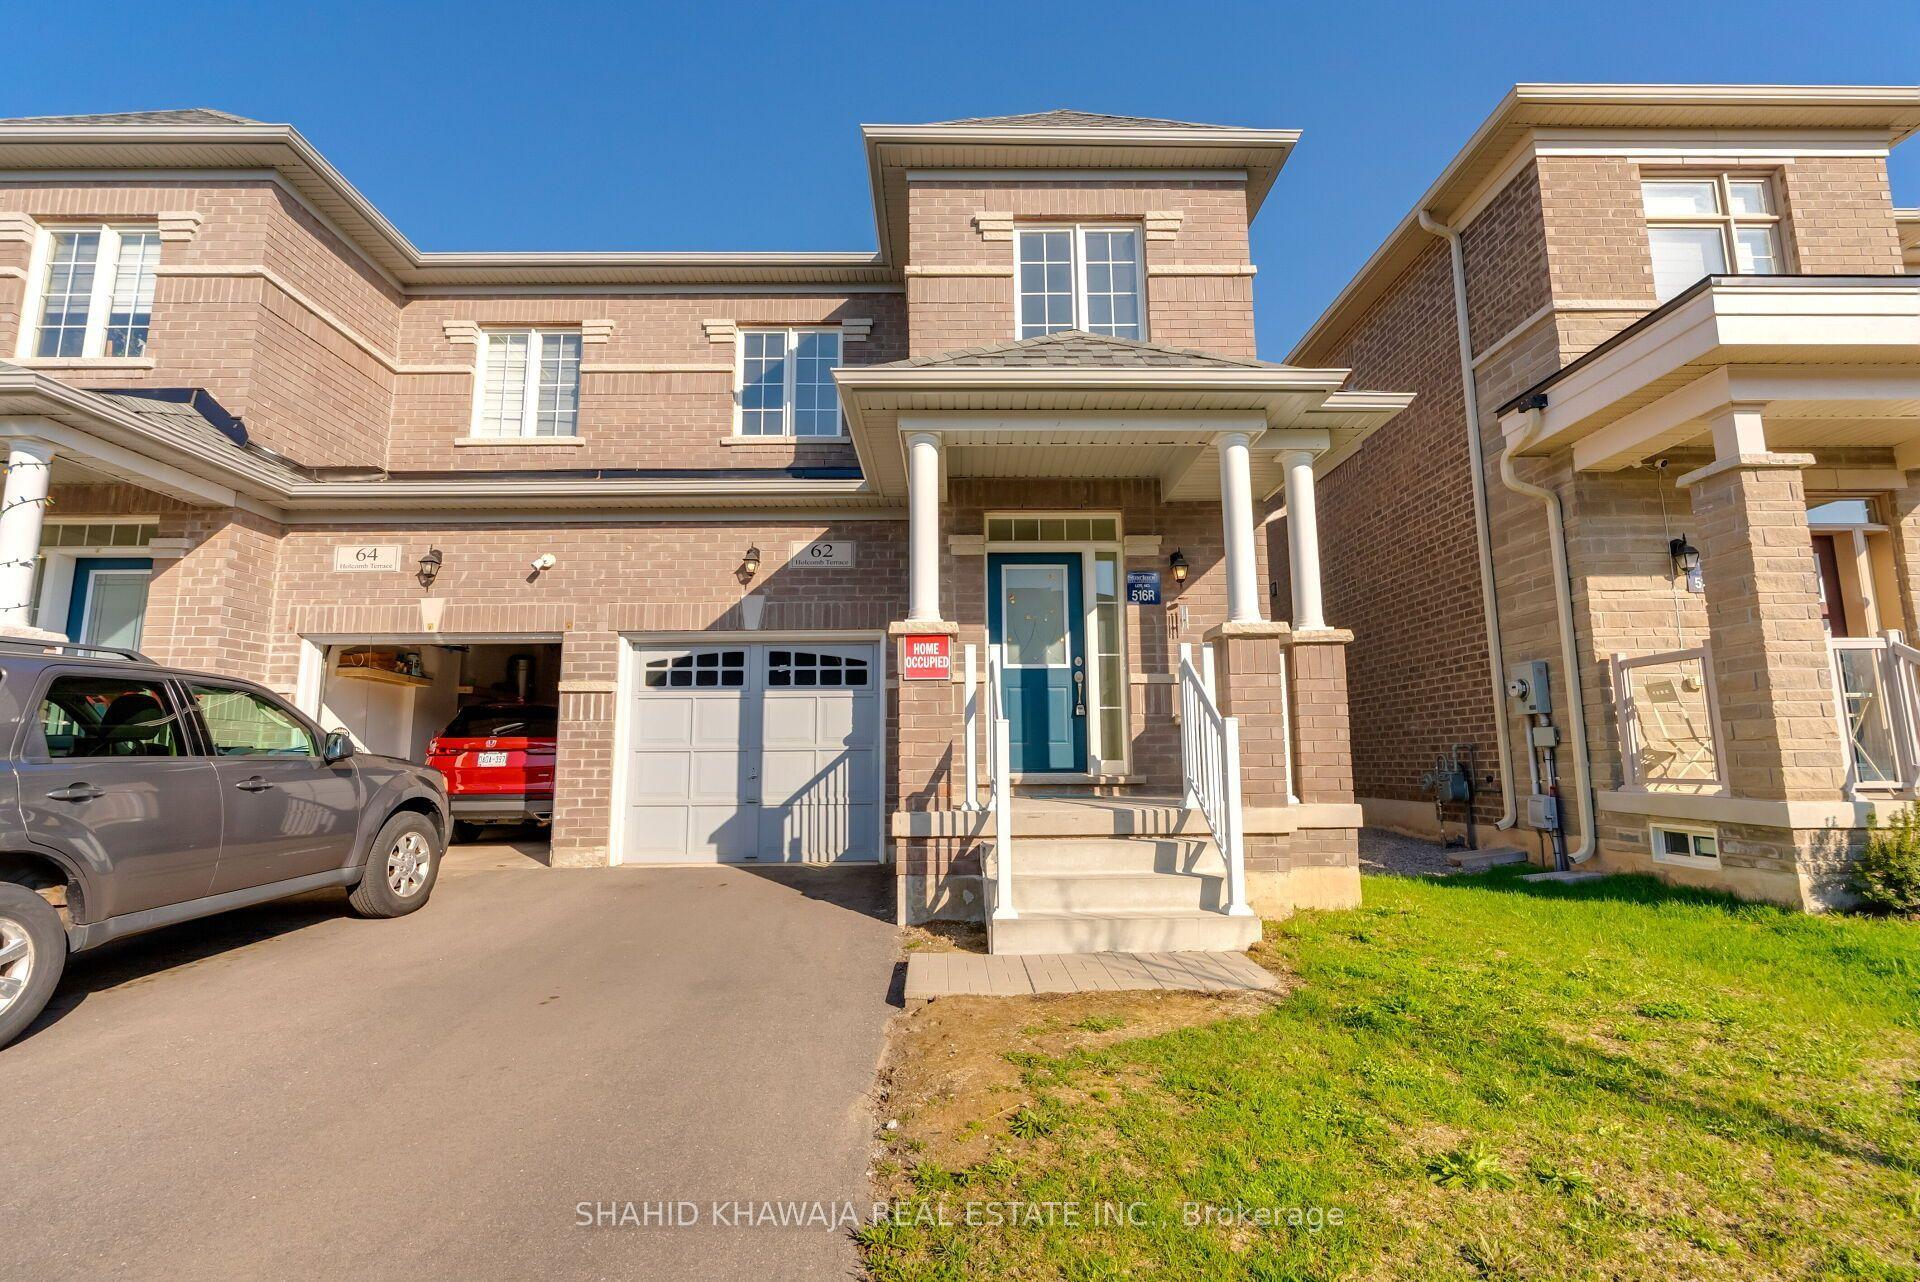
For Lease1 day ago
$3,200
Semi-Detached
62 Holcomb Terrace, Waterdown
Hamilton, ON
3 bd
3 ba
1,300
3
MLS# X13584006Shahid Khawaja Real Estate Inc.
WhatsApp Aman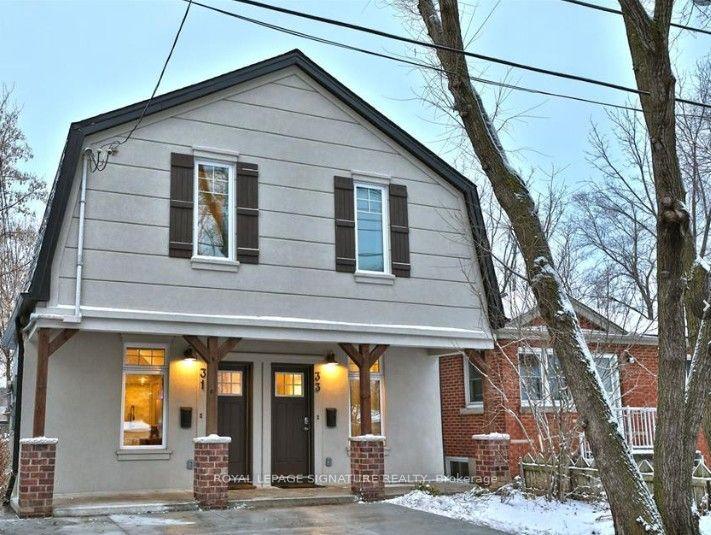
For Lease11 days ago
$2,250
Semi-Detached
33 Hawthorne Avenue, Kirkendall
Hamilton, ON
2 bd
1 ba
—
1
MLS# X13547674Royal Lepage Signature Realty
WhatsApp Aman
Getting around
How walkable, bikeable, and transit-friendly this neighbourhood is.
77
/ 100
Walk Score
Very Walkable
65
/ 100
Transit Score
Good Transit
61
/ 100
Bike Score
Bikeable
Scores are estimates based on neighbourhood data and are for informational purposes only.
MLS® data courtesy of the Toronto Regional Real Estate Board (TRREB).
The information provided herein must only be used by consumers that have a bona fide interest in the purchase, sale, or lease of real estate and may not be used for any commercial purpose or any other purpose. Listing information is deemed reliable but is not guaranteed accurate by the Toronto Regional Real Estate Board, the listing brokerage, or this website. The trademarks REALTOR®, REALTORS® and the REALTOR® logo are controlled by The Canadian Real Estate Association (CREA) and identify real estate professionals who are members of CREA. MLS®, Multiple Listing Service®, and the associated logos are owned by CREA. Not intended to solicit properties currently listed for sale or buyers under contract.