For Sale
7549B Kalar Road 314 #314
222 - Brown, Niagara Falls, ON
$539,900
2Bd
2Ba
950+sqft
1Parking
$568/sqft
CondoMLS# X13118688Listed 2026-05-1296 DOM
Heating
Separate Heating Controls
Cooling
Central Air
On the market for 96 days — longer than average. The seller may be open to negotiation.
About this home
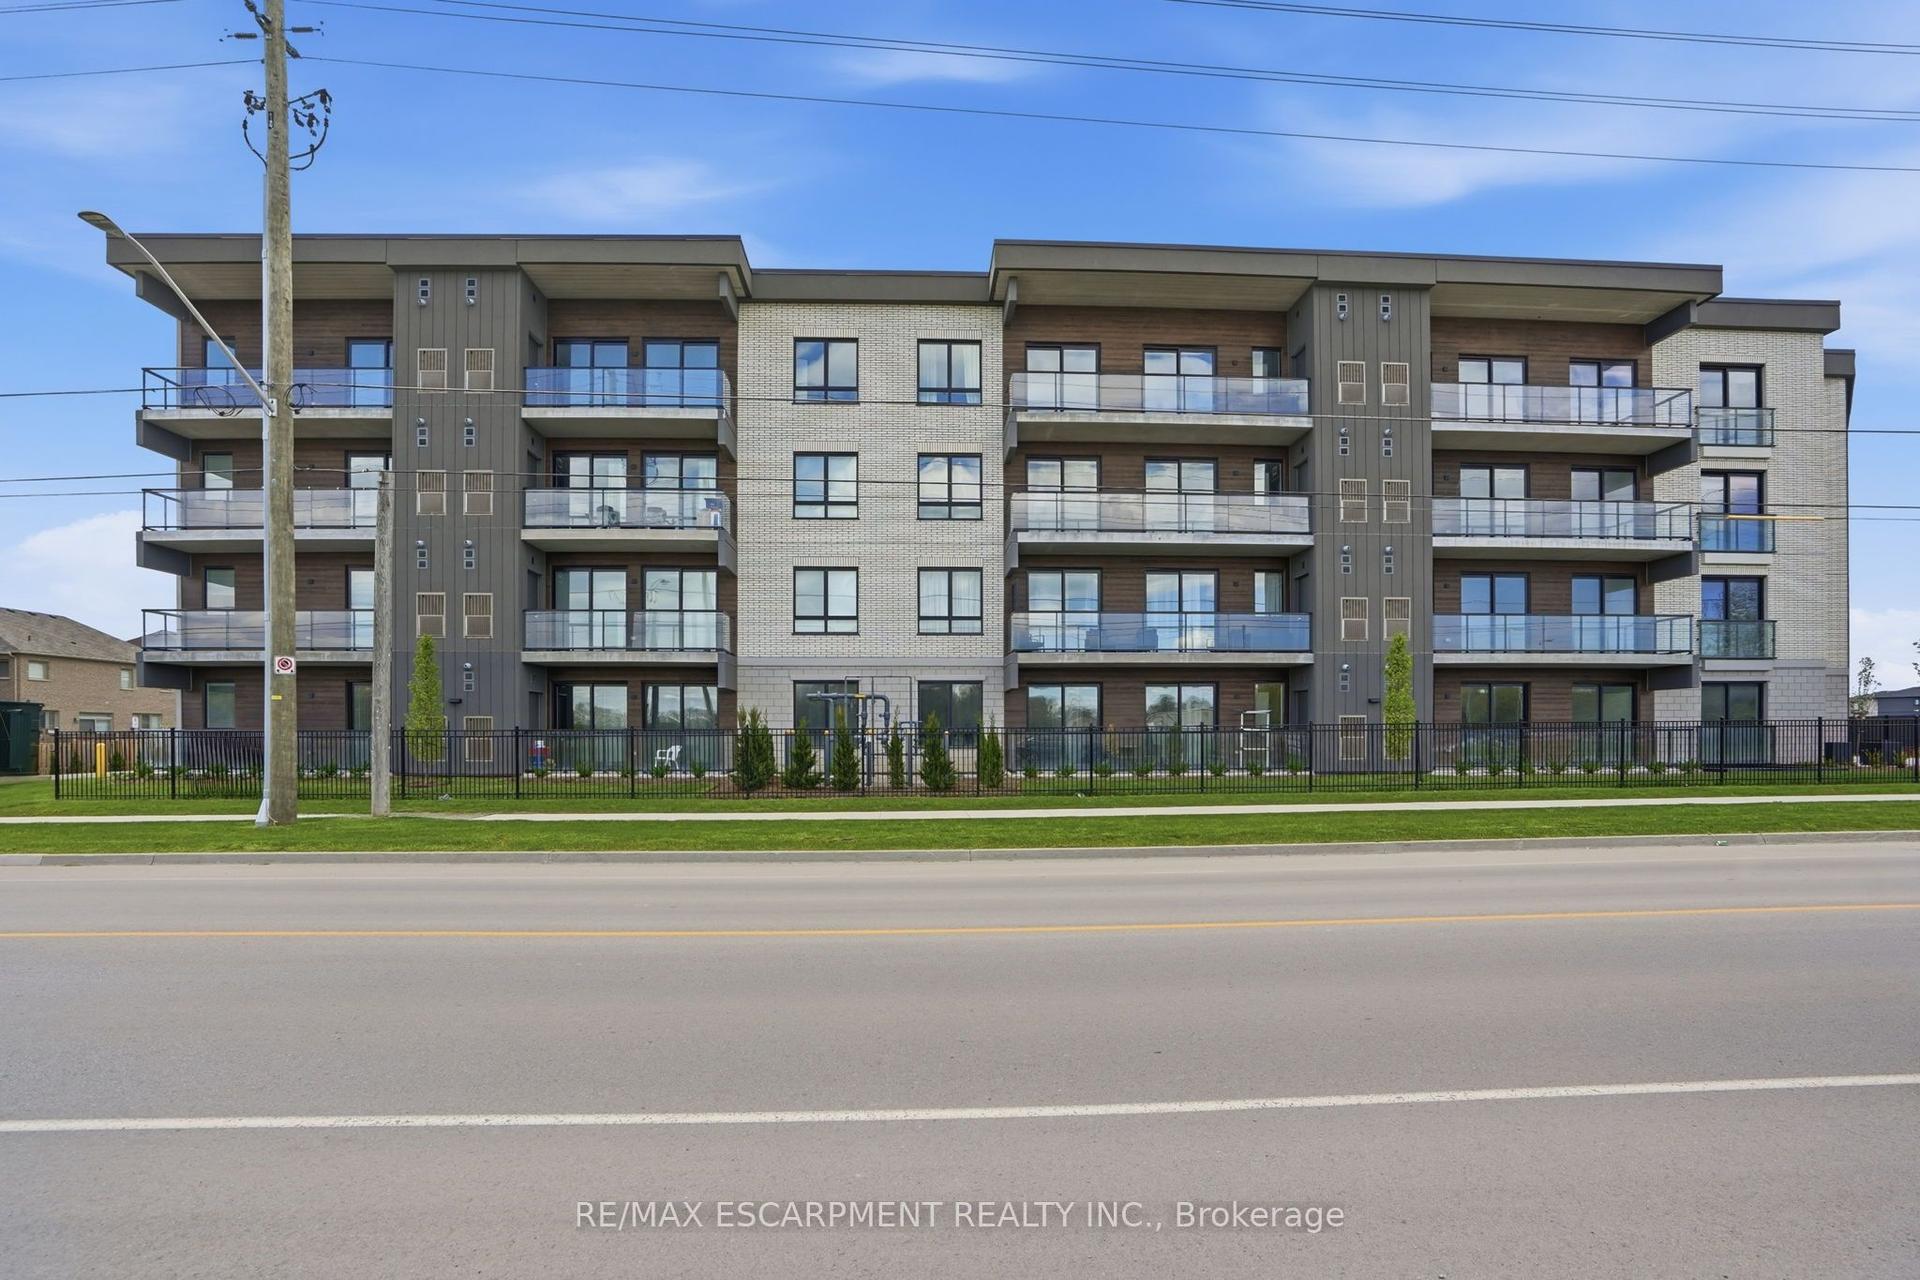
Completed + ready for immediate possession at Marbella, a refined low-rise concrete condominium community in Niagara Falls' South End. Suite B314 is a 926 sq ft two-bedroom layout - the Ironwood plan - with a true split-bedroom configuration and a Juliette balcony that brings natural light into the dining area. The kitchen features Nobilia German cabinetry, Caesarstone quartz countertops, and Liebherr + AEG appliances. Wide-plank vinyl flooring runs throughout (tile in bathrooms + laundry), and the building's precast concrete construction provides exceptional sound separation between suites. Included with every Marbella residence: an underground parking space, a same-floor storage locker, and access to the building's furnished lobby, party room with fireplace lounge, fitness + stretching studio, landscaped courtyard spaces, EV charger, and pet wash. A short distance to South Niagara Hospital, Costco, wineries, golf, GO Transit, and the QEW. HST rebate savings for eligible buyers with agreements signed by March 31, 2027. RSA.
FireplaceEV Charger
Rooms
Main Floor
| Kitchen | 3.22 × 4.09 m | |
| Living Room | 3.22 × 3.07 m | |
| Primary Bedroom | 2.82 × 3.43 m | |
| Bedroom | 2.74 × 2.74 m | |
| Bathroom | 0.00 × 0.00 m | 3 Pc Bath |
| Bathroom | 0.00 × 0.00 m | 5 Pc Bath |
Features
- Separate Heating Controls
- Separate Hydro Meter
- Intercom
- None
- Central Air
- 1 Storey/Apt
Financials
Annual Taxes
$5,486
Estimated Rental Income
Entire property$2,600 – $3,500/mo
Rental yield5.8% – 7.8%
*Estimates based on comparable rentals in the area. Actual income may vary.
Market Data — Niagara Falls
Days on market96 days
Buyer's MarketSeller's Market
Based on active listings in Niagara Falls. Data updates daily.
Getting around
How walkable, bikeable, and transit-friendly this neighbourhood is.
78
/ 100
Walk Score
Very Walkable
61
/ 100
Transit Score
Good Transit
47
/ 100
Bike Score
Somewhat Bikeable
Scores are estimates based on neighbourhood data and are for informational purposes only.
MLS® data courtesy of the Toronto Regional Real Estate Board (TRREB).
The information provided herein must only be used by consumers that have a bona fide interest in the purchase, sale, or lease of real estate and may not be used for any commercial purpose or any other purpose. Listing information is deemed reliable but is not guaranteed accurate by the Toronto Regional Real Estate Board, the listing brokerage, or this website. The trademarks REALTOR®, REALTORS® and the REALTOR® logo are controlled by The Canadian Real Estate Association (CREA) and identify real estate professionals who are members of CREA. MLS®, Multiple Listing Service®, and the associated logos are owned by CREA. Not intended to solicit properties currently listed for sale or buyers under contract.
You may also like
More homes in Niagara Falls
Hand-picked listings with a similar price range and style.
For Sale10 days ago
$479,900
Condo
est. $2,104/mo
2799 St. Paul Avenue 212 #212, 206 - Stamford
Niagara Falls, ON
2 bd
2 ba
1,100
1
MLS# X13648234REVEL Realty Inc., Brokerage
WhatsApp Aman
For Sale4 months ago
$499,900
Condo
est. $2,192/mo
7549 KALAR Road 214 #214, 222 - Brown
Niagara Falls, ON
2 bd
2 ba
950
1
MLS# X13049380Keller Williams Complete Realty
WhatsApp Aman