For Sale
143 South Drive
Stisted, Huntsville, ON
$3,199,900
5Bd
3Ba
2,750+sqft
60Parking
289 x 864 ftlot
$1164/sqft
DetachedMLS# X13127522Listed 2026-05-1478 DOM
Heating
Water Heater Owned
Cooling
Central Vacuum
On the market for 78 days — longer than average. The seller may be open to negotiation.
About this home
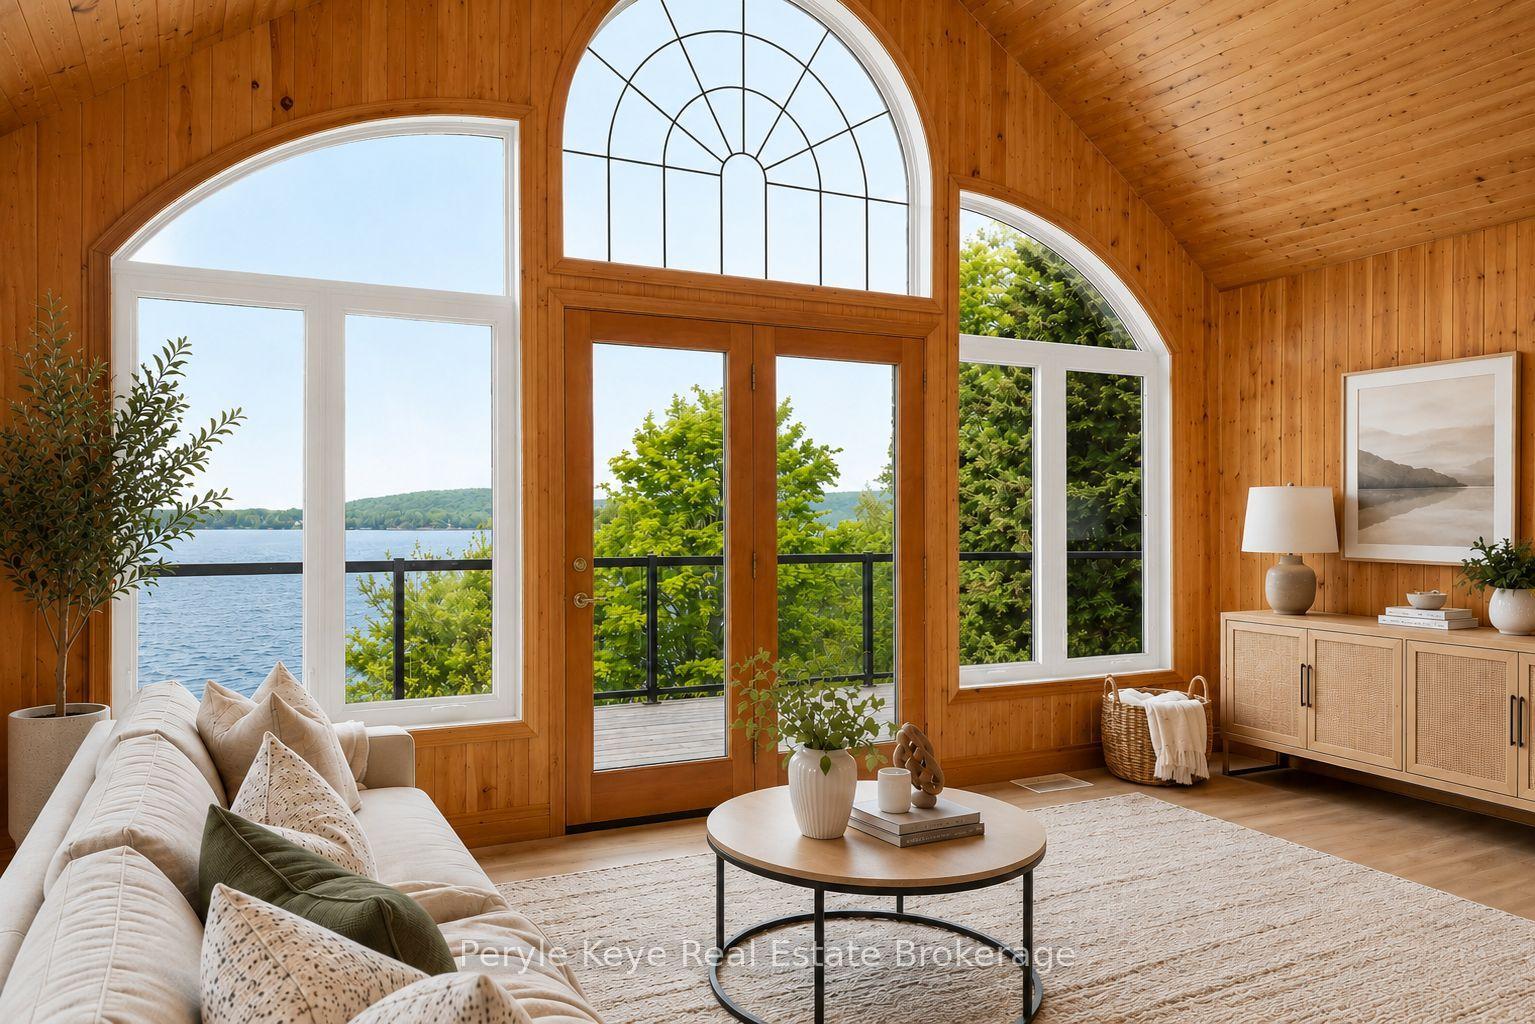
Large Two-Storey Cottage and Functional Marina. Located on Lake VERNON, this 36-slip marina generates an annual income. The property is situated on a 5.4 acres parcel with 289 feet of tremendous lake frontage. The cottage features five bedrooms and two baths. Main floor offers family room, kitchen, full bath and bedroom. Upstairs has four additional bedrooms, full bath, a second family / Muskoka room, coffee station / kitchenette, barn door and deck with glass railings. The main home offers a wraparound deck and adjacent granite patio with fire pit. There is also a small waterfront Bunkie with power. This property enjoys an incredible 2,000 square foot man cave, with triple car garage, 100 AMP sub panel, 2-piece bathroom, kitchenette / bar, 10-foot ceilings, in-floor heating, metal roof, spray foam walls, and R-50 insulation in the ceiling. Bonuses: 200 AMP service plus Pony Panel, Water Softener, Water Filtration System with UV, Propane BBQ Connection, Generator and EV Charger. Solar Panels will be installed and paid for by Seller with NET metering and excess banked with Hydro One. Each boat slip generates $2,000 income per year, plus additional revenue from trailer parking. The Marina has a wait list and could accommodate additional slips. Call to view.
GarageWaterfrontSolarEV Charger
Rooms
Main Floor
| Family Room | 25.20 × 23.11 m | |
| Kitchen | 16.70 × 12.00 m | |
| Primary Bedroom | 23.60 × 15.30 m | |
| Bathroom | 10.50 × 8.60 m | |
| Dining Room | 16.30 × 15.30 m |
Upper
| Bedroom 2 | 14.11 × 13.30 m | |
| Bedroom 3 | 10.11 × 8.50 m | |
| Bedroom 4 | 12.20 × 8.50 m | |
| Bedroom 5 | 8.80 × 8.70 m | |
| Bathroom | 6.60 × 5.20 m | |
| Family Room | 18.11 × 15.50 m | |
| Laundry | 8.80 × 8.30 m |
Features
- Auto Garage Door Remote
- Bar Fridge
- Central Vacuum
- Generator - Full
- Primary Bedroom - Main Floor
- Propane Tank
- Sewage Pump
- Solar Owned
- Upgraded Insulation
- Water Heater Owned
- Water Purifier
- Water Treatment
- Workbench
- Deck
- Fishing
- Landscaped
- Patio
- Year Round Living
- None
- 2-Storey
Financials
Annual Taxes
$14,080
Estimated Rental Income
Entire property$4,500 – $7,000/mo
Rental yield1.7% – 2.6%
*Estimates based on comparable rentals in the area. Actual income may vary.
Market Data — Huntsville
Days on market78 days
Buyer's MarketSeller's Market
Based on active listings in Huntsville. Data updates daily.
Our estimate for this home
Estimated range
$1.52M – $1.77M
Mid-point $1.64M · ~$598/sqft
How this listing compares
$1.52MList · $3.20M$1.77M
High confidence·Based on 14700 gta-wide comparables
Estimated range is generated automatically from active comparables and is for informational purposes only. Not an appraisal — contact Aman for a full comparative market analysis that factors in condition, renovations, and positioning.
Getting around
How walkable, bikeable, and transit-friendly this neighbourhood is.
56
/ 100
Walk Score
Somewhat Walkable
41
/ 100
Transit Score
Some Transit
44
/ 100
Bike Score
Somewhat Bikeable
Scores are estimates based on neighbourhood data and are for informational purposes only.
MLS® data courtesy of the Toronto Regional Real Estate Board (TRREB).
The information provided herein must only be used by consumers that have a bona fide interest in the purchase, sale, or lease of real estate and may not be used for any commercial purpose or any other purpose. Listing information is deemed reliable but is not guaranteed accurate by the Toronto Regional Real Estate Board, the listing brokerage, or this website. The trademarks REALTOR®, REALTORS® and the REALTOR® logo are controlled by The Canadian Real Estate Association (CREA) and identify real estate professionals who are members of CREA. MLS®, Multiple Listing Service®, and the associated logos are owned by CREA. Not intended to solicit properties currently listed for sale or buyers under contract.
You may also like
More homes in Huntsville
Hand-picked listings with a similar price range and style.
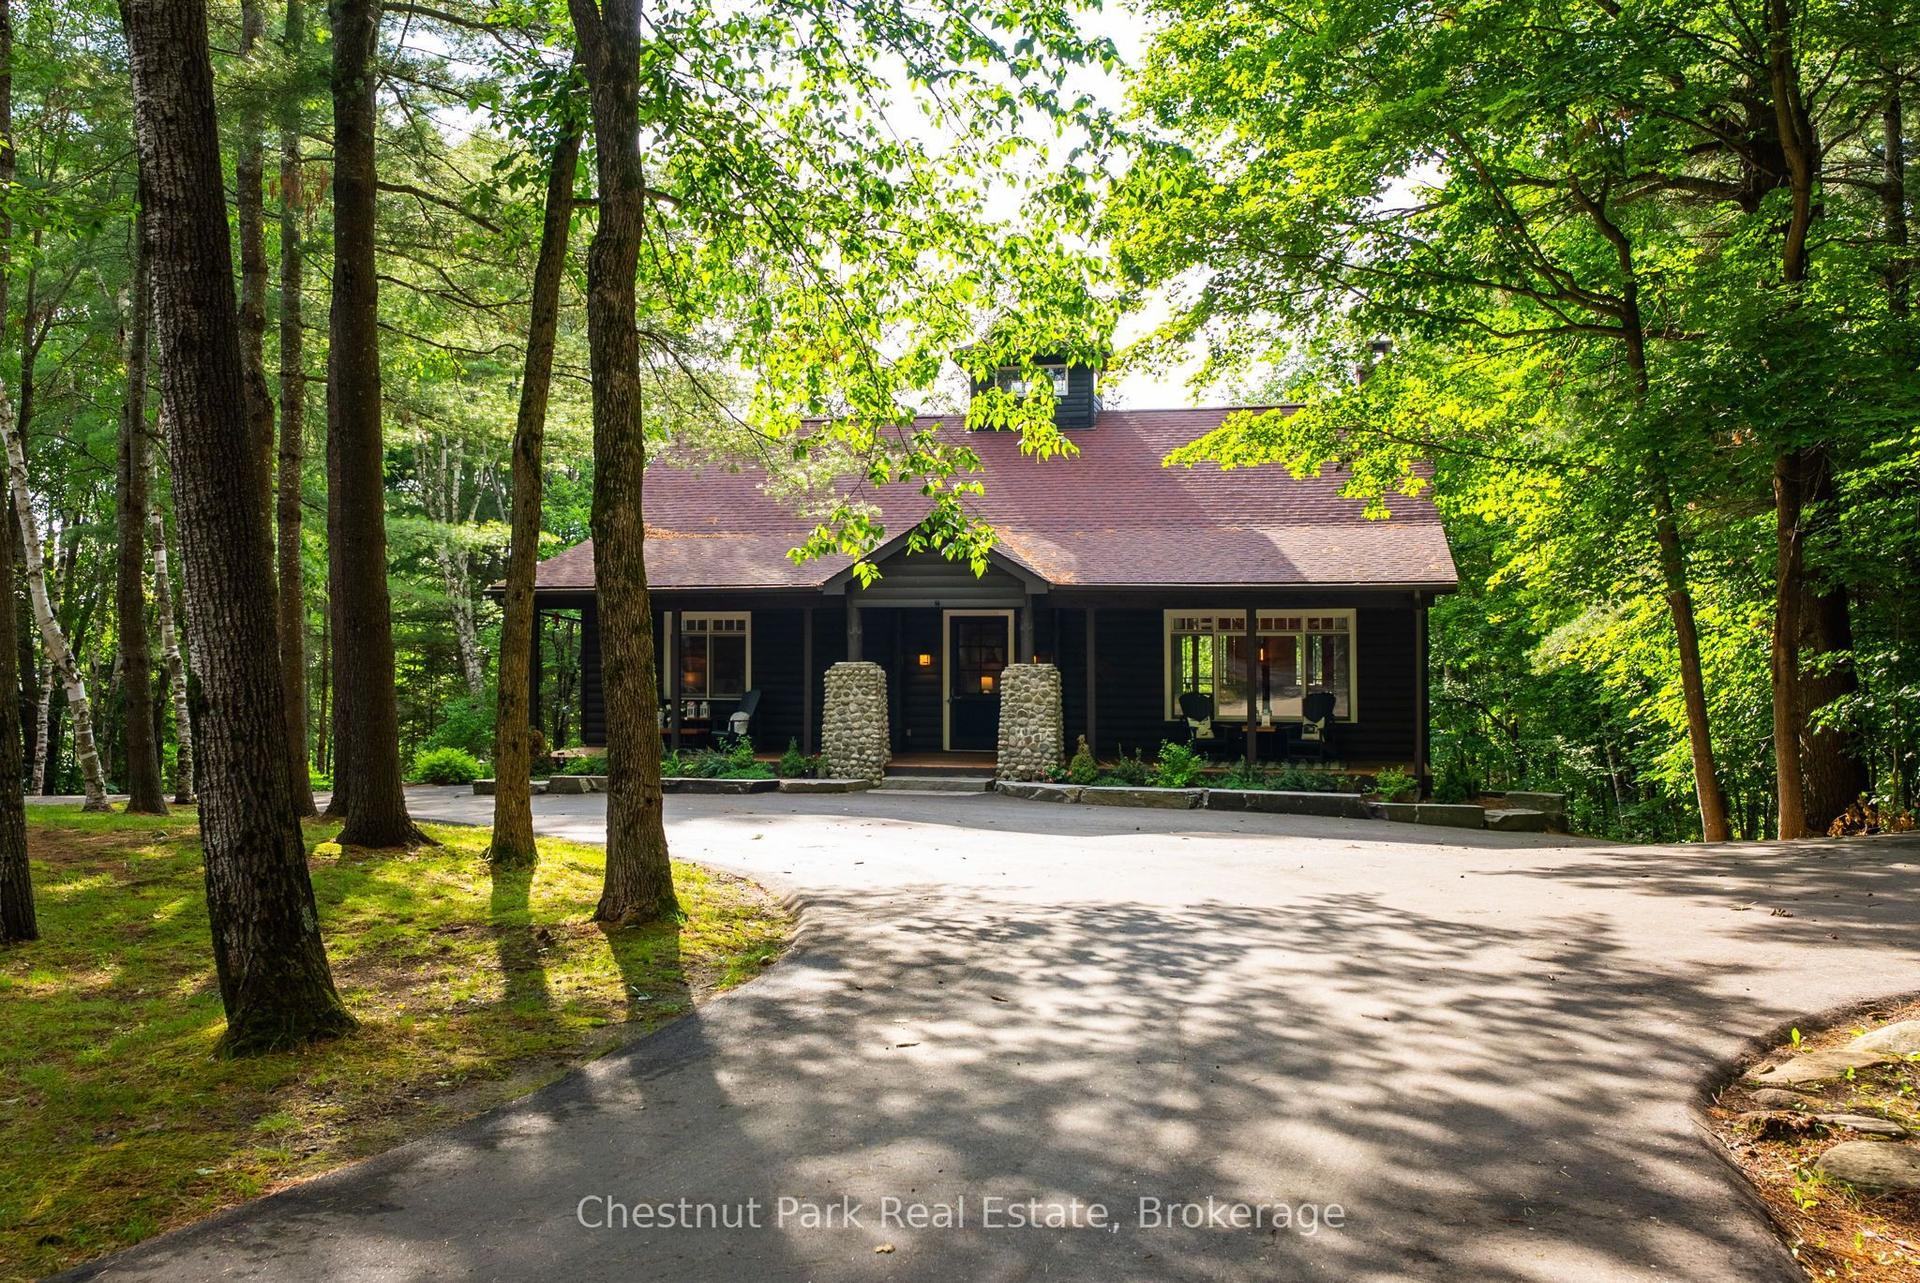
For Sale7 days ago
$2,449,000
Detached
est. $10,736/mo
90 Swallowdale Road, Brunel
Huntsville, ON
4 bd
2 ba
2,250
10
MLS# X13600832Chestnut Park Real Estate
WhatsApp Aman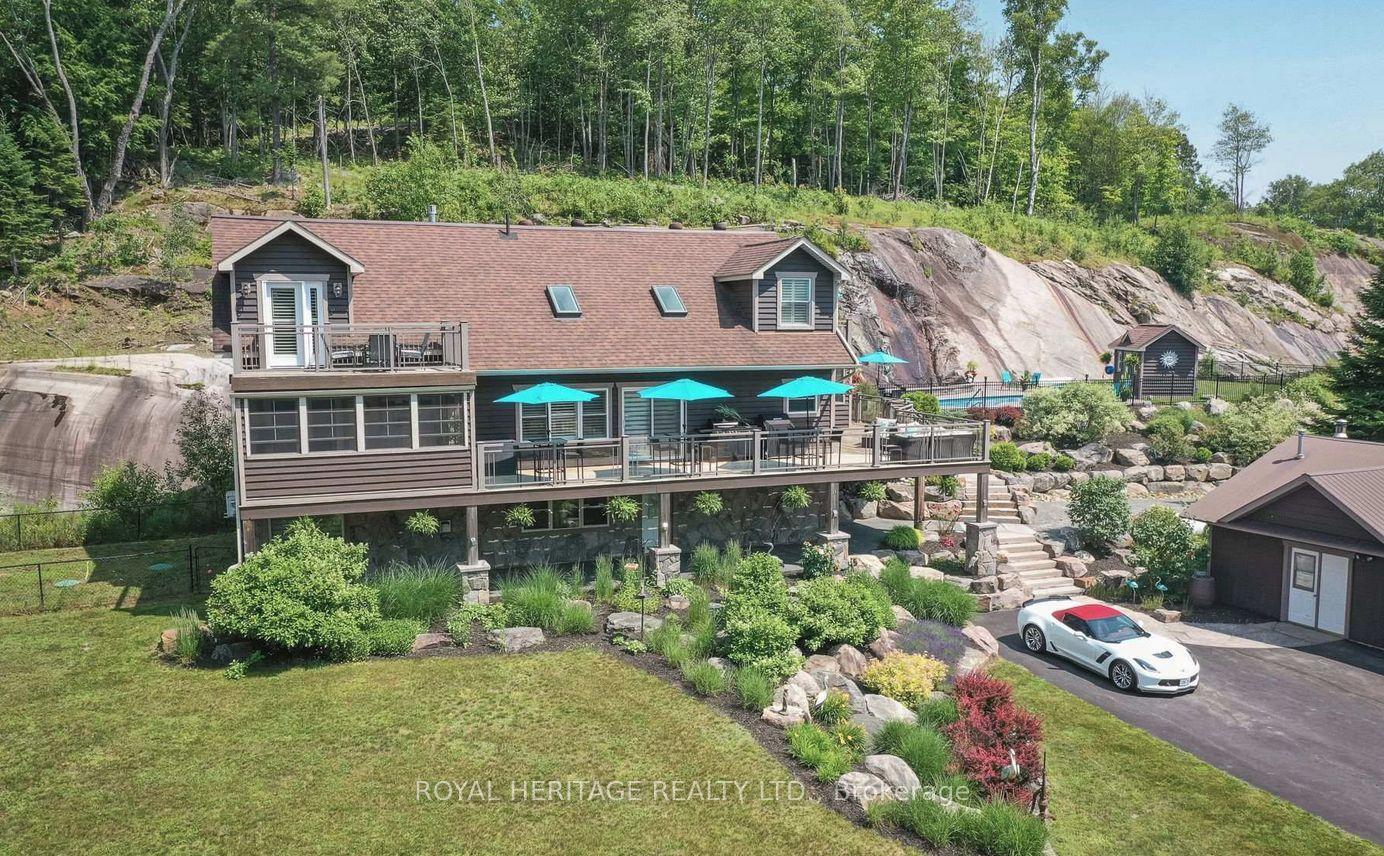
For Sale2 months ago
$2,900,000
Detached
est. $12,714/mo
120 Hutcheson Beach Road, Chaffey
Huntsville, ON
4 bd
4 ba
2,250
25
MLS# X13431306Royal Heritage Realty Ltd.
WhatsApp Aman