For Sale
Open House Sat 14–16
67 North Augusta Road
810 - Brockville, Brockville, ON
$589,900
4Bd
3Ba
2,250+sqft
4Parking
75 x 90 ftlot
$262/sqft
DetachedMLS# X13127802Listed 2026-05-14141 DOM
Heating
Water Heater Owned
Cooling
Central Air
On the market for 141 days — longer than average. The seller may be open to negotiation.
About this home
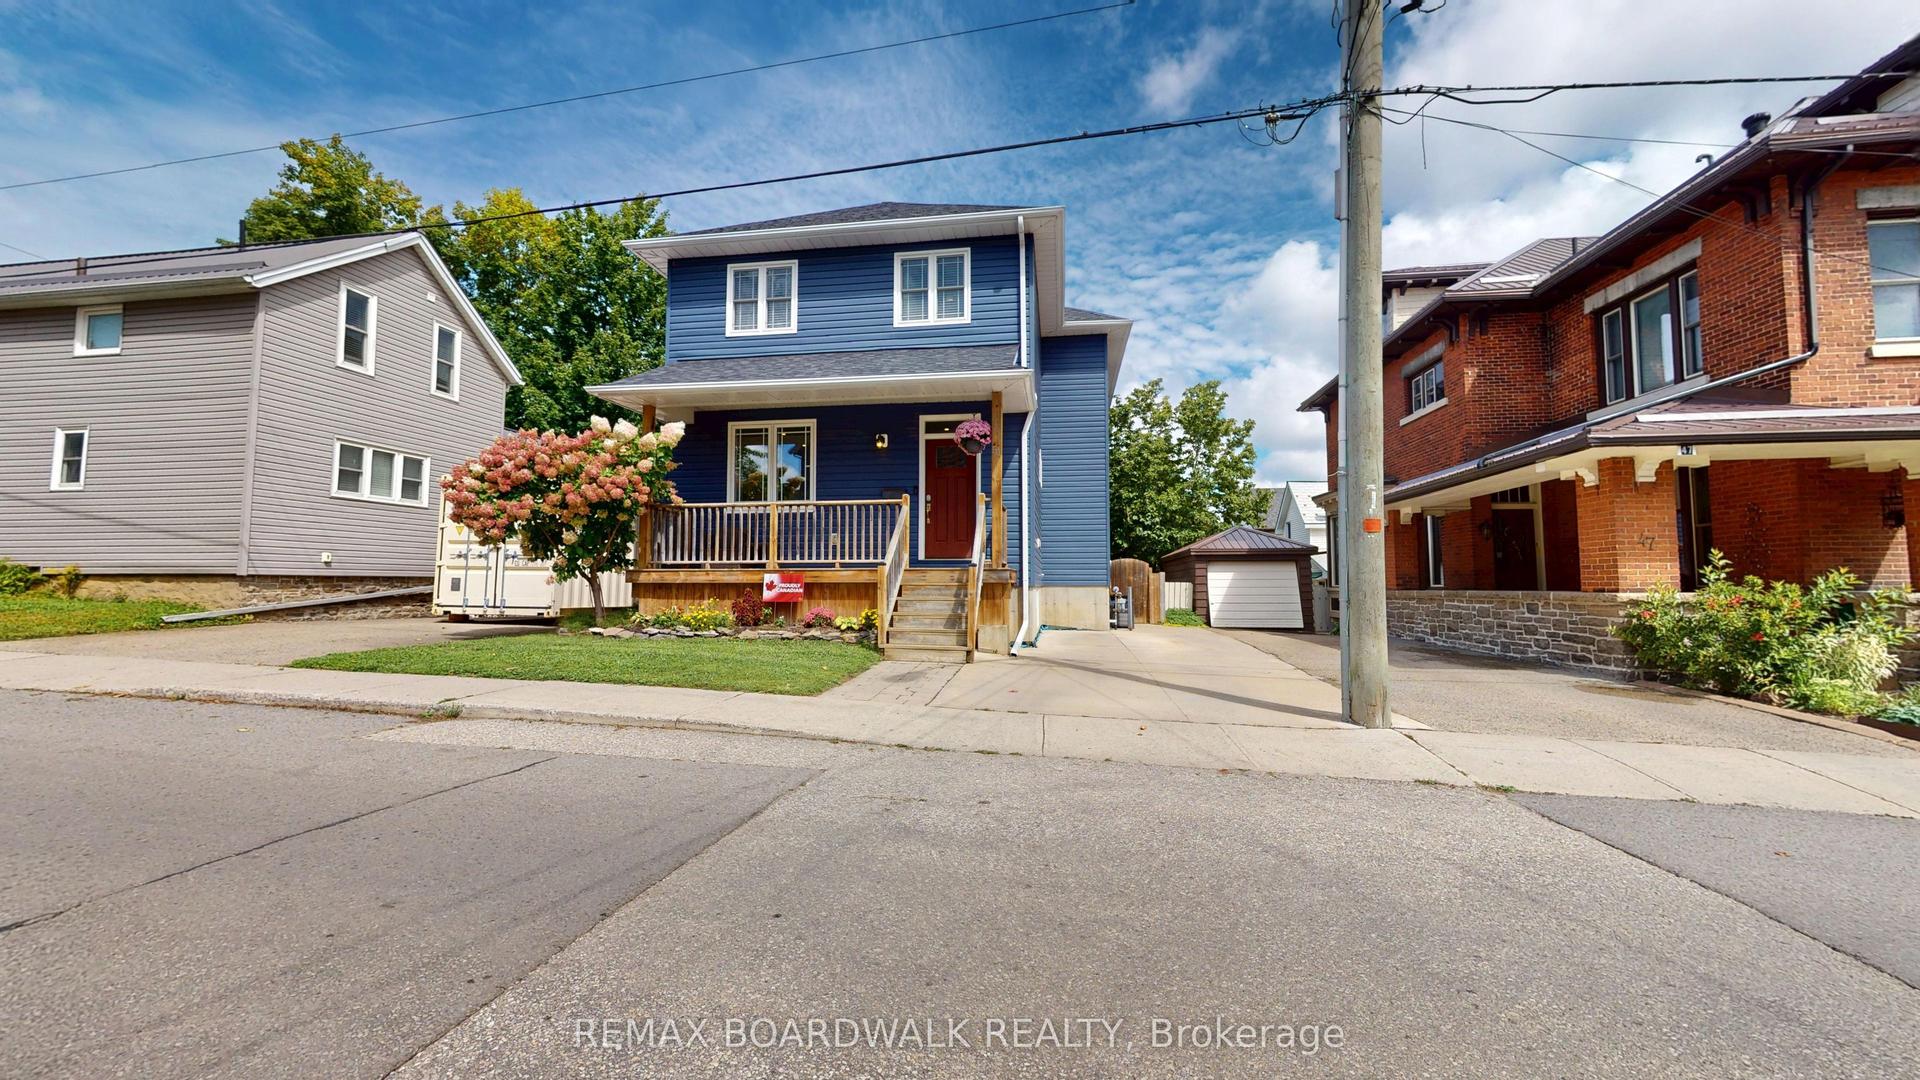
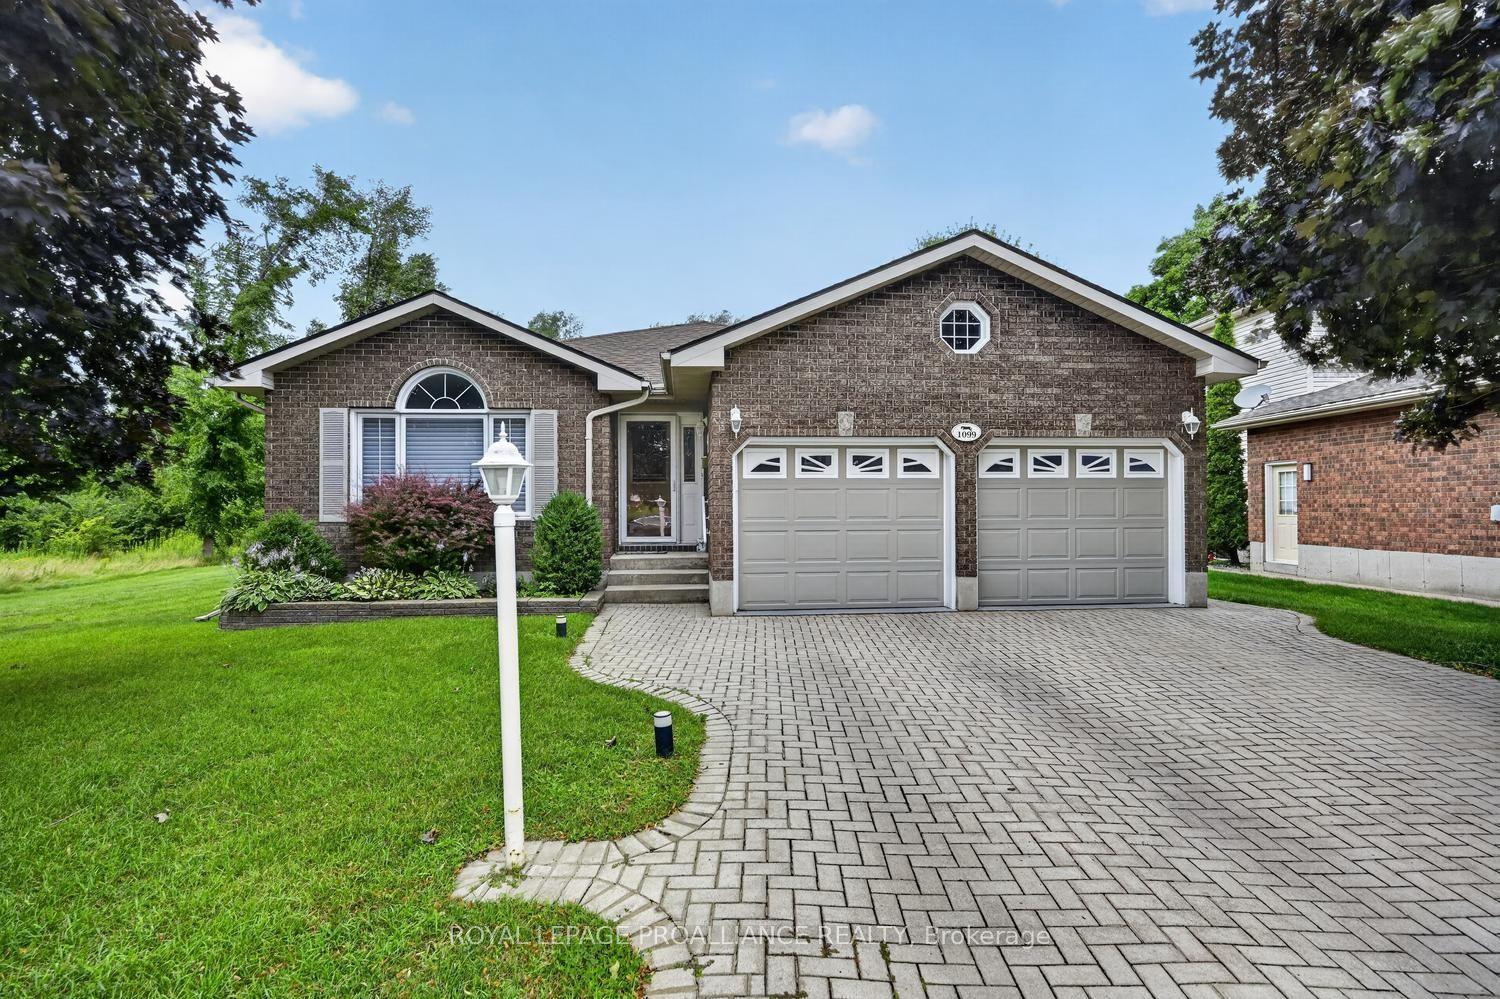
Welcome to 67 North Augusta Rd. We offer a classic executive style home on a well landscaped corner lot, in the popular east end of Brockville. You are within walking distance to downtown shopping and fine eateries, and, the beauty of the St Lawrence River . You're close to schools, the hospital and the 401. Did I mention a park (AKA Butterfield) across the street offering use and a great view ? Besides timeless elegance and location this home offers over 2200 sq ft of living space and a layout that can accommodate all your needs. Enter into a formal living room area with gas fireplace and gleaming hardwood floors, formal dining room, working kitchen with ample wood cabinetry, a main floor family room, a 2 PC powder room and mud room, main floor laundry and a bonus office, for all those that can still work from home. And, there is more, a main level bedroom, with a 4 PC Ensuite that will come in handy I'm sure. The upper level offers the primary bedroom with lots of closet space and 2 more bedrooms and an updated 4PC bath. Now there is no basement, its a crawl space, dry and insulated and accessed from the garage. There is some dating to deal with but you can live it as you make it yours. Park your vehicles on a interlocking drive in front of your finished 2 car garage. Did I mention the interlocking patio at the back and the mature landscaping. Best thing now is check out the virtual tour and then book a viewing or attend the upcoming open houses.
GarageCorner LotHardwoodFireplace
Rooms
Main Floor
| Foyer | 0.00 × 0.00 m | |
| Living Room | 6.32 × 4.52 m | |
| Dining Room | 3.54 × 4.24 m | |
| Kitchen | 3.06 × 5.62 m | |
| Family Room | 4.26 × 5.25 m | |
| Office | 3.33 × 4.02 m | |
| Bathroom | 1.00 × 2.46 m | 2 Pc Bath |
| Laundry | 0.00 × 0.00 m | |
| Mud Room | 2.01 × 3.16 m | |
| Bedroom | 5.65 × 3.78 m | |
| Bathroom | 2.36 × 1.98 m | 4 Pc Ensuite |
Second Floor
| Primary Bedroom | 4.38 × 6.06 m | |
| Bedroom | 4.22 × 6.06 m | |
| Bedroom | 3.05 × 3.49 m | |
| Bathroom | 1.77 × 2.40 m | 4 Pc Bath |
Features
- Auto Garage Door Remote
- Primary Bedroom - Main Floor
- Water Heater Owned
- Landscaped
- Patio
- Crawl Space
- Central Air
- 2-Storey
Financials
Annual Taxes
$4,723
Estimated Rental Income
Entire property$4,000 – $6,500/mo
Rental yield8.1% – 13.2%
*Estimates based on comparable rentals in the area. Actual income may vary.
Market Data — Brockville
Days on market141 days
Buyer's MarketSeller's Market
Based on active listings in Brockville. Data updates daily.
Getting around
How walkable, bikeable, and transit-friendly this neighbourhood is.
51
/ 100
Walk Score
Somewhat Walkable
42
/ 100
Transit Score
Some Transit
43
/ 100
Bike Score
Somewhat Bikeable
Scores are estimates based on neighbourhood data and are for informational purposes only.
MLS® data courtesy of the Toronto Regional Real Estate Board (TRREB).
The information provided herein must only be used by consumers that have a bona fide interest in the purchase, sale, or lease of real estate and may not be used for any commercial purpose or any other purpose. Listing information is deemed reliable but is not guaranteed accurate by the Toronto Regional Real Estate Board, the listing brokerage, or this website. The trademarks REALTOR®, REALTORS® and the REALTOR® logo are controlled by The Canadian Real Estate Association (CREA) and identify real estate professionals who are members of CREA. MLS®, Multiple Listing Service®, and the associated logos are owned by CREA. Not intended to solicit properties currently listed for sale or buyers under contract.
You may also like
More homes in Brockville
Hand-picked listings with a similar price range and style.
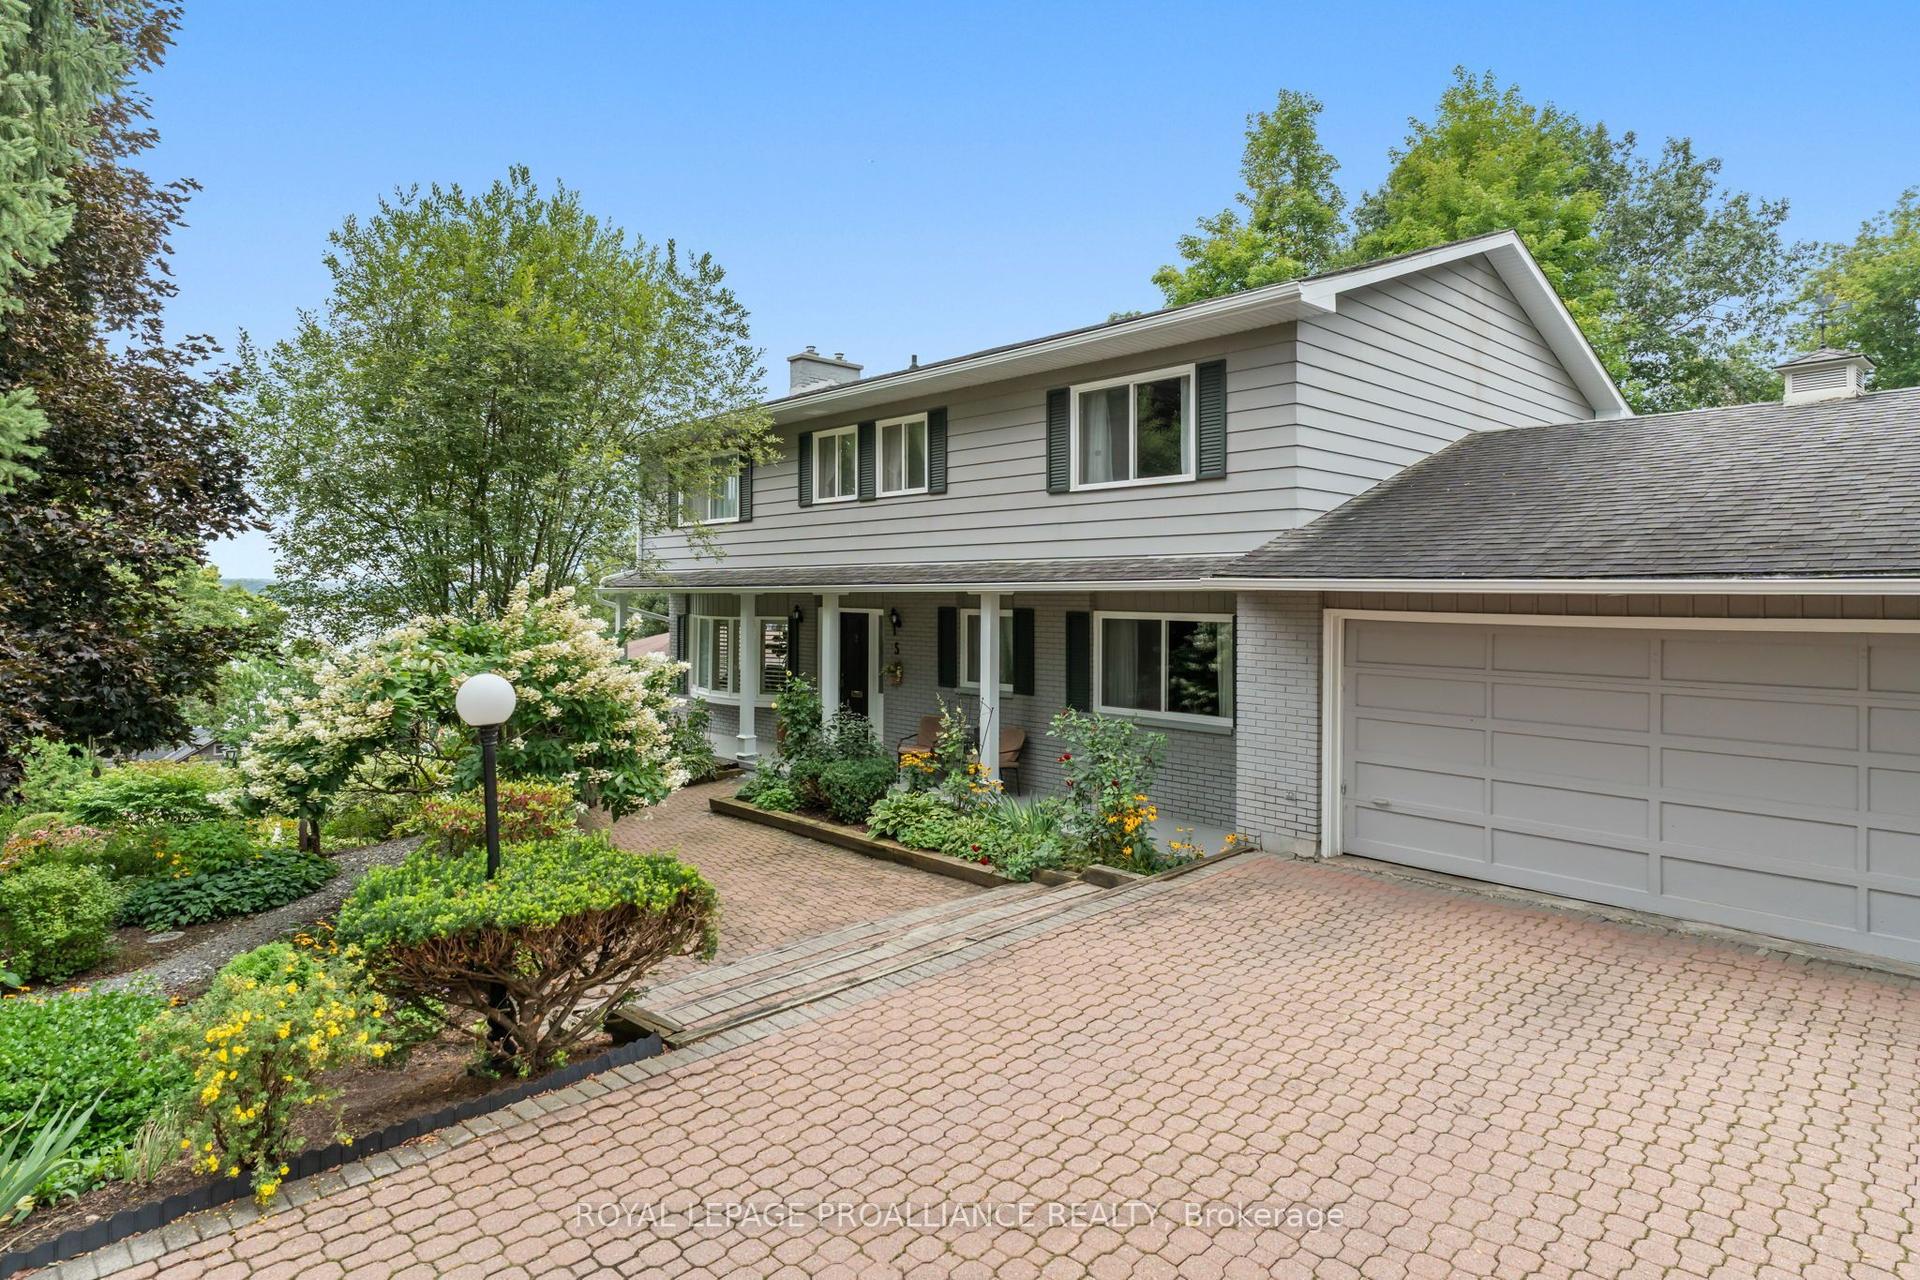
For Sale30 days ago
$699,900
Detached
est. $3,068/mo
5 Rockcliffe Road, 810 - Brockville
Brockville, ON
7 bd
3 ba
2,750
8
MLS# X13739856Royal Lepage Proalliance Realty
WhatsApp Aman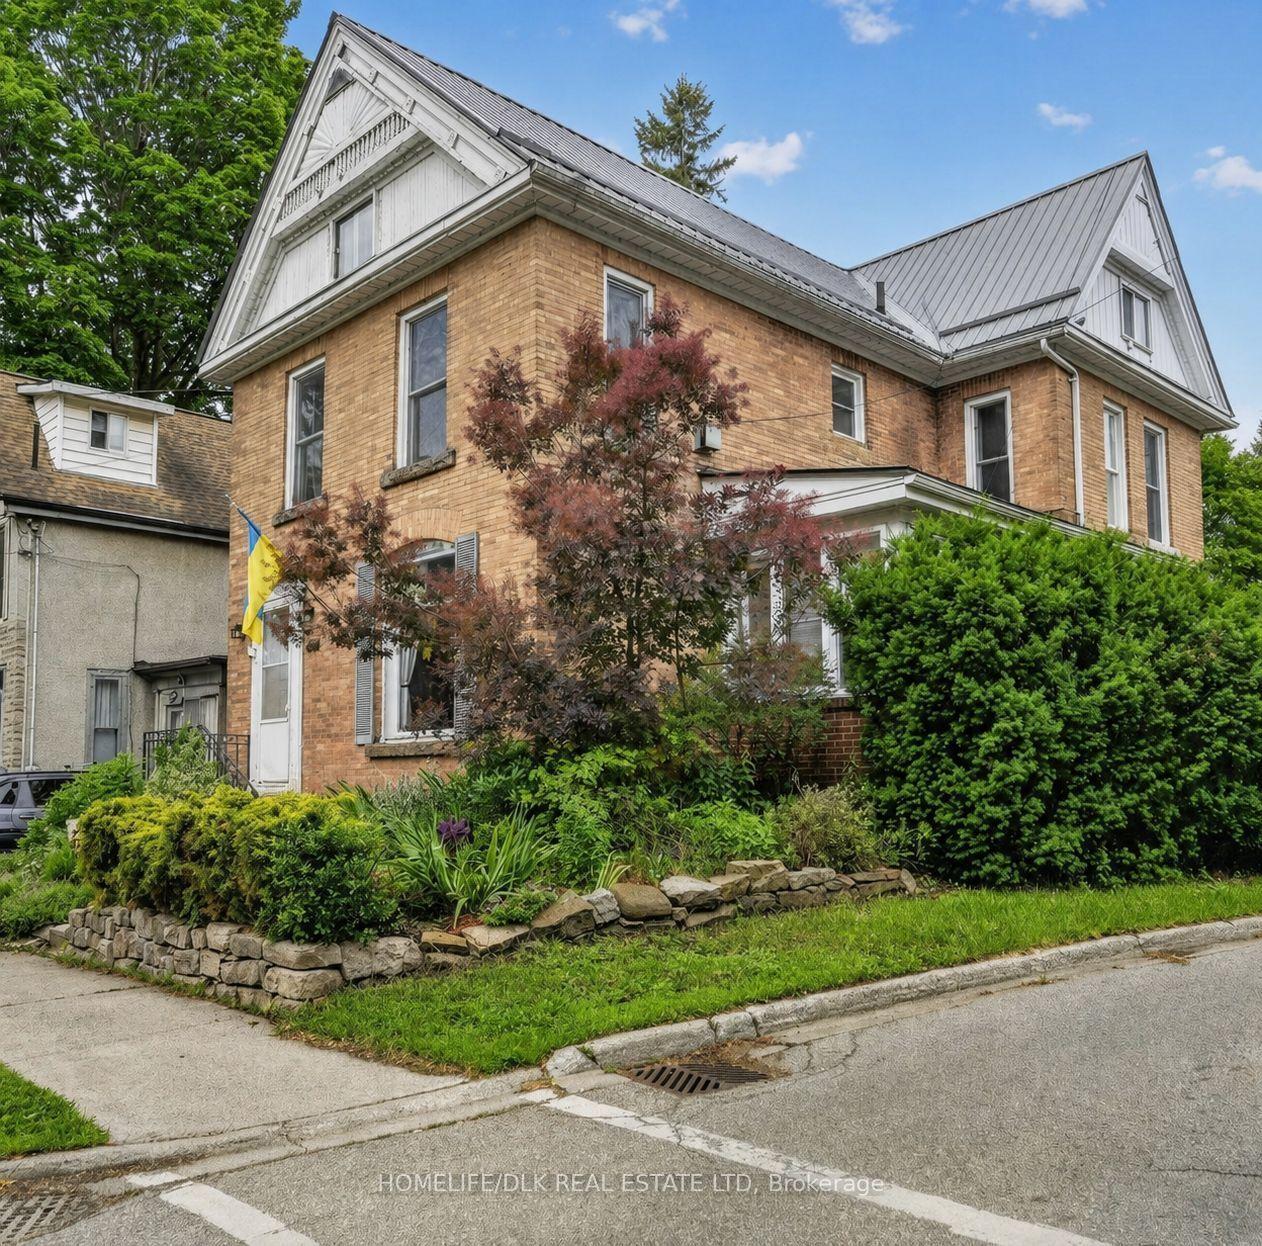
For Sale3 months ago
$479,900
Detached
est. $2,104/mo
186 King Street E, 810 - Brockville
Brockville, ON
5 bd
3 ba
2,750
3
MLS# X13485980Homelife/Dlk Real Estate Ltd
WhatsApp Aman