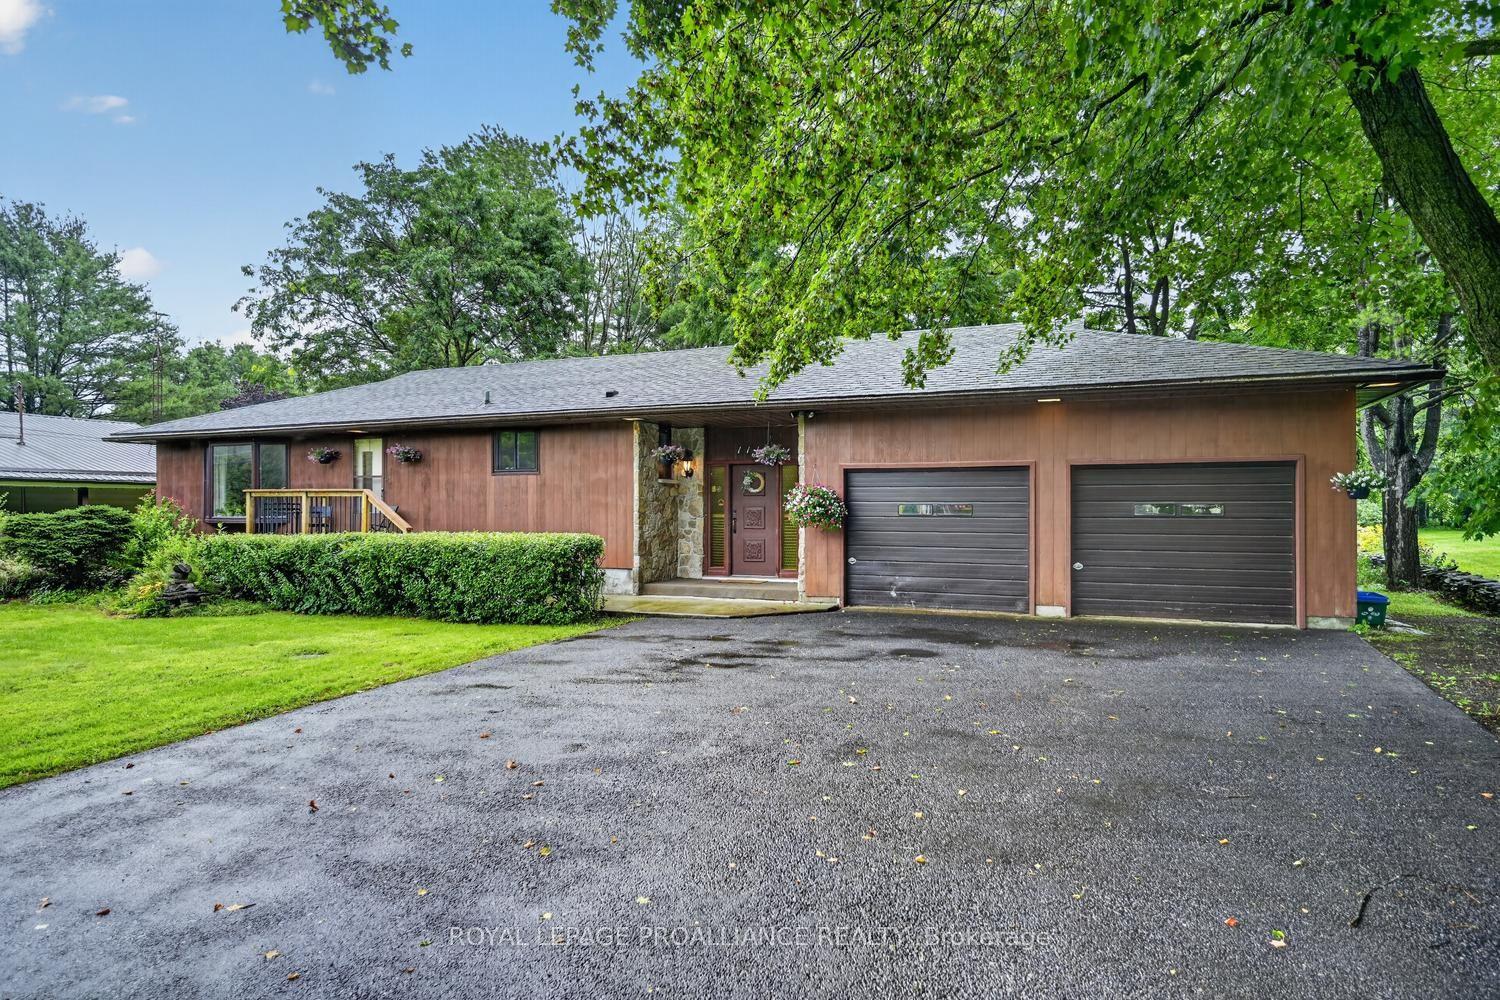
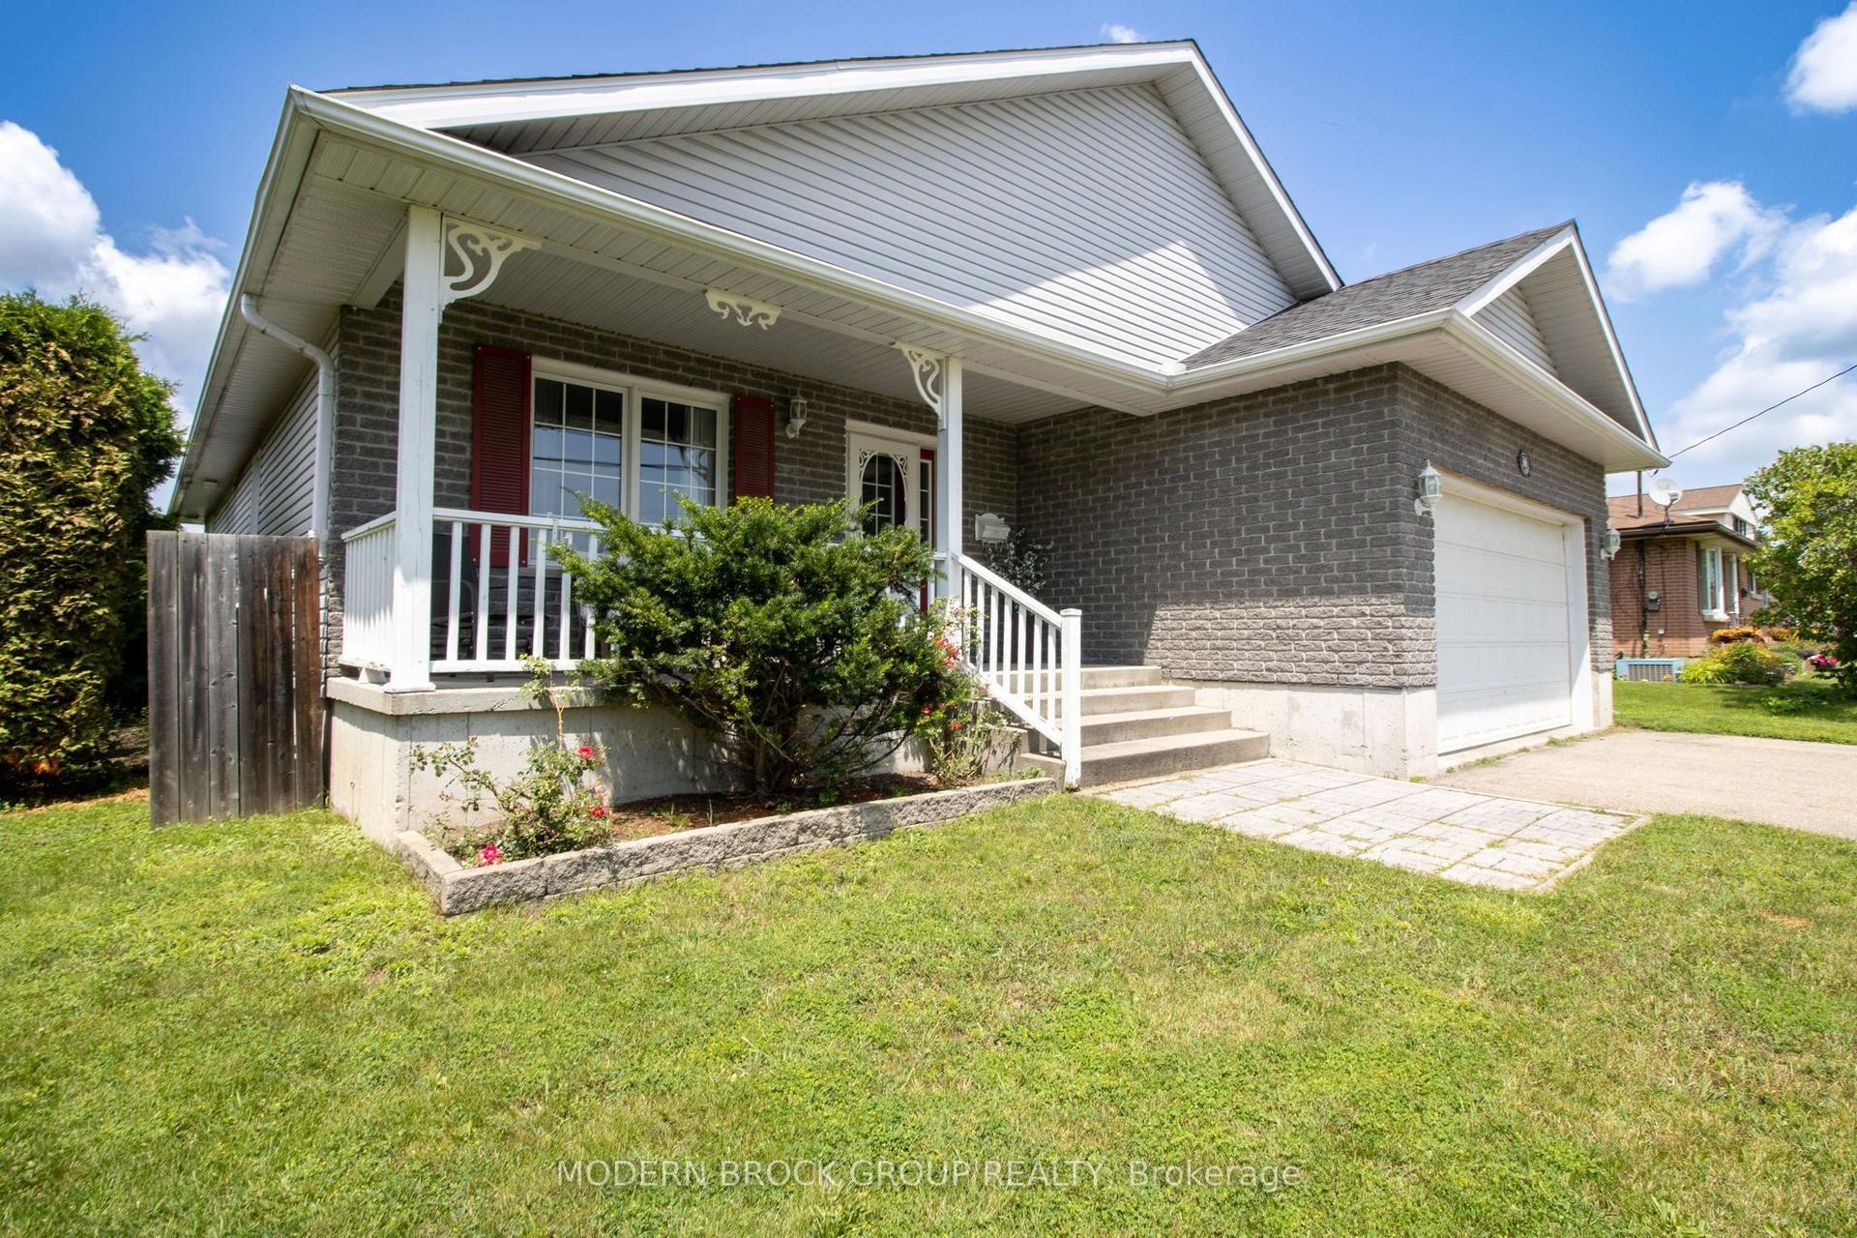
For Sale
51 Ormond Street
810 - Brockville, Brockville, ON
$629,900
3+1Bd
4Ba
1,750+sqft
2Parking
35 x 100 ftlot
$360/sqft
DetachedMLS# X13737612Listed 2026-09-0229 DOM
Heating
Water Heater Owned
Cooling
Central Air
About this home
Welcome to this beautifully designed 3+1 bedroom, 3.5 bathroom home offering a perfect blend of style, comfort and functionality for everyone in the family, in a highly desirable Brockville location. The open concept main floor features inviting living and dining spaces, and a kitchen designed for both everyday living and entertaining. The kitchen showcases a generous 7' island and patio doors opening to the covered rear deck, creating an effortless connection to the private, fenced backyard. A striking stone feature wall adds character and visual appeal to the dining area, while the living room offers a cozy gas fireplace for relaxed evenings. A convenient 2 piece powder room is located just off the foyer. Upstairs, the spacious primary suite is a true retreat, complete with a corner gas fireplace, walk-in closet and luxurious 4 piece ensuite featuring a soaker tub. Additional bedrooms provide comfortable space for family, guests or a home office, offering plenty of flexibility. Both levels boast warm pine plank flooring throughout. The lower level extends the living space with a recreation room, 3 piece bathroom, fourth bedroom and excellent storage. Outside, enjoy covered front and rear decks, along with a private fenced rear yard that provides a wonderful setting for relaxing, entertaining or watching the leaves change colour! The location is equally impressive. Situated close to downtown Brockville, the St. Lawrence River, waterfront parks, shopping, restaurants and everyday amenities, this home puts the best of Brockville within easy reach. The area is known for its highly walkable access to downtown and waterfront attractions, while Brockville General Hospital is also conveniently nearby - 51 Ormond Street is a must see!
WaterfrontFireplace
Rooms
Main Floor
| Foyer | 2.18 × 1.85 m | |
| Living Room | 5.00 × 6.15 m | Gas Fireplace |
| Bathroom | 2.16 × 1.04 m | 2 Pc Bath |
| Dining Room | 3.68 × 3.79 m | |
| Kitchen | 5.16 × 5.08 m |
Second Floor
| Primary Bedroom | 5.16 × 6.15 m | Gas Fireplace Walk-In Closet(s) |
| Bathroom | 2.44 × 2.62 m | 4 Pc Ensuite |
| Bathroom | 2.44 × 2.62 m | 4 Pc Bath |
| Laundry | 1.88 × 1.68 m | |
| Bedroom 2 | 3.05 × 4.88 m | |
| Bedroom 3 | 3.05 × 4.88 m |
Basement
| Recreation | 5.77 × 5.99 m | |
| Bathroom | 1.50 × 1.93 m | 3 Pc Bath |
| Utility Room | 2.06 × 4.04 m | |
| Bedroom 4 | 3.48 × 4.55 m | |
| Other | 1.25 × 6.40 m |
Features
- Storage
- Other
- Water Heater Owned
- Deck
- Privacy
- Full
- Central Air
- 2-Storey
Financials
Annual Taxes
$5,516
Estimated Rental Income
Entire property$3,200 – $4,800/mo
Basement apartment$1,800 – $2,500/mo
Rental yield6.1% – 9.1%
*Estimates based on comparable rentals in the area. Actual income may vary.
Market Data — Brockville
Days on market29 days
Buyer's MarketSeller's Market
Based on active listings in Brockville. Data updates daily.
Getting around
How walkable, bikeable, and transit-friendly this neighbourhood is.
63
/ 100
Walk Score
Somewhat Walkable
42
/ 100
Transit Score
Some Transit
55
/ 100
Bike Score
Bikeable
Scores are estimates based on neighbourhood data and are for informational purposes only.
MLS® data courtesy of the Toronto Regional Real Estate Board (TRREB).
The information provided herein must only be used by consumers that have a bona fide interest in the purchase, sale, or lease of real estate and may not be used for any commercial purpose or any other purpose. Listing information is deemed reliable but is not guaranteed accurate by the Toronto Regional Real Estate Board, the listing brokerage, or this website. The trademarks REALTOR®, REALTORS® and the REALTOR® logo are controlled by The Canadian Real Estate Association (CREA) and identify real estate professionals who are members of CREA. MLS®, Multiple Listing Service®, and the associated logos are owned by CREA. Not intended to solicit properties currently listed for sale or buyers under contract.
You may also like
More homes in Brockville
Hand-picked listings with a similar price range and style.
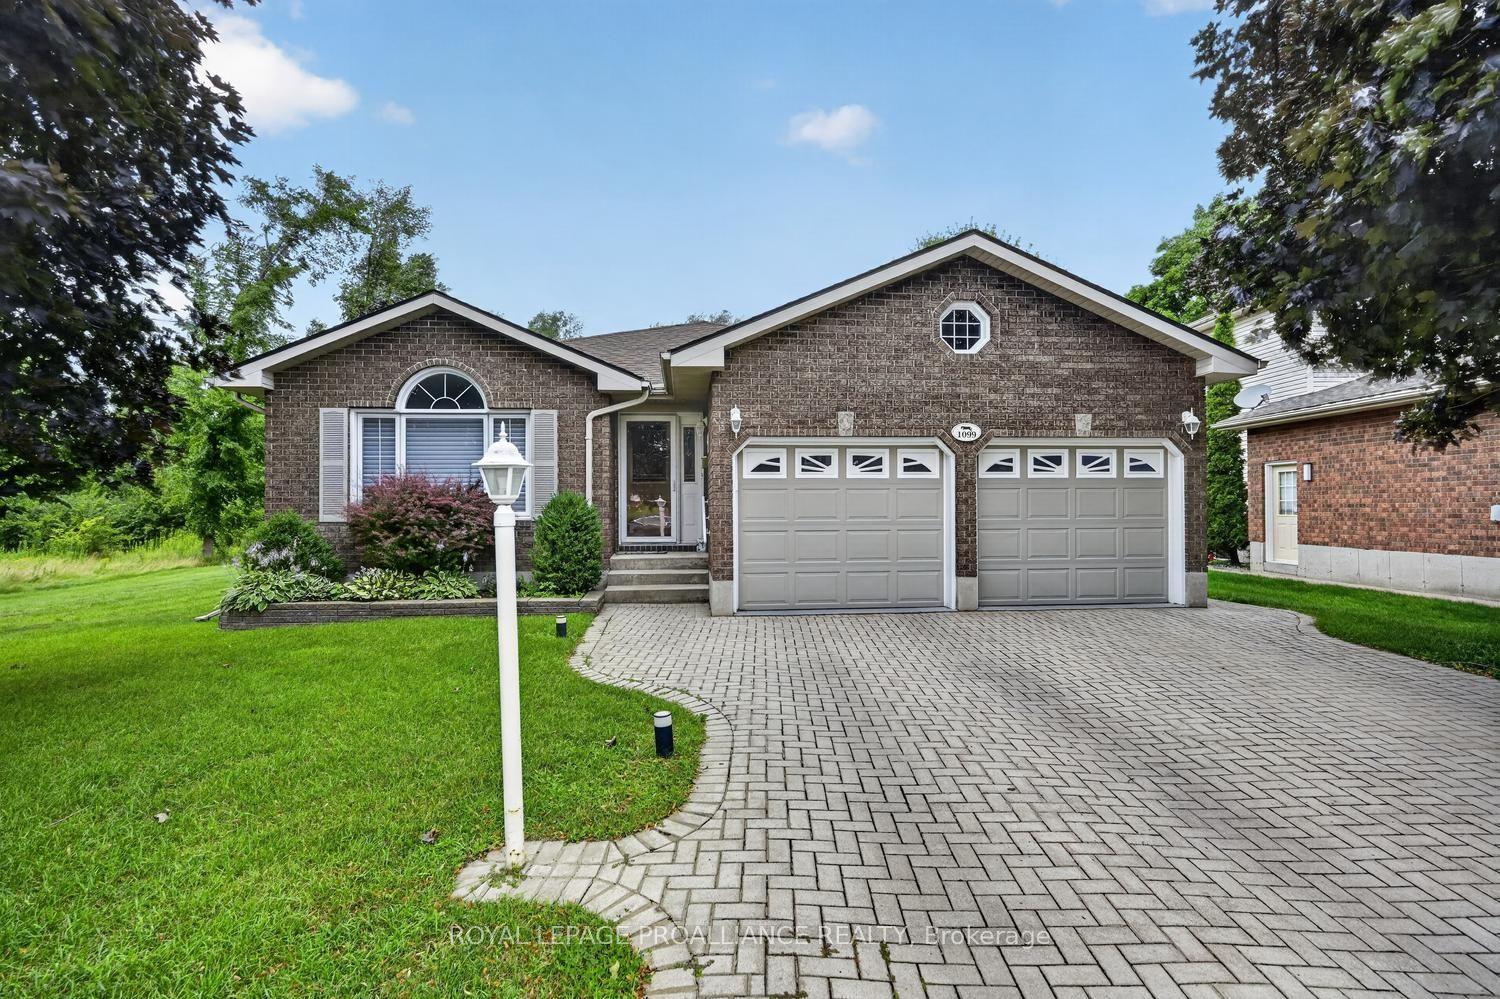
For Sale20 h ago
$729,999
Detached
est. $3,200/mo
1099 Bridlewood Drive, 810 - Brockville
Brockville, ON
3+2 bd
3 ba
1,750
6
MLS# X13849224Royal Lepage Proalliance Realty
WhatsApp Aman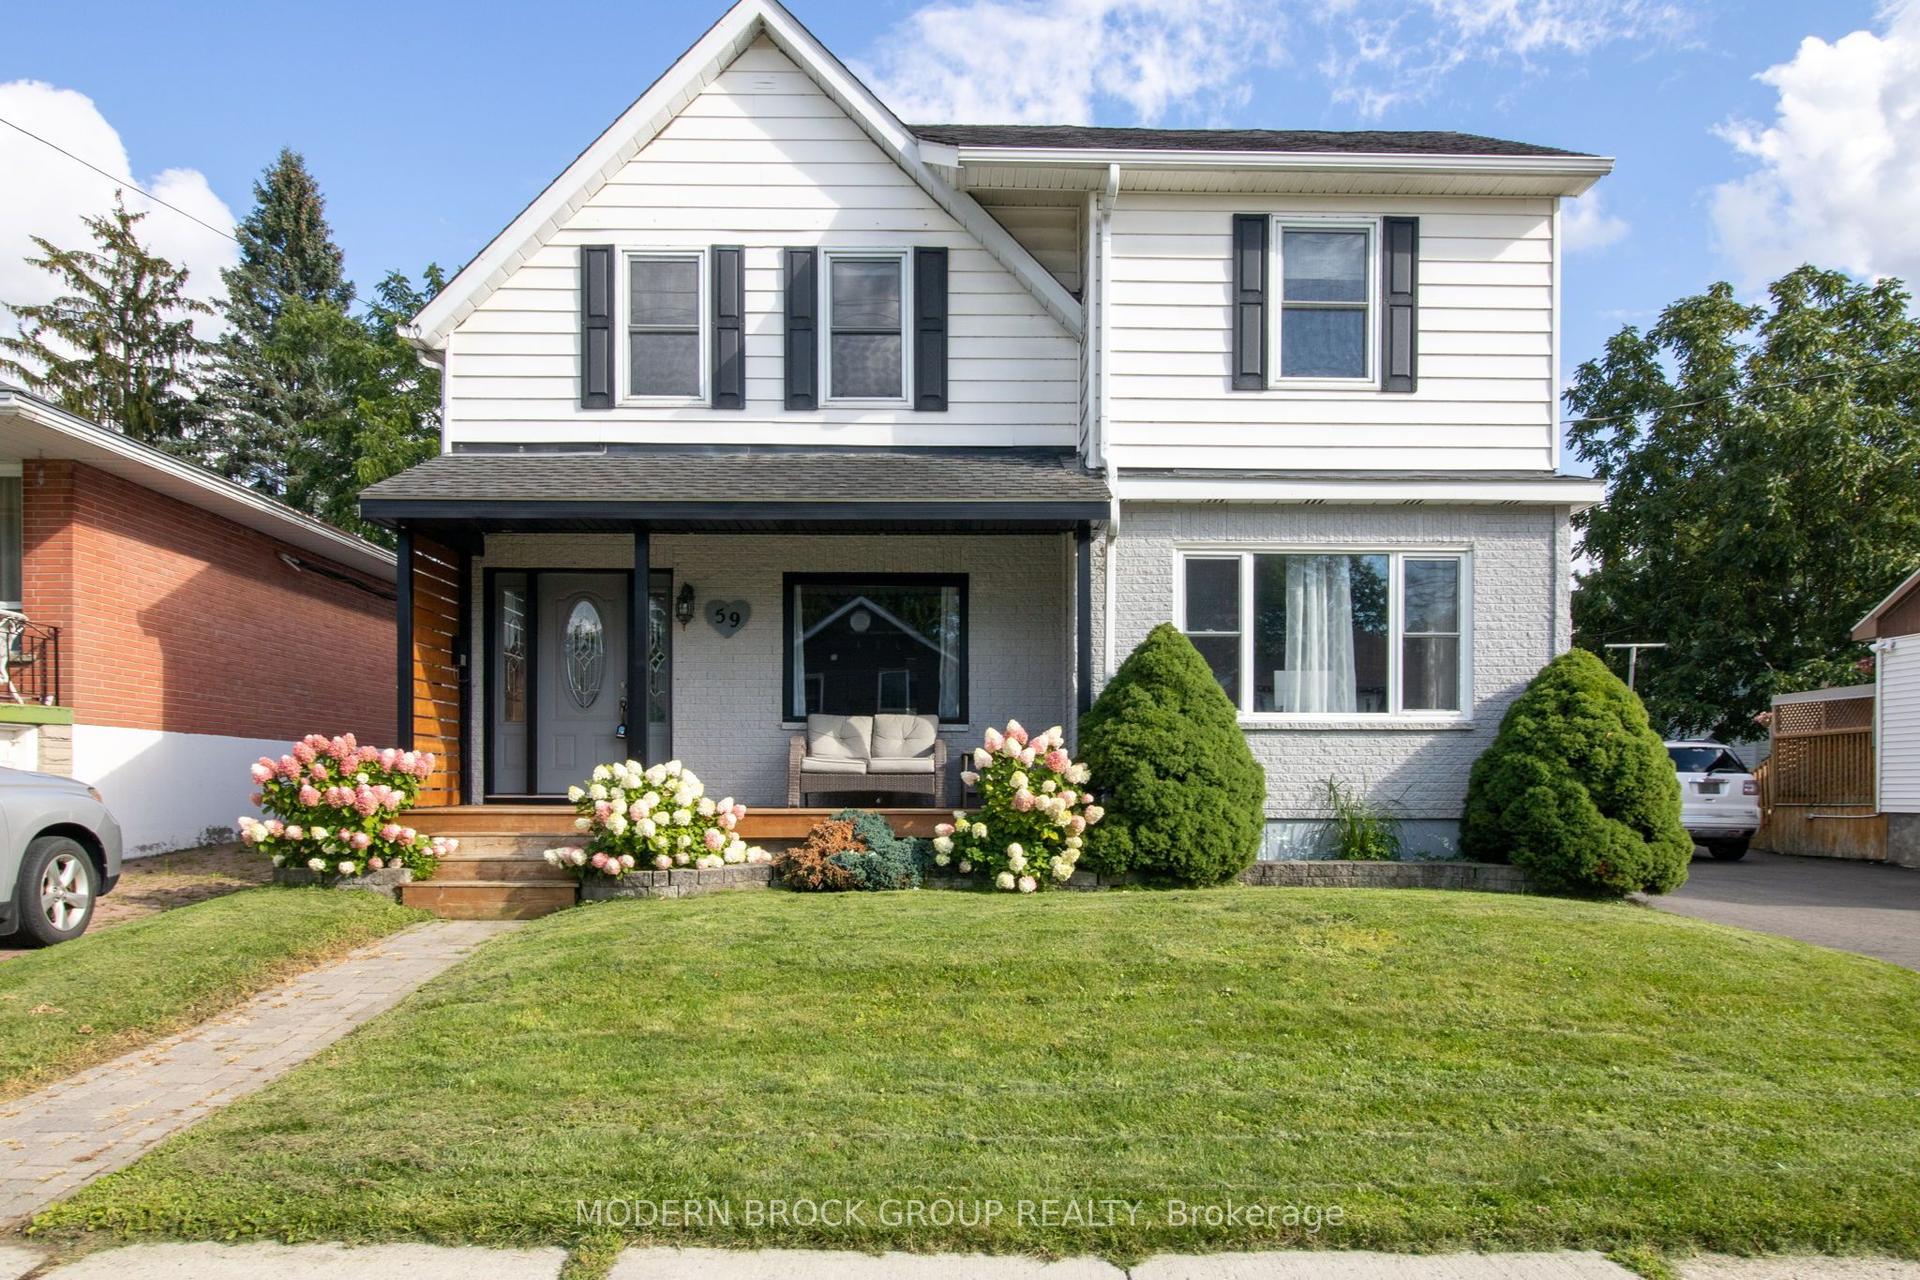
For Sale18 days ago
$499,900
Detached
est. $2,192/mo
59 Schofield Avenue, 810 - Brockville
Brockville, ON
3 bd
2 ba
1,750
6
MLS# X13781598Modern Brock Group Realty
WhatsApp Aman