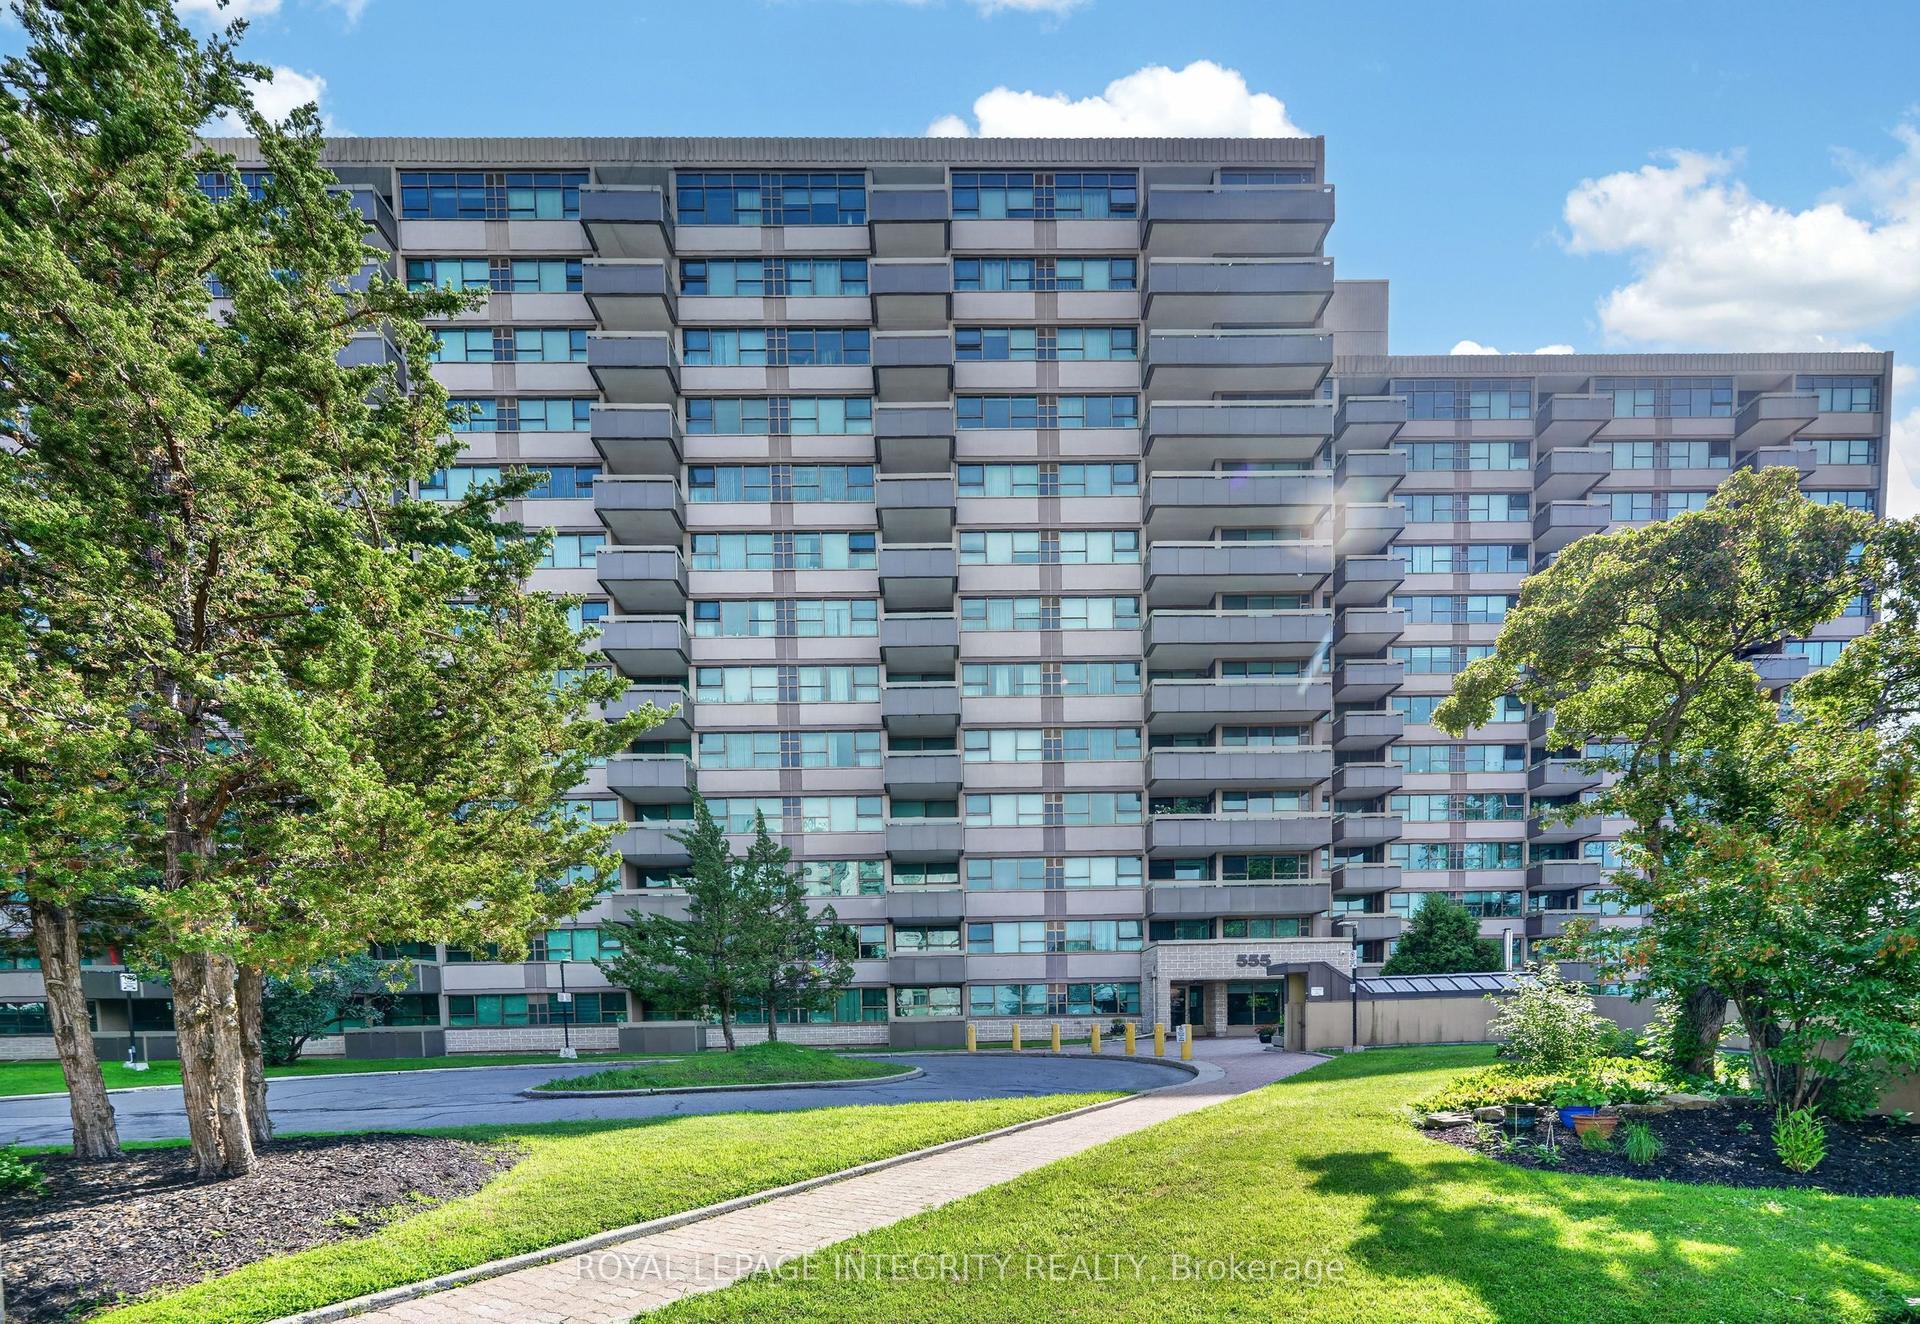
For Sale
505 ST LAURENT Boulevard 903 #903
3103 - Viscount Alexander Park, Manor Park - Cardinal Glen and Area, ON
$225,000
2Bd
1Ba
850+sqft
1Parking
$265/sqft
CondoMLS# X13129042Listed 2026-05-1475 DOM
On the market for 75 days — longer than average. The seller may be open to negotiation.
About this home
Welcome to The Highlands in Manor Park-one of Ottawa's most desirable neighborhoods. This well-managed condominium community is known for its spacious layouts, beautifully maintained grounds, and exceptional amenities, all set against a serene backdrop of walking trails, a private yard, a man-made pond, and an outdoor pool. Ideally located with direct access to a recreation center and just steps to everyday conveniences including Farm Boy, Independent Grocer, Dollarama, restaurants, Montfort Hospital and services. Commuting is effortless with quick access to downtown and major shopping districts by car or transit. This bright and spacious 2-bedroom unit features durable LVT flooring throughout, a generous living room, and a defined dining area-perfect for entertaining. The private balcony is a true highlight, offering sweeping views of downtown Ottawa, the Ottawa River, and the Gatineau Hills-an ideal place to unwind and take in the scenery. The kitchen showcases crisp white cabinetry with ample counter space and storage, while the updated bathroom continues the home's clean, modern feel. Two well-proportioned bedrooms are tucked away down a private hallway, each with large closets and oversized windows that flood the space with natural light-perfect for plant enthusiasts. Additional features include an in-unit storage room and condo fees that cover all utilities and underground parking. Residents enjoy an impressive list of amenities including a fitness centre, sauna, party room, library, pool table, workshop, car wash station, outdoor pool, and a welcoming mid-century modern lobby. Priced to Sell, Move-in ready and waiting for you to call it home.
Pool
Rooms
Main Floor
| Foyer | 3.49 × 1.00 m | |
| Kitchen | 2.38 × 2.72 m | |
| Dining Room | 3.40 × 3.86 m | Closet |
| Living Room | 3.40 × 3.86 m | |
| Primary Bedroom | 3.26 × 4.18 m | Closet |
| Bedroom 2 | 3.40 × 3.15 m | Closet |
| Bathroom | 1.94 × 2.29 m | |
| Other | 5.40 × 2.10 m | Balcony |
Features
- Auto Garage Door Remote
- None
- Window Unit(s)
- Apartment
Financials
Annual Taxes
$2,343.72
Estimated Rental Income
Entire property$2,600 – $3,500/mo
Rental yield13.9% – 18.7%
*Estimates based on comparable rentals in the area. Actual income may vary.
Market Data — Manor Park - Cardinal Glen and Area
Days on market75 days
Buyer's MarketSeller's Market
Based on active listings in Manor Park - Cardinal Glen and Area. Data updates daily.
Our estimate for this home
Estimated range
$571K – $664K
Mid-point $617K · ~$726/sqft
How this listing compares
$571KList · $225K$664K
High confidence·Based on 9857 gta-wide comparables
Estimated range is generated automatically from active comparables and is for informational purposes only. Not an appraisal — contact Aman for a full comparative market analysis that factors in condition, renovations, and positioning.
Getting around
How walkable, bikeable, and transit-friendly this neighbourhood is.
68
/ 100
Walk Score
Somewhat Walkable
51
/ 100
Transit Score
Good Transit
53
/ 100
Bike Score
Bikeable
Scores are estimates based on neighbourhood data and are for informational purposes only.
MLS® data courtesy of the Toronto Regional Real Estate Board (TRREB).
The information provided herein must only be used by consumers that have a bona fide interest in the purchase, sale, or lease of real estate and may not be used for any commercial purpose or any other purpose. Listing information is deemed reliable but is not guaranteed accurate by the Toronto Regional Real Estate Board, the listing brokerage, or this website. The trademarks REALTOR®, REALTORS® and the REALTOR® logo are controlled by The Canadian Real Estate Association (CREA) and identify real estate professionals who are members of CREA. MLS®, Multiple Listing Service®, and the associated logos are owned by CREA. Not intended to solicit properties currently listed for sale or buyers under contract.
You may also like
More homes in Manor Park - Cardinal Glen and Area
Hand-picked listings with a similar price range and style.
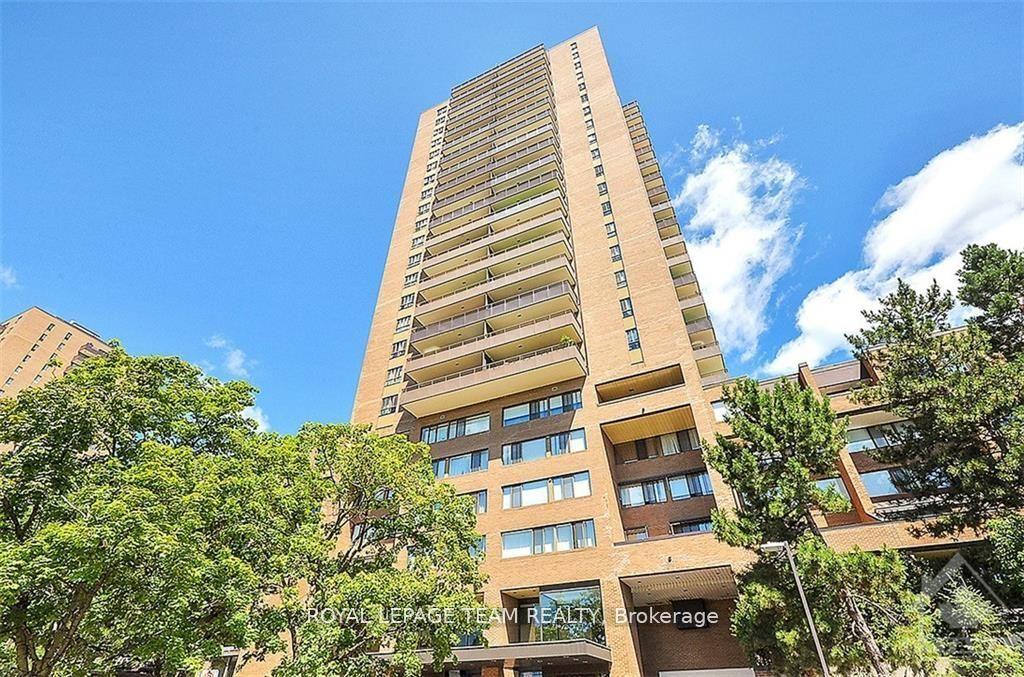
For Sale2 months ago
$279,900
Condo
est. $1,232/mo
515 ST LAURENT Boulevard 644 #644, 3103 - Viscount Alexander Park
Manor Park - Cardinal Glen and Area, ON
2 bd
2 ba
950
1
MLS# X13239632Royal Lepage Team Realty
WhatsApp Aman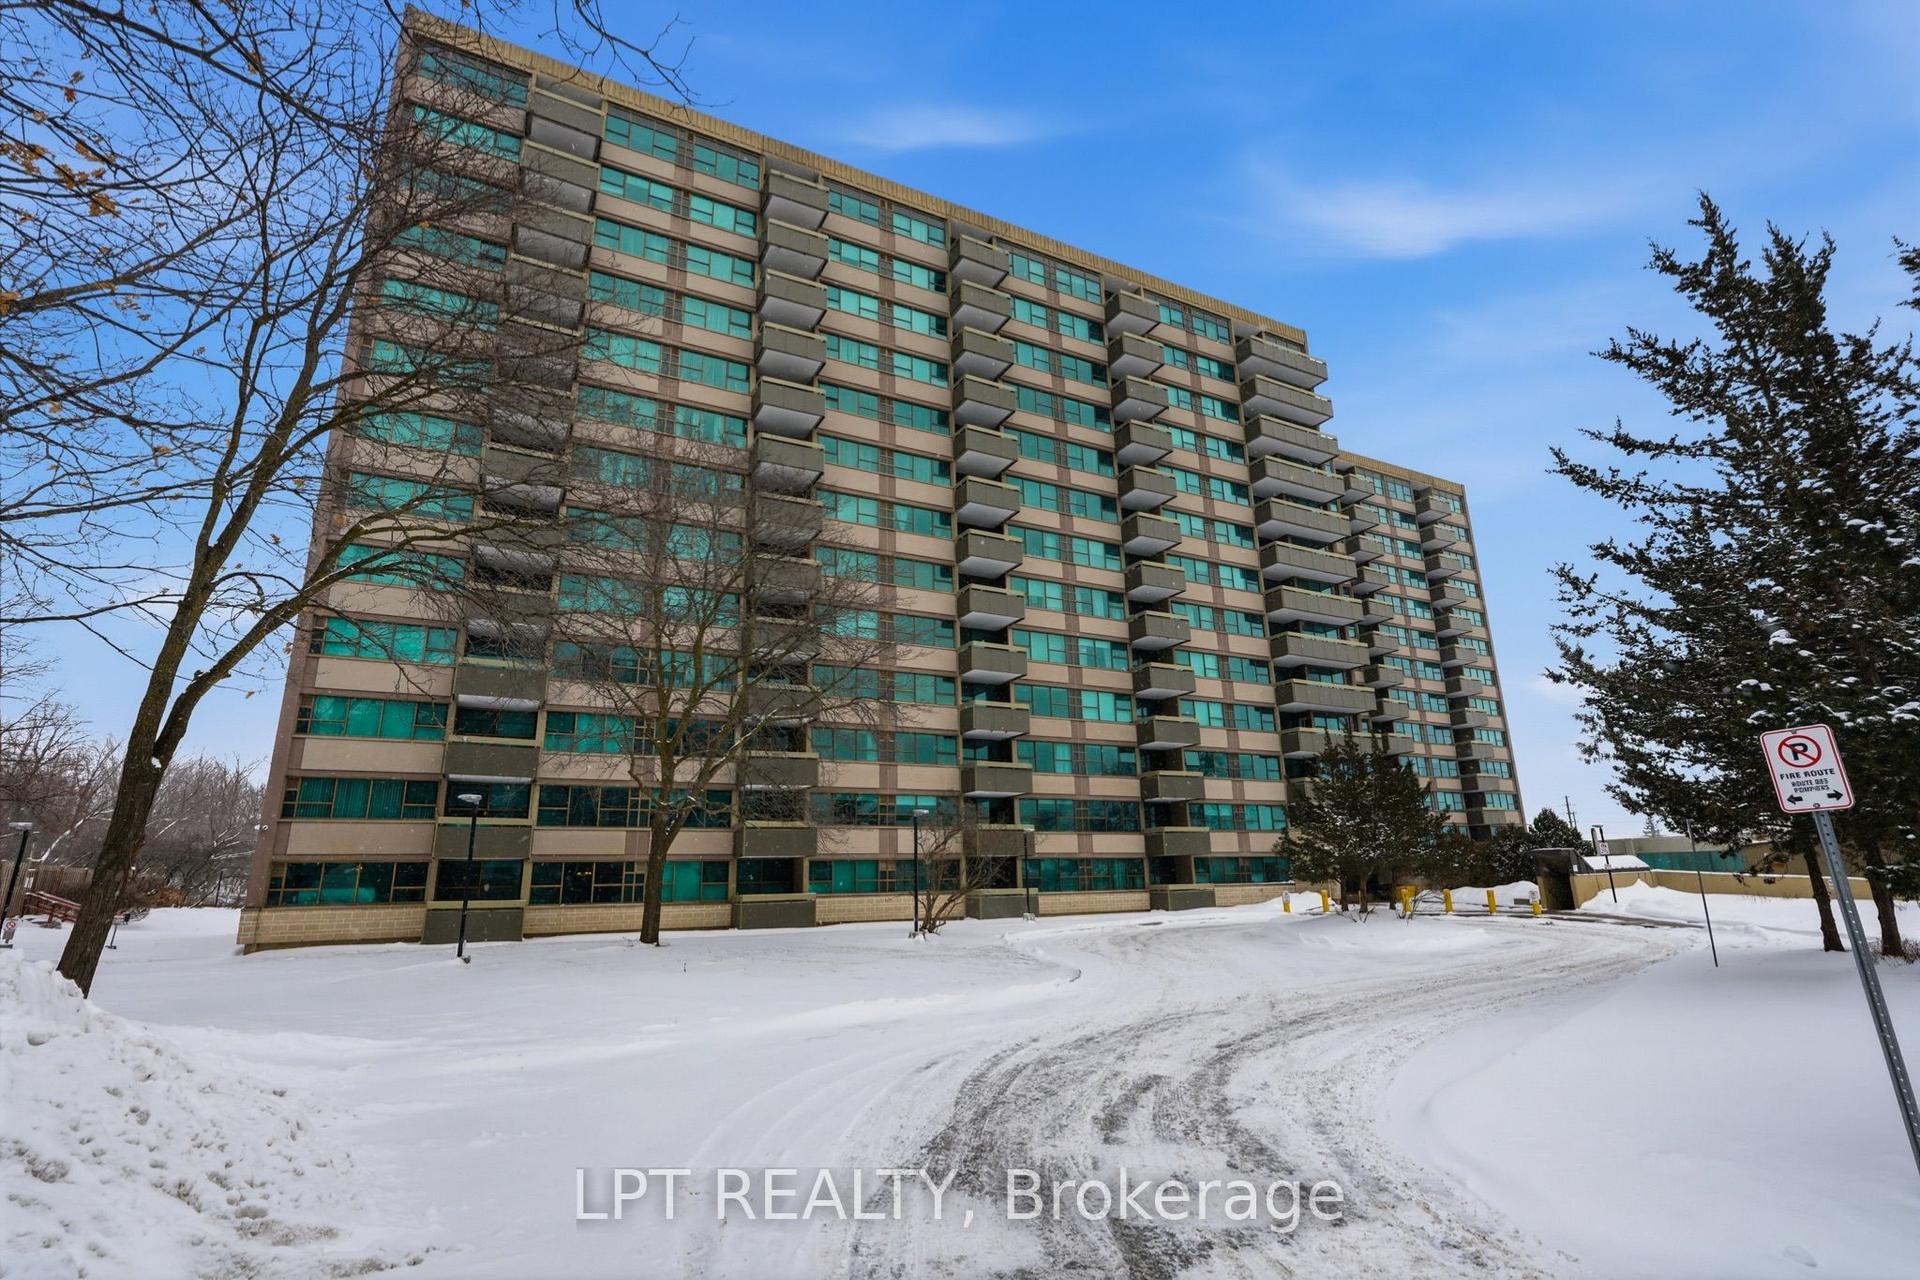
For Sale1 day ago
$279,000
Condo
est. $1,228/mo
555 Brittany Drive 1112 #1112, 3103 - Viscount Alexander Park
Manor Park - Cardinal Glen and Area, ON
2 bd
2 ba
850
1
MLS# X13610078Lpt Realty
WhatsApp Aman