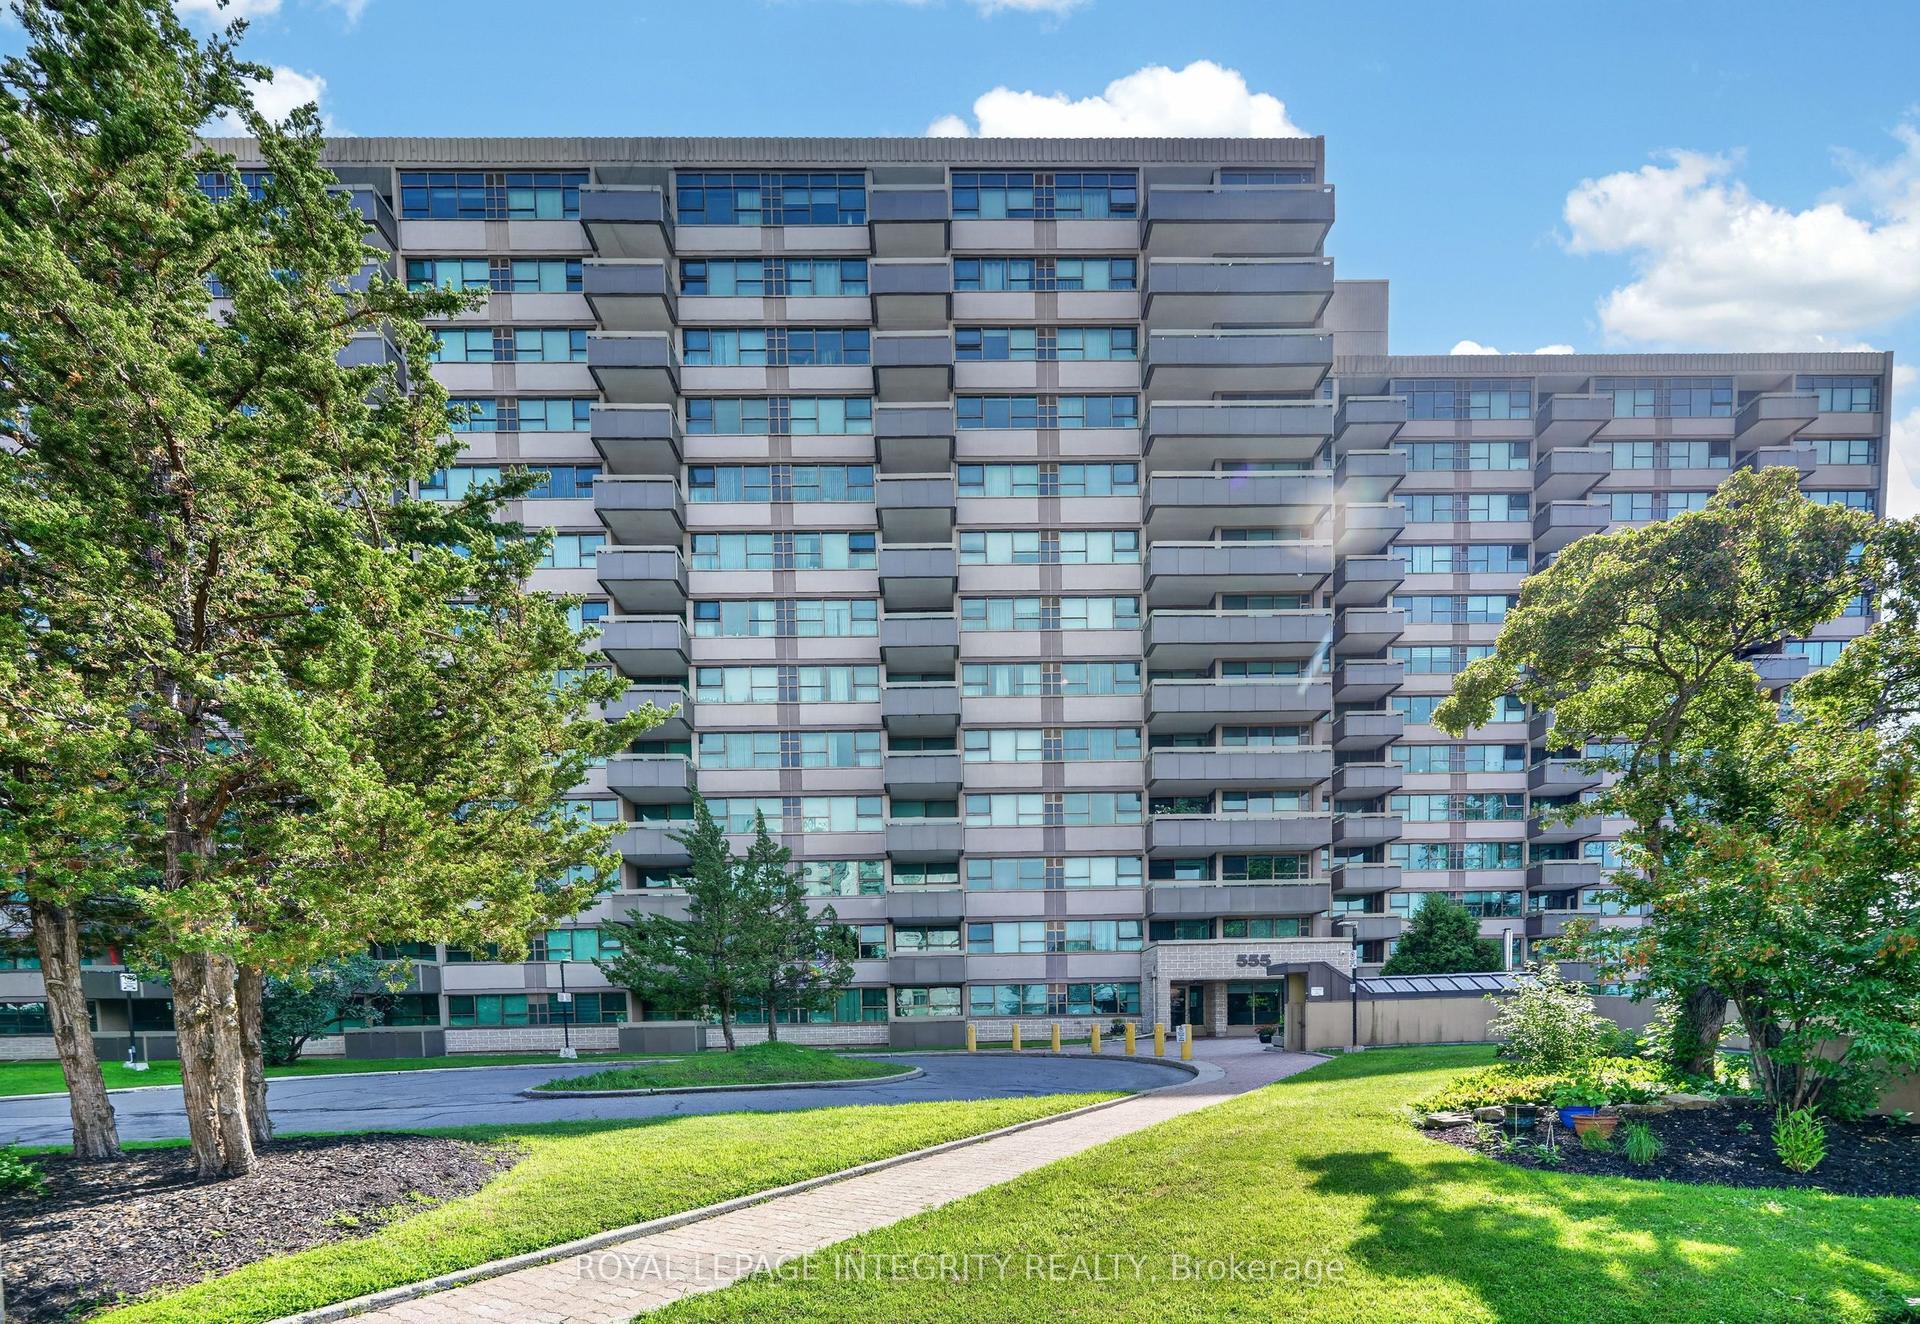
For Sale
515 ST LAURENT Boulevard 644 #644
3103 - Viscount Alexander Park, Manor Park - Cardinal Glen and Area, ON
$279,900
2Bd
2Ba
950+sqft
1Parking
$295/sqft
CondoMLS# X13239632Listed 2026-06-0454 DOM
On the market for 54 days — longer than average. The seller may be open to negotiation.
About this home
Welcome to effortless living in one of Ottawa's most amenity-rich communities! This beautifully maintained 2-bedroom, 1.5-bathroom two-storey apartment offers the perfect blend of space, convenience, and exceptional value. The main level features a bright and inviting open-concept design, ideal for both everyday living and entertaining. The renovated kitchen showcases stone countertops, stainless steel appliances, and ample workspace, while the spacious living and dining areas open onto a private balcony with stunning views of the City. Downstairs, you'll find two generously sized bedrooms with excellent closet space, a refreshed 4-piece bathroom, in-unit laundry, and additional storage to make daily living easy and organized. Enjoy the comfort of heated underground parking and the peace of mind that comes with an on-site superintendent. Condo fees offer outstanding value, covering heat, hydro, water, building insurance, and access to an incredible selection of amenities. Residents enjoy an outdoor pool, tennis courts, fitness centre, party room, library, workshop, arts & crafts room, hairstyling salon, indoor car wash bay, private park with a pond, walking paths, and beautifully landscaped grounds complete with fountains and green space. Ideally located just minutes from Montfort Hospital, CMHC, CSIS, shopping, restaurants, schools, transit, and downtown Ottawa, this home offers the perfect balance of comfort, convenience, and low-maintenance living.
PoolRenovated
Rooms
Main Floor
| Foyer | 2.13 × 1.82 m | |
| Living Room | 4.87 × 3.35 m | |
| Dining Room | 3.65 × 2.43 m | |
| Kitchen | 3.96 × 2.43 m | |
| Bathroom | 3.35 × 1.21 m |
Lower
| Primary Bedroom | 4.26 × 3.21 m | |
| Bedroom | 4.11 × 2.59 m | |
| Bathroom | 2.43 × 1.52 m | |
| Laundry | 2.89 × 1.67 m | |
| Other | 2.13 × 0.91 m |
Features
- Carpet Free
- None
- Wall Unit(s)
- Apartment
Financials
Annual Taxes
$2,473.95
Estimated Rental Income
Entire property$2,600 – $3,500/mo
Rental yield11.1% – 15.0%
*Estimates based on comparable rentals in the area. Actual income may vary.
Market Data — Manor Park - Cardinal Glen and Area
Days on market54 days
Buyer's MarketSeller's Market
Based on active listings in Manor Park - Cardinal Glen and Area. Data updates daily.
Our estimate for this home
Estimated range
$641K – $745K
Mid-point $693K · ~$729/sqft
How this listing compares
$641KList · $280K$745K
High confidence·Based on 10312 gta-wide comparables
Estimated range is generated automatically from active comparables and is for informational purposes only. Not an appraisal — contact Aman for a full comparative market analysis that factors in condition, renovations, and positioning.
Getting around
How walkable, bikeable, and transit-friendly this neighbourhood is.
75
/ 100
Walk Score
Very Walkable
52
/ 100
Transit Score
Good Transit
44
/ 100
Bike Score
Somewhat Bikeable
Scores are estimates based on neighbourhood data and are for informational purposes only.
MLS® data courtesy of the Toronto Regional Real Estate Board (TRREB).
The information provided herein must only be used by consumers that have a bona fide interest in the purchase, sale, or lease of real estate and may not be used for any commercial purpose or any other purpose. Listing information is deemed reliable but is not guaranteed accurate by the Toronto Regional Real Estate Board, the listing brokerage, or this website. The trademarks REALTOR®, REALTORS® and the REALTOR® logo are controlled by The Canadian Real Estate Association (CREA) and identify real estate professionals who are members of CREA. MLS®, Multiple Listing Service®, and the associated logos are owned by CREA. Not intended to solicit properties currently listed for sale or buyers under contract.
You may also like
More homes in Manor Park - Cardinal Glen and Area
Hand-picked listings with a similar price range and style.
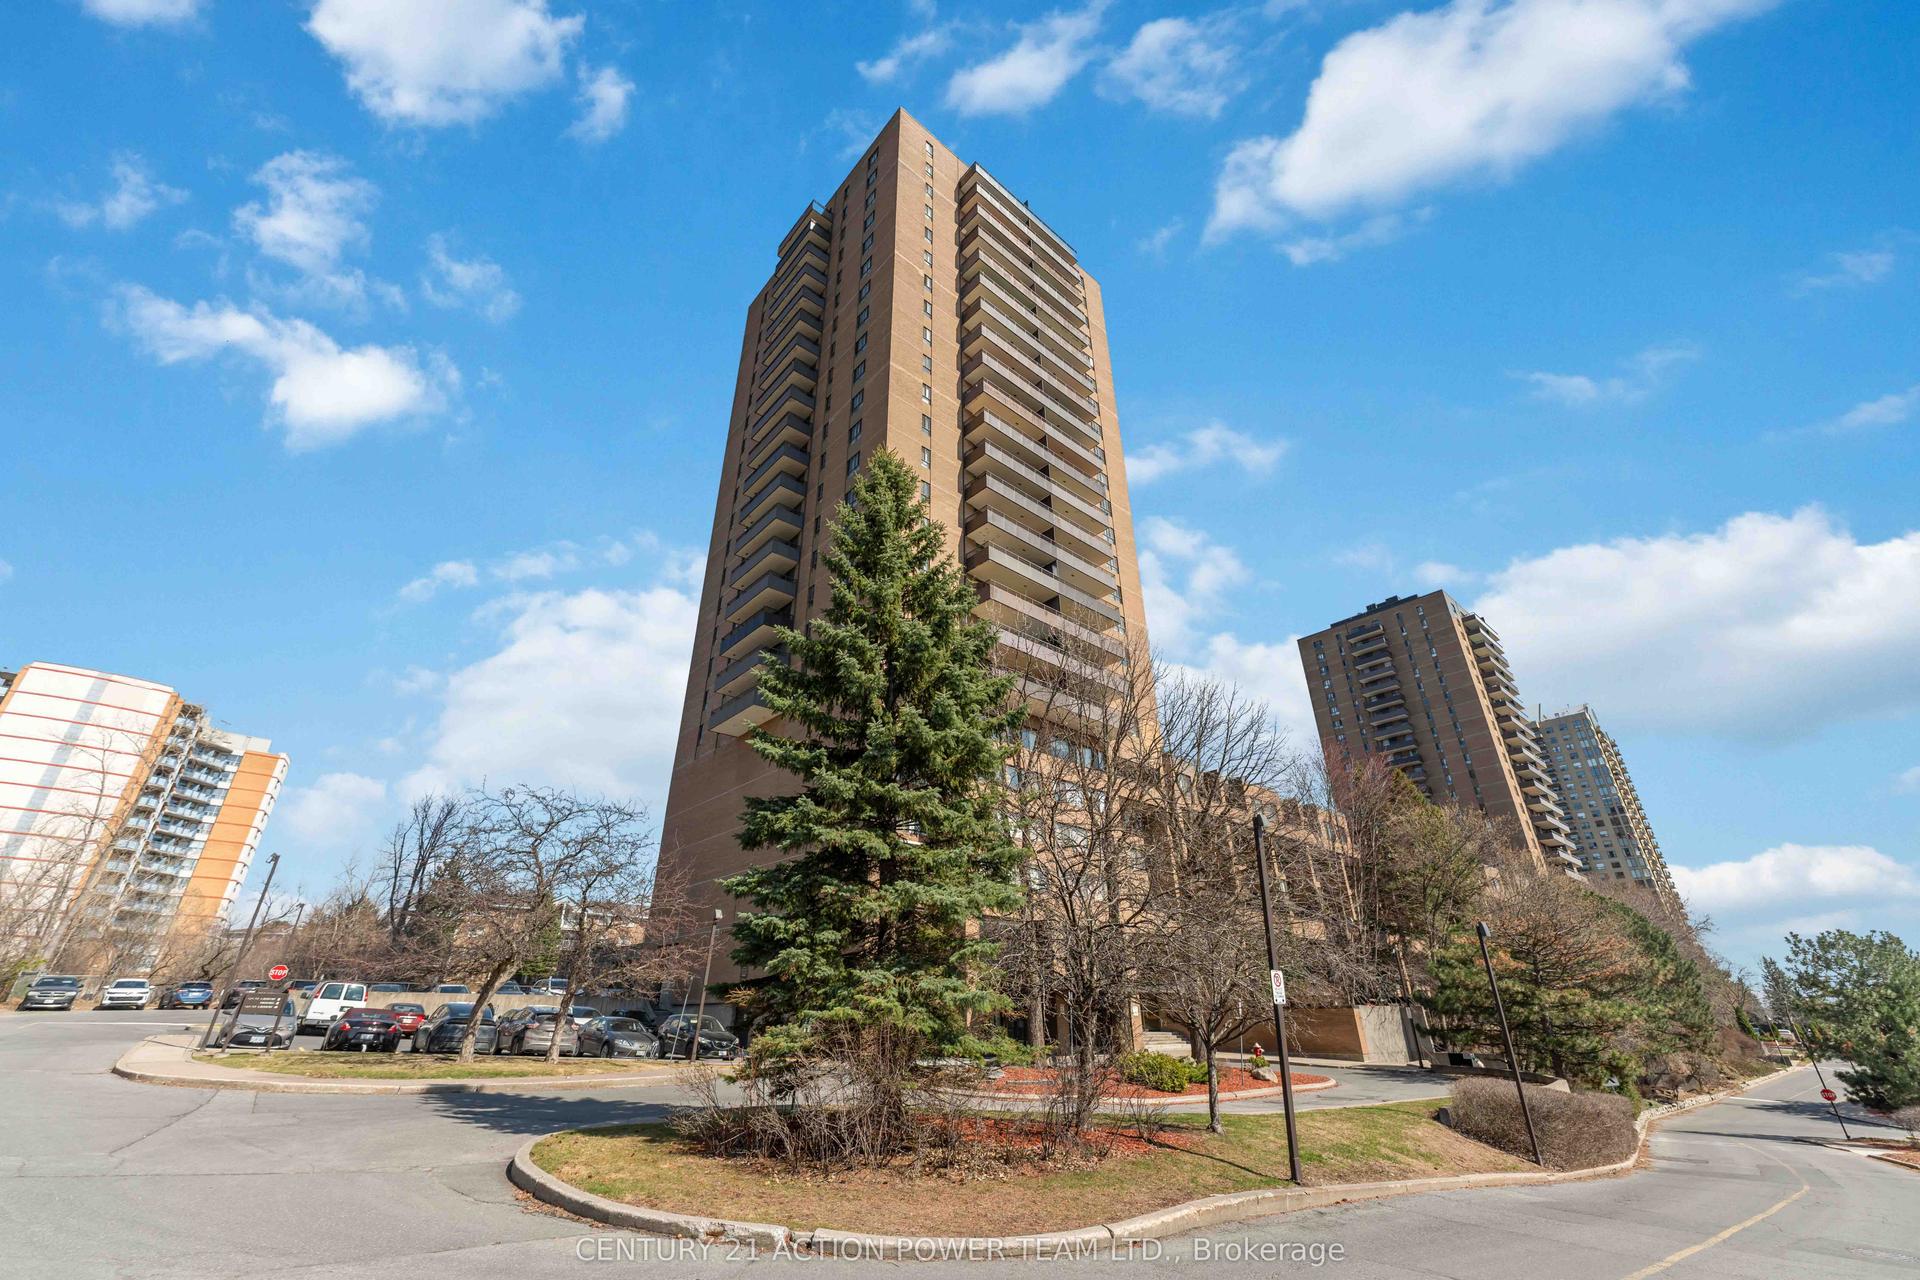
For Sale3 months ago
$225,000
Condo
est. $998/mo
505 ST LAURENT Boulevard 903 #903, 3103 - Viscount Alexander Park
Manor Park - Cardinal Glen and Area, ON
2 bd
1 ba
850
1
MLS# X13129042Century 21 Action Power Team Ltd.
WhatsApp Aman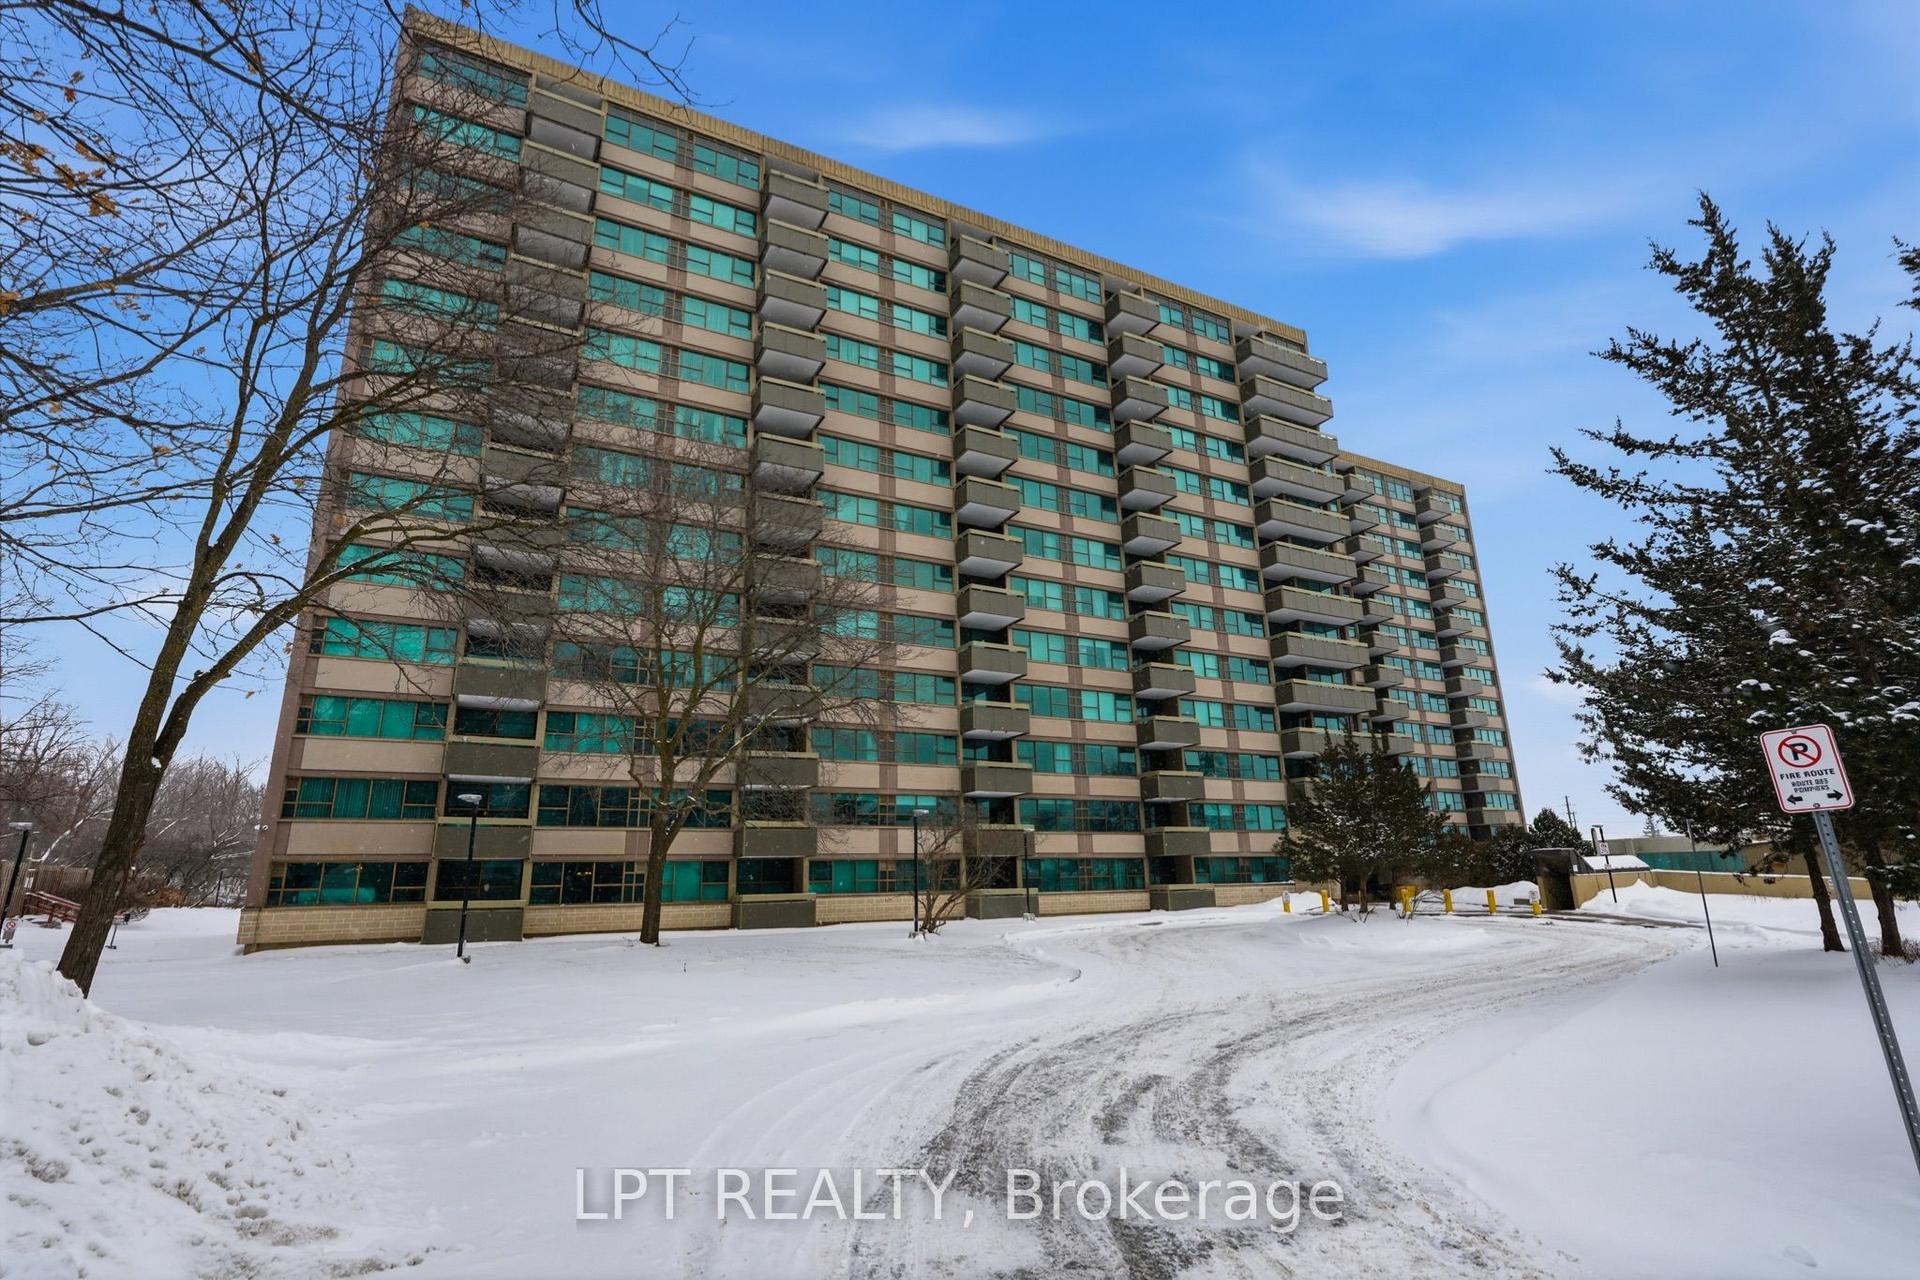
For Sale1 day ago
$279,000
Condo
est. $1,228/mo
555 Brittany Drive 1112 #1112, 3103 - Viscount Alexander Park
Manor Park - Cardinal Glen and Area, ON
2 bd
2 ba
850
1
MLS# X13610078Lpt Realty
WhatsApp Aman