For Lease
240 Villagewalk Boulevard 610 #610
North R, London North, ON
$3,200
2Bd
2Ba
1,700+sqft
2Parking
$2/sqft
CondoMLS# X13133506Listed 2026-05-1579 DOM
Cooling
Central Air
On the market for 79 days — longer than average. The seller may be open to negotiation.
About this home
Welcome to Village North, London's premiere condo apartment community in north London's coveted Sunningdale neighbourhood. With features second to none, including Indoor Pool, Fitness Centre, Golf Simulator, Theatre Room, Billiards Room, Kitchen/Dining/Entertaining Room, Guest Suite, Lounge Areas, Outdoor Patio and Secure Parking Garage, this condo truly has it all. On the southwest corner of the 6th floor, this 1600+ sq/ft unit is bright and spacious with windows on two sides and a huge 3 season balcony w/retractable glass panel enclosure, blinds and a heater. The open concept Living Room, Dining Room and Kitchen are ideal for entertaining or quiet relaxation. French doors lead to a private den with west views. Primary Bedroom has large closets and a 5pc Ensuite Bathroom with glass shower and jetted tub. A second Bedroom, 3pc main Bathroom, In-Suite Laundry, premium laminate & tile flooring throughout and plenty of storage make this condo a comfortable place to call home. Nature trails and public transit nearby, 3 minutes to Sunningdale Golf & Country Club, 5 minutes to Masonville Mall, 8 minutes to University Hospital and Western/Ivey. Lease includes water, hot water, heat, A/C, main floor storage locker, indoor bike rack and two convenient main floor parking spaces in the parking garage w/EV Charger (pay-per use). Available immediately for well qualified applicant.
PoolGarageEV Charger
Rooms
Other
| Primary Bedroom | 4.30 × 3.57 m | Laminate |
| Bedroom 2 | 3.97 × 2.90 m | |
| Kitchen | 3.66 × 2.44 m | Laminate |
| Living Room | 5.64 × 3.57 m | Laminate Balcony |
| Dining Room | 5.26 × 3.20 m | Laminate |
| Study | 4.88 × 2.67 m | Laminate French Doors |
Features
- Carpet Free
- Controlled Entry
- Patio
- Lighting
- None
- Central Air
- Apartment
Financials
Estimated Rental Income
Entire property$2,600 – $3,500/mo
Rental yield975.0% – 1312.5%
*Estimates based on comparable rentals in the area. Actual income may vary.
Market Data — London North
Days on market79 days
Buyer's MarketSeller's Market
Based on active listings in London North. Data updates daily.
Other rentals like this
Similar rentals in London North
Same property type, similar price, similar size — currently for rent.
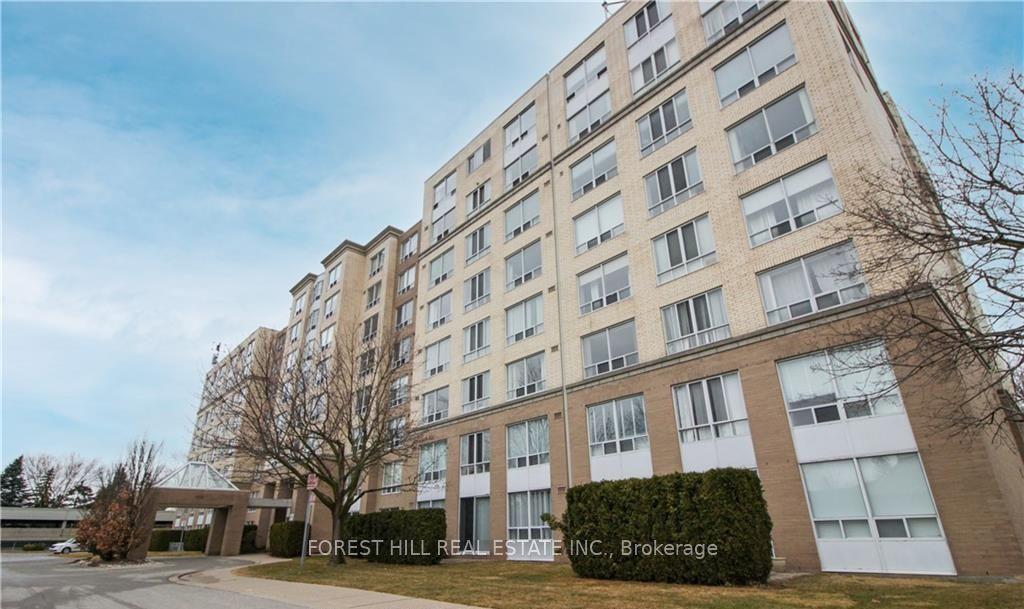
For Lease8 h ago
$2,400
Condo
1510 Richmond Street N 110 #110, North G
London North, ON
2 bd
2 ba
1,100
2
MLS# X13630176Forest Hill Real Estate Inc.
WhatsApp Aman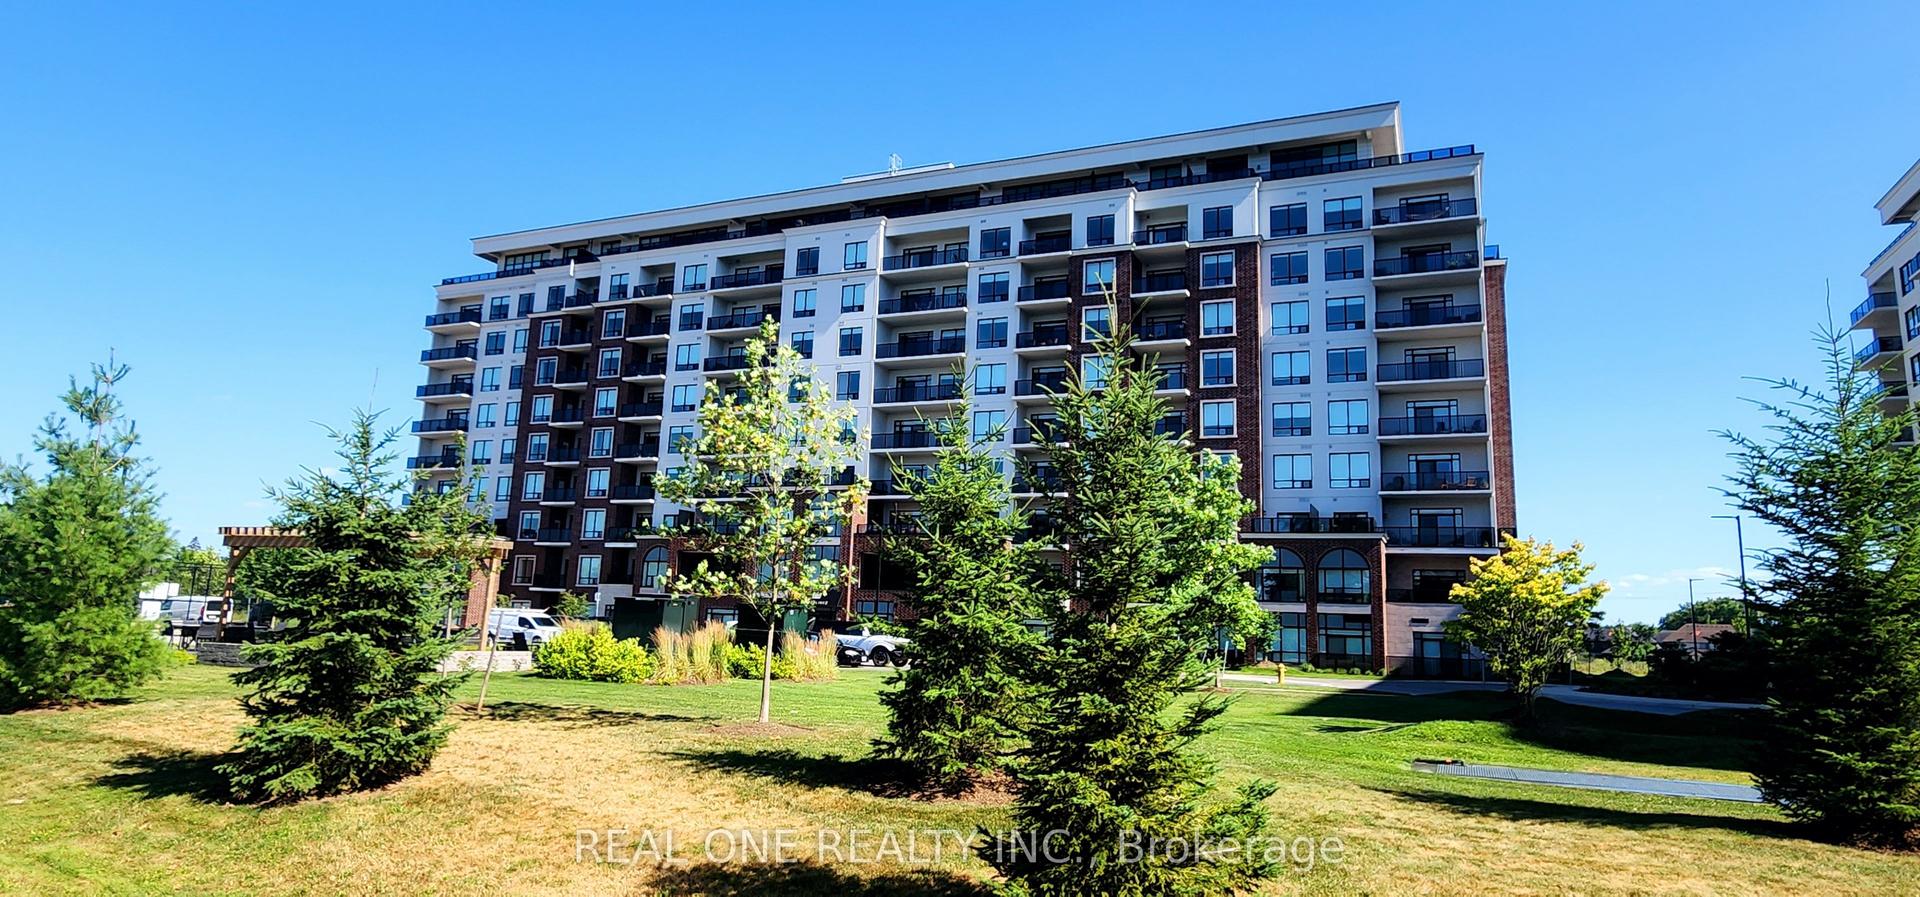
For Lease6 days ago
$2,988
Condo
480 Callaway Road 606 #606, North R
London North, ON
2+1 bd
2 ba
1,700
2
MLS# X13609092Real One Realty Inc.
WhatsApp Aman
Getting around
How walkable, bikeable, and transit-friendly this neighbourhood is.
68
/ 100
Walk Score
Somewhat Walkable
59
/ 100
Transit Score
Good Transit
51
/ 100
Bike Score
Bikeable
Scores are estimates based on neighbourhood data and are for informational purposes only.
MLS® data courtesy of the Toronto Regional Real Estate Board (TRREB).
The information provided herein must only be used by consumers that have a bona fide interest in the purchase, sale, or lease of real estate and may not be used for any commercial purpose or any other purpose. Listing information is deemed reliable but is not guaranteed accurate by the Toronto Regional Real Estate Board, the listing brokerage, or this website. The trademarks REALTOR®, REALTORS® and the REALTOR® logo are controlled by The Canadian Real Estate Association (CREA) and identify real estate professionals who are members of CREA. MLS®, Multiple Listing Service®, and the associated logos are owned by CREA. Not intended to solicit properties currently listed for sale or buyers under contract.