For Lease
200 Callaway Road 307 #307
North R, London North, ON
$2,495
2Bd
2Ba
1,300+sqft
1Parking
$2/sqft
CondoMLS# X13161886Listed 2026-05-2253 DOM
Cooling
Central Air
On the market for 53 days — longer than average. The seller may be open to negotiation.
About this home
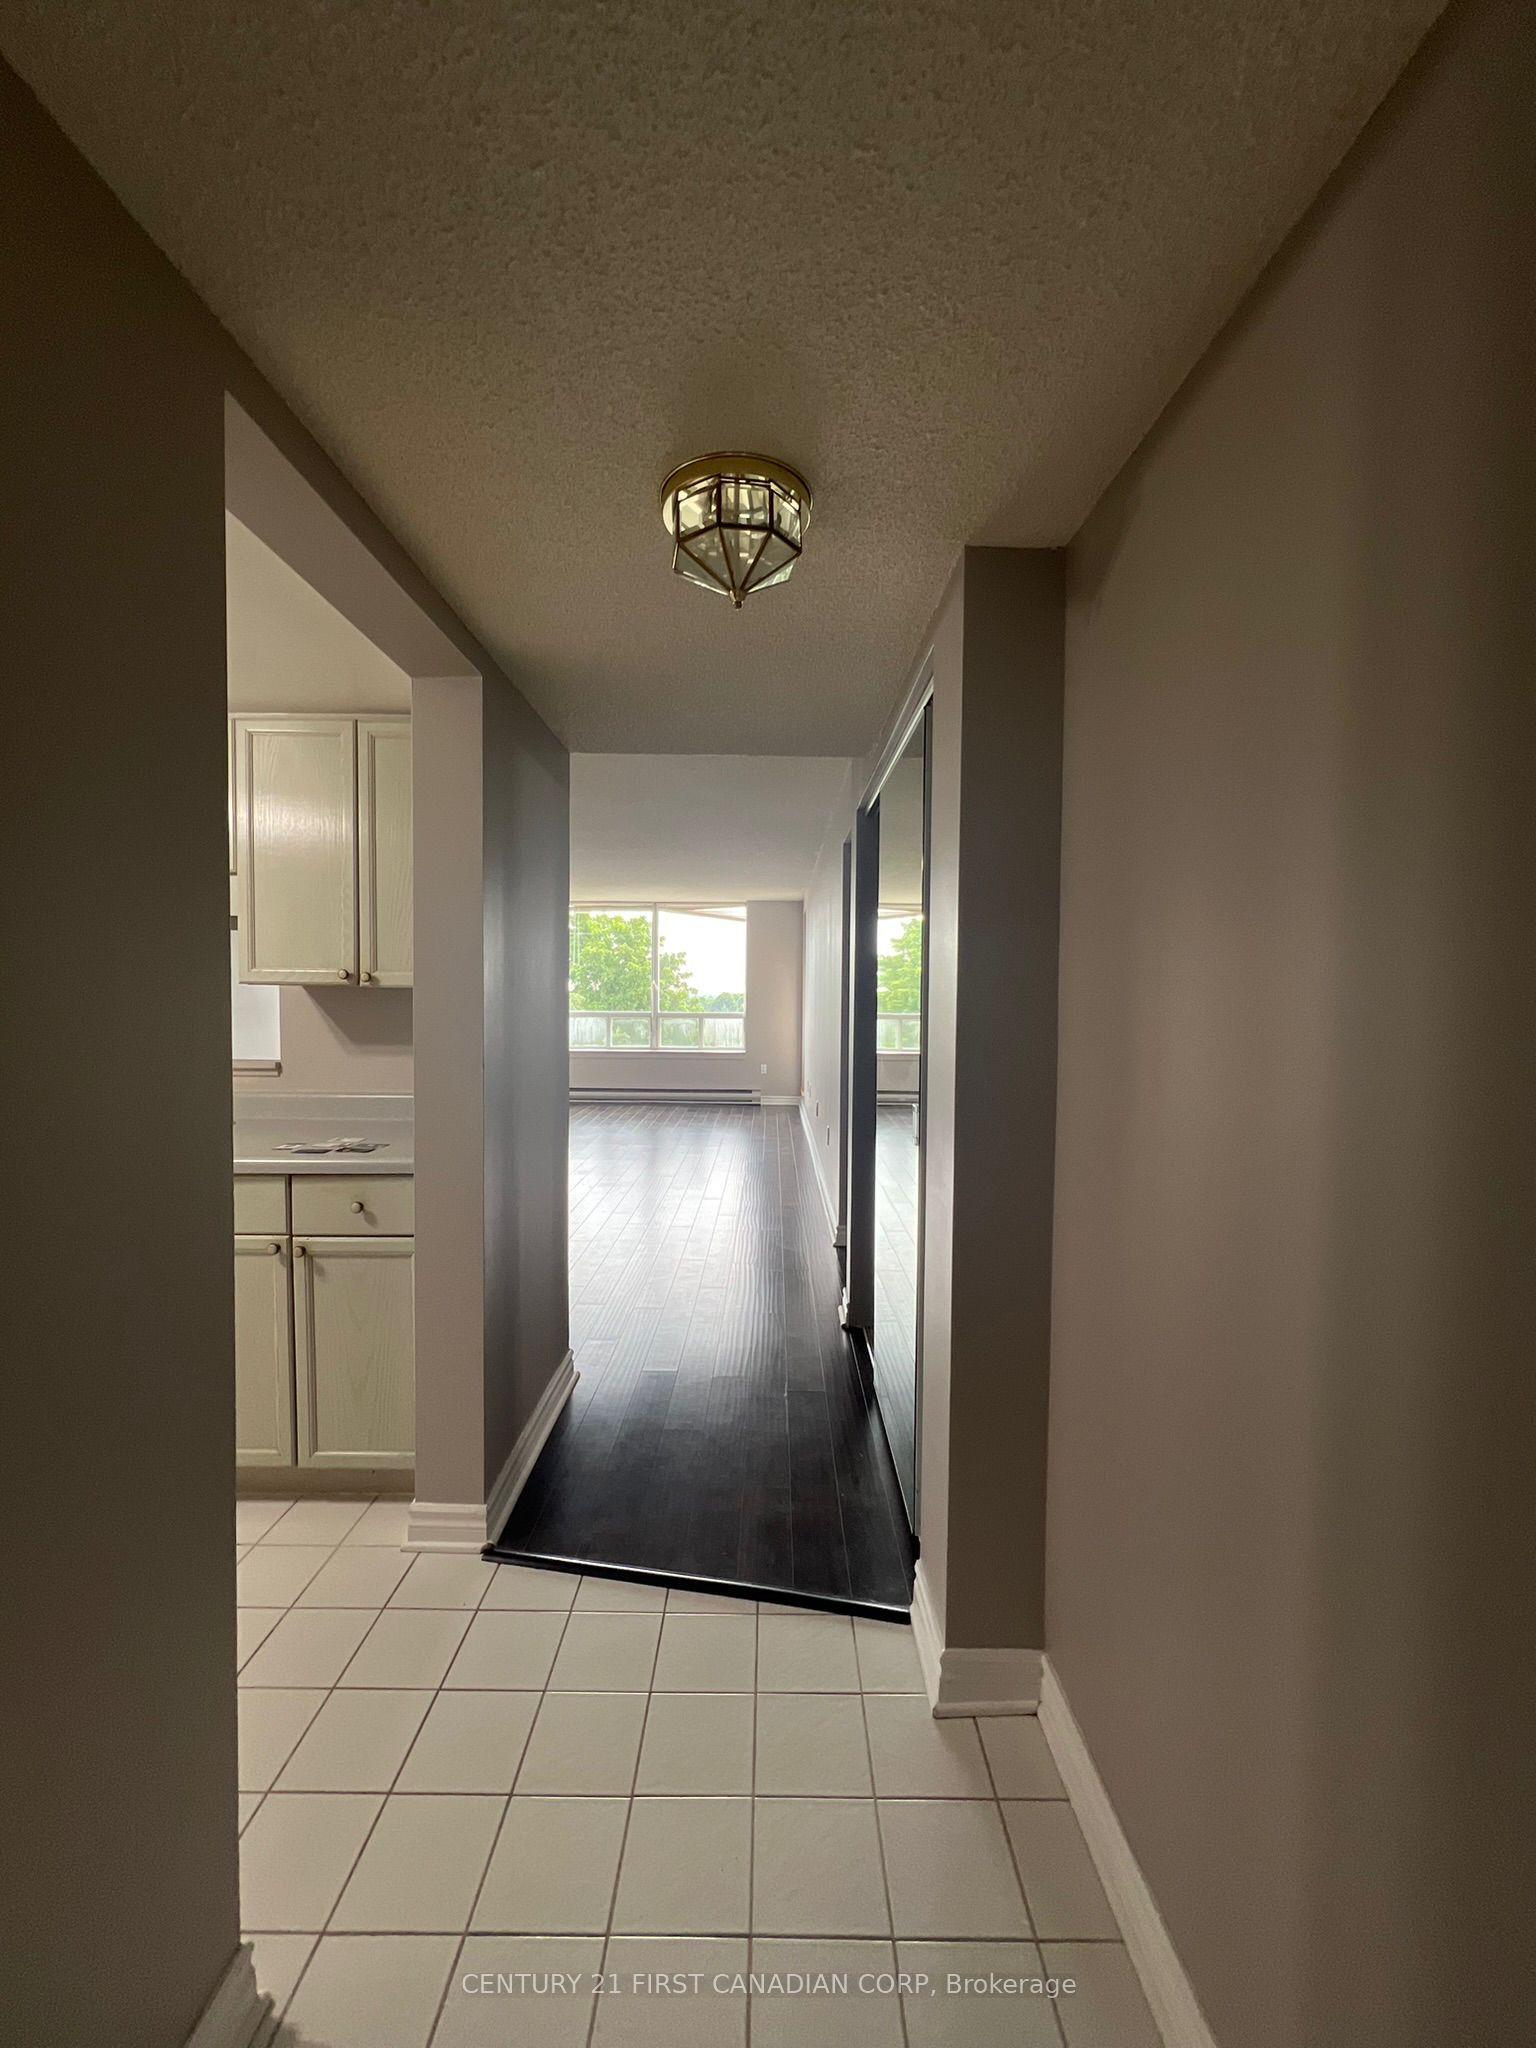
For all inquiries including viewings and applications please contact Kalli at +1 (519) 318-1433 or email kalli.aggelopoulos@century21.ca. Bright and modern 2-bedroom, 2-bathroom apartment located in the heart of North London! Offering approximately 1,300 sq ft of thoughtfully designed living space, this spacious unit features an open-concept layout perfect for everyday living and entertaining. The stylish kitchen overlooks the sun-filled living and dining area, while patio doors lead to a private balcony ideal for enjoying your morning coffee or unwinding at the end of the day. The oversized primary bedroom includes a walk-in closet and 4 piece ensuite, and the second bedroom provides flexible space for guests, a home office, or additional family living. Large windows throughout allow for an abundance of natural light, creating a warm and welcoming atmosphere. Situated in a highly desirable neighbourhood close to every convenience, this exceptional lease opportunity places you steps from Village Walk Commons and Pebble Creek Park, with Sunningdale Golf & Country Club and Medway Valley trails just minutes away. Enjoy easy access to Masonville Place, restaurants, shopping, grocery stores, and countless north-end amenities right at your fingertips.
Rooms
Other
| Room | — |
Features
- Carpet Free
- None
- Central Air
- Apartment
Financials
Estimated Rental Income
Entire property$2,600 – $3,500/mo
Rental yield1250.5% – 1683.4%
*Estimates based on comparable rentals in the area. Actual income may vary.
Market Data — London North
Days on market53 days
Buyer's MarketSeller's Market
Based on active listings in London North. Data updates daily.
Other rentals like this
Similar rentals in London North
Same property type, similar price, similar size — currently for rent.
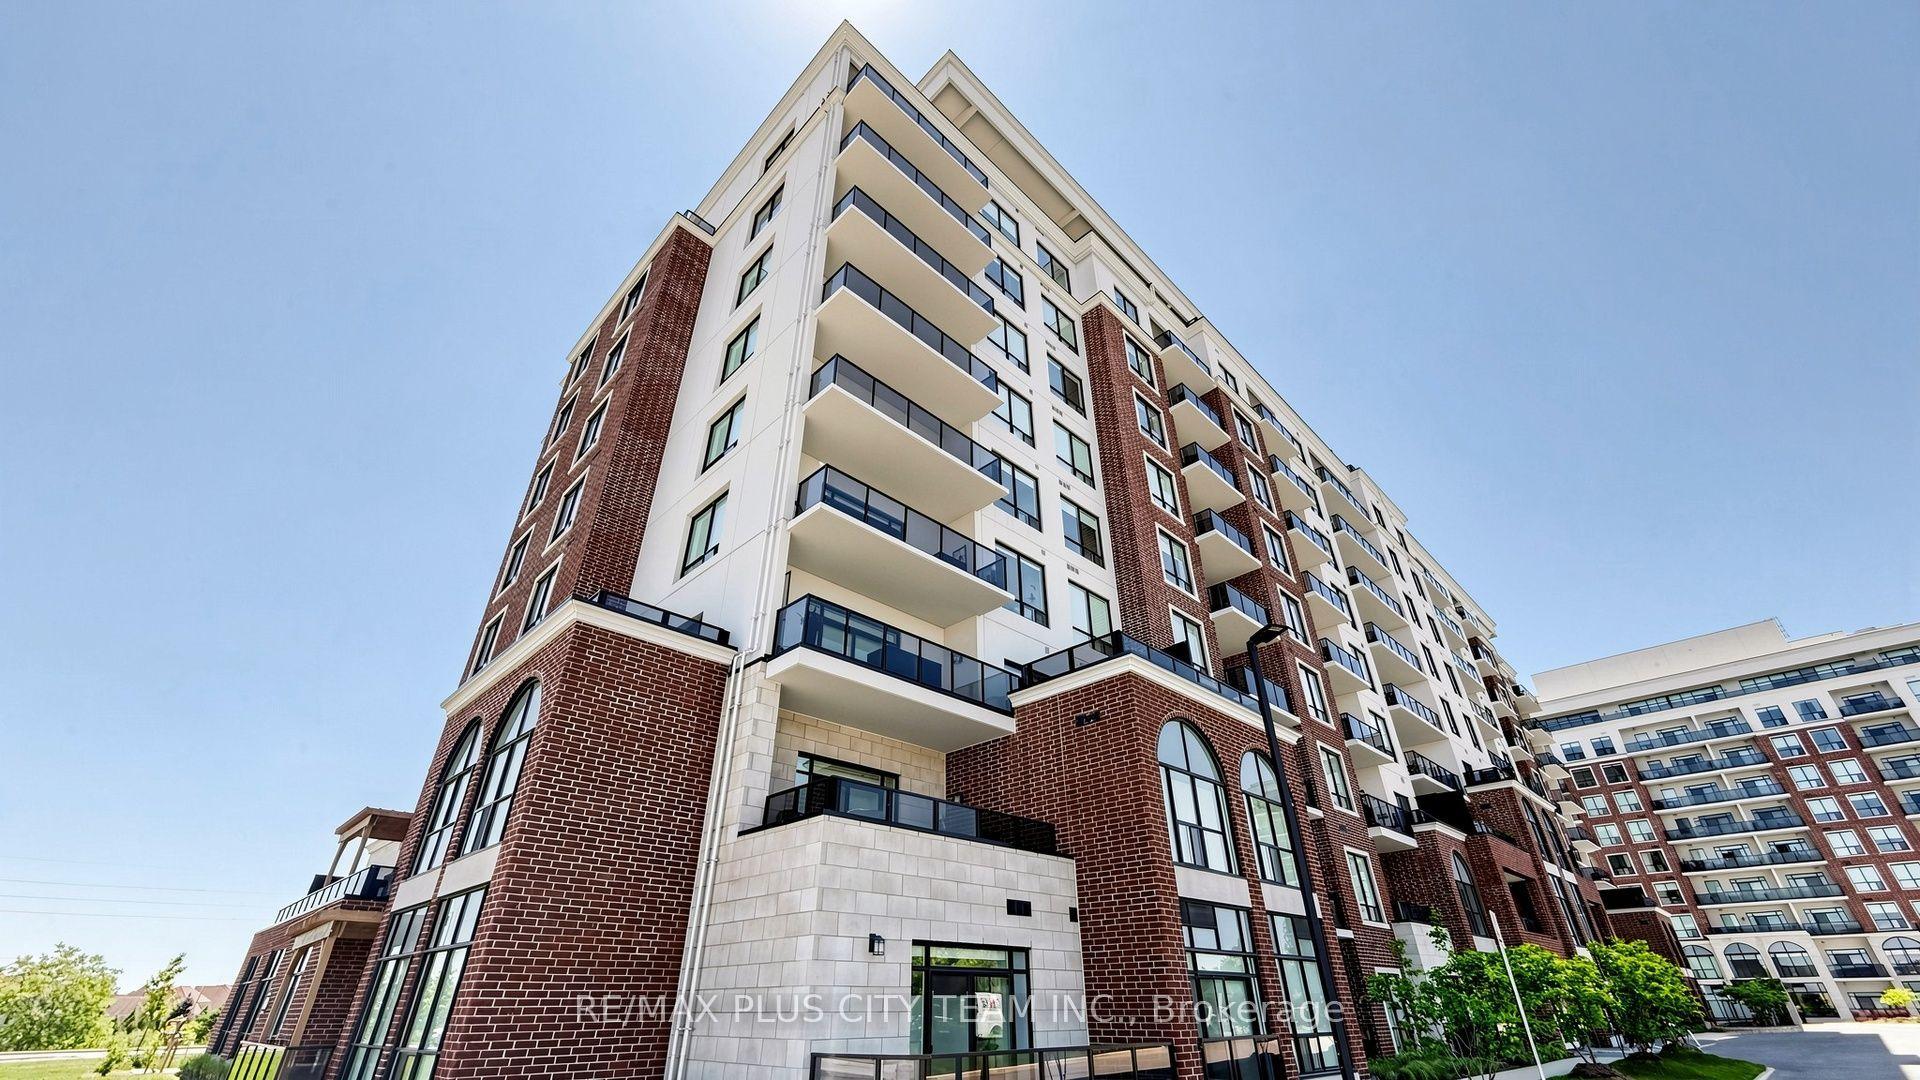
For Lease11 h ago
$2,300
Condo
480 Callaway Road 604 #604, North R
London North, ON
1+1 bd
1 ba
850
2
MLS# X13563574Re/Max Plus City Team Inc.
WhatsApp Aman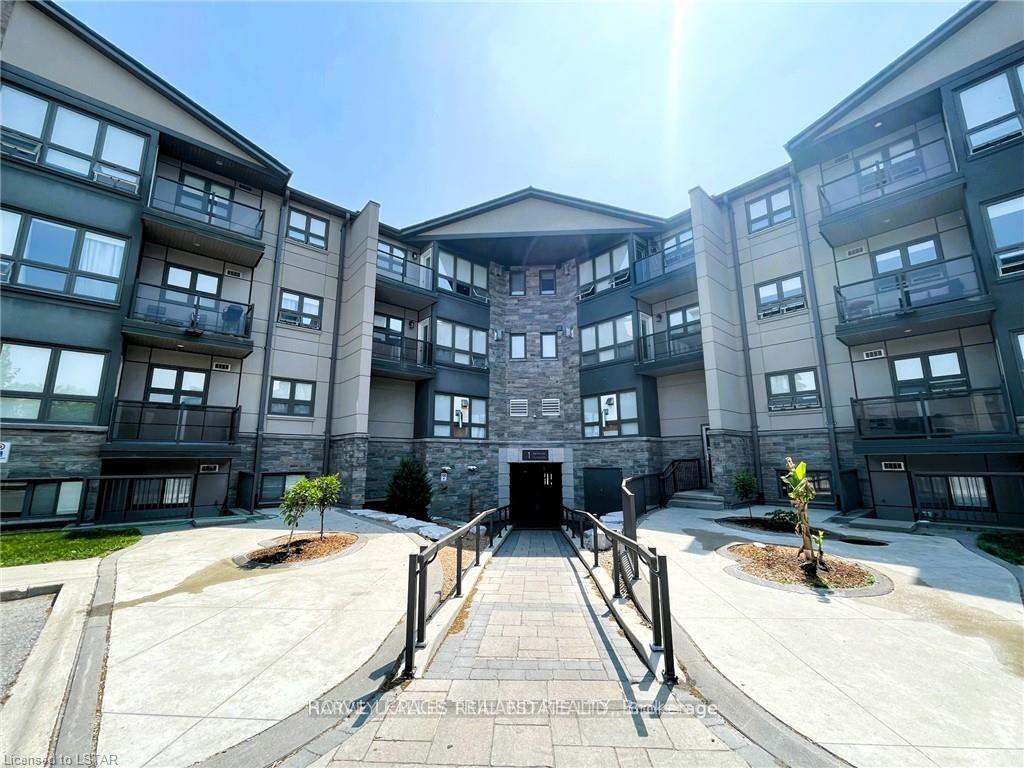
For Lease2 months ago
$2,250
Condo
1 Jacksway Crescent 213 #213, North G
London North, ON
2 bd
2 ba
850
2
MLS# X13149092Harvey Kalles Real Estate Ltd.
WhatsApp Aman
Getting around
How walkable, bikeable, and transit-friendly this neighbourhood is.
74
/ 100
Walk Score
Very Walkable
53
/ 100
Transit Score
Good Transit
55
/ 100
Bike Score
Bikeable
Scores are estimates based on neighbourhood data and are for informational purposes only.
MLS® data courtesy of the Toronto Regional Real Estate Board (TRREB).
The information provided herein must only be used by consumers that have a bona fide interest in the purchase, sale, or lease of real estate and may not be used for any commercial purpose or any other purpose. Listing information is deemed reliable but is not guaranteed accurate by the Toronto Regional Real Estate Board, the listing brokerage, or this website. The trademarks REALTOR®, REALTORS® and the REALTOR® logo are controlled by The Canadian Real Estate Association (CREA) and identify real estate professionals who are members of CREA. MLS®, Multiple Listing Service®, and the associated logos are owned by CREA. Not intended to solicit properties currently listed for sale or buyers under contract.