For Sale
3836 Leitrim Road
2501 - Leitrim, Leitrim, ON
$1,299,999
3Bd
2Ba
1,750+sqft
12Parking
100 x 189.93 ftlot
$743/sqft
DetachedMLS# X13135226Listed 2026-05-1593 DOM
Heating
Water Heater
Cooling
Central Vacuum
Basement
Finished
On the market for 93 days — longer than average. The seller may be open to negotiation.
About this home
Welcome to Leitrim Road - a rare opportunity offering the perfect blend of comfortable family living, home-based business flexibility, and exceptional investment potential. This charming 3-bedroom, 1.5-bathroom home is designed for versatility, featuring multiple spacious living areas including a bright family room, inviting living room, and a fully finished lower-level rec room - ideal for entertaining, relaxing, or creating dedicated work-from-home spaces. Currently configured with a professional hair salon setup, the property is perfectly suited for entrepreneurs, service-based businesses, or anyone seeking the convenience of operating from home. Whether you continue the existing use or reimagine the space, the possibilities are endless. Step outside and discover one of the property's most impressive features - an approximately 3,300 sq. ft. heated workshop complete with crane, office area, lunchroom, and extensive storage. This exceptional outbuilding is ideal for tradespeople, contractors, hobbyists, mechanics, or investors looking for income-generating opportunities. Additional updates include: Furnace replaced approximately 6 years ago Roof updated approximately 10-12 years ago. With endless functionality, incredible workspace, and room to grow, this unique property is a rare find for families, business owners, and investors alike. Book your private showing today and explore the endless potential of this one-of-a-kind property.
Rooms
Main Floor
| Living Room | 5.81 × 4.39 m | |
| Foyer | 3.20 × 2.30 m | |
| Office | 3.20 × 3.81 m | |
| Foyer | 2.52 × 3.00 m | |
| Family Room | 6.09 × 4.22 m | |
| Bathroom | 1.29 × 1.55 m | 2 Pc Bath |
| Kitchen | 6.09 × 3.08 m | Combined w/Dining |
| Dining Room | 4.99 × 2.37 m | Combined w/Kitchen |
Second Floor
| Primary Bedroom | 5.07 × 3.74 m | |
| Bathroom | 3.01 × 2.26 m | 4 Pc Bath |
| Bedroom 2 | 2.71 × 4.58 m | |
| Bedroom 3 | 3.01 × 4.60 m |
Basement
| Laundry | 3.23 × 3.09 m | |
| Utility Room | 3.44 × 4.39 m | |
| Recreation | 4.43 × 7.05 m | |
| Furnace Room | 2.97 × 4.23 m |
Features
- Carpet Free
- Central Vacuum
- Propane Tank
- Sauna
- Water Heater
- Lawn Sprinkler System
- Finished
- Central Air
- 2-Storey
Financials
Annual Taxes
$4,287.04
Estimated Rental Income
Entire property$3,200 – $4,800/mo
Basement apartment$1,800 – $2,500/mo
Rental yield3.0% – 4.4%
*Estimates based on comparable rentals in the area. Actual income may vary.
Market Data — Leitrim
Days on market93 days
Buyer's MarketSeller's Market
Based on active listings in Leitrim. Data updates daily.
Getting around
How walkable, bikeable, and transit-friendly this neighbourhood is.
58
/ 100
Walk Score
Somewhat Walkable
47
/ 100
Transit Score
Some Transit
50
/ 100
Bike Score
Bikeable
Scores are estimates based on neighbourhood data and are for informational purposes only.
MLS® data courtesy of the Toronto Regional Real Estate Board (TRREB).
The information provided herein must only be used by consumers that have a bona fide interest in the purchase, sale, or lease of real estate and may not be used for any commercial purpose or any other purpose. Listing information is deemed reliable but is not guaranteed accurate by the Toronto Regional Real Estate Board, the listing brokerage, or this website. The trademarks REALTOR®, REALTORS® and the REALTOR® logo are controlled by The Canadian Real Estate Association (CREA) and identify real estate professionals who are members of CREA. MLS®, Multiple Listing Service®, and the associated logos are owned by CREA. Not intended to solicit properties currently listed for sale or buyers under contract.
You may also like
More homes in Leitrim
Hand-picked listings with a similar price range and style.
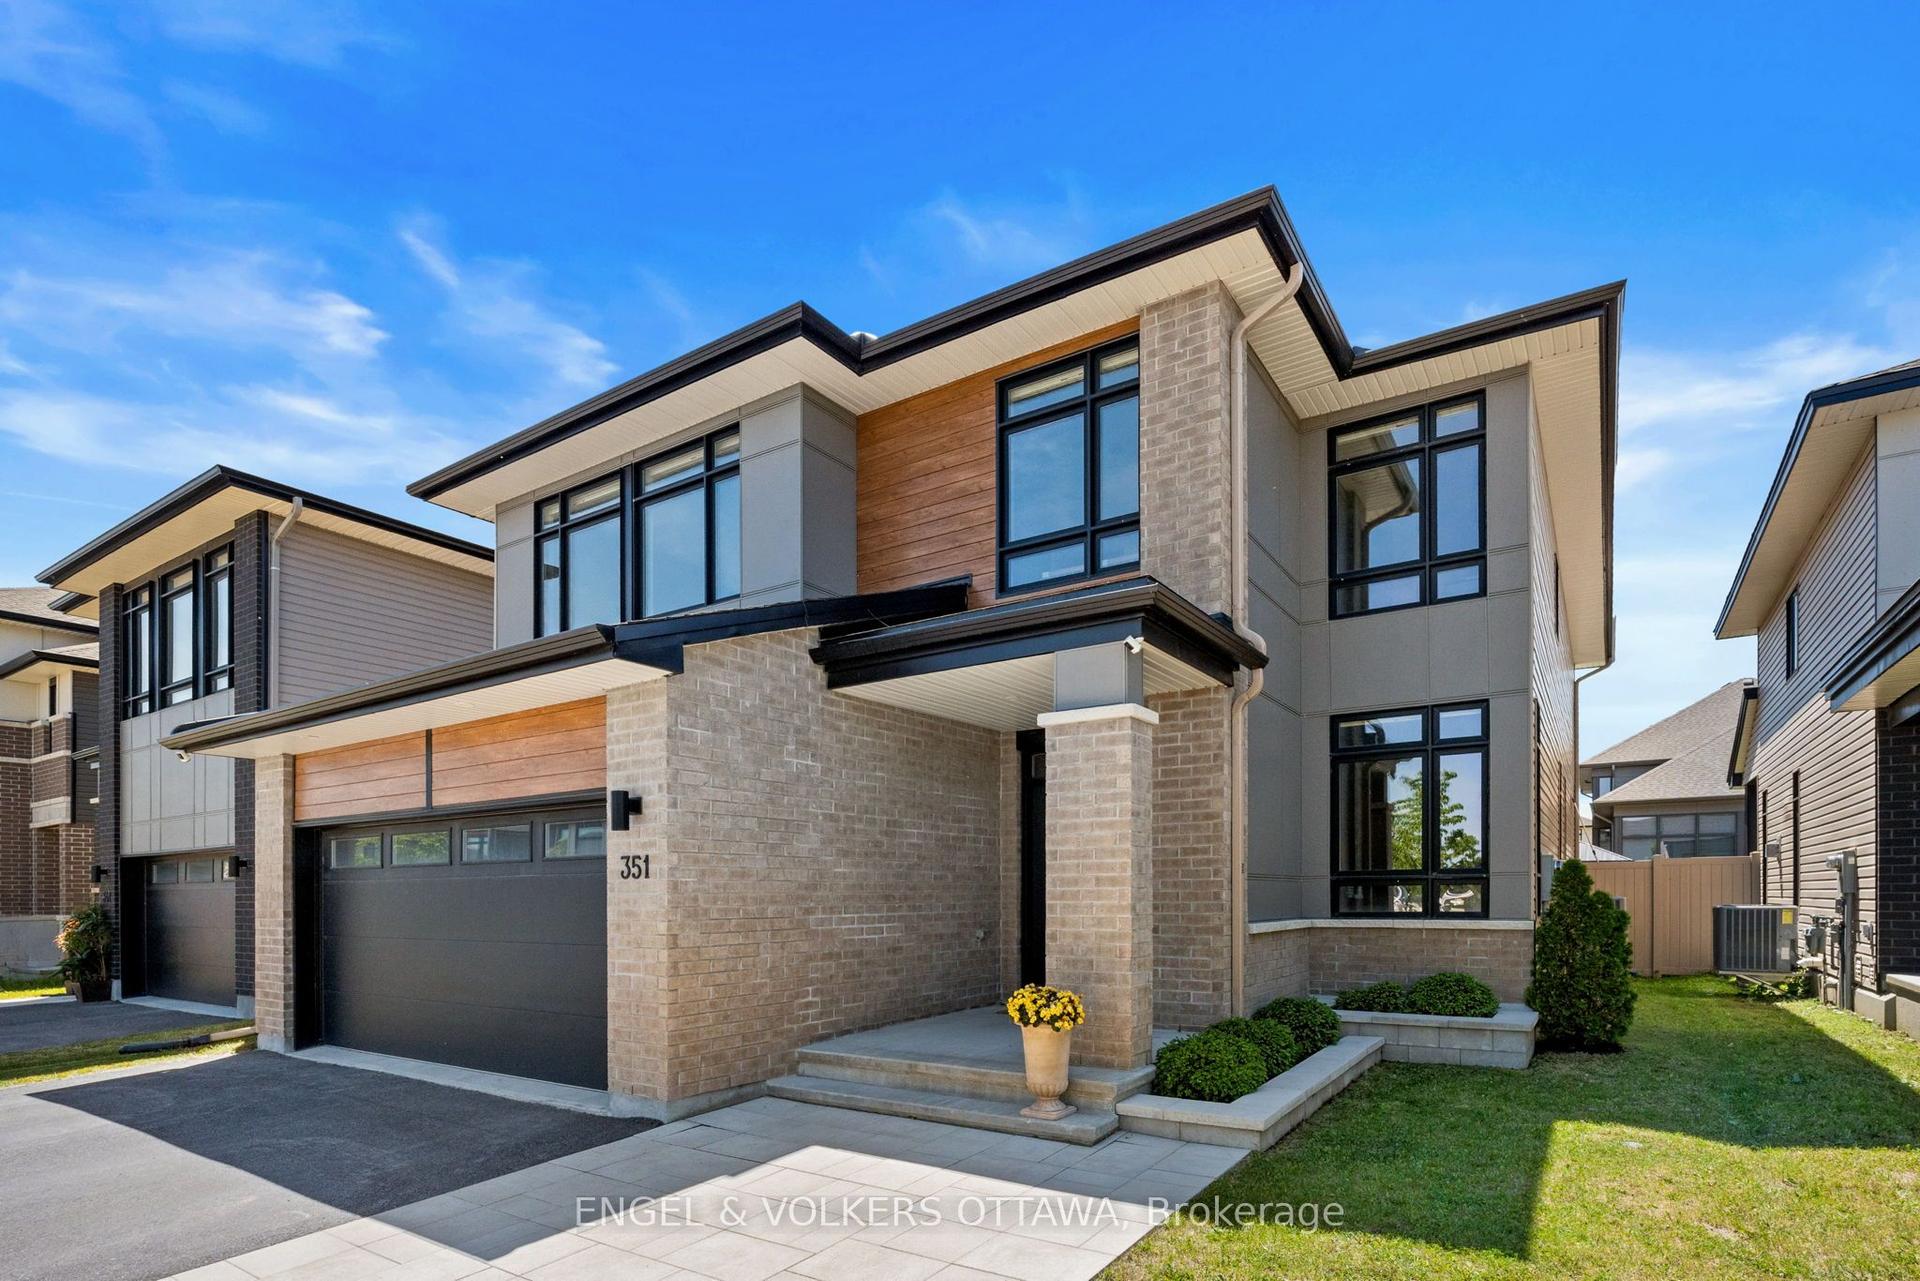
For Sale5 days ago
$1,199,900
Detached
est. $5,260/mo
351 Shuttleworth Drive, 2501 - Leitrim
Leitrim, ON
4 bd
4 ba
3,250
5
MLS# X13666404Engel & Volkers Ottawa
WhatsApp Aman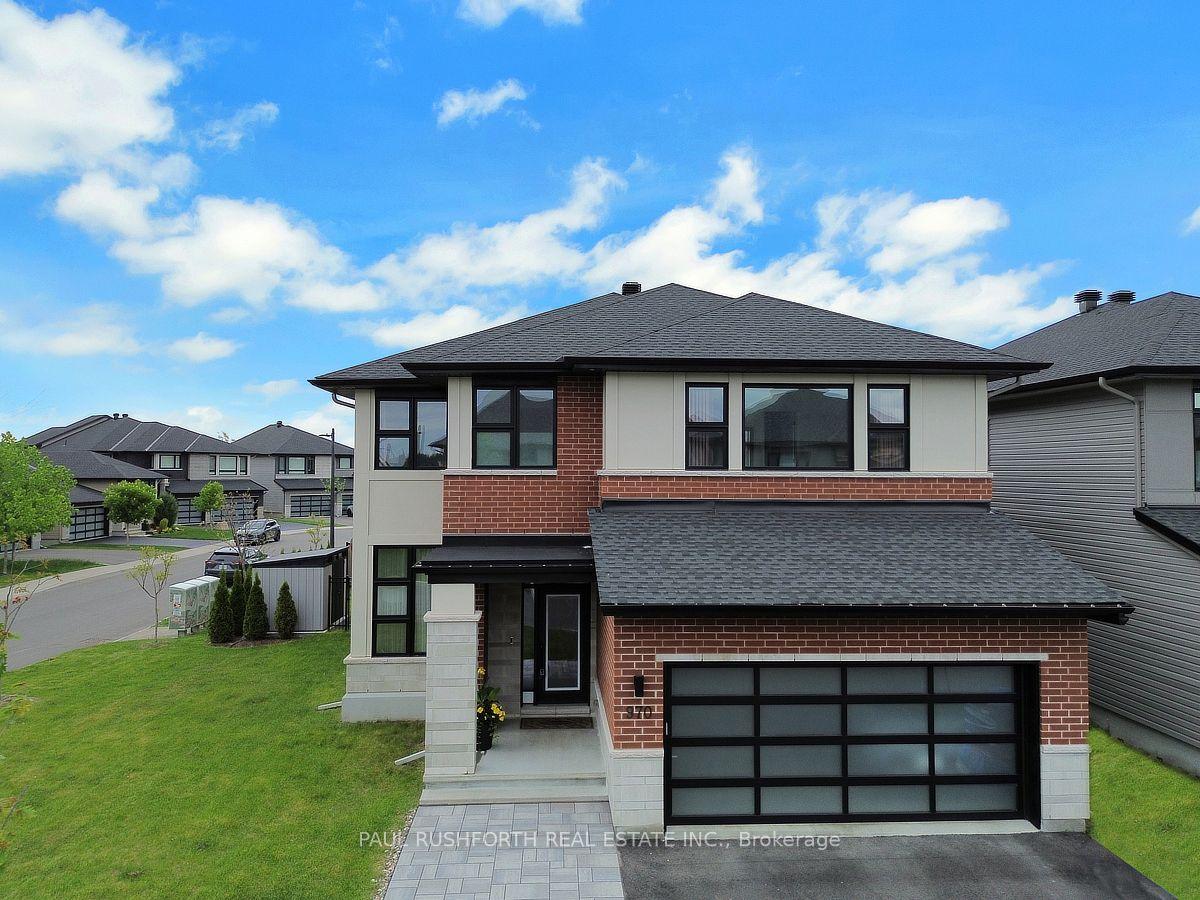
For Sale3 months ago
$1,349,900
Detached
est. $5,918/mo
970 Islington Way, 2501 - Leitrim
Leitrim, ON
4+1 bd
5 ba
3,250
6
MLS# X13222374Paul Rushforth Real Estate Inc.
WhatsApp Aman