For Sale
414 Longworth Avenue
2501 - Leitrim, Leitrim, ON
$1,325,000
4+1Bd
5Ba
3,250+sqft
4Parking
43.95 x 98.31 ftlot
$408/sqft
DetachedMLS# X13593950Listed 2026-07-2225 DOM
Cooling
Central Air
Basement
Finished
About this home
The Pinnacle of Modern Family Luxury & Executive Entertaining - Built in 2022 and enhanced by $150,000 in meticulously selected upgrades & modifications, this turnkey Urbandale residence offers an extraordinary balance of grand architectural design and effortless everyday functionality. Designed with both high-level hosting & large family living in mind, the main floor welcomes guests with sweeping hardwood floors, formal reception areas, and a magnificent family room anchored by 18-foot soaring ceilings and a gas fireplace. At the heart of the home, the epicurean kitchen pairs sleek quartz surfaces and premium appliances with ceiling-height cabinetry, a walk-in pantry, and a sprawling center island. A discreet main-floor den provides a quiet sanctuary for remote work or private meetings. The upper level is an architectural highlight, connected by a dramatic curved hardwood staircase. Accommodation is exceptionally generous, featuring four large bedrooms and three full bathrooms: a primary retreat with dual walk-in closets and a luxury bath, a standalone fourth bedroom complete with its own private 4-piece ensuite for guests, and two family bedrooms connected by a seamlessly designed Jack-and-Jill bathroom with double quartz vanities. Below, the light-filled lower level dramatically expands your living footprint, hosting a 5th bedroom, a full 4-piece bath, and two sprawling multi-purpose rooms ready to accommodate a home cinema, private gym, or executive suite. Complete with $40,000 in automated Wi-Fi window coverings and an expansive backyard canvas, this property sits on a peaceful street moments from picturesque trails around Findlay Creek Pond, premier golf, shops, amenities, and top-rated schools-representing modern residential excellence at its finest. Book your viewing today.
HardwoodFireplace
Rooms
Main Floor
| Living Room | 4.75 × 3.35 m | Hardwood Floor Open Concept Overlooks Frontyard |
| Family Room | 5.14 × 4.60 m | Overlooks Backyard Hardwood Floor Gas Fireplace |
| Dining Room | 3.39 × 3.16 m | Hardwood Floor Pot Lights Open Concept |
| Kitchen | 4.40 × 2.90 m | Quartz Counter Stainless Steel Appl Centre Island |
| Den | 3.08 × 3.01 m | Hardwood Floor French Doors |
| Breakfast | 4.40 × 2.90 m | Hardwood Floor Overlooks Backyard W/O To Patio |
| Bathroom | 1.53 × 1.38 m | 2 Pc Bath Tile Floor Pedestal Sink |
| Foyer | 3.12 × 1.56 m | Closet Tile Floor |
| Mud Room | 2.60 × 2.25 m | Tile Floor Closet Access To Garage |
Second Floor
| Primary Bedroom | 5.20 × 3.97 m | 5 Pc Ensuite Walk-In Closet(s) |
| Bathroom | 3.42 × 2.89 m | 5 Pc Ensuite Soaking Tub Separate Shower |
| Bedroom 2 | 3.45 × 3.27 m | Closet 5 Pc Ensuite Semi Ensuite |
| Bedroom 3 | 4.58 × 3.57 m | 5 Pc Ensuite Semi Ensuite Semi Ensuite |
| Bedroom 4 | 3.64 × 3.36 m | 5 Pc Ensuite 4 Pc Ensuite |
| Bathroom | 3.21 × 2.49 m | Quartz Counter 5 Pc Ensuite Semi Ensuite |
| Bathroom | 3.21 × 2.49 m |
Basement
| Game Room | 7.08 × 4.25 m | |
| Bedroom | 5.20 × 4.83 m | |
| Bathroom | 2.89 × 1.64 m | Tile Floor Quartz Counter 4 Pc Bath |
| Recreation | 7.08 × 4.25 m | |
| Utility Room | 3.46 × 2.98 m | Concrete Floor |
| Room | — |
Features
- Carpet Free
- Auto Garage Door Remote
- Upgraded Insulation
- Finished
- Central Air
- 2-Storey
Financials
Annual Taxes
$7,772.65
Estimated Rental Income
Entire property$4,000 – $6,500/mo
Basement apartment$1,800 – $2,500/mo
Rental yield3.6% – 5.9%
*Estimates based on comparable rentals in the area. Actual income may vary.
Market Data — Leitrim
Days on market25 days
Buyer's MarketSeller's Market
Based on active listings in Leitrim. Data updates daily.
Getting around
How walkable, bikeable, and transit-friendly this neighbourhood is.
52
/ 100
Walk Score
Somewhat Walkable
37
/ 100
Transit Score
Some Transit
48
/ 100
Bike Score
Somewhat Bikeable
Scores are estimates based on neighbourhood data and are for informational purposes only.
MLS® data courtesy of the Toronto Regional Real Estate Board (TRREB).
The information provided herein must only be used by consumers that have a bona fide interest in the purchase, sale, or lease of real estate and may not be used for any commercial purpose or any other purpose. Listing information is deemed reliable but is not guaranteed accurate by the Toronto Regional Real Estate Board, the listing brokerage, or this website. The trademarks REALTOR®, REALTORS® and the REALTOR® logo are controlled by The Canadian Real Estate Association (CREA) and identify real estate professionals who are members of CREA. MLS®, Multiple Listing Service®, and the associated logos are owned by CREA. Not intended to solicit properties currently listed for sale or buyers under contract.
You may also like
More homes in Leitrim
Hand-picked listings with a similar price range and style.
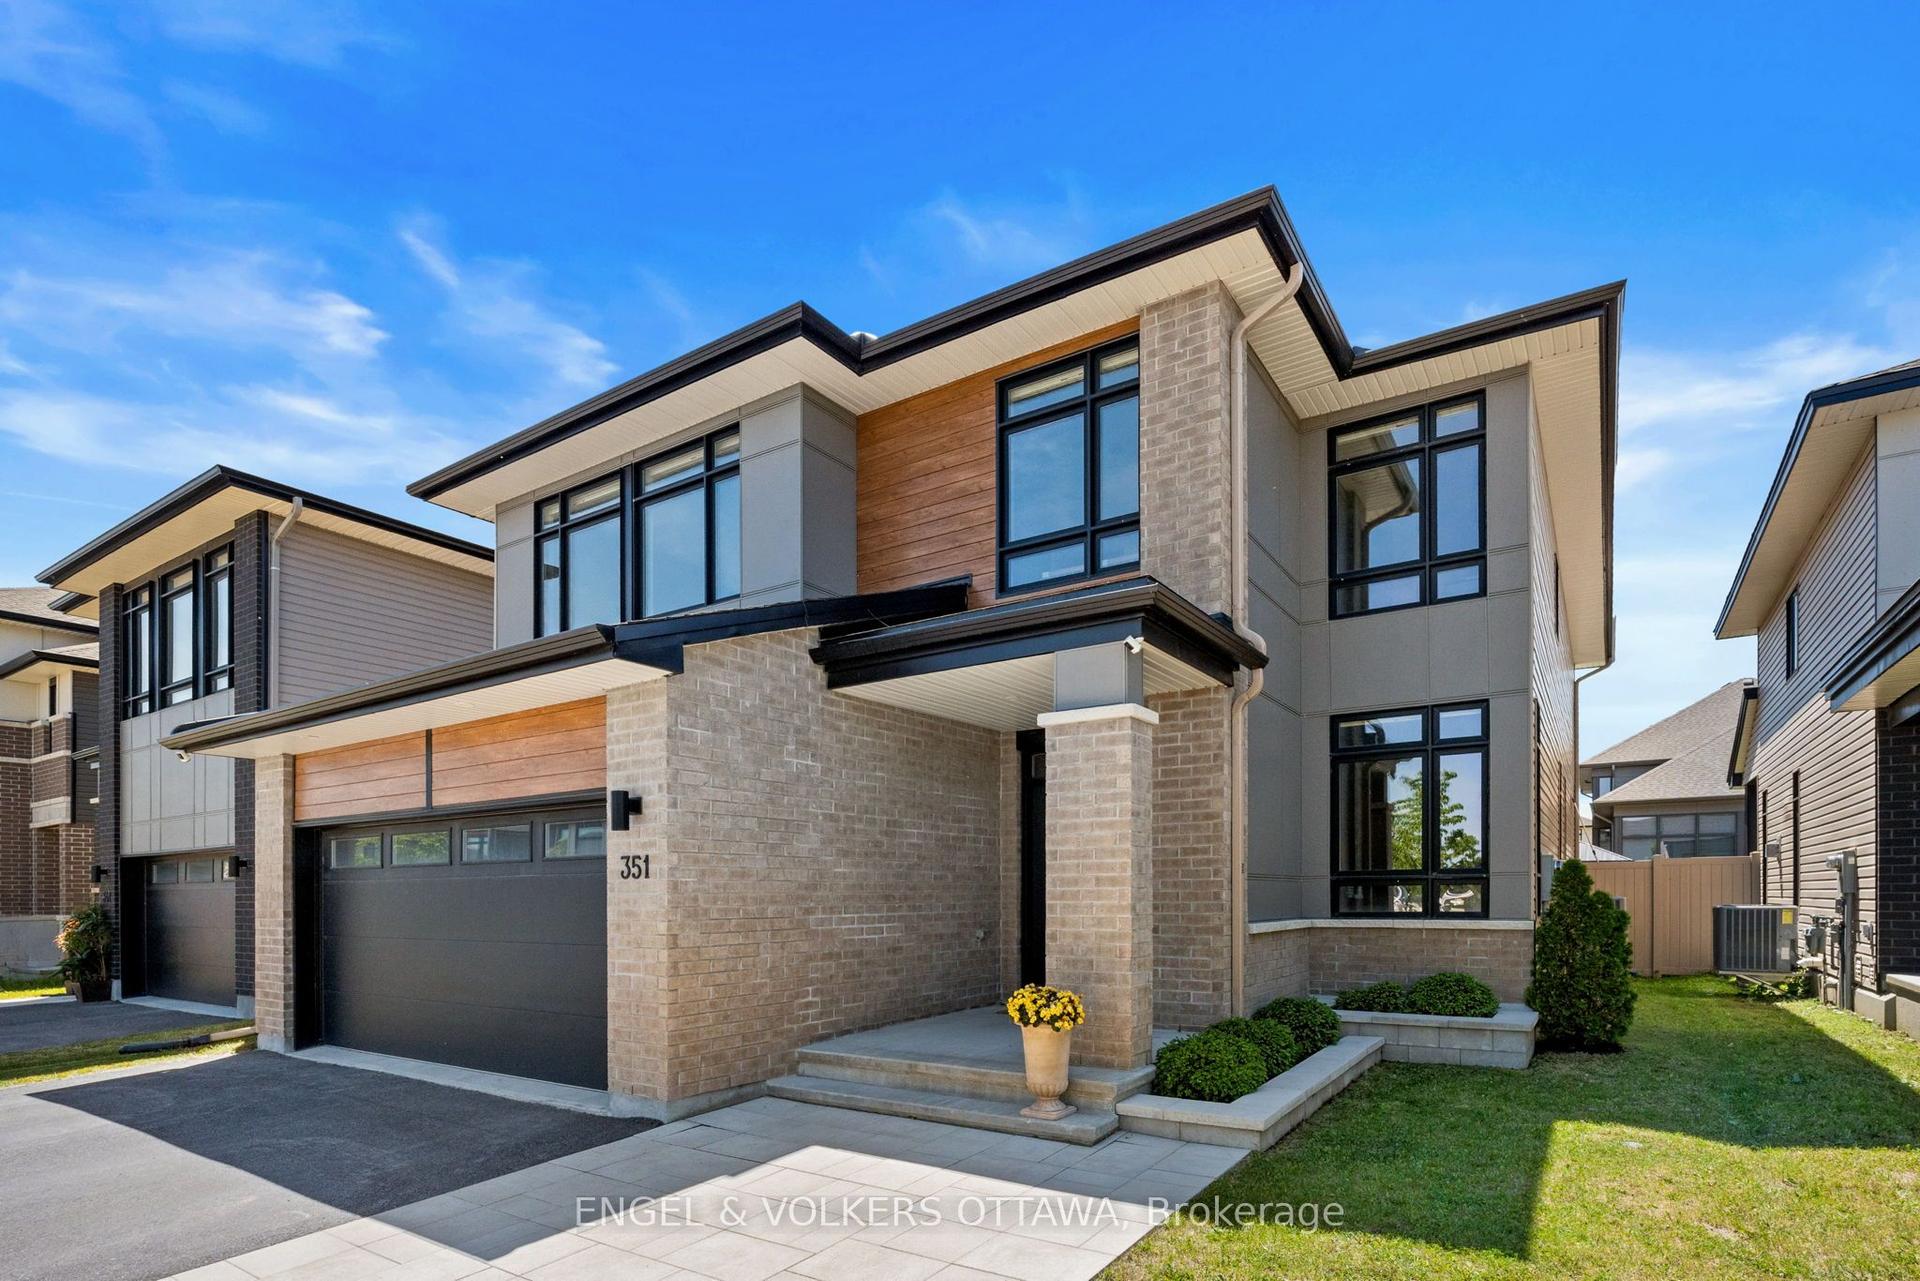
For Sale5 days ago
$1,199,900
Detached
est. $5,260/mo
351 Shuttleworth Drive, 2501 - Leitrim
Leitrim, ON
4 bd
4 ba
3,250
5
MLS# X13666404Engel & Volkers Ottawa
WhatsApp Aman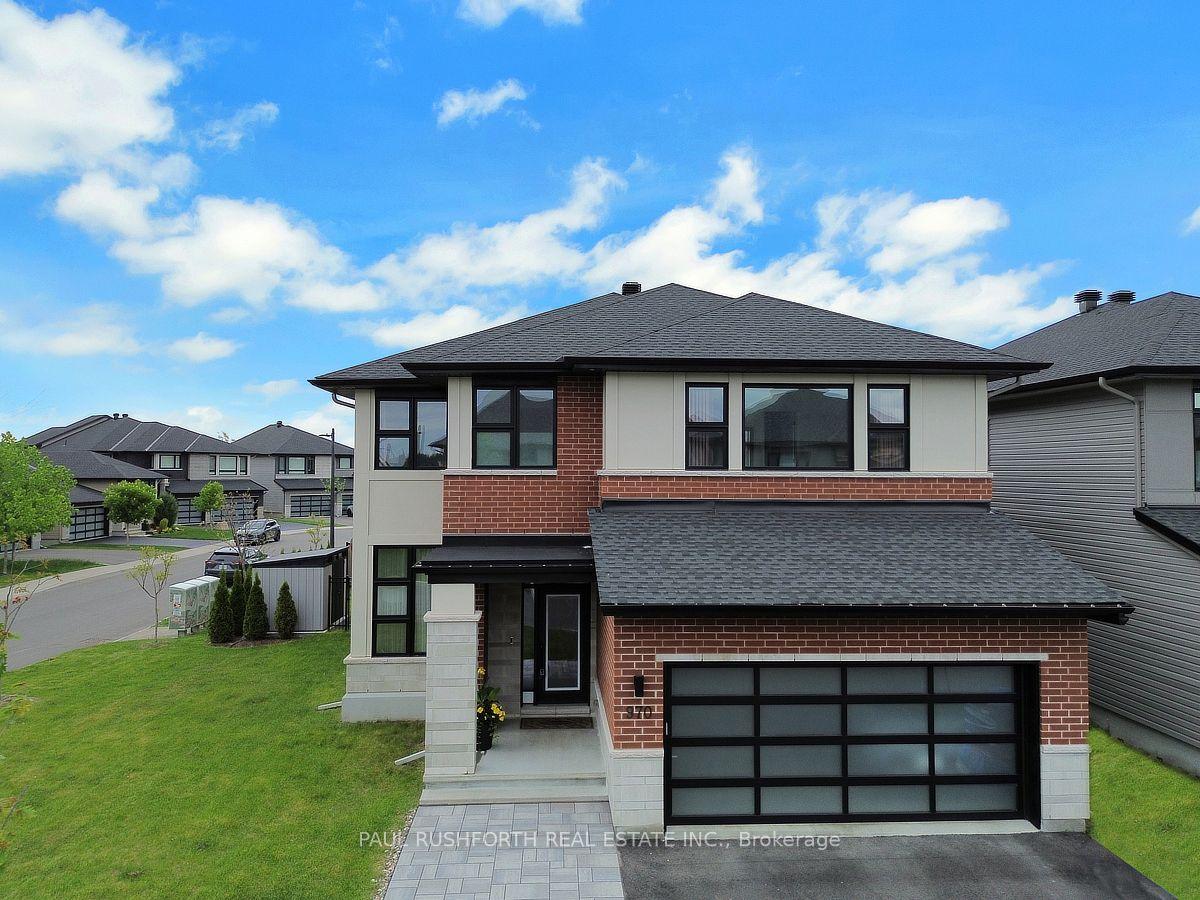
For Sale3 months ago
$1,349,900
Detached
est. $5,918/mo
970 Islington Way, 2501 - Leitrim
Leitrim, ON
4+1 bd
5 ba
3,250
6
MLS# X13222374Paul Rushforth Real Estate Inc.
WhatsApp Aman
