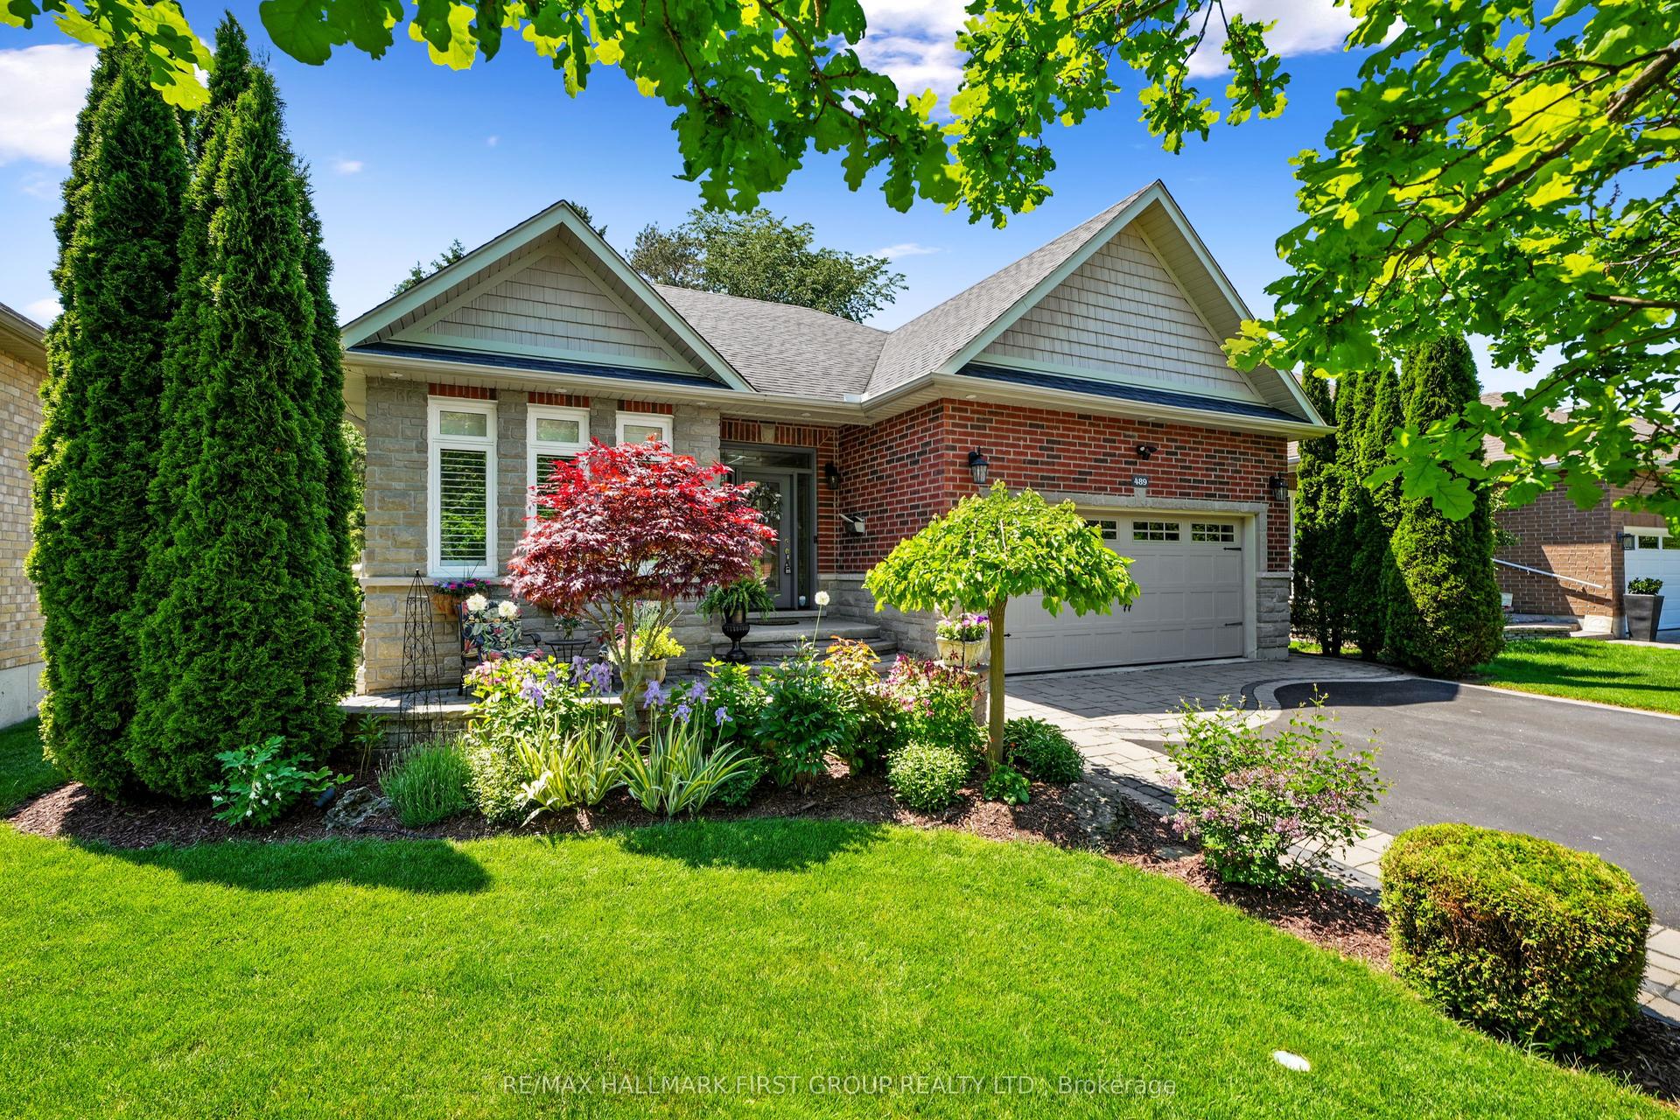
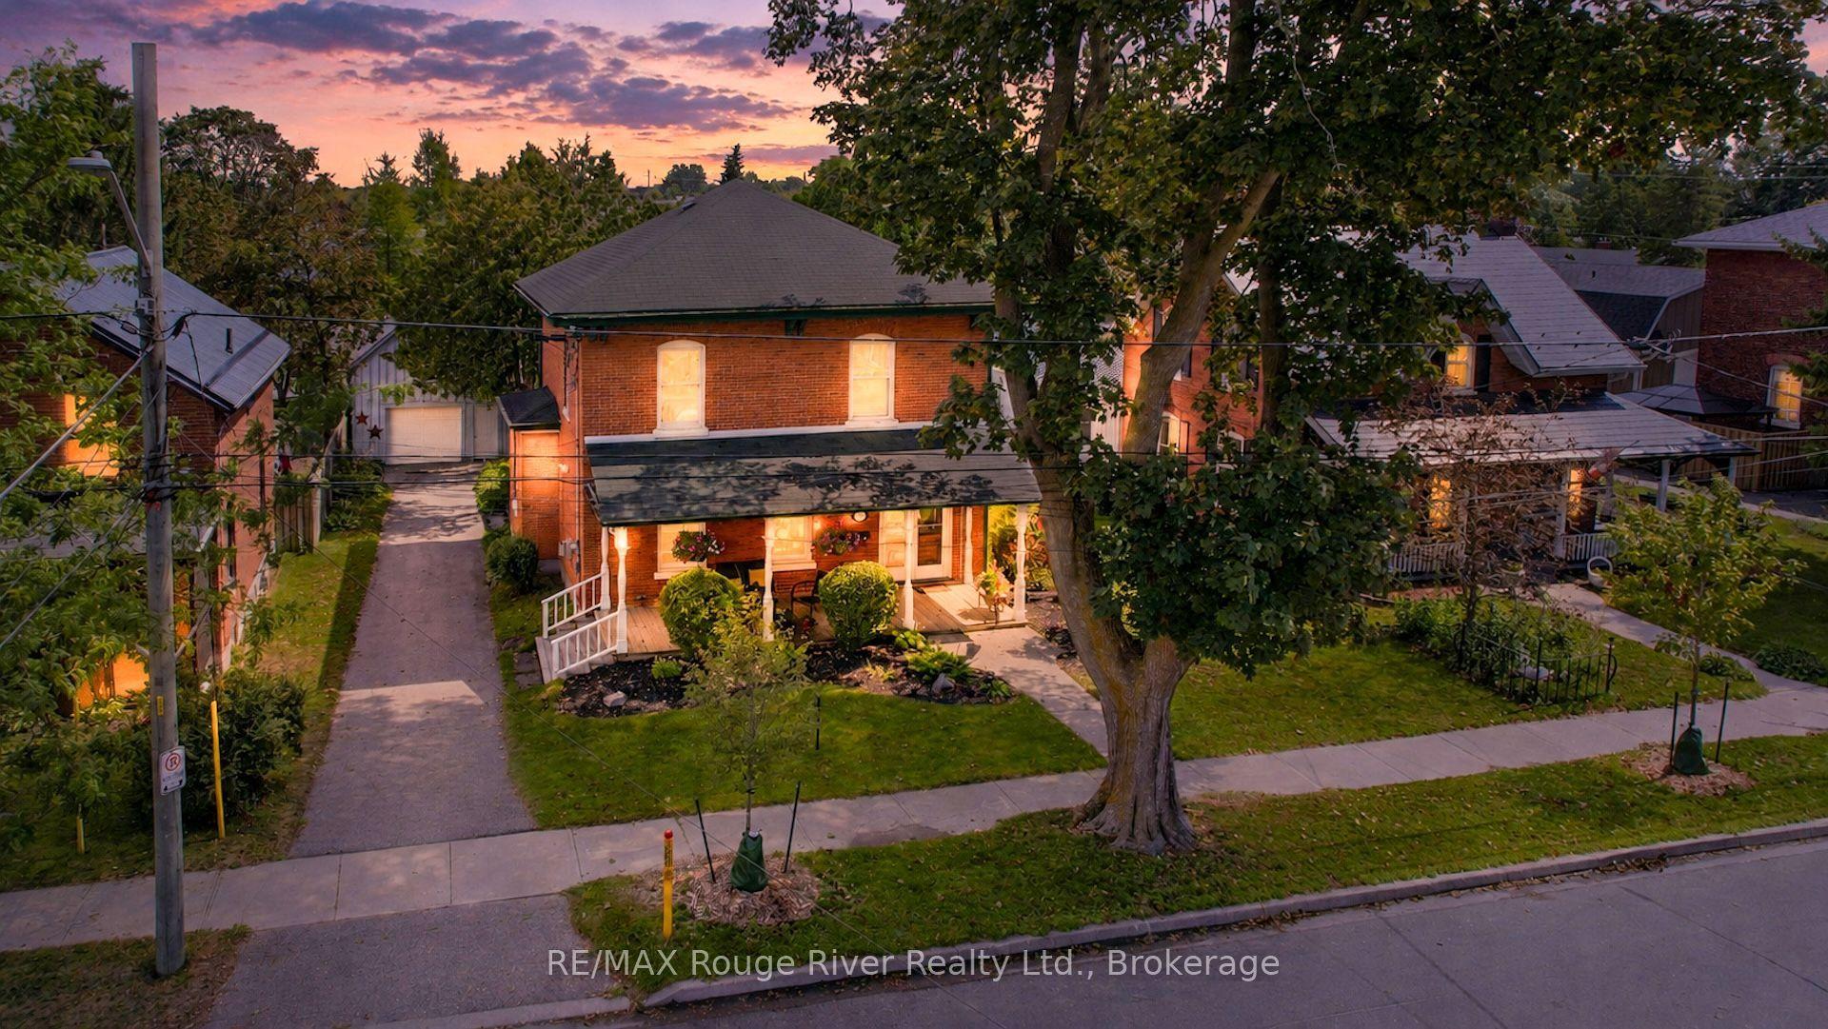
For Sale
696 FISHER Street
Cobourg, Cobourg, ON
$1,199,000
3+1Bd
4Ba
1,750+sqft
4Parking
41.04 x 109.91 ftlot
$685/sqft
DetachedMLS# X13136622Listed 2026-05-15102 DOM
Cooling
Central Vacuum
Basement
Finished
On the market for 102 days — longer than average. The seller may be open to negotiation.
About this home
Live a resort-inspired, staycation lifestyle in this gorgeous, just-renovated "as new" beautiful home in Cobourg, Ontario's "Feel Good Town." Custom Upgraded w/ Contemporary Coastal Decor featuring seamless room-to-room transitions and premium finishes throughout. The personal backyard oasis is designed for entertaining or ultimate tranquility. Your private heated, in-ground saltwater pool, an oversized year-round hot tub, substantial armour stone & interlock multi-level patio, a Cabana with an outdoor bar, a shady Pergola, a built-in BBQ gasline & relaxing outdoor patio Lounge seating areas. Inside, the open-concept layout reveals a completely refinished chef's kitchen showcasing quartz countertops, a matching island, a designer backsplash & feature wall, and brand-new designer style appliances with elegant gold hardware. The expansive primary suite provides a true sanctuary, complete with a spa-like ensuite and a relaxing soaker tub. The home accommodates versatile multi-generational living with 3 more BRs in addition to the primary suite, 4 bathrooms. The front main-floor office/reading room can also be purposed as a main-floor BR if needed. Premium interior upgrades include brand-new luxury vinyl flooring, designer lighting, pot lights, 9ft shiplap ceilings, upgraded smart switches, new fixtures, finishes, and trim throughout. The property is painted top-to-bottom and comes EV car charger ready. Nestled in a highly sought-after, beautifully landscaped new-build village subdivision with walking parks nearby, this home is just 1 km from the sandy beach, marina, yacht club, and historic boutique downtown. Golf courses, hiking trails, and local wineries are all accessible within a 30-minute drive. Absolutely nothing to do but move in, relax, and enjoy a joyful, boast-worthy lifestyle filled with comfort. List of upgrades available.
PoolRenovated
Rooms
Main Floor
| Living Room | 3.58 × 5.56 m | |
| Kitchen | 5.82 × 3.66 m | |
| Den | 3.33 × 3.05 m | |
| Bathroom | 3.00 × 3.00 m | |
| Laundry | 2.46 × 1.78 m |
Second Floor
| Primary Bedroom | 3.63 × 5.59 m | |
| Bathroom | 2.00 × 3.00 m | |
| Bedroom | 3.84 × 3.33 m | |
| Bedroom | 3.35 × 3.20 m | |
| Bathroom | 2.00 × 3.00 m |
Basement
| Family Room | 3.30 × 5.16 m | |
| Office | 3.43 × 3.56 m | |
| Bathroom | 3.00 × 3.00 m | |
| Other | 2.46 × 2.67 m | |
| Utility Room | 2.21 × 2.18 m |
Features
- Auto Garage Door Remote
- Carpet Free
- Central Vacuum
- ERV/HRV
- Awnings
- Hot Tub
- Landscape Lighting
- Landscaped
- Canopy
- Porch
- Privacy
- Recreational Area
- Deck
- Lighting
- Finished
- Full
- Central Air
- 2-Storey
Financials
Annual Taxes
$5,882
Estimated Rental Income
Entire property$3,200 – $4,800/mo
Basement apartment$1,800 – $2,500/mo
Rental yield3.2% – 4.8%
*Estimates based on comparable rentals in the area. Actual income may vary.
Market Data — Cobourg
Days on market102 days
Buyer's MarketSeller's Market
Based on active listings in Cobourg. Data updates daily.
Getting around
How walkable, bikeable, and transit-friendly this neighbourhood is.
63
/ 100
Walk Score
Somewhat Walkable
42
/ 100
Transit Score
Some Transit
47
/ 100
Bike Score
Somewhat Bikeable
Scores are estimates based on neighbourhood data and are for informational purposes only.
MLS® data courtesy of the Toronto Regional Real Estate Board (TRREB).
The information provided herein must only be used by consumers that have a bona fide interest in the purchase, sale, or lease of real estate and may not be used for any commercial purpose or any other purpose. Listing information is deemed reliable but is not guaranteed accurate by the Toronto Regional Real Estate Board, the listing brokerage, or this website. The trademarks REALTOR®, REALTORS® and the REALTOR® logo are controlled by The Canadian Real Estate Association (CREA) and identify real estate professionals who are members of CREA. MLS®, Multiple Listing Service®, and the associated logos are owned by CREA. Not intended to solicit properties currently listed for sale or buyers under contract.
You may also like
More homes in Cobourg
Hand-picked listings with a similar price range and style.
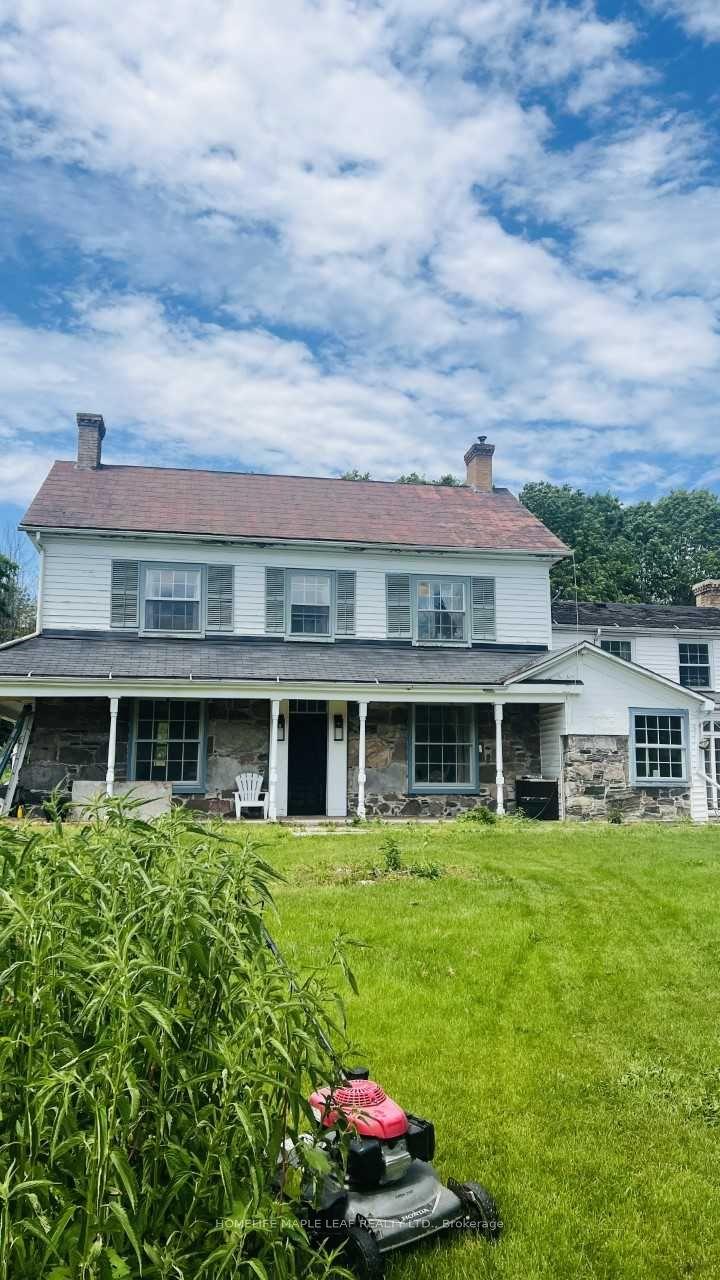
For Sale2 months ago
$1,375,000
Detached
est. $6,028/mo
9340 Danforth Road E, Cobourg
Cobourg, ON
3 bd
2 ba
3,250
6
MLS# X13448490Homelife Maple Leaf Realty Ltd.
WhatsApp Aman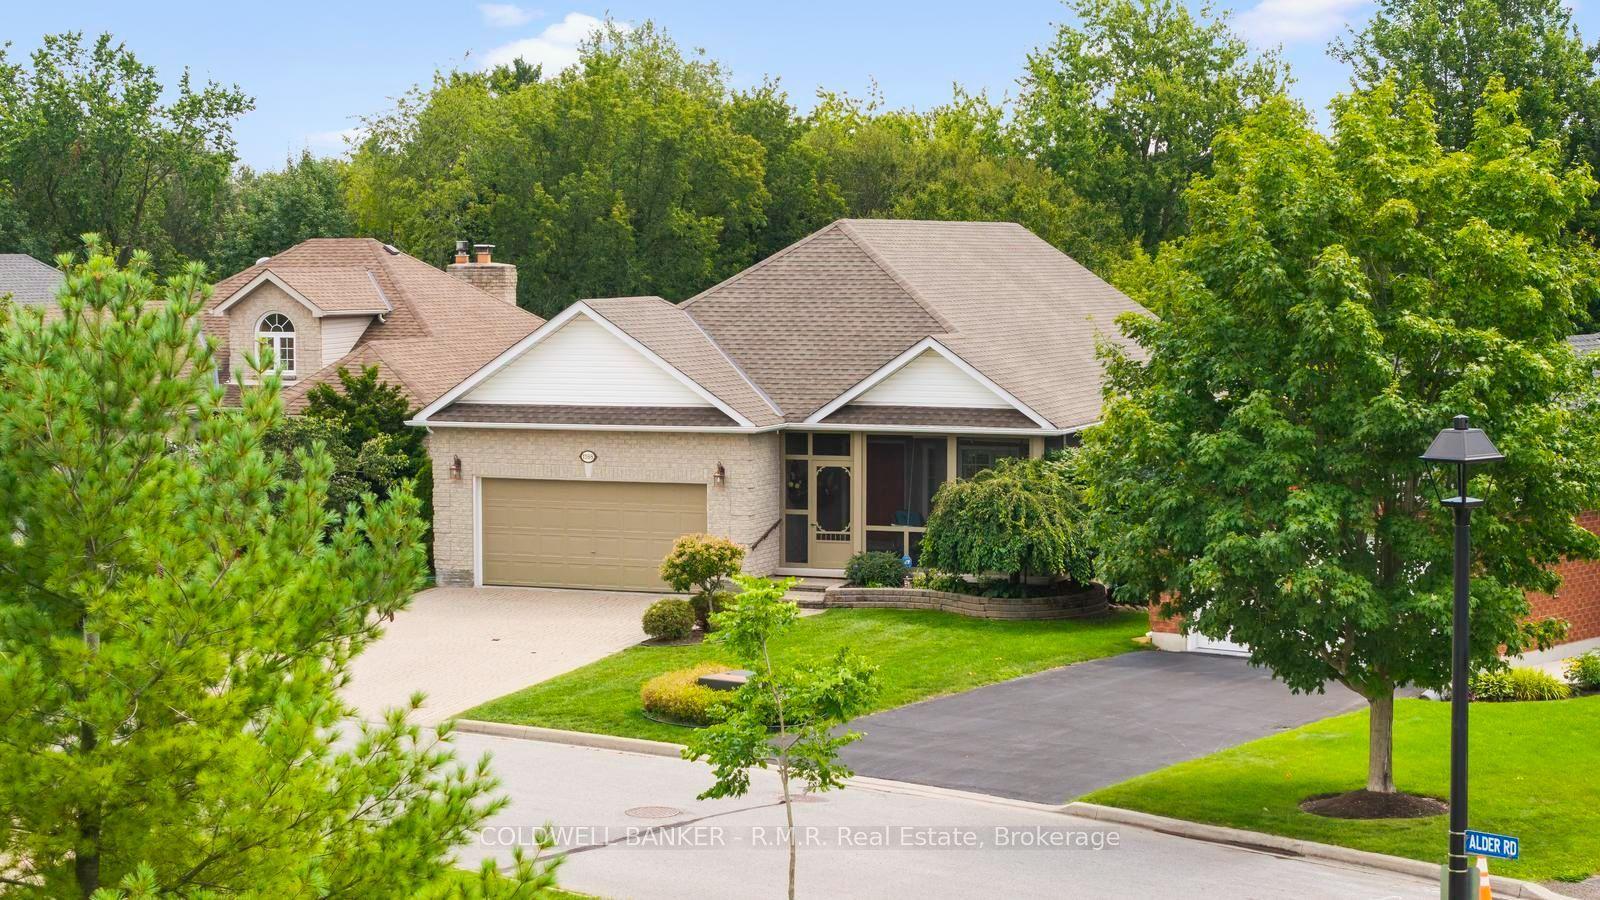
For Sale1 day ago
$999,997
Detached
est. $4,384/mo
1188 Alder Road E, Cobourg
Cobourg, ON
4 bd
3 ba
1,750
6
MLS# X13705534Coldwell Banker - R.M.R. Real Est…
WhatsApp Aman