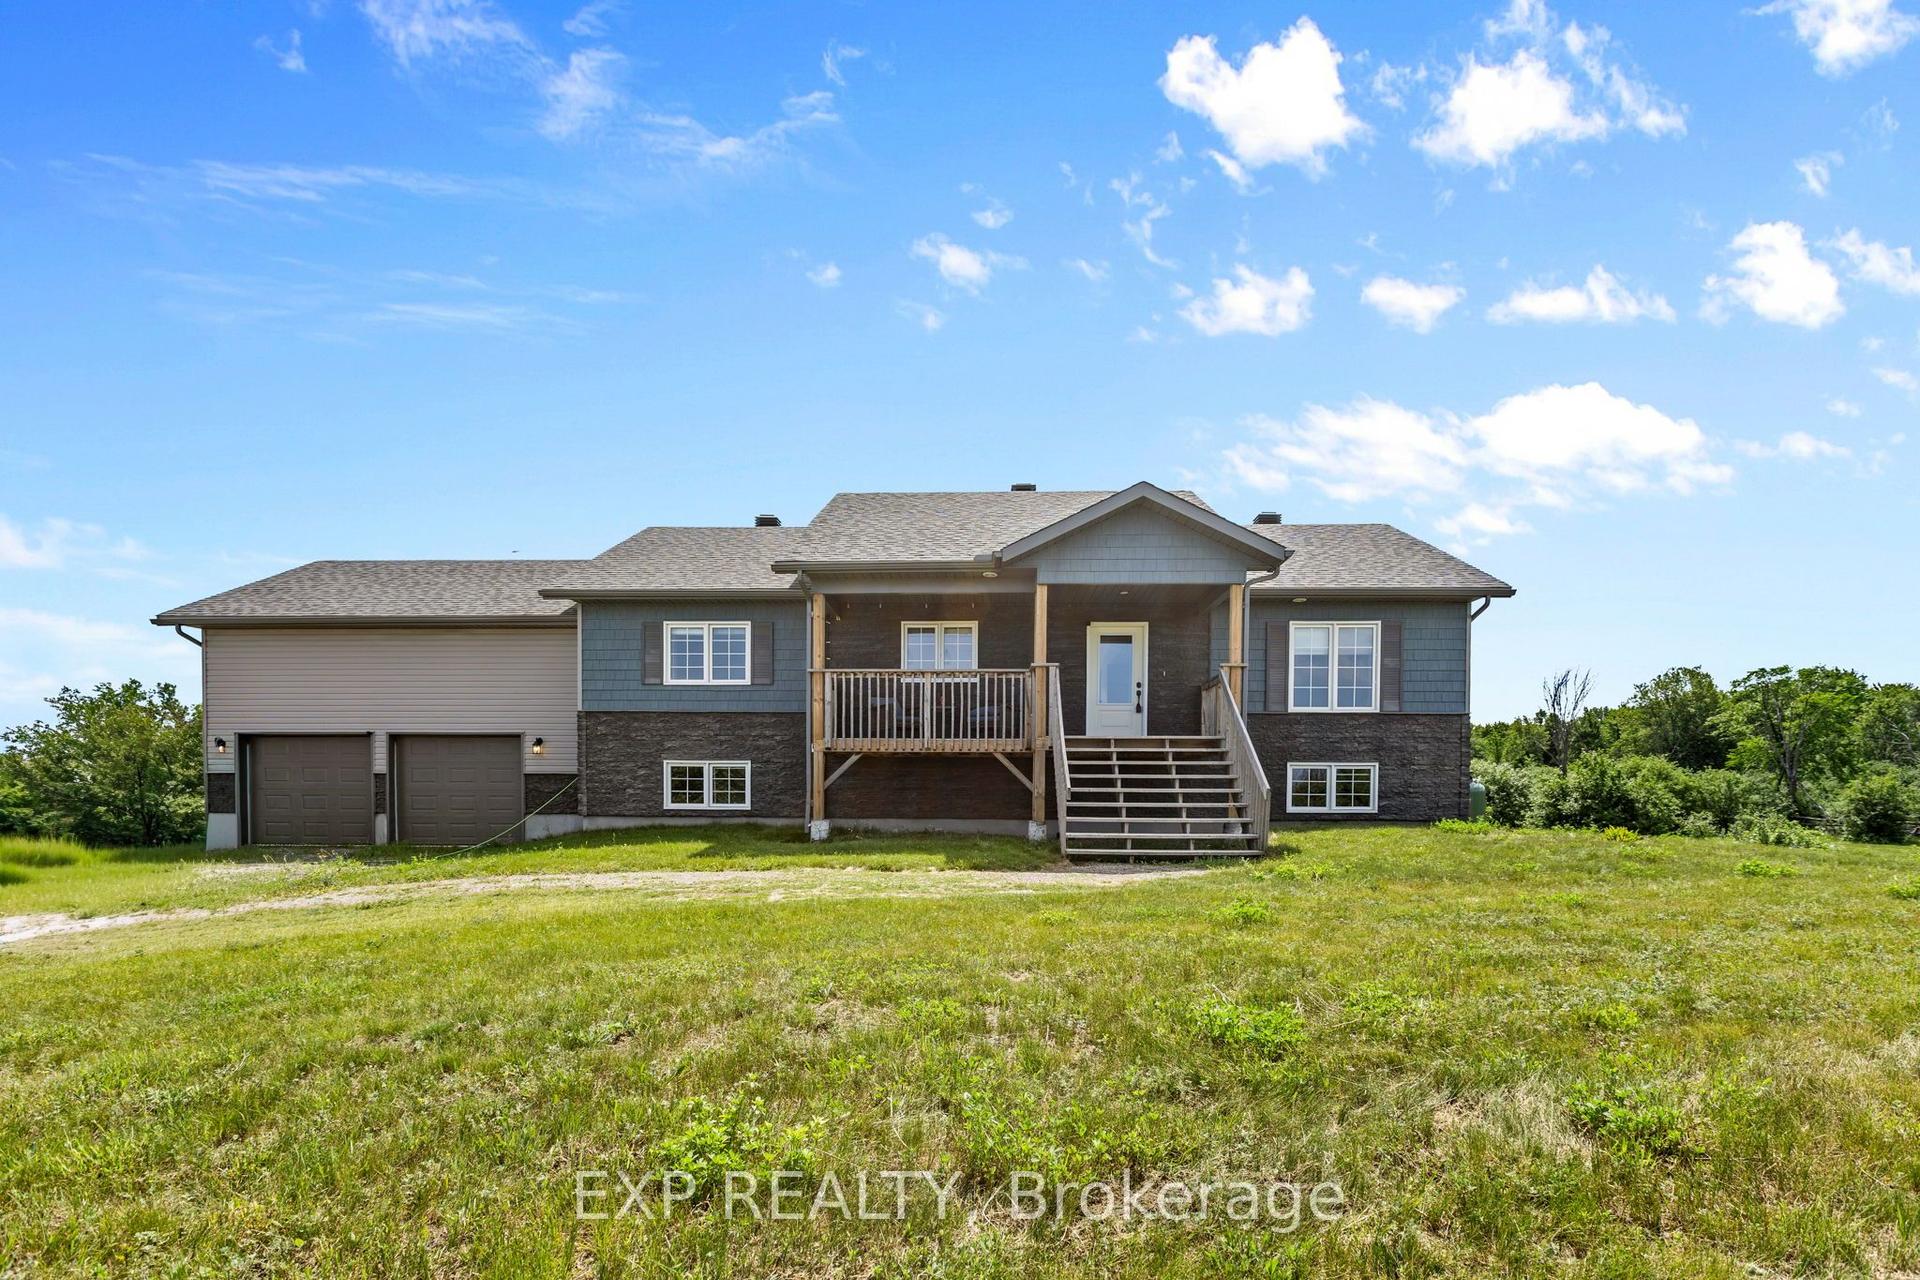
For Sale
1758 Nolans Road
902 - Montague Twp, Montague, ON
$829,000
3Bd
2Ba
1,750+sqft
8Parking
1055.55 x 4796.9 ftlot
$474/sqft
DetachedMLS# X13137388Listed 2026-05-1572 DOM
Heating
Water Heater Owned
Cooling
Central Air
Basement
Unfinished
On the market for 72 days — longer than average. The seller may be open to negotiation.
About this home
Set on a vast 190-acre property just 5 minutes from Smiths Falls, this 3-bedroom, 2-bathroom home offers a quiet rural setting with a diverse landscape of mixed trees, open areas, & natural wetland. The main floor has an open layout that brings together the living room, dining area, & kitchen, with a centrally located wood stove adding a warm cozy ambience to the space. Patio doors off the dining area lead to a sunroom. The kitchen has been updated with granite countertops, stainless steel appliances, & an island that works well for everyday meals or food prep. A 3-piece bathroom & a mudroom with inside entry from the attached 2-car garage complete the main level. Upstairs, you'll find the primary bedroom, two additional bedrooms, & a 4-piece bathroom with a soaker tub. Laundry is also conveniently located on the second floor. Outside, a front porch with a swing offers a comfortable place to sit, while the back deck provides additional space to enjoy the surroundings. A Kodiak shed adds additional storage for equipment & recreational vehicles. This is a well-cared-for home set on a private 190-acre property, offering a comfortable, cozy setting with convenient access to nearby amenities.
Garage
Rooms
Main Floor
| Kitchen | 3.40 × 4.27 m | Granite Counters Backsplash Eat-in Kitchen |
| Dining Room | 2.84 × 4.14 m | Open Concept |
| Family Room | 3.94 × 6.88 m | Wood Stove |
| Mud Room | 2.18 × 5.87 m | Access To Garage |
| Bathroom | 3.30 × 1.98 m | 3 Pc Bath |
| Sunroom | 3.48 × 4.65 m |
Second Floor
| Primary Bedroom | 6.91 × 3.12 m | |
| Bedroom | 3.20 × 2.74 m | |
| Bedroom | 3.20 × 3.28 m | |
| Bathroom | 2.51 × 2.34 m | 4 Pc Bath |
Features
- Water Heater Owned
- Unfinished
- Exposed Rock
- Crawl Space
- Central Air
- 1 1/2 Storey
Financials
Annual Taxes
$3,019.04
Estimated Rental Income
Entire property$3,200 – $4,800/mo
Rental yield4.6% – 6.9%
*Estimates based on comparable rentals in the area. Actual income may vary.
Market Data — Montague
Days on market72 days
Buyer's MarketSeller's Market
Based on active listings in Montague. Data updates daily.
Our estimate for this home
Estimated range
$991K – $1.15M
Mid-point $1.07M · ~$612/sqft
How this listing compares
$991KList · $829K$1.15M
High confidence·Based on 13186 gta-wide comparables
Estimated range is generated automatically from active comparables and is for informational purposes only. Not an appraisal — contact Aman for a full comparative market analysis that factors in condition, renovations, and positioning.
Getting around
How walkable, bikeable, and transit-friendly this neighbourhood is.
61
/ 100
Walk Score
Somewhat Walkable
38
/ 100
Transit Score
Some Transit
39
/ 100
Bike Score
Somewhat Bikeable
Scores are estimates based on neighbourhood data and are for informational purposes only.
MLS® data courtesy of the Toronto Regional Real Estate Board (TRREB).
The information provided herein must only be used by consumers that have a bona fide interest in the purchase, sale, or lease of real estate and may not be used for any commercial purpose or any other purpose. Listing information is deemed reliable but is not guaranteed accurate by the Toronto Regional Real Estate Board, the listing brokerage, or this website. The trademarks REALTOR®, REALTORS® and the REALTOR® logo are controlled by The Canadian Real Estate Association (CREA) and identify real estate professionals who are members of CREA. MLS®, Multiple Listing Service®, and the associated logos are owned by CREA. Not intended to solicit properties currently listed for sale or buyers under contract.
You may also like
More homes in Montague
Hand-picked listings with a similar price range and style.
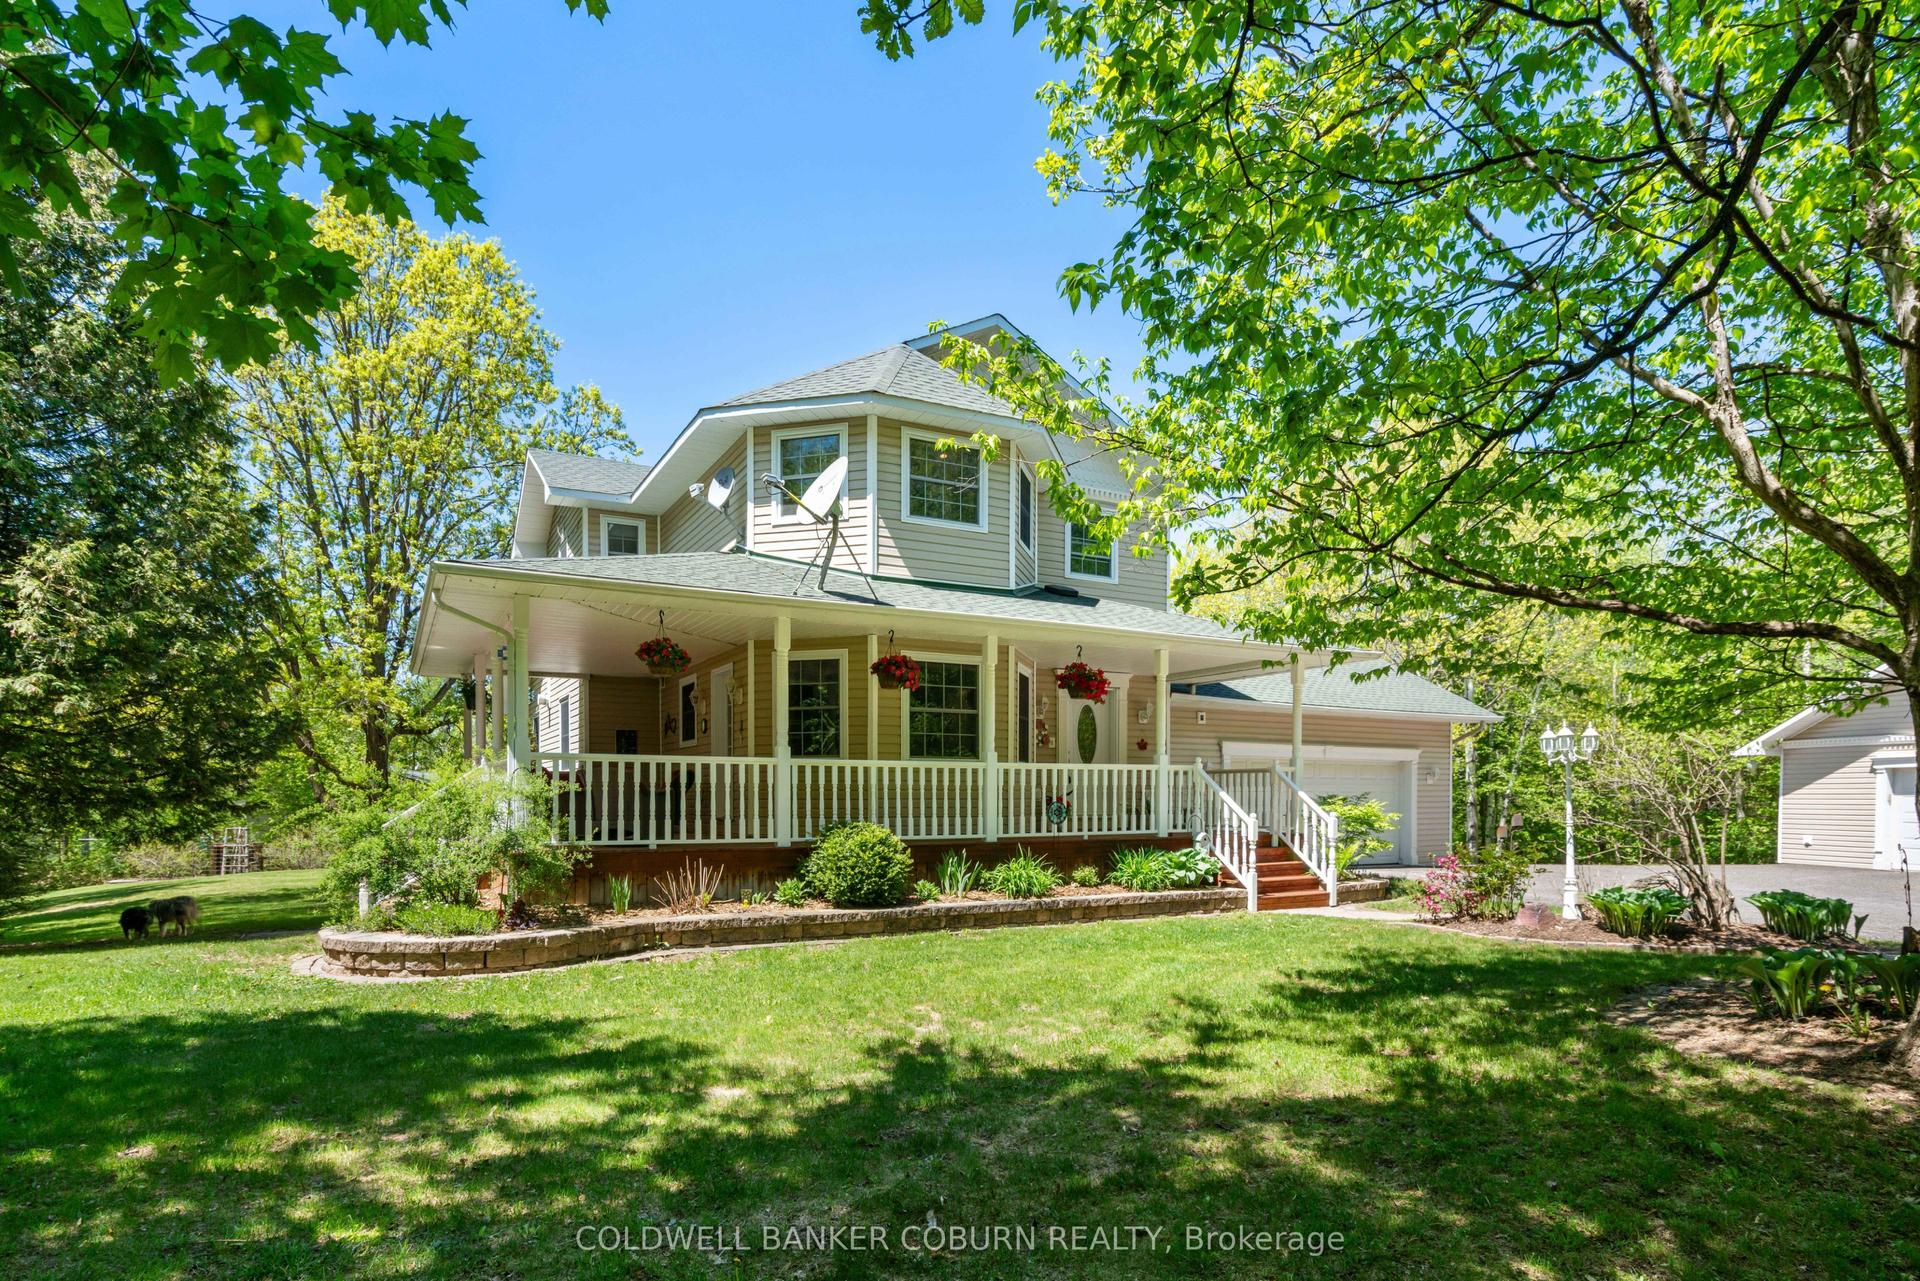
For Sale2 months ago
$875,000
Detached
est. $3,836/mo
397 Burchill Road, 902 - Montague Twp
Montague, ON
3 bd
3 ba
1,750
10
MLS# X13417714Coldwell Banker Coburn Realty
WhatsApp Aman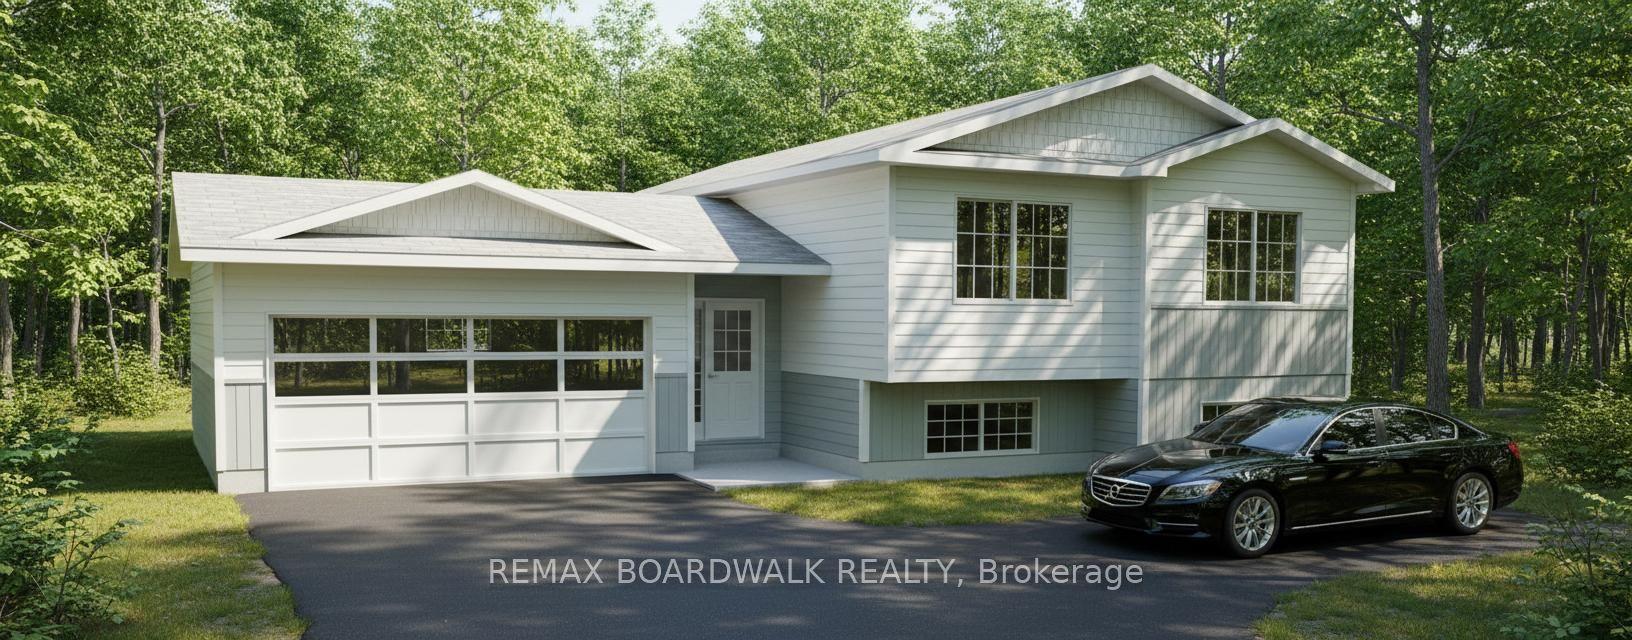
For Sale2 months ago
$639,900
Detached
est. $2,805/mo
Lot 85 McLachlin Road, 902 - Montague Twp
Montague, ON
3 bd
2 ba
1,300
7
MLS# X13210880Remax Boardwalk Realty
WhatsApp Aman